99.3/100
LISTING QUALITY
Sales dashboard
Sales scores · Photo 80% · Listing checks 20%. Provisional scores cover evaluated requirements only.
Agents
95.2/100
98.8/100
97/100
73.3/100
100/100
79.1/100
99.1/100
100/100
100/100
Communities
97.2/100
100/100
100/100
100/100
86.7/100
98.8/100
79.1/100
95.2/100
98.2/100
98.9/100
99.7/100
Homes needing attention
Show more →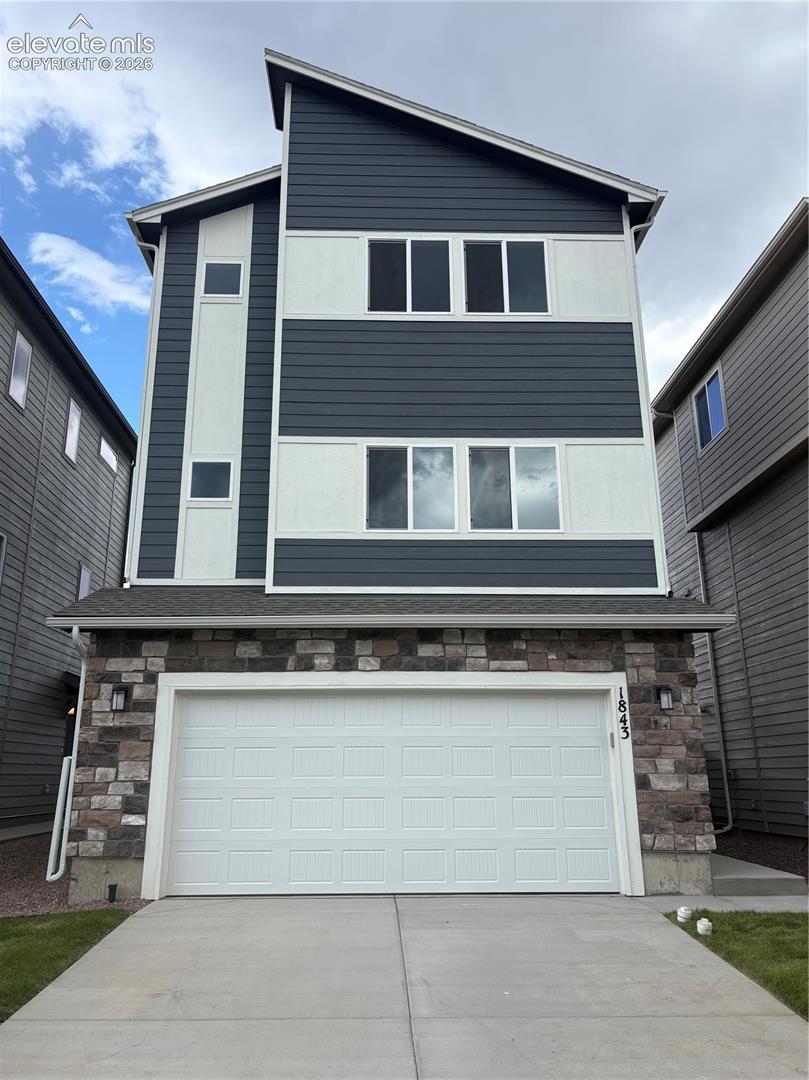
20/100
Sales photo: 0/10 · Marketing image: 0/10
Photo components and reasons
Sales: 75% framing, 25% perspective. Marketing includes the final presentation. Cropping is counted once using the required view.
- Framing / required crop: 0/10Sales 75% · Marketing 25%Portrait source image (809 x 1080): zero photo credit. Retake in landscape orientation. The public card layout is unchanged.
Portrait source image (809 x 1080): zero photo credit. Retake in landscape orientation. The public card layout is unchanged.
View checks and recommended actions
| Requirement | Status | Our record | MLS | Next step |
|---|---|---|---|---|
| Primary exterior imageBoth · 80 points | Scored0/100 / 80 points earned | — | Primary MLS image | Portrait source image (809 x 1080): zero photo credit. Retake in landscape orientation. The public card layout is unchanged.Report an Error |
| MLS numberSales · 1.82 points | Pass | — | 2649812 | Requirement met. |
| Street addressSales · 1.82 points | Pass | — | 1843 Wildland Heights | Requirement met. |
| MLS list priceSales · 1.82 points | Pass | — | 349900 | Requirement met. |
| BedroomsSales · 1.82 points | Pass | — | 2 | Requirement met. |
| BathroomsSales · 1.82 points | Pass | — | 2.5 | Requirement met. |
| Square feetSales · 1.82 points | Pass | — | 1493 | Requirement met. |
| Floor planSales · 1.82 points | Pass | Columbia | Columbia | Requirement met. |
| Square footage accuracySales · 1.82 points | Pass | 1493 | 1493 | Within the Columbia range (1493). |
| Bedroom accuracySales · 1.82 points | Pass | 2 | 2 | Within the Columbia range (2). |
| Bathroom accuracySales · 1.82 points | Pass | 2.5 | 2.5 | Within the Columbia range (2.5). |
| Story count accuracySales · 1.82 points | Pass | 3 | 3 | Within the Columbia range (3). |
| Garage space accuracySales · 0 points | Exempt | 2 | — | This MLS feed does not provide a garage-specific space count. ParkingTotal includes all parking and is not substituted for garage spaces. |
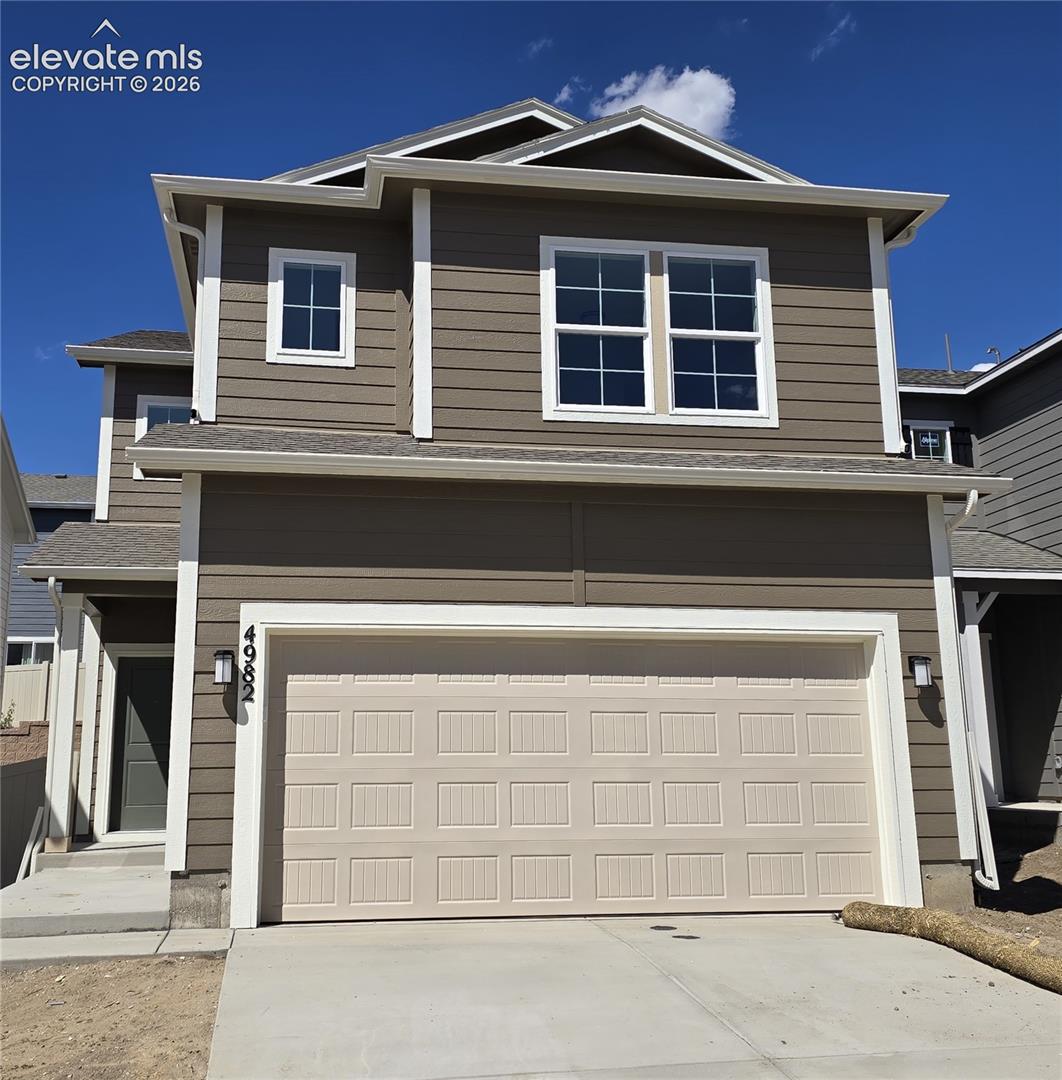
20/100
Sales photo: 0/10 · Marketing image: 0/10
Photo components and reasons
Sales: 75% framing, 25% perspective. Marketing includes the final presentation. Cropping is counted once using the required view.
- Framing / required crop: 0/10Sales 75% · Marketing 25%Portrait source image (1062 x 1080): zero photo credit. Retake in landscape orientation. The public card layout is unchanged.
Portrait source image (1062 x 1080): zero photo credit. Retake in landscape orientation. The public card layout is unchanged.
View checks and recommended actions
| Requirement | Status | Our record | MLS | Next step |
|---|---|---|---|---|
| Primary exterior imageBoth · 80 points | Scored0/100 / 80 points earned | — | Primary MLS image | Portrait source image (1062 x 1080): zero photo credit. Retake in landscape orientation. The public card layout is unchanged.Report an Error |
| MLS numberSales · 1.82 points | Pass | — | 7153351 | Requirement met. |
| Street addressSales · 1.82 points | Pass | — | 4982 Havenward View | Requirement met. |
| MLS list priceSales · 1.82 points | Pass | — | 419900 | Requirement met. |
| BedroomsSales · 1.82 points | Pass | — | 3 | Requirement met. |
| BathroomsSales · 1.82 points | Pass | — | 2.5 | Requirement met. |
| Square feetSales · 1.82 points | Pass | — | 2066 | Requirement met. |
| Floor planSales · 1.82 points | Pass | Sydney | Sydney | Requirement met. |
| Square footage accuracySales · 1.82 points | Pass | 2066 | 2066 | Within the Sydney range (2066). |
| Bedroom accuracySales · 1.82 points | Pass | 3–4 | 3 | Within the Sydney range (3–4). |
| Bathroom accuracySales · 1.82 points | Pass | 2.5 | 2.5 | Within the Sydney range (2.5). |
| Story count accuracySales · 1.82 points | Pass | 2 | 2 | Within the Sydney range (2). |
| Garage space accuracySales · 0 points | Exempt | 2 | — | This MLS feed does not provide a garage-specific space count. ParkingTotal includes all parking and is not substituted for garage spaces. |
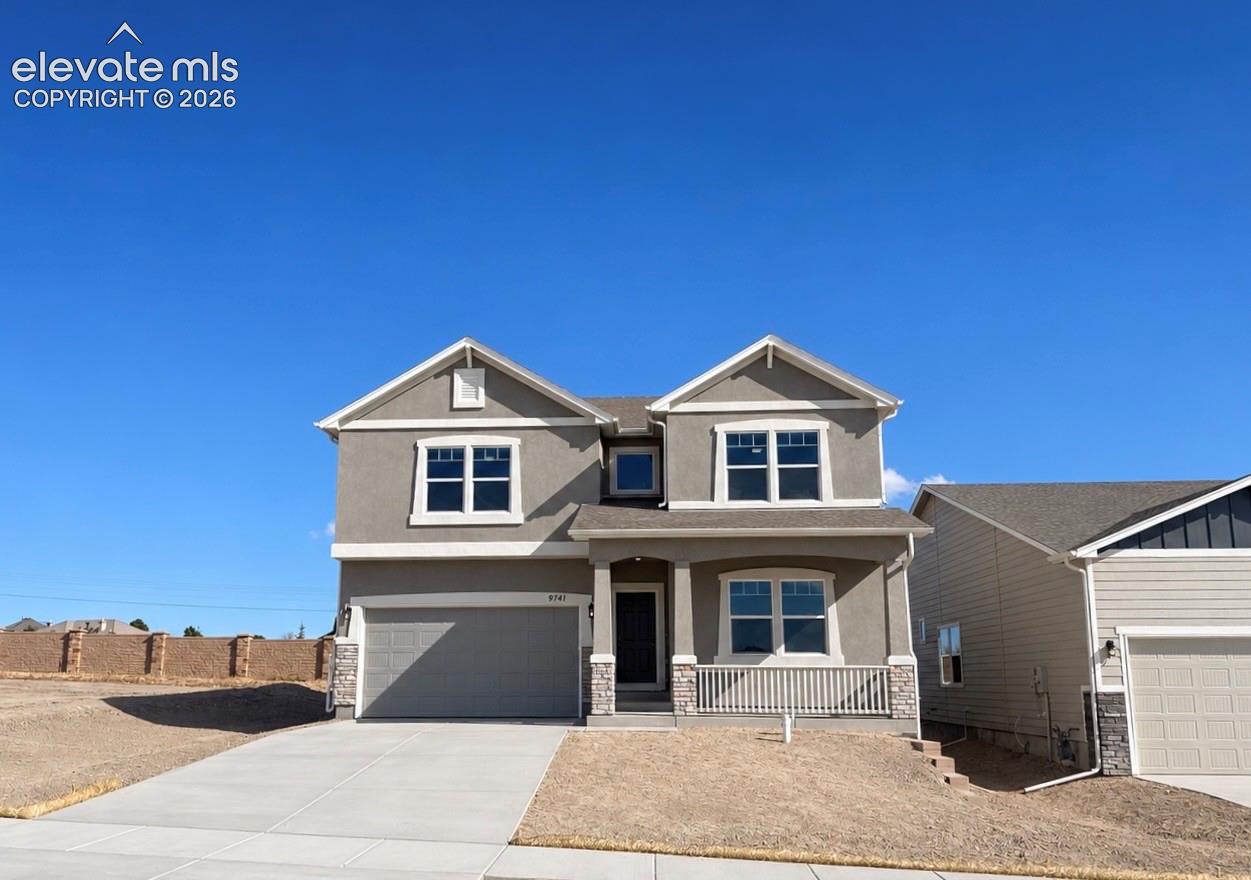
80.4/100
Sales photo: 8/10 · Marketing image: 4/10
Photo components and reasons
Sales: 75% framing, 25% perspective. Marketing includes the final presentation. Cropping is counted once using the required view.
- Framing / required crop: 10/10Sales 75% · Marketing 25%19:10 framing: Entire main house from roof peaks through foundation and garage threshold is fully within the crop with comfortable space around edges.
- Perspective: 2/10Sales 25% · Marketing 15%Building verticals lean by up to 6.1 degrees. Apply vertical/perspective correction, then upload the corrected photo.
- Lighting / color: 10/10Marketing 15%Even daylight with no harsh shadows or blown highlights; colors look natural.
- Lawn / finished presentation: 4/10Marketing 25%Front yard lacks any lawn or planting — bare dirt reduces curb appeal and is a substantial marketing defect per guidelines.
- Realism: 10/10Marketing 20%No under construction label: realism receives full credit.
Missing lawn / exposed dirt: marketing maximum 4/10; no Sales deduction. Perspective: Building verticals lean by up to 6.1 degrees. Apply vertical/perspective correction, then upload the corrected photo. Landscaping: Front yard lacks any lawn or planting — bare dirt reduces curb appeal and is a substantial marketing defect per guidelines.
View checks and recommended actions
| Requirement | Status | Our record | MLS | Next step |
|---|---|---|---|---|
| Primary exterior imageBoth · 80 points | Scored8/1064 / 80 points earned | — | Primary MLS image | Missing lawn / exposed dirt: marketing maximum 4/10; no Sales deduction. Perspective: Building verticals lean by up to 6.1 degrees. Apply vertical/perspective correction, then upload the corrected photo. Landscaping: Front yard lacks any lawn or planting — bare dirt reduces curb appeal and is a substantial marketing defect per guidelines.Report an Error |
| MLS numberSales · 1.82 points | Pass | — | 6392990 | Requirement met. |
| Street addressSales · 1.82 points | Pass | — | 9741 Warrick Street | Requirement met. |
| MLS list priceSales · 1.82 points | Pass | — | 614900 | Requirement met. |
| BedroomsSales · 1.82 points | Pass | — | 5 | Requirement met. |
| BathroomsSales · 1.82 points | Pass | — | 3.5 | Requirement met. |
| Square feetSales · 1.82 points | Pass | — | 3811 | Requirement met. |
| Floor planSales · 1.82 points | Pass | Manchester | Manchester | Requirement met. |
| Square footage accuracySales · 1.82 points | Mismatch | 2659 | 3811 | Outside the Manchester range (2659). Correct the MLS or report an error.Report an Error |
| Bedroom accuracySales · 1.82 points | Pass | 3–5 | 5 | Within the Manchester range (3–5). |
| Bathroom accuracySales · 1.82 points | Mismatch | 2.5–3 | 3.5 | Outside the Manchester range (2.5–3). Correct the MLS or report an error.Report an Error |
| Story count accuracySales · 1.82 points | Pass | 2 | 2 | Within the Manchester range (2). |
| Garage space accuracySales · 0 points | Exempt | 2–4 | — | This MLS feed does not provide a garage-specific space count. ParkingTotal includes all parking and is not substituted for garage spaces. |
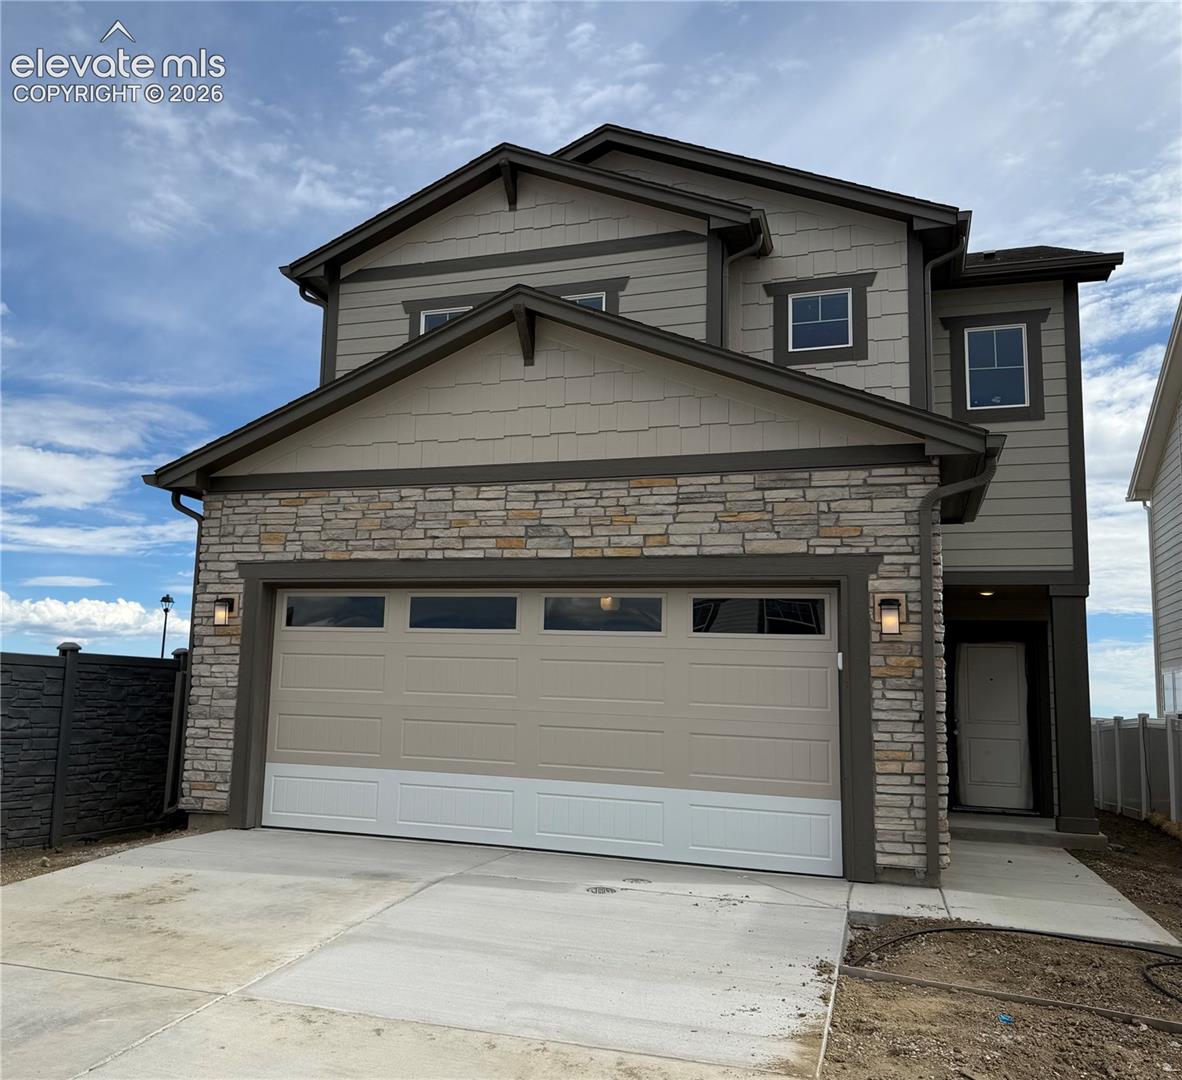
82/100
Sales photo: 7.75/10 · Marketing image: 4/10
Photo components and reasons
Sales: 75% framing, 25% perspective. Marketing includes the final presentation. Cropping is counted once using the required view.
- Framing / required crop: 8/10Sales 75% · Marketing 25%19:10 framing: Topmost roof peak is slightly clipped by the top edge; all other roof edges, full façade including garage threshold and foundation are visible.
- Perspective: 7/10Sales 25% · Marketing 15%Building verticals lean by up to 1.8 degrees. Apply vertical/perspective correction, then upload the corrected photo.
- Lighting / color: 10/10Marketing 15%Even natural daylight with good exposure; no harsh shadows or blown highlights affecting view.
- Lawn / finished presentation: 4/10Marketing 25%No visible lawn or finished landscaping in front yard; bare soil and construction remnants present.
- Realism: 10/10Marketing 20%No under construction label: realism receives full credit.
Missing lawn / exposed dirt: marketing maximum 4/10; no Sales deduction. Framing: 19:10 framing: Topmost roof peak is slightly clipped by the top edge; all other roof edges, full façade including garage threshold and foundation are visible. Perspective: Building verticals lean by up to 1.8 degrees. Apply vertical/perspective correction, then upload the corrected photo. Landscaping: No visible lawn or finished landscaping in front yard; bare soil and construction remnants present.
View checks and recommended actions
| Requirement | Status | Our record | MLS | Next step |
|---|---|---|---|---|
| Primary exterior imageBoth · 80 points | Scored7.75/1062 / 80 points earned | — | Primary MLS image | Missing lawn / exposed dirt: marketing maximum 4/10; no Sales deduction. Framing: 19:10 framing: Topmost roof peak is slightly clipped by the top edge; all other roof edges, full façade including garage threshold and foundation are visible. Perspective: Building verticals lean by up to 1.8 degrees. Apply vertical/perspective correction, then upload the corrected photo. Landscaping: No visible lawn or finished landscaping in front yard; bare soil and construction remnants present.Report an Error |
| MLS numberSales · 1.82 points | Pass | — | 2527877 | Requirement met. |
| Street addressSales · 1.82 points | Pass | — | 5205 Devers Court | Requirement met. |
| MLS list priceSales · 1.82 points | Pass | — | 449000 | Requirement met. |
| BedroomsSales · 1.82 points | Pass | — | 3 | Requirement met. |
| BathroomsSales · 1.82 points | Pass | — | 2.5 | Requirement met. |
| Square feetSales · 1.82 points | Pass | — | 1840 | Requirement met. |
| Floor planSales · 1.82 points | Pass | Rio | Rio | Requirement met. |
| Square footage accuracySales · 1.82 points | Pass | 1840 | 1840 | Within the Rio range (1840). |
| Bedroom accuracySales · 1.82 points | Pass | 3 | 3 | Within the Rio range (3). |
| Bathroom accuracySales · 1.82 points | Pass | 2.5 | 2.5 | Within the Rio range (2.5). |
| Story count accuracySales · 1.82 points | Pass | 2 | 2 | Within the Rio range (2). |
| Garage space accuracySales · 0 points | Exempt | 2 | — | This MLS feed does not provide a garage-specific space count. ParkingTotal includes all parking and is not substituted for garage spaces. |
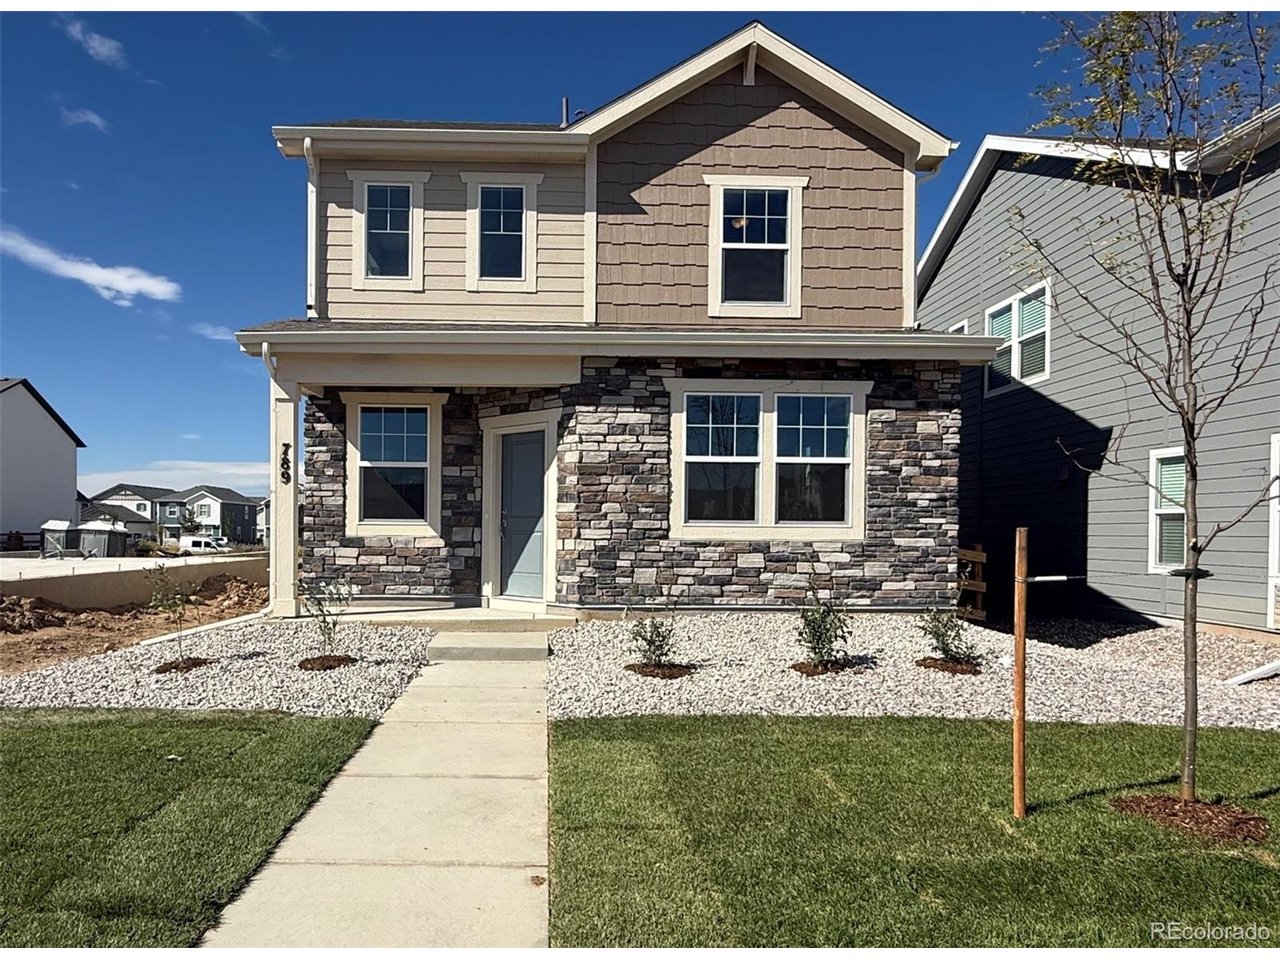
94/100
Sales photo: 9.25/10 · Marketing image: 3/10
Photo components and reasons
Sales: 75% framing, 25% perspective. Marketing includes the final presentation. Cropping is counted once using the required view.
- Framing / required crop: 9/10Sales 75% · Marketing 25%19:10 framing: Whole front facade, roof peak and eaves, and base (foundation/garage threshold area) are visible but image is cropped closely at left and right edges with minimal clearance around the house sides.
- Perspective: 10/10Sales 25% · Marketing 15%Main house vertical edges are near-vertical with minimal convergence; building appears photographed straight-on from short distance.
- Lighting / color: 10/10Marketing 15%Even daylight illumination with natural shadows; colors look accurate and contrast is good.
- Lawn / finished presentation: 6/10Marketing 25%Front planting beds are bare with small newly planted shrubs and gravel ground cover; lawn exists but landscaping is sparse and looks unfinished, reducing marketing appeal.
- Realism: 10/10Marketing 20%No under construction label: realism receives full credit.
Framing: 19:10 framing: Whole front facade, roof peak and eaves, and base (foundation/garage threshold area) are visible but image is cropped closely at left and right edges with minimal clearance around the house sides. Landscaping: Front planting beds are bare with small newly planted shrubs and gravel ground cover; lawn exists but landscaping is sparse and looks unfinished, reducing marketing appeal. Marketing total is manually protected; Sales still uses its own component evaluation.
View checks and recommended actions
| Requirement | Status | Our record | MLS | Next step |
|---|---|---|---|---|
| Primary exterior imageBoth · 80 points | Scored9.25/1074 / 80 points earned | — | Primary MLS image | Framing: 19:10 framing: Whole front facade, roof peak and eaves, and base (foundation/garage threshold area) are visible but image is cropped closely at left and right edges with minimal clearance around the house sides. Landscaping: Front planting beds are bare with small newly planted shrubs and gravel ground cover; lawn exists but landscaping is sparse and looks unfinished, reducing marketing appeal. Marketing total is manually protected; Sales still uses its own component evaluation.Report an Error |
| MLS numberSales · 1.67 points | Pass | — | IRE9812094 | Requirement met. |
| Street addressSales · 1.67 points | Pass | — | 789 N Carrie St | Requirement met. |
| MLS list priceSales · 1.67 points | Pass | — | 399625 | Requirement met. |
| BedroomsSales · 1.67 points | Pass | — | 3 | Requirement met. |
| BathroomsSales · 1.67 points | Pass | — | 2.5 | Requirement met. |
| Square feetSales · 1.67 points | Pass | — | 1752 | Requirement met. |
| Floor planSales · 1.67 points | Pass | Greenbriar | Greenbriar | Requirement met. |
| Square footage accuracySales · 1.67 points | Pass | 1752 | 1752 | Within the Greenbriar range (1752). |
| Bedroom accuracySales · 1.67 points | Pass | 3 | 3 | Within the Greenbriar range (3). |
| Bathroom accuracySales · 1.67 points | Pass | 2.5 | 2.5 | Within the Greenbriar range (2.5). |
| Story count accuracySales · 1.67 points | Pass | 2 | 2 | Within the Greenbriar range (2). |
| Garage space accuracySales · 1.67 points | Pass | 2 | 2 | Within the Greenbriar range (2). |
Scores reflect stored MLS and internal records. Open-house compliance is tracked separately. Select a home to see its checks or report an error.