Sales: 75% framing, 25% perspective. Marketing includes the final presentation. Cropping is counted once using the required view.
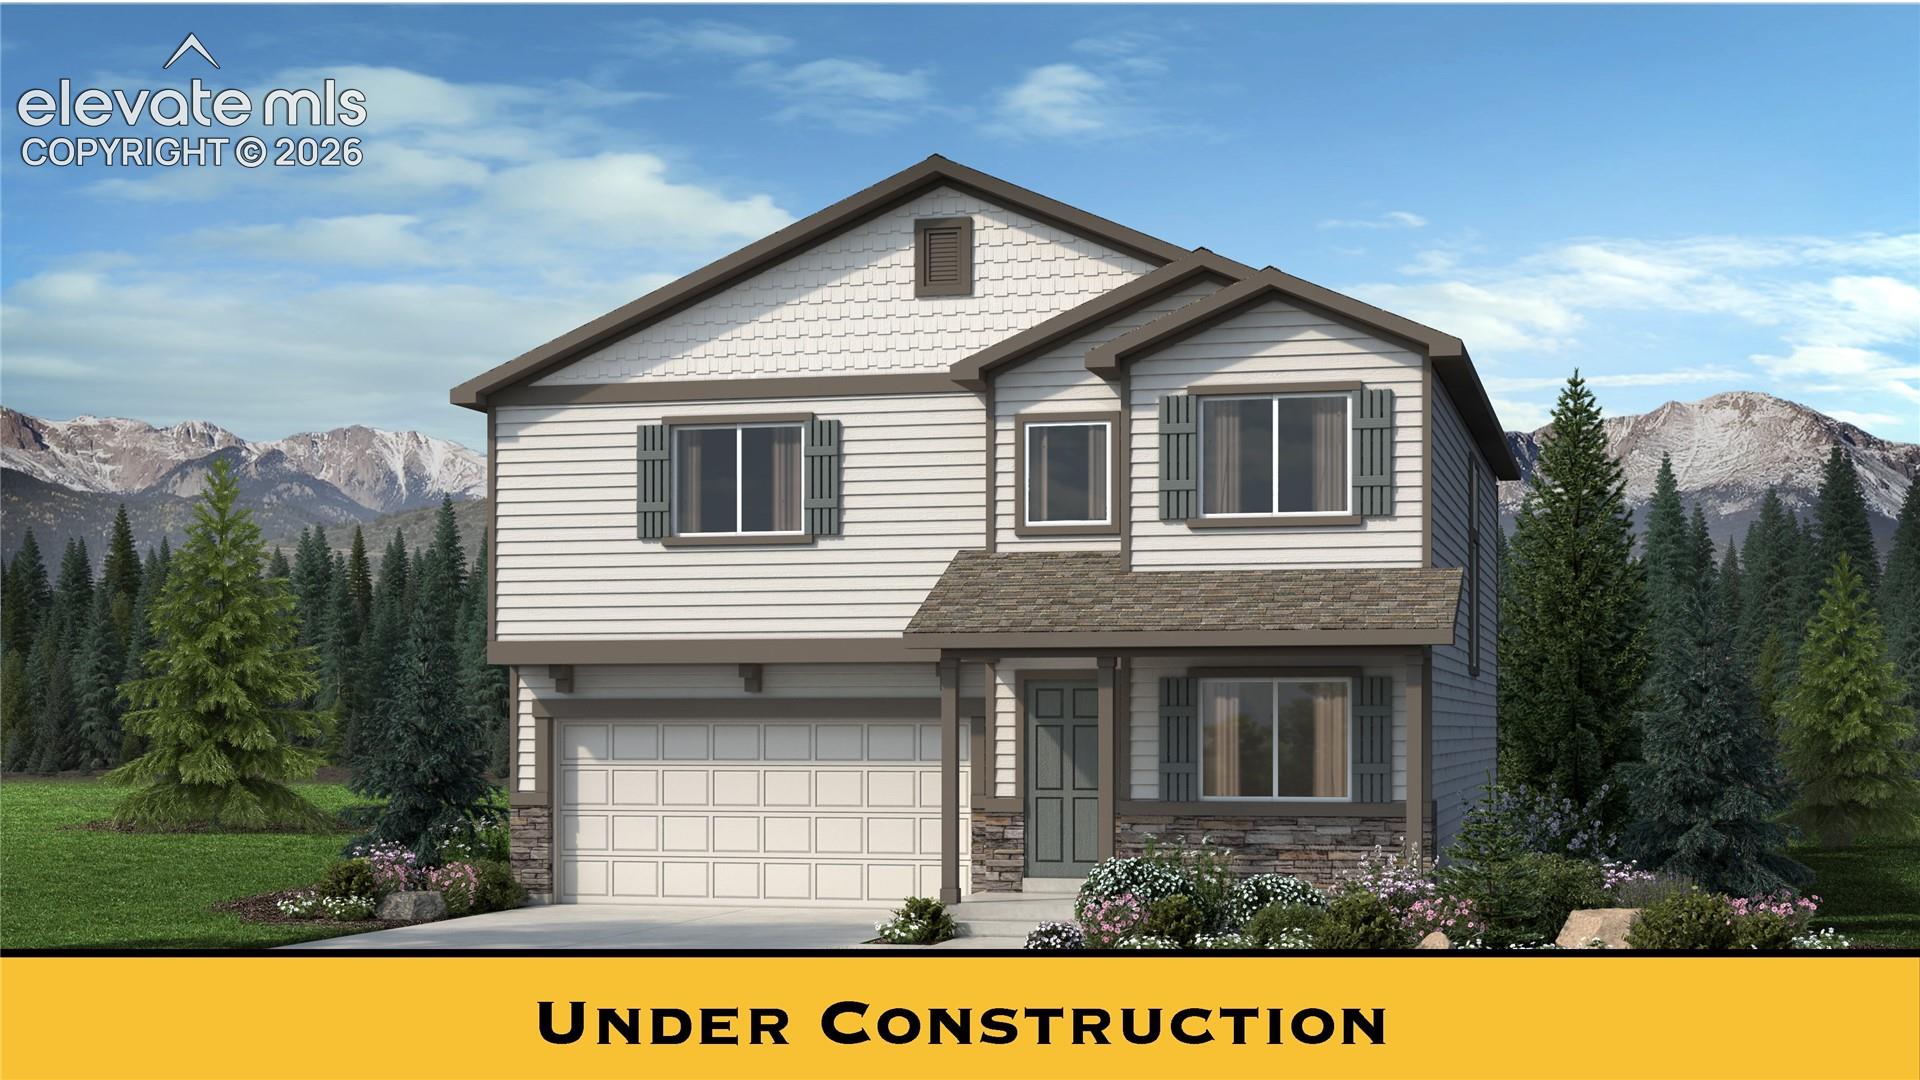
Framing / required crop: 10/10Sales 75% · Marketing 25%19:10 framing: Entire main house is fully within the crop: all roof peaks and eaves visible, full facade including windows, front door, garage threshold and foundation visible.
Perspective: 10/10Sales 25% · Marketing 15%Main house vertical edges are straight and not noticeably leaning; building appears front-on with minor camera perspective.
Lighting / color: 10/10Marketing 15%Even daylight lighting with no harsh shadows or blown highlights; color appears slightly stylized but acceptable for marketing.
Lawn / finished presentation: 6/10Marketing 25%Landscaping looks digitally generated and the lawn/plantings appear artificial; lack of a real lawn and planted depth reduces marketing quality.
Realism: 2/10Marketing 20%Image contains a prominent "UNDER CONSTRUCTION" banner and overall appearance is a digital architectural rendering rather than a photograph, so realism is low and rendering is obvious.
Under construction image is an obvious rendering: marketing maximum 3/10. Required under construction placeholder: Sales receives 10/10. Landscaping: Landscaping looks digitally generated and the lawn/plantings appear artificial; lack of a real lawn and planted depth reduces marketing quality. Realism: Image contains a prominent "UNDER CONSTRUCTION" banner and overall appearance is a digital architectural rendering rather than a photograph, so realism is low and rendering is obvious.
View checks and recommended actions
Requirement
Status
Our record
MLS
Next step
Primary exterior imageBoth · 80 points
Scored10/1080 / 80 points earned
—
Primary MLS image
Under construction image is an obvious rendering: marketing maximum 3/10. Required under construction placeholder: Sales receives 10/10. Landscaping: Landscaping looks digitally generated and the lawn/plantings appear artificial; lack of a real lawn and planted depth reduces marketing quality. Realism: Image contains a prominent "UNDER CONSTRUCTION" banner and overall appearance is a digital architectural rendering rather than a photograph, so realism is low and rendering is obvious.Report an Error
MLS numberSales · 1.82 points
Pass
—
9932174
Requirement met.
Street addressSales · 1.82 points
Pass
—
10933 Pura Vida Way
Requirement met.
MLS list priceSales · 1.82 points
Pass
—
455900
Requirement met.
BedroomsSales · 1.82 points
Pass
—
3
Requirement met.
BathroomsSales · 1.82 points
Pass
—
2.5
Requirement met.
Square feetSales · 1.82 points
Pass
—
2199
Requirement met.
Floor planSales · 1.82 points
Missing
Van Buren
—
Complete this field in the MLS listing.Report an Error
Square footage accuracySales · 1.82 points
Pass
2199
2199
Within the Van Buren range (2199).
Bedroom accuracySales · 1.82 points
Pass
3–4
3
Within the Van Buren range (3–4).
Bathroom accuracySales · 1.82 points
Pass
2.5
2.5
Within the Van Buren range (2.5).
Story count accuracySales · 1.82 points
Pass
2
2
Within the Van Buren range (2).
Garage space accuracySales · 0 points
Exempt
2–3
—
This MLS feed does not provide a garage-specific space count. ParkingTotal includes all parking and is not substituted for garage spaces.
Sales: 75% framing, 25% perspective. Marketing includes the final presentation. Cropping is counted once using the required view.
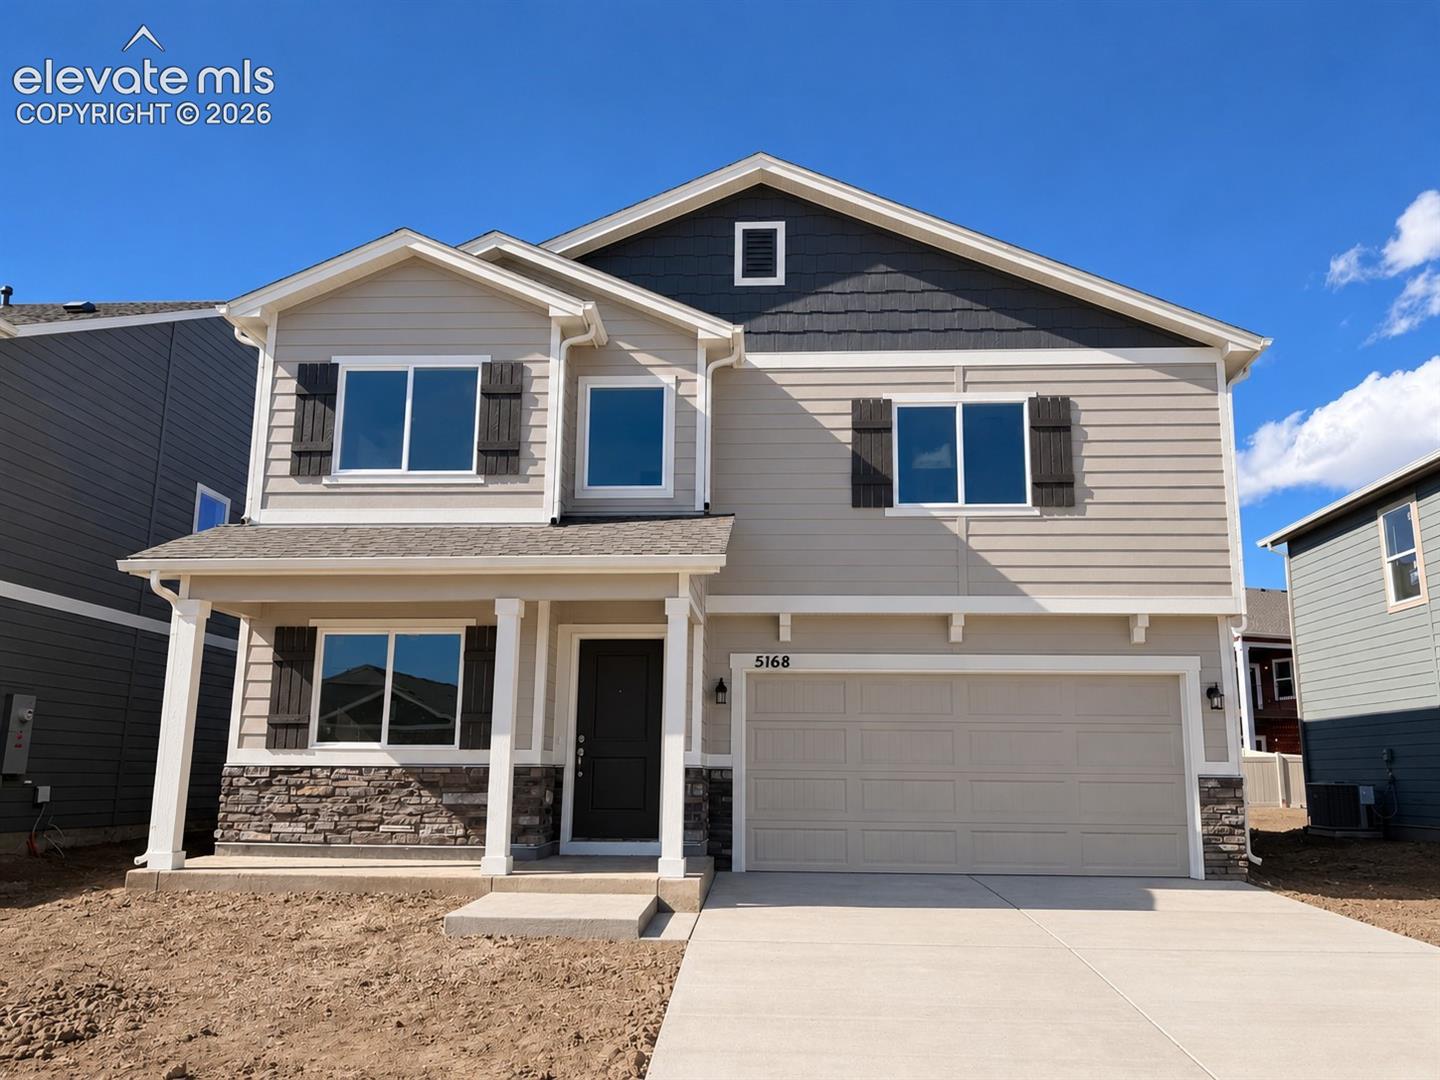
Framing / required crop: 10/10Sales 75% · Marketing 25%19:10 framing: Entire main house from roof peak down to garage threshold and foundation is fully visible and centered; no significant edges clipped.
Perspective: 10/10Sales 25% · Marketing 15%Main house vertical edges are near-vertical with no significant tilt; two clear vertical edges on the main facade were used for assessment.
Lighting / color: 10/10Marketing 15%Even daylight, minimal shadowing on main facade; good color and exposure.
Lawn / finished presentation: 4/10Marketing 25%Front yard has bare dirt with no grass or planted landscaping, which is a substantial marketing defect.
Realism: 10/10Marketing 20%No under construction label: realism receives full credit.
Missing lawn / exposed dirt: marketing maximum 4/10; no Sales deduction. Landscaping: Front yard has bare dirt with no grass or planted landscaping, which is a substantial marketing defect.
View checks and recommended actions
Requirement
Status
Our record
MLS
Next step
Primary exterior imageBoth · 80 points
Scored10/1080 / 80 points earned
—
Primary MLS image
Missing lawn / exposed dirt: marketing maximum 4/10; no Sales deduction. Landscaping: Front yard has bare dirt with no grass or planted landscaping, which is a substantial marketing defect.Report an Error
MLS numberSales · 1.82 points
Pass
—
7221830
Requirement met.
Street addressSales · 1.82 points
Pass
—
5168 Somervell Court
Requirement met.
MLS list priceSales · 1.82 points
Pass
—
494650
Requirement met.
BedroomsSales · 1.82 points
Pass
—
4
Requirement met.
BathroomsSales · 1.82 points
Pass
—
2
Requirement met.
Square feetSales · 1.82 points
Pass
—
2199
Requirement met.
Floor planSales · 1.82 points
Pass
Van Buren
Van Buren
Requirement met.
Square footage accuracySales · 1.82 points
Pass
2199
2199
Within the Van Buren range (2199).
Bedroom accuracySales · 1.82 points
Pass
3–4
4
Within the Van Buren range (3–4).
Bathroom accuracySales · 1.82 points
Mismatch
2.5
2
Outside the Van Buren range (2.5). Correct the MLS or report an error.Report an Error
Story count accuracySales · 1.82 points
Pass
2
2
Within the Van Buren range (2).
Garage space accuracySales · 0 points
Exempt
2–3
—
This MLS feed does not provide a garage-specific space count. ParkingTotal includes all parking and is not substituted for garage spaces.
Sales: 75% framing, 25% perspective. Marketing includes the final presentation. Cropping is counted once using the required view.
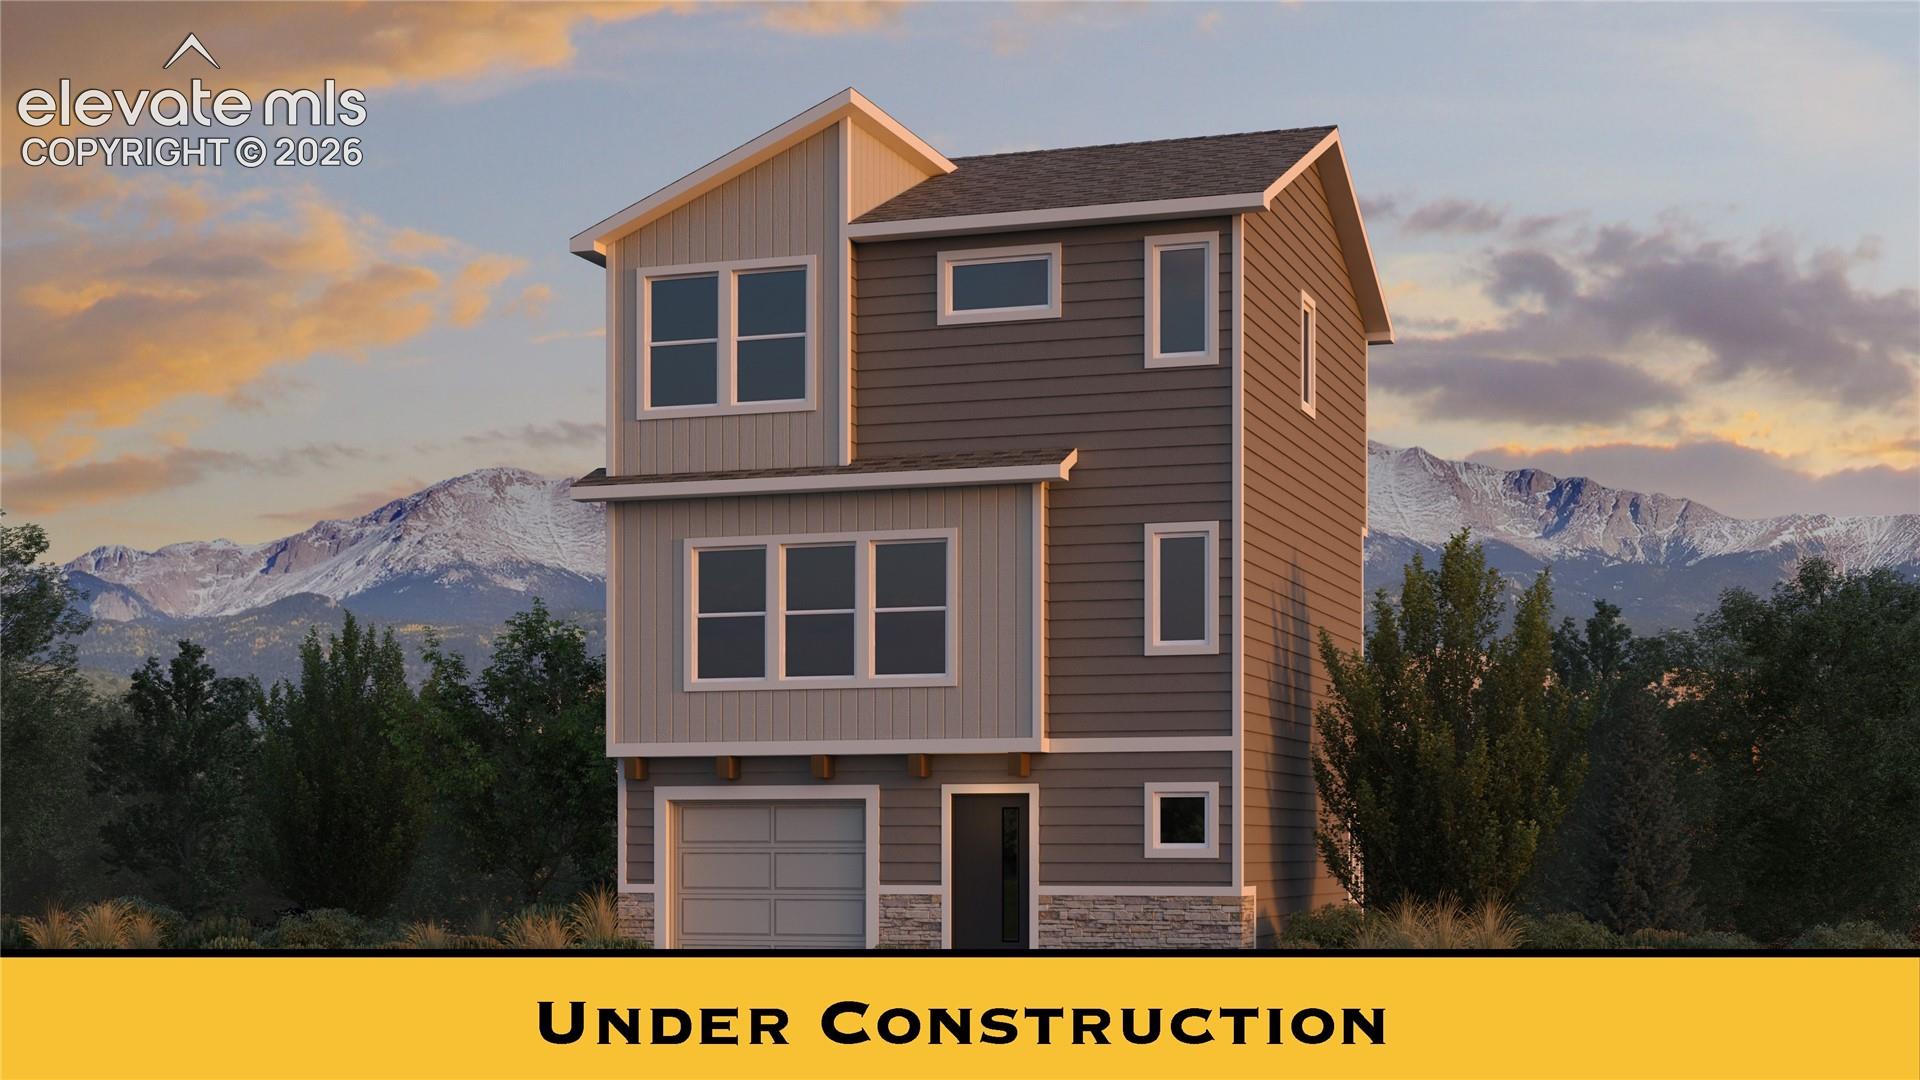
Framing / required crop: 10/10Sales 75% · Marketing 25%4:3 framing: Entire main house from roof peaks through foundation and garage threshold is fully visible within the crop; no significant edges of the house are clipped.
Perspective: 10/10Sales 25% · Marketing 15%Main house has clear vertical edges with minimal visible lean; perspective is natural for a front-facing three-story structure.
Lighting / color: 10/10Marketing 15%Even warm evening lighting with clear shadows; no blown highlights or heavy color casts affecting visibility.
Lawn / finished presentation: 10/10Marketing 25%Some shrubs and plants present at base but no visible maintained lawn; landscaping is minimal but acceptable for a construction render.
Realism: 2/10Marketing 20%Image contains a clear 'UNDER CONSTRUCTION' label and the building appearance is a computer render (materials, lighting, and background mountains look synthetic), indicating an architectural rendering rather than a photograph.
Under construction image is an obvious rendering: marketing maximum 3/10. Required under construction placeholder: Sales receives 10/10. Realism: Image contains a clear 'UNDER CONSTRUCTION' label and the building appearance is a computer render (materials, lighting, and background mountains look synthetic), indicating an architectural rendering rather than a photograph.
View checks and recommended actions
Requirement
Status
Our record
MLS
Next step
Primary exterior imageBoth · 80 points
Scored10/1080 / 80 points earned
—
Primary MLS image
Under construction image is an obvious rendering: marketing maximum 3/10. Required under construction placeholder: Sales receives 10/10. Realism: Image contains a clear 'UNDER CONSTRUCTION' label and the building appearance is a computer render (materials, lighting, and background mountains look synthetic), indicating an architectural rendering rather than a photograph.Report an Error
MLS numberSales · 1.82 points
Pass
—
7688425
Requirement met.
Street addressSales · 1.82 points
Pass
—
11284 Pura Vida Way
Requirement met.
MLS list priceSales · 1.82 points
Pass
—
373900
Requirement met.
BedroomsSales · 1.82 points
Pass
—
3
Requirement met.
BathroomsSales · 1.82 points
Pass
—
2
Requirement met.
Square feetSales · 1.82 points
Pass
—
1494
Requirement met.
Floor planSales · 1.82 points
Pass
Antero
Antero
Requirement met.
Square footage accuracySales · 1.82 points
Pass
1494
1494
Within the Antero range (1494).
Bedroom accuracySales · 1.82 points
Pass
3
3
Within the Antero range (3).
Bathroom accuracySales · 1.82 points
Pass
1.5–2
2
Within the Antero range (1.5–2).
Story count accuracySales · 1.82 points
Pass
3
3
Within the Antero range (3).
Garage space accuracySales · 0 points
Exempt
1
—
This MLS feed does not provide a garage-specific space count. ParkingTotal includes all parking and is not substituted for garage spaces.
Sales: 75% framing, 25% perspective. Marketing includes the final presentation. Cropping is counted once using the required view.
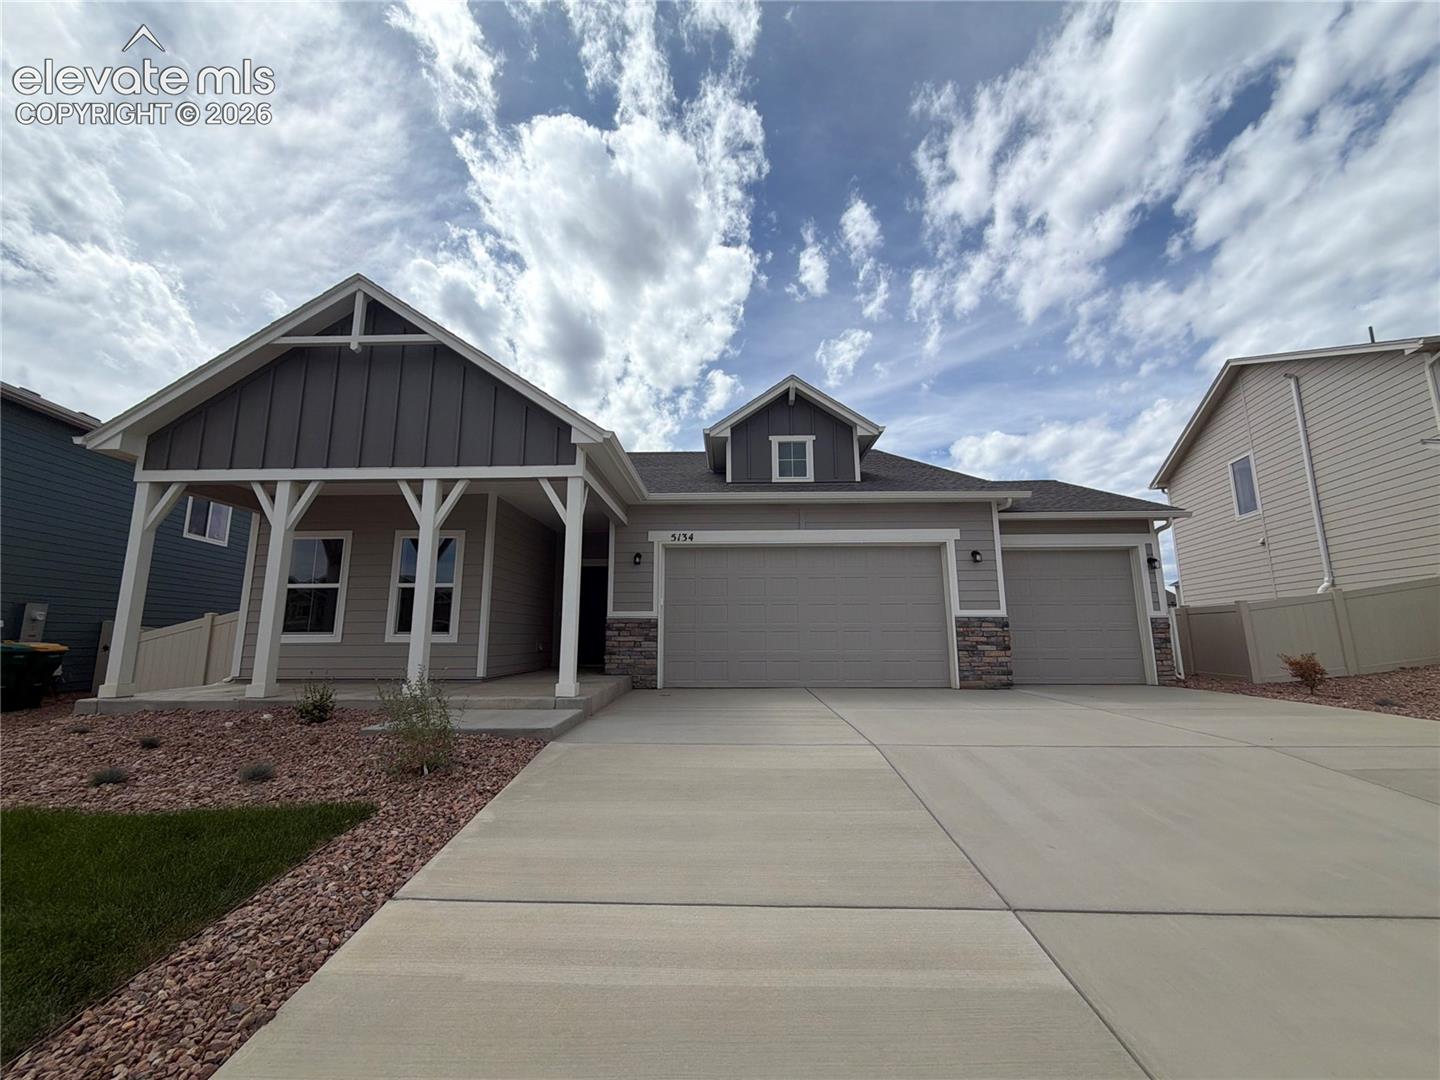
Framing / required crop: 10/10Sales 75% · Marketing 25%19:10 framing: Entire main house roof, eaves, front facade, garage threshold and foundation are fully within the crop with comfortable margins; no significant parts of the house are clipped.
Perspective: 10/10Sales 25% · Marketing 15%Two clear vertical edges of the main house visible at porch left column and right side of main garage; no significant tilt or keystone distortion.
Lighting / color: 10/10Marketing 15%Even daylight with some cloud cover; shadows are soft and details are visible.
Lawn / finished presentation: 6/10Marketing 25%Very small patch of real lawn at lower-left but overall front yard is mostly rock mulch and sparse plantings — reduced curb appeal for marketing.
Realism: 10/10Marketing 20%No under construction label: realism receives full credit.
Landscaping: Very small patch of real lawn at lower-left but overall front yard is mostly rock mulch and sparse plantings — reduced curb appeal for marketing.
View checks and recommended actions
Requirement
Status
Our record
MLS
Next step
Primary exterior imageBoth · 80 points
Scored10/1080 / 80 points earned
—
Primary MLS image
Landscaping: Very small patch of real lawn at lower-left but overall front yard is mostly rock mulch and sparse plantings — reduced curb appeal for marketing.Report an Error
MLS numberSales · 1.82 points
Pass
—
5222793
Requirement met.
Street addressSales · 1.82 points
Pass
—
5134 Omeara Court
Requirement met.
MLS list priceSales · 1.82 points
Pass
—
499900
Requirement met.
BedroomsSales · 1.82 points
Pass
—
3
Requirement met.
BathroomsSales · 1.82 points
Pass
—
2
Requirement met.
Square feetSales · 1.82 points
Pass
—
1677
Requirement met.
Floor planSales · 1.82 points
Pass
Augusta
Augusta
Requirement met.
Square footage accuracySales · 1.82 points
Pass
1677–3354
1677
Within the Augusta range (1677–3354).
Bedroom accuracySales · 1.82 points
Pass
3–5
3
Within the Augusta range (3–5).
Bathroom accuracySales · 1.82 points
Pass
2–3
2
Within the Augusta range (2–3).
Story count accuracySales · 1.82 points
Pass
1
1
Within the Augusta range (1).
Garage space accuracySales · 0 points
Exempt
2–3
—
This MLS feed does not provide a garage-specific space count. ParkingTotal includes all parking and is not substituted for garage spaces.
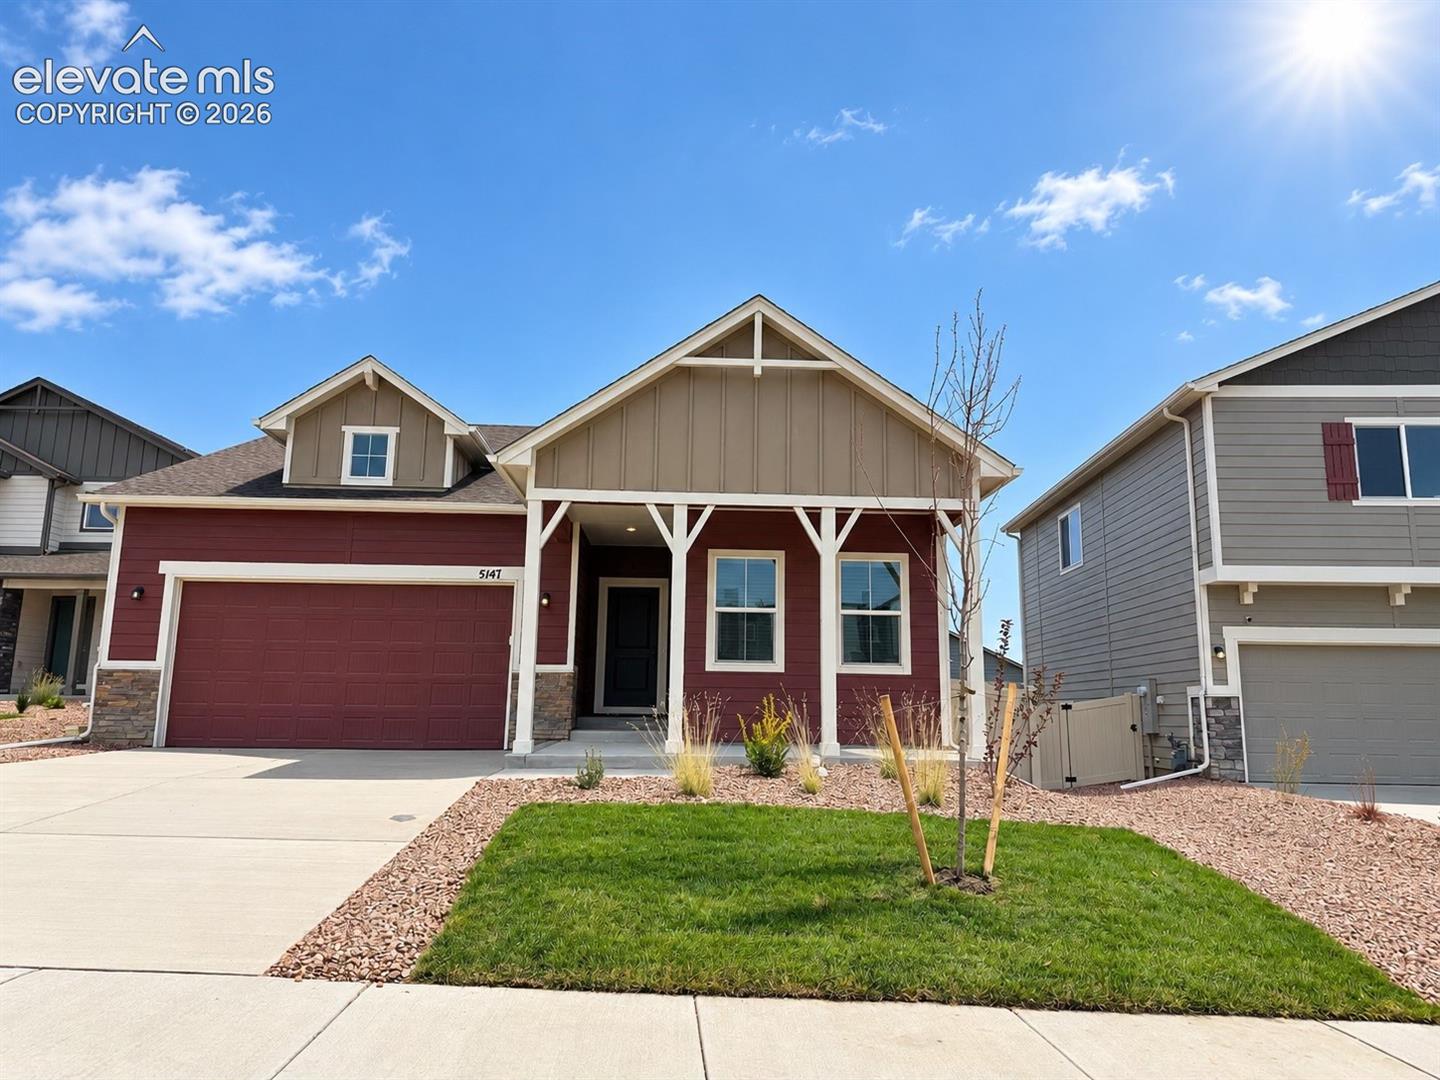
Sales: 75% framing, 25% perspective. Marketing includes the final presentation. Cropping is counted once using the required view.
Framing / required crop: 10/10Sales 75% · Marketing 25%19:10 framing: Entire main house from highest roof peak down to the foundation/garage threshold is fully visible within the crop; no roof peaks, eaves, facade or base are clipped.
Perspective: 10/10Sales 25% · Marketing 15%Main house vertical edges are nearly straight and perpendicular to image bottom; no visible significant tilt.
Lawn / finished presentation: 10/10Marketing 25%Small newly planted tree and mulch beds are visible; lawn present but small and young landscaping limits appeal.
Realism: 10/10Marketing 20%No under construction label: realism receives full credit.
Meets the photo standards. No actionable problem identified. Marketing total is manually protected; Sales still uses its own component evaluation.
View checks and recommended actions
Requirement
Status
Our record
MLS
Next step
Primary exterior imageBoth · 80 points
Scored10/1080 / 80 points earned
—
Primary MLS image
Meets the photo standards. No actionable problem identified. Marketing total is manually protected; Sales still uses its own component evaluation.Report an Error
MLS numberSales · 1.82 points
Pass
—
7535949
Requirement met.
Street addressSales · 1.82 points
Pass
—
5147 Omeara Court
Requirement met.
MLS list priceSales · 1.82 points
Pass
—
621400
Requirement met.
BedroomsSales · 1.82 points
Pass
—
5
Requirement met.
BathroomsSales · 1.82 points
Pass
—
3
Requirement met.
Square feetSales · 1.82 points
Pass
—
3354
Requirement met.
Floor planSales · 1.82 points
Pass
Augusta
Augusta
Requirement met.
Square footage accuracySales · 1.82 points
Pass
1677–3354
3354
Within the Augusta range (1677–3354).
Bedroom accuracySales · 1.82 points
Pass
3–5
5
Within the Augusta range (3–5).
Bathroom accuracySales · 1.82 points
Pass
2–3
3
Within the Augusta range (2–3).
Story count accuracySales · 1.82 points
Pass
1
1
Within the Augusta range (1).
Garage space accuracySales · 0 points
Exempt
2–3
—
This MLS feed does not provide a garage-specific space count. ParkingTotal includes all parking and is not substituted for garage spaces.
Scores reflect stored MLS and internal records. Open-house compliance is tracked separately. Select a home to see its checks or report an error.