Sales: 75% framing, 25% perspective. Marketing includes the final presentation. Cropping is counted once using the required view.
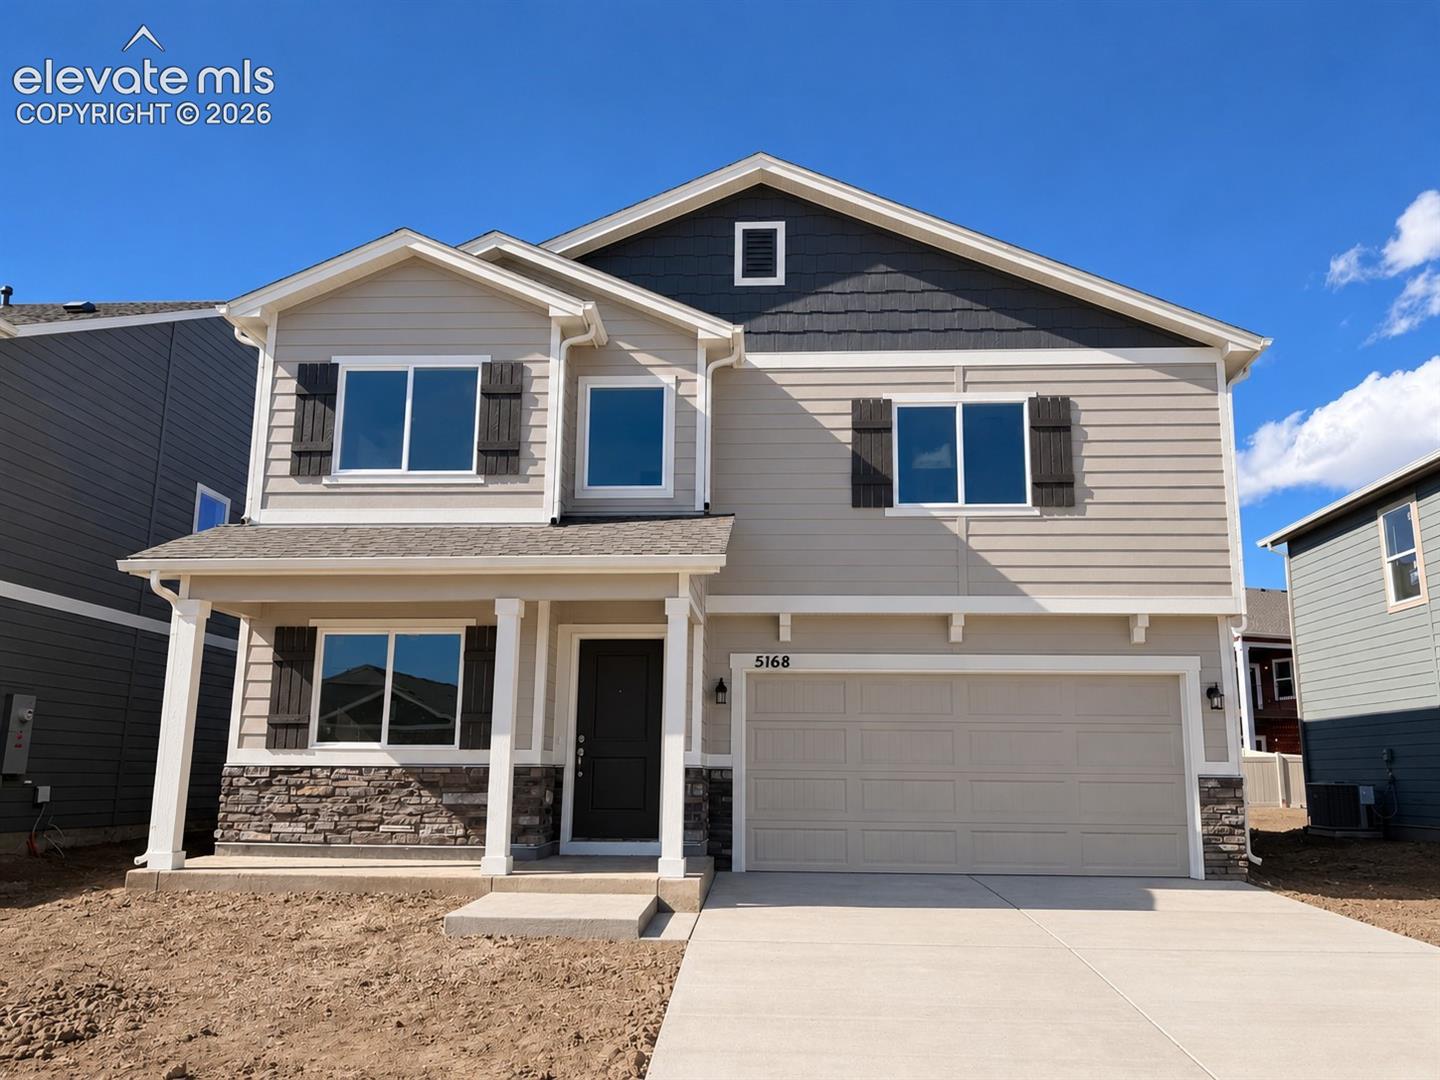
Framing / required crop: 10/10Sales 75% · Marketing 25%19:10 framing: Entire main house from roof peak down to garage threshold and foundation is fully visible and centered; no significant edges clipped.
Perspective: 10/10Sales 25% · Marketing 15%Main house vertical edges are near-vertical with no significant tilt; two clear vertical edges on the main facade were used for assessment.
Lighting / color: 10/10Marketing 15%Even daylight, minimal shadowing on main facade; good color and exposure.
Lawn / finished presentation: 4/10Marketing 25%Front yard has bare dirt with no grass or planted landscaping, which is a substantial marketing defect.
Realism: 10/10Marketing 20%No under construction label: realism receives full credit.
Missing lawn / exposed dirt: marketing maximum 4/10; no Sales deduction. Landscaping: Front yard has bare dirt with no grass or planted landscaping, which is a substantial marketing defect.
View checks and recommended actions
Requirement
Status
Our record
MLS
Next step
Primary exterior imageBoth · 80 points
Scored4/1032 / 80 points earned
—
Primary MLS image
Missing lawn / exposed dirt: marketing maximum 4/10; no Sales deduction. Landscaping: Front yard has bare dirt with no grass or planted landscaping, which is a substantial marketing defect.Report an Error
MLS numberSales · 1.82 points
Pass
—
7221830
Requirement met.
Street addressSales · 1.82 points
Pass
—
5168 Somervell Court
Requirement met.
MLS list priceSales · 1.82 points
Pass
—
494650
Requirement met.
BedroomsSales · 1.82 points
Pass
—
4
Requirement met.
BathroomsSales · 1.82 points
Pass
—
2
Requirement met.
Square feetSales · 1.82 points
Pass
—
2199
Requirement met.
Floor planSales · 1.82 points
Pass
Van Buren
Van Buren
Requirement met.
Square footage accuracySales · 1.82 points
Pass
2199
2199
Within the Van Buren range (2199).
Bedroom accuracySales · 1.82 points
Pass
3–4
4
Within the Van Buren range (3–4).
Bathroom accuracySales · 1.82 points
Mismatch
2.5
2
Outside the Van Buren range (2.5). Correct the MLS or report an error.Report an Error
Story count accuracySales · 1.82 points
Pass
2
2
Within the Van Buren range (2).
Garage space accuracySales · 0 points
Exempt
2–3
—
This MLS feed does not provide a garage-specific space count. ParkingTotal includes all parking and is not substituted for garage spaces.
Sales: 75% framing, 25% perspective. Marketing includes the final presentation. Cropping is counted once using the required view.
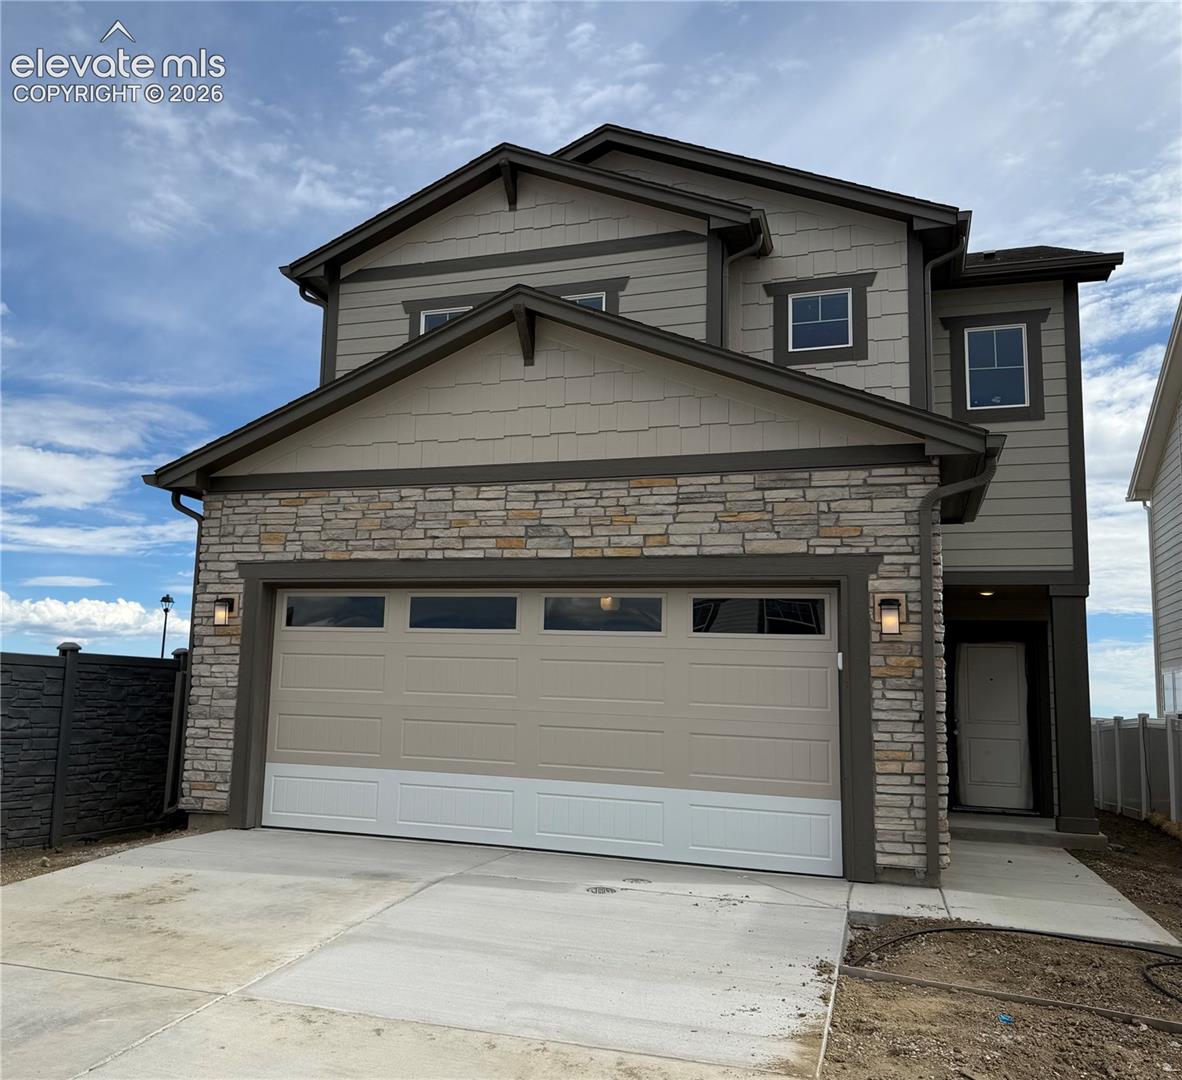
Framing / required crop: 8/10Sales 75% · Marketing 25%19:10 framing: Topmost roof peak is slightly clipped by the top edge; all other roof edges, full façade including garage threshold and foundation are visible.
Perspective: 7/10Sales 25% · Marketing 15%Building verticals lean by up to 1.8 degrees. Apply vertical/perspective correction, then upload the corrected photo.
Lighting / color: 10/10Marketing 15%Even natural daylight with good exposure; no harsh shadows or blown highlights affecting view.
Lawn / finished presentation: 4/10Marketing 25%No visible lawn or finished landscaping in front yard; bare soil and construction remnants present.
Realism: 10/10Marketing 20%No under construction label: realism receives full credit.
Missing lawn / exposed dirt: marketing maximum 4/10; no Sales deduction. Framing: 19:10 framing: Topmost roof peak is slightly clipped by the top edge; all other roof edges, full façade including garage threshold and foundation are visible. Perspective: Building verticals lean by up to 1.8 degrees. Apply vertical/perspective correction, then upload the corrected photo. Landscaping: No visible lawn or finished landscaping in front yard; bare soil and construction remnants present.
View checks and recommended actions
Requirement
Status
Our record
MLS
Next step
Primary exterior imageBoth · 80 points
Scored4/1032 / 80 points earned
—
Primary MLS image
Missing lawn / exposed dirt: marketing maximum 4/10; no Sales deduction. Framing: 19:10 framing: Topmost roof peak is slightly clipped by the top edge; all other roof edges, full façade including garage threshold and foundation are visible. Perspective: Building verticals lean by up to 1.8 degrees. Apply vertical/perspective correction, then upload the corrected photo. Landscaping: No visible lawn or finished landscaping in front yard; bare soil and construction remnants present.Report an Error
MLS numberSales · 1.82 points
Pass
—
2527877
Requirement met.
Street addressSales · 1.82 points
Pass
—
5205 Devers Court
Requirement met.
MLS list priceSales · 1.82 points
Pass
—
449000
Requirement met.
BedroomsSales · 1.82 points
Pass
—
3
Requirement met.
BathroomsSales · 1.82 points
Pass
—
2.5
Requirement met.
Square feetSales · 1.82 points
Pass
—
1840
Requirement met.
Floor planSales · 1.82 points
Pass
Rio
Rio
Requirement met.
Square footage accuracySales · 1.82 points
Pass
1840
1840
Within the Rio range (1840).
Bedroom accuracySales · 1.82 points
Pass
3
3
Within the Rio range (3).
Bathroom accuracySales · 1.82 points
Pass
2.5
2.5
Within the Rio range (2.5).
Story count accuracySales · 1.82 points
Pass
2
2
Within the Rio range (2).
Garage space accuracySales · 0 points
Exempt
2
—
This MLS feed does not provide a garage-specific space count. ParkingTotal includes all parking and is not substituted for garage spaces.
Sales: 75% framing, 25% perspective. Marketing includes the final presentation. Cropping is counted once using the required view.
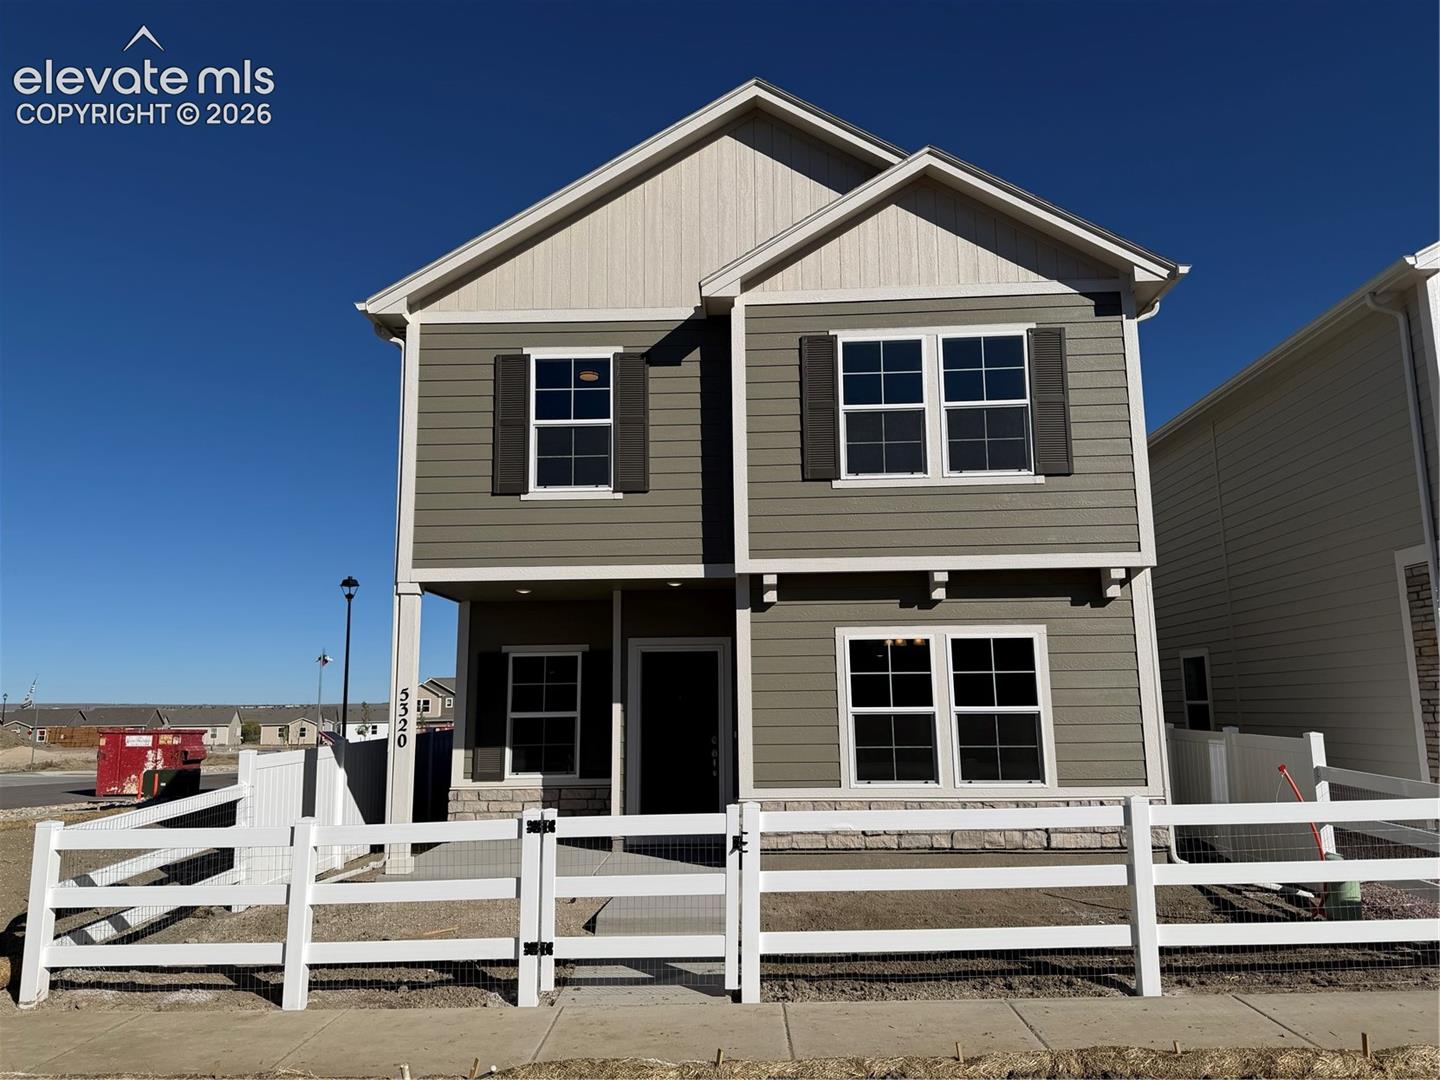
Framing / required crop: 10/10Sales 75% · Marketing 25%19:10 framing: Entire main house from highest roof peak to foundation/garage threshold is fully within the crop with all sides visible; no roof or base parts are clipped.
Perspective: 10/10Sales 25% · Marketing 15%Verticals on the main house are straight and mostly perpendicular to image edges; only minimal camera tilt if any.
Lighting / color: 10/10Marketing 15%Even daylight with strong shadows but overall exposure is good and colors are natural.
Lawn / finished presentation: 4/10Marketing 25%No visible lawn or finished landscaping in front yard; bare dirt reduces curb appeal and marketing effectiveness.
Realism: 10/10Marketing 20%No under construction label: realism receives full credit.
Missing lawn / exposed dirt: marketing maximum 4/10; no Sales deduction. Landscaping: No visible lawn or finished landscaping in front yard; bare dirt reduces curb appeal and marketing effectiveness.
View checks and recommended actions
Requirement
Status
Our record
MLS
Next step
Primary exterior imageBoth · 80 points
Scored4/1032 / 80 points earned
—
Primary MLS image
Missing lawn / exposed dirt: marketing maximum 4/10; no Sales deduction. Landscaping: No visible lawn or finished landscaping in front yard; bare dirt reduces curb appeal and marketing effectiveness.Report an Error
MLS numberSales · 1.82 points
Pass
—
5535754
Requirement met.
Street addressSales · 1.82 points
Pass
—
5320 Bolte Grove
Requirement met.
MLS list priceSales · 1.82 points
Pass
—
439900
Requirement met.
BedroomsSales · 1.82 points
Pass
—
4
Requirement met.
BathroomsSales · 1.82 points
Pass
—
2.5
Requirement met.
Square feetSales · 1.82 points
Pass
—
2145
Requirement met.
Floor planSales · 1.82 points
Pass
Bayberry
Bayberry
Requirement met.
Square footage accuracySales · 1.82 points
Pass
2145
2145
Within the Bayberry range (2145).
Bedroom accuracySales · 1.82 points
Pass
3–4
4
Within the Bayberry range (3–4).
Bathroom accuracySales · 1.82 points
Pass
2.5
2.5
Within the Bayberry range (2.5).
Story count accuracySales · 1.82 points
Pass
2
2
Within the Bayberry range (2).
Garage space accuracySales · 0 points
Exempt
2
—
This MLS feed does not provide a garage-specific space count. ParkingTotal includes all parking and is not substituted for garage spaces.
Sales: 75% framing, 25% perspective. Marketing includes the final presentation. Cropping is counted once using the required view.
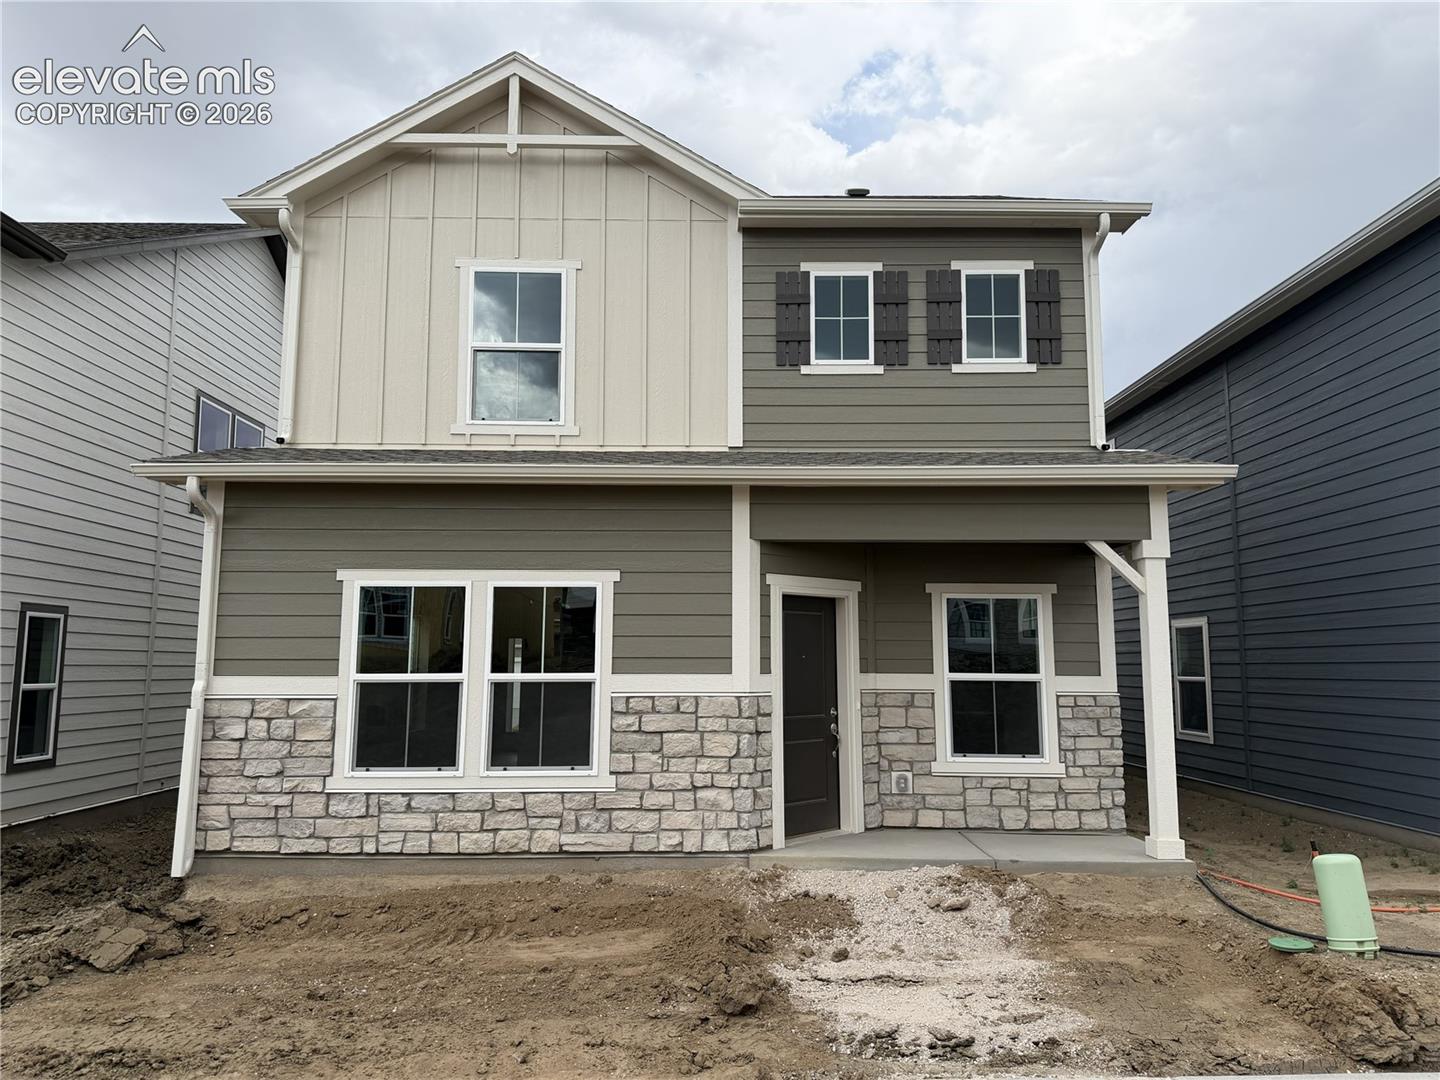
Framing / required crop: 10/10Sales 75% · Marketing 25%19:10 framing: Entire main house facade is fully within the crop: roof peak, all eaves, full front elevation down to garage threshold/foundation are visible with no clipping of the house itself.
Perspective: 10/10Sales 25% · Marketing 15%Two clear vertical edges on main house (left and right) are straight and show no lean; perspective appears natural.
Lighting / color: 10/10Marketing 15%Even daylight with slight overcast; no harsh shadows or blown highlights.
Lawn / finished presentation: 4/10Marketing 25%Front yard is bare dirt with construction debris and no lawn or finished landscaping.
Realism: 10/10Marketing 20%No under construction label: realism receives full credit.
Missing lawn / exposed dirt: marketing maximum 4/10; no Sales deduction. Landscaping: Front yard is bare dirt with construction debris and no lawn or finished landscaping. Marketing total is manually protected; Sales still uses its own component evaluation.
View checks and recommended actions
Requirement
Status
Our record
MLS
Next step
Primary exterior imageBoth · 80 points
Scored4/1032 / 80 points earned
—
Primary MLS image
Missing lawn / exposed dirt: marketing maximum 4/10; no Sales deduction. Landscaping: Front yard is bare dirt with construction debris and no lawn or finished landscaping. Marketing total is manually protected; Sales still uses its own component evaluation.Report an Error
MLS numberSales · 1.82 points
Pass
—
5183443
Requirement met.
Street addressSales · 1.82 points
Pass
—
5354 Hodges Grove
Requirement met.
MLS list priceSales · 1.82 points
Pass
—
465900
Requirement met.
BedroomsSales · 1.82 points
Pass
—
3
Requirement met.
BathroomsSales · 1.82 points
Pass
—
2.5
Requirement met.
Square feetSales · 1.82 points
Pass
—
1752
Requirement met.
Floor planSales · 1.82 points
Pass
Greenbriar
The Greenbriar
Requirement met.
Square footage accuracySales · 1.82 points
Pass
1752
1752
Within the Greenbriar range (1752).
Bedroom accuracySales · 1.82 points
Pass
3
3
Within the Greenbriar range (3).
Bathroom accuracySales · 1.82 points
Pass
2.5
2.5
Within the Greenbriar range (2.5).
Story count accuracySales · 1.82 points
Pass
2
2
Within the Greenbriar range (2).
Garage space accuracySales · 0 points
Exempt
2
—
This MLS feed does not provide a garage-specific space count. ParkingTotal includes all parking and is not substituted for garage spaces.
Sales: 75% framing, 25% perspective. Marketing includes the final presentation. Cropping is counted once using the required view.
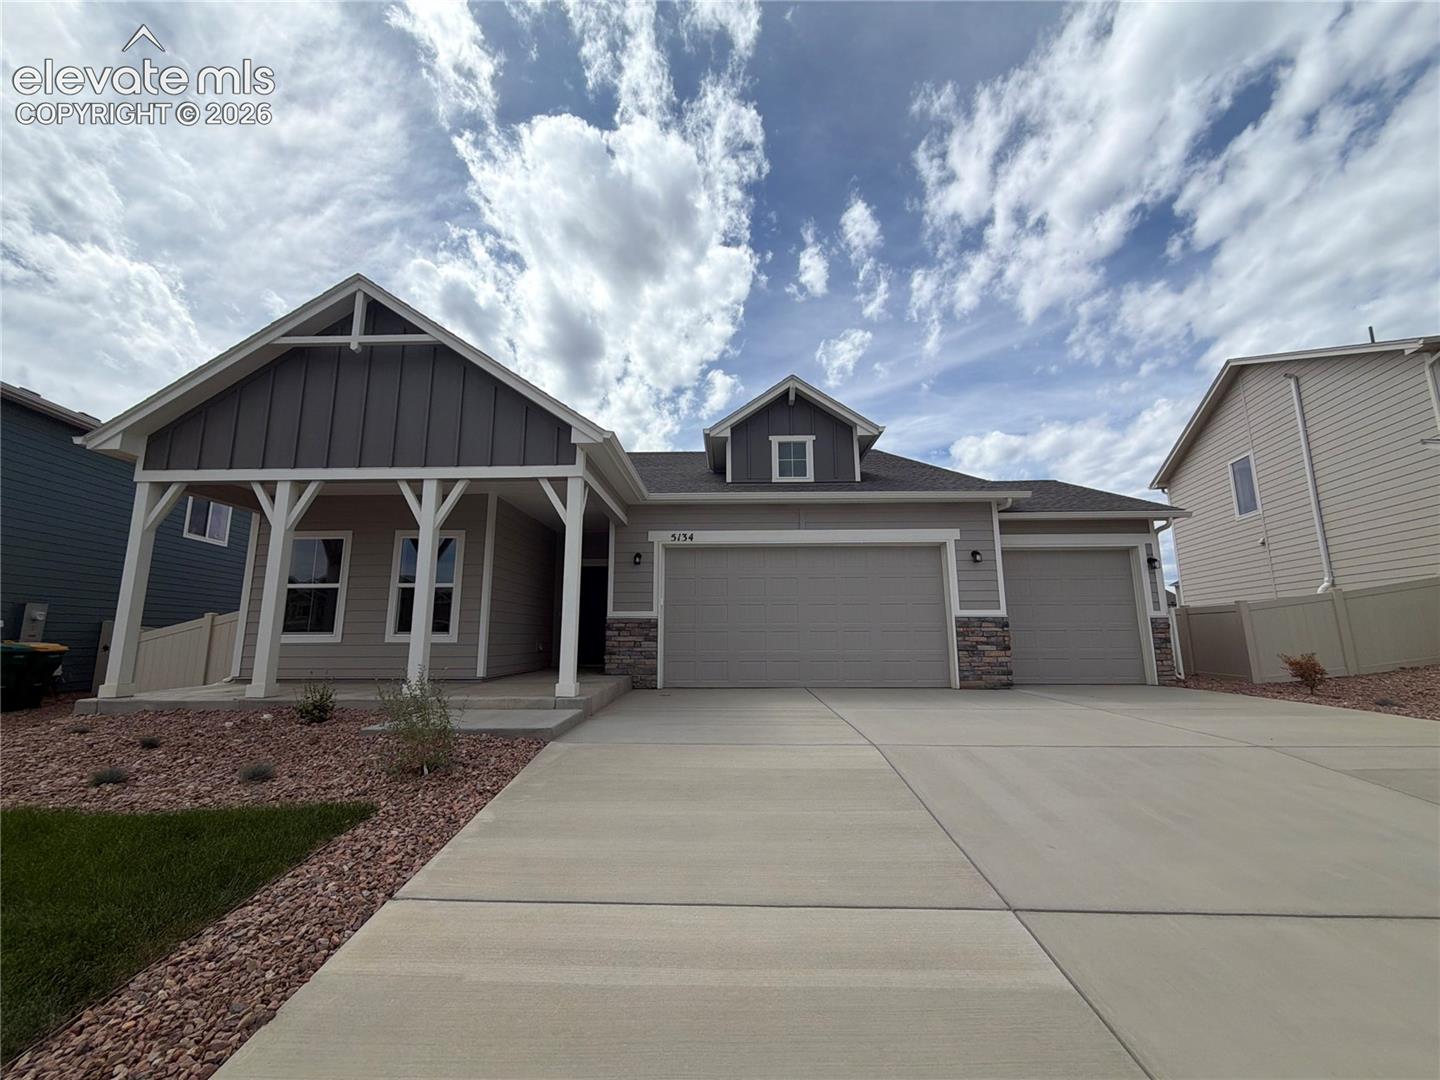
Framing / required crop: 10/10Sales 75% · Marketing 25%19:10 framing: Entire main house roof, eaves, front facade, garage threshold and foundation are fully within the crop with comfortable margins; no significant parts of the house are clipped.
Perspective: 10/10Sales 25% · Marketing 15%Two clear vertical edges of the main house visible at porch left column and right side of main garage; no significant tilt or keystone distortion.
Lighting / color: 10/10Marketing 15%Even daylight with some cloud cover; shadows are soft and details are visible.
Lawn / finished presentation: 6/10Marketing 25%Very small patch of real lawn at lower-left but overall front yard is mostly rock mulch and sparse plantings — reduced curb appeal for marketing.
Realism: 10/10Marketing 20%No under construction label: realism receives full credit.
Landscaping: Very small patch of real lawn at lower-left but overall front yard is mostly rock mulch and sparse plantings — reduced curb appeal for marketing.
View checks and recommended actions
Requirement
Status
Our record
MLS
Next step
Primary exterior imageBoth · 80 points
Scored9/1072 / 80 points earned
—
Primary MLS image
Landscaping: Very small patch of real lawn at lower-left but overall front yard is mostly rock mulch and sparse plantings — reduced curb appeal for marketing.Report an Error
MLS numberSales · 1.82 points
Pass
—
5222793
Requirement met.
Street addressSales · 1.82 points
Pass
—
5134 Omeara Court
Requirement met.
MLS list priceSales · 1.82 points
Pass
—
499900
Requirement met.
BedroomsSales · 1.82 points
Pass
—
3
Requirement met.
BathroomsSales · 1.82 points
Pass
—
2
Requirement met.
Square feetSales · 1.82 points
Pass
—
1677
Requirement met.
Floor planSales · 1.82 points
Pass
Augusta
Augusta
Requirement met.
Square footage accuracySales · 1.82 points
Pass
1677–3354
1677
Within the Augusta range (1677–3354).
Bedroom accuracySales · 1.82 points
Pass
3–5
3
Within the Augusta range (3–5).
Bathroom accuracySales · 1.82 points
Pass
2–3
2
Within the Augusta range (2–3).
Story count accuracySales · 1.82 points
Pass
1
1
Within the Augusta range (1).
Garage space accuracySales · 0 points
Exempt
2–3
—
This MLS feed does not provide a garage-specific space count. ParkingTotal includes all parking and is not substituted for garage spaces.
Sales: 75% framing, 25% perspective. Marketing includes the final presentation. Cropping is counted once using the required view.
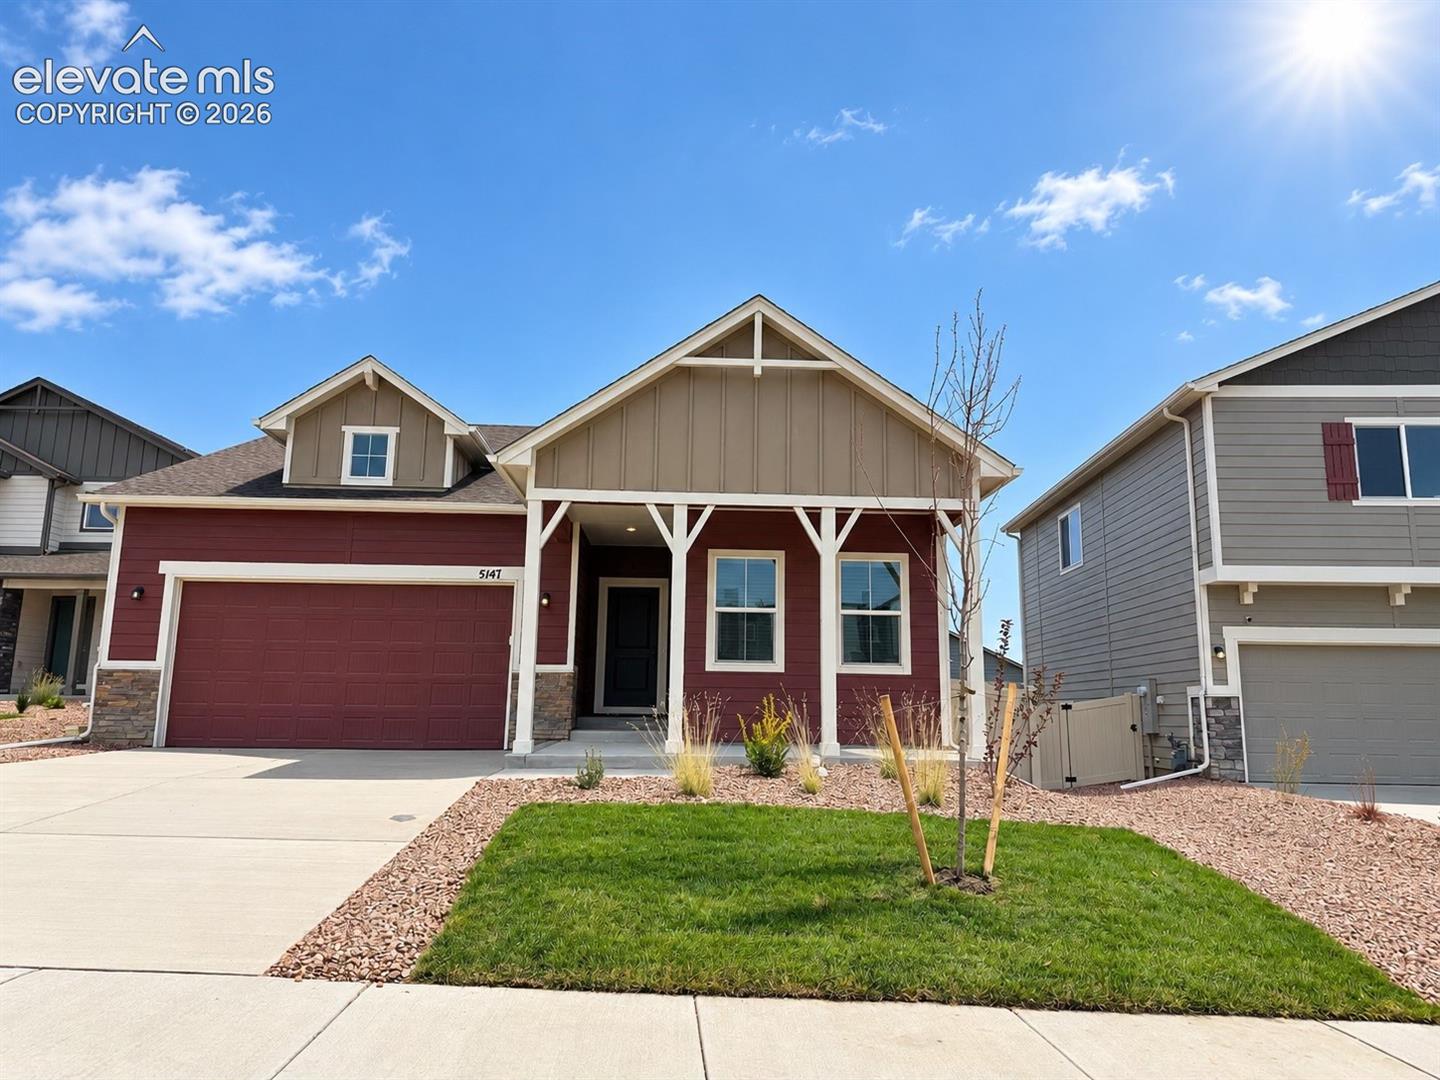
Framing / required crop: 10/10Sales 75% · Marketing 25%19:10 framing: Entire main house from highest roof peak down to the foundation/garage threshold is fully visible within the crop; no roof peaks, eaves, facade or base are clipped.
Perspective: 10/10Sales 25% · Marketing 15%Main house vertical edges are nearly straight and perpendicular to image bottom; no visible significant tilt.
Lawn / finished presentation: 10/10Marketing 25%Small newly planted tree and mulch beds are visible; lawn present but small and young landscaping limits appeal.
Realism: 10/10Marketing 20%No under construction label: realism receives full credit.
Meets the photo standards. No actionable problem identified. Marketing total is manually protected; Sales still uses its own component evaluation.
View checks and recommended actions
Requirement
Status
Our record
MLS
Next step
Primary exterior imageBoth · 80 points
Scored9/1072 / 80 points earned
—
Primary MLS image
Meets the photo standards. No actionable problem identified. Marketing total is manually protected; Sales still uses its own component evaluation.Report an Error
MLS numberSales · 1.82 points
Pass
—
7535949
Requirement met.
Street addressSales · 1.82 points
Pass
—
5147 Omeara Court
Requirement met.
MLS list priceSales · 1.82 points
Pass
—
621400
Requirement met.
BedroomsSales · 1.82 points
Pass
—
5
Requirement met.
BathroomsSales · 1.82 points
Pass
—
3
Requirement met.
Square feetSales · 1.82 points
Pass
—
3354
Requirement met.
Floor planSales · 1.82 points
Pass
Augusta
Augusta
Requirement met.
Square footage accuracySales · 1.82 points
Pass
1677–3354
3354
Within the Augusta range (1677–3354).
Bedroom accuracySales · 1.82 points
Pass
3–5
5
Within the Augusta range (3–5).
Bathroom accuracySales · 1.82 points
Pass
2–3
3
Within the Augusta range (2–3).
Story count accuracySales · 1.82 points
Pass
1
1
Within the Augusta range (1).
Garage space accuracySales · 0 points
Exempt
2–3
—
This MLS feed does not provide a garage-specific space count. ParkingTotal includes all parking and is not substituted for garage spaces.
Sales: 75% framing, 25% perspective. Marketing includes the final presentation. Cropping is counted once using the required view.
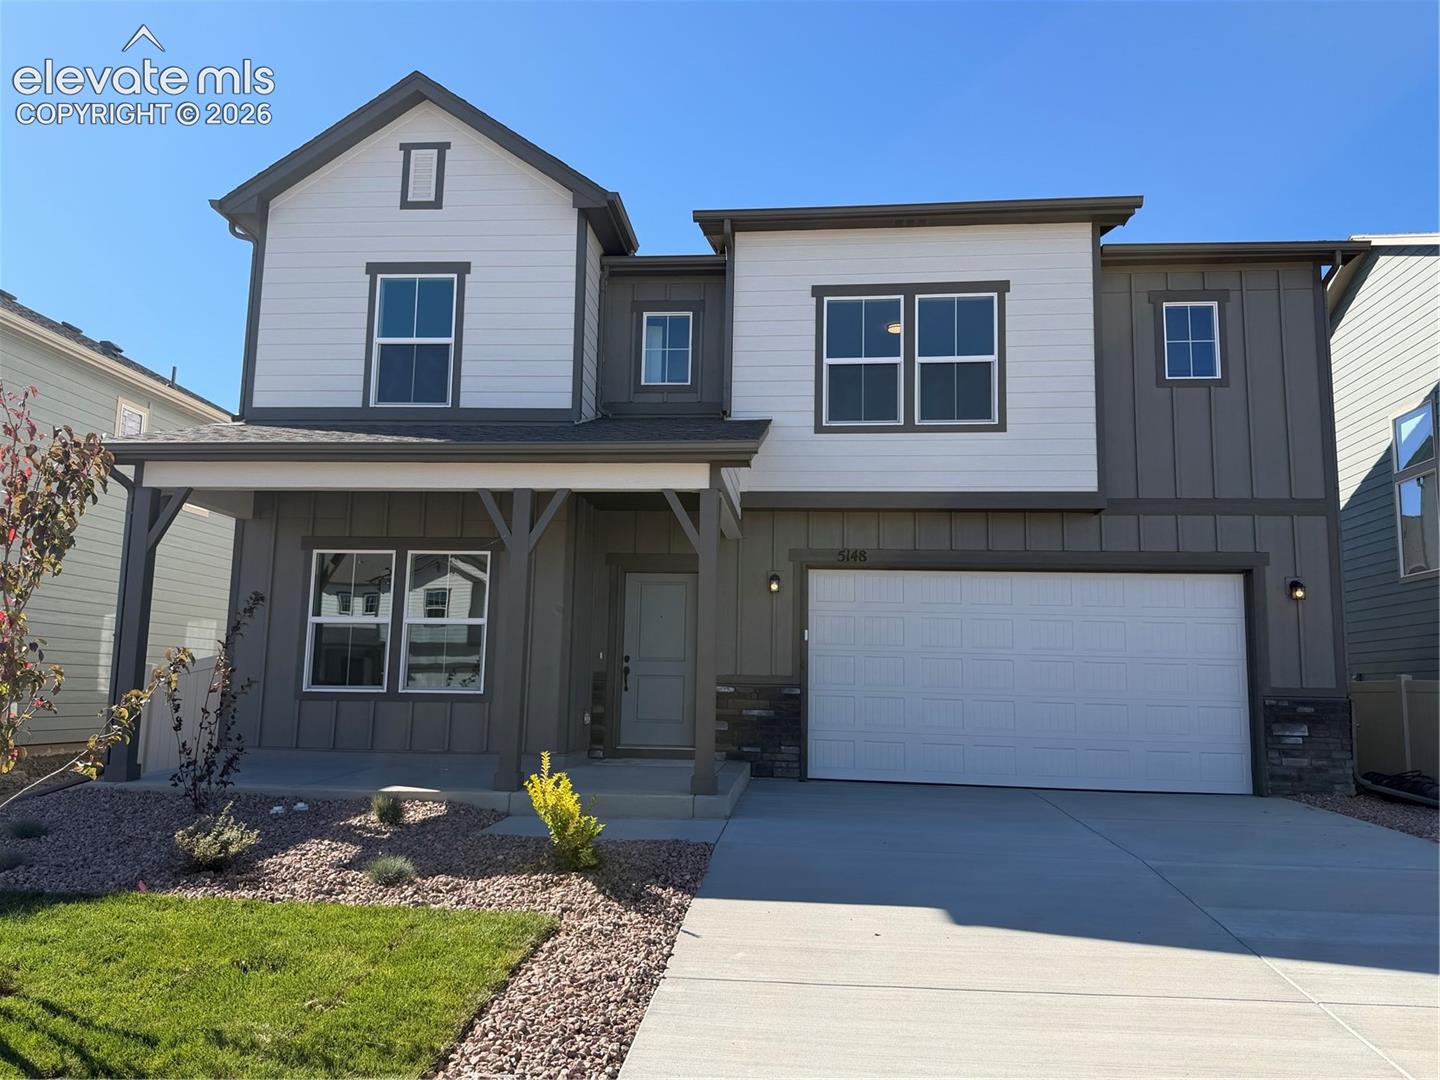
Framing / required crop: 10/10Sales 75% · Marketing 25%19:10 framing: Entire main house including highest roof peak, all eaves, full facade down to the garage threshold and foundation are fully visible within the crop. No significant parts of the main house are clipped.
Perspective: 10/10Sales 25% · Marketing 15%Main house vertical edges are nearly vertical and within acceptable tolerance; no visible significant lean.
Lighting / color: 10/10Marketing 15%Bright daylight with even exposure; minor shadow on driveway not detrimental.
Lawn / finished presentation: 7/10Marketing 25%Small lawn present but landscaping is minimal (rock mulch, few small shrubs); could be improved for marketing. Not missing but sparse.
Realism: 10/10Marketing 20%No under construction label: realism receives full credit.
Landscaping: Small lawn present but landscaping is minimal (rock mulch, few small shrubs); could be improved for marketing. Not missing but sparse.
View checks and recommended actions
Requirement
Status
Our record
MLS
Next step
Primary exterior imageBoth · 80 points
Scored9.25/1074 / 80 points earned
—
Primary MLS image
Landscaping: Small lawn present but landscaping is minimal (rock mulch, few small shrubs); could be improved for marketing. Not missing but sparse.Report an Error
MLS numberSales · 1.82 points
Pass
—
1459795
Requirement met.
Street addressSales · 1.82 points
Pass
—
5148 Somervell Court
Requirement met.
MLS list priceSales · 1.82 points
Pass
—
499900
Requirement met.
BedroomsSales · 1.82 points
Pass
—
3
Requirement met.
BathroomsSales · 1.82 points
Pass
—
2.5
Requirement met.
Square feetSales · 1.82 points
Pass
—
2423
Requirement met.
Floor planSales · 1.82 points
Pass
Ashford
Ashford
Requirement met.
Square footage accuracySales · 1.82 points
Pass
2423–3559
2423
Within the Ashford range (2423–3559).
Bedroom accuracySales · 1.82 points
Pass
3–6
3
Within the Ashford range (3–6).
Bathroom accuracySales · 1.82 points
Pass
2.5–5
2.5
Within the Ashford range (2.5–5).
Story count accuracySales · 1.82 points
Pass
2
2
Within the Ashford range (2).
Garage space accuracySales · 0 points
Exempt
2–3
—
This MLS feed does not provide a garage-specific space count. ParkingTotal includes all parking and is not substituted for garage spaces.
Scores reflect stored MLS and internal records. Open-house compliance is tracked separately. Select a home to see its checks or report an error.