42.2/100
Sales photo: 10/10 · Marketing image: 3/10
Photo components and reasons
Sales: 75% framing, 25% perspective. Marketing includes the final presentation. Cropping is counted once using the required view.
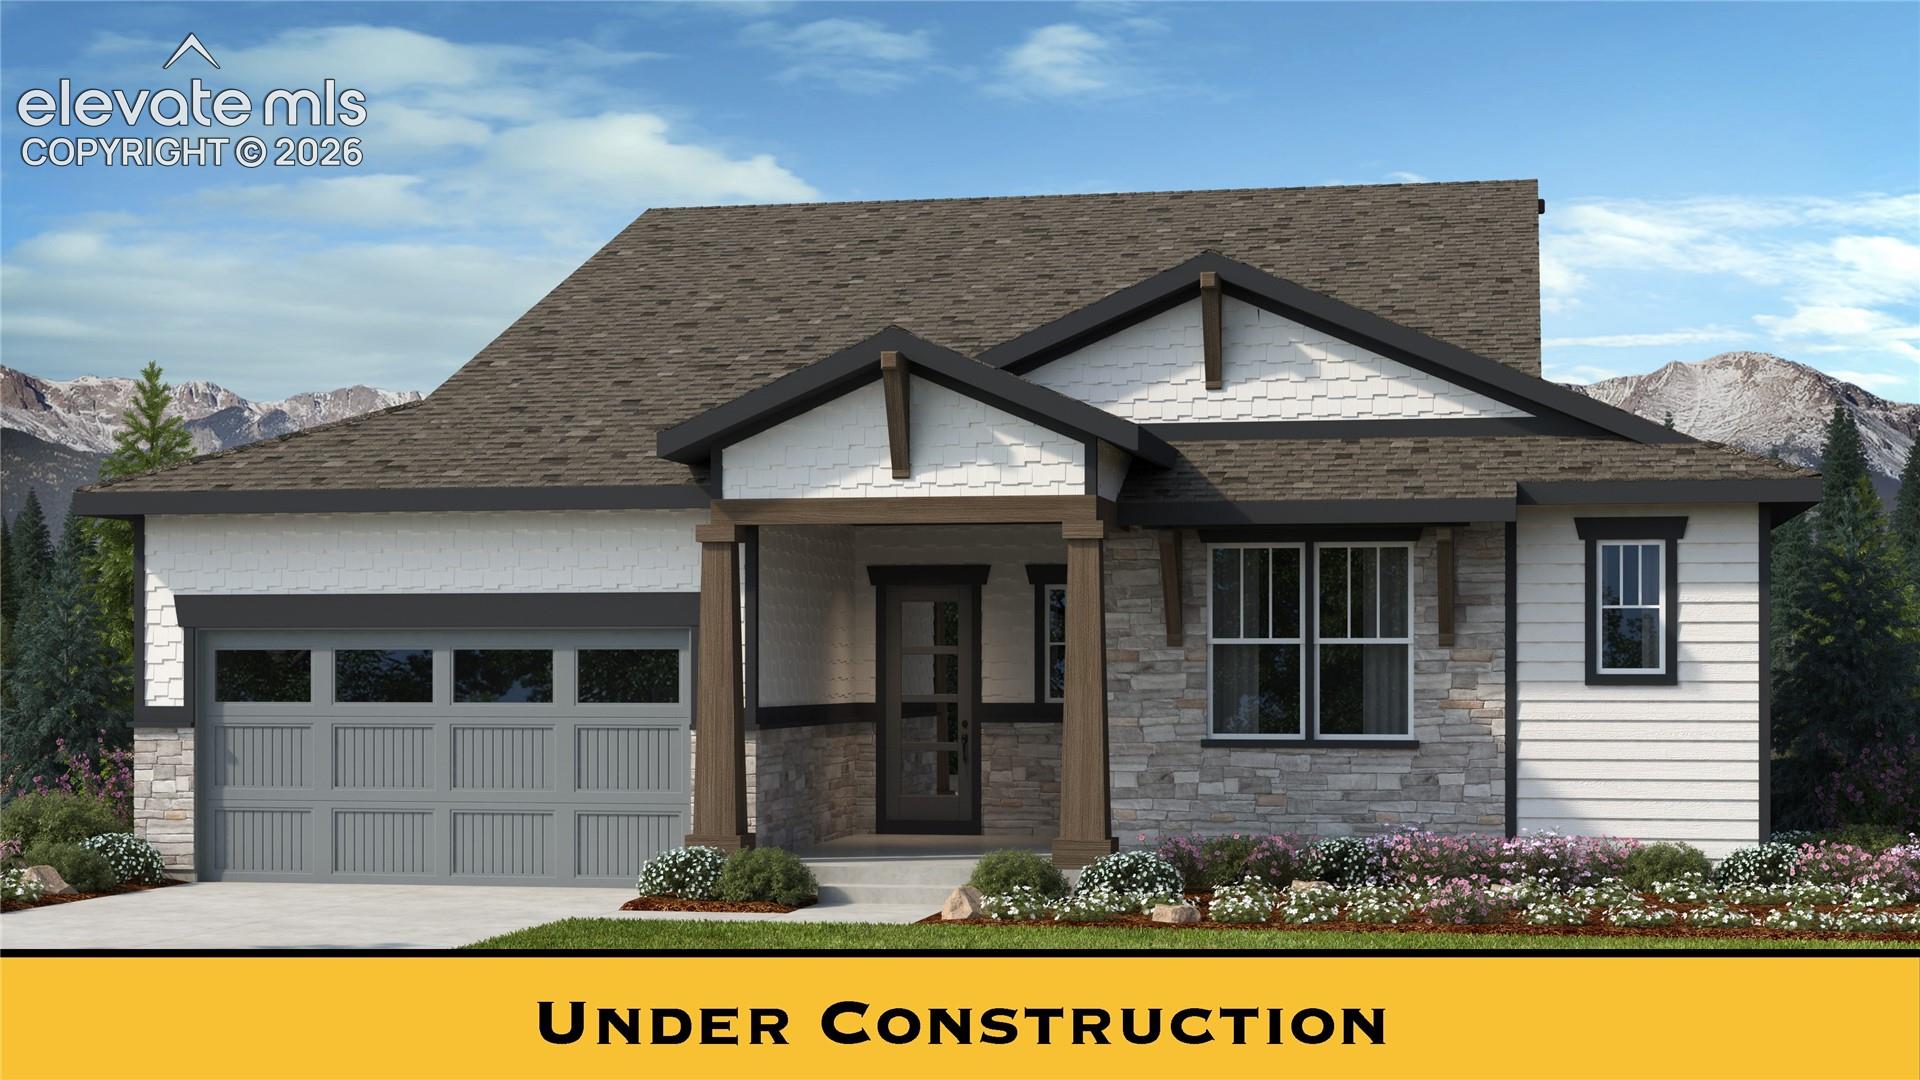
- Framing / required crop: 10/10Sales 75% · Marketing 25%19:10 framing: Entire main house including full roof peaks, eaves, facade, garage threshold and foundation are fully within the crop with comfortable margins; no significant parts are clipped.
- Perspective: 7/10Sales 25% · Marketing 15%Building verticals lean by up to 1.8 degrees. Apply vertical/perspective correction, then upload the corrected photo.
- Lighting / color: 10/10Marketing 15%Even, well-lit rendering with natural-looking shadows; no harsh over/under exposure.
- Lawn / finished presentation: 10/10Marketing 25%Landscaping present and tidy; lawn visible and healthy in foreground.
- Realism: 2/10Marketing 20%Image contains a clear 'UNDER CONSTRUCTION' banner and appears to be a digital architectural rendering rather than a photograph (uniform texture, stylized foliage and sky).
Under construction image is an obvious rendering: marketing maximum 3/10. Required under construction placeholder: Sales receives 10/10. Perspective: Building verticals lean by up to 1.8 degrees. Apply vertical/perspective correction, then upload the corrected photo. Realism: Image contains a clear 'UNDER CONSTRUCTION' banner and appears to be a digital architectural rendering rather than a photograph (uniform texture, stylized foliage and sky). Marketing total is manually protected; Sales still uses its own component evaluation.
View checks and recommended actions
| Requirement | Status | Our record | MLS | Next step |
|---|---|---|---|---|
| Primary exterior imageBoth · 80 points | Scored3/1024 / 80 points earned | — | Primary MLS image | Under construction image is an obvious rendering: marketing maximum 3/10. Required under construction placeholder: Sales receives 10/10. Perspective: Building verticals lean by up to 1.8 degrees. Apply vertical/perspective correction, then upload the corrected photo. Realism: Image contains a clear 'UNDER CONSTRUCTION' banner and appears to be a digital architectural rendering rather than a photograph (uniform texture, stylized foliage and sky). Marketing total is manually protected; Sales still uses its own component evaluation.Report an Error |
| MLS numberSales · 1.82 points | Pass | — | 9306688 | Requirement met. |
| Street addressSales · 1.82 points | Pass | — | 16276 Basset Mill Way | Requirement met. |
| MLS list priceSales · 1.82 points | Pass | — | 1039400 | Requirement met. |
| BedroomsSales · 1.82 points | Pass | — | 4 | Requirement met. |
| BathroomsSales · 1.82 points | Pass | — | 3.5 | Requirement met. |
| Square feetSales · 1.82 points | Pass | — | 4382 | Requirement met. |
| Floor planSales · 1.82 points | Pass | Marbella | The Marbella | Requirement met. |
| Square footage accuracySales · 1.82 points | Mismatch | 2191–4054 | 4382 | Outside the Marbella range (2191–4054). Correct the MLS or report an error.Report an Error |
| Bedroom accuracySales · 1.82 points | Pass | 2–4 | 4 | Within the Marbella range (2–4). |
| Bathroom accuracySales · 1.82 points | Pass | 2.5–3.5 | 3.5 | Within the Marbella range (2.5–3.5). |
| Story count accuracySales · 1.82 points | Pass | 1 | 1 | Within the Marbella range (1). |
| Garage space accuracySales · 0 points | Exempt | 2 | — | This MLS feed does not provide a garage-specific space count. ParkingTotal includes all parking and is not substituted for garage spaces. |