Skip to content
Challenger Homes
Homes
All HomesFirst-Time Buyer HomesMilitary Buyer HomesLarge Family HomesLuxury Homes
Locations
Colorado Springs, CODenver, COFalcon, COFountain, COMonument, CO
Open Houses
Military + Heroes
MilitaryPolice OfficersFirefightersEMTs & ParamedicsHealthcare ProfessionalsTeachers
More
About UsSignature CollectionsContact UsCareersRealtor CornerNews & ResourcesWarranty
☎(719) 598-5192

Inside Challenger Homes

Find a space you love.

Explore kitchens, living spaces, primary bedrooms and bathrooms in homes available now. See a space you love? Take a closer look at the home.

Kitchens Living Spaces Primary Bedrooms Bathrooms
Kitchens

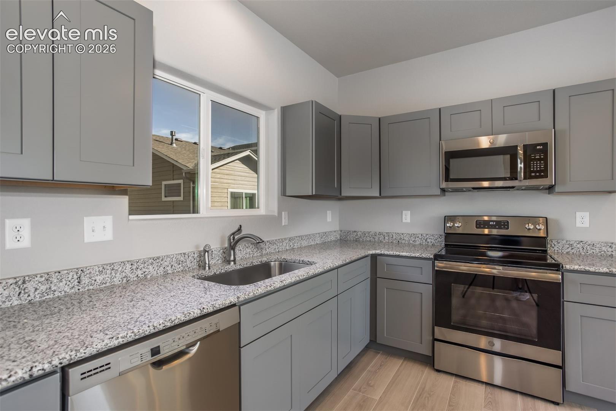
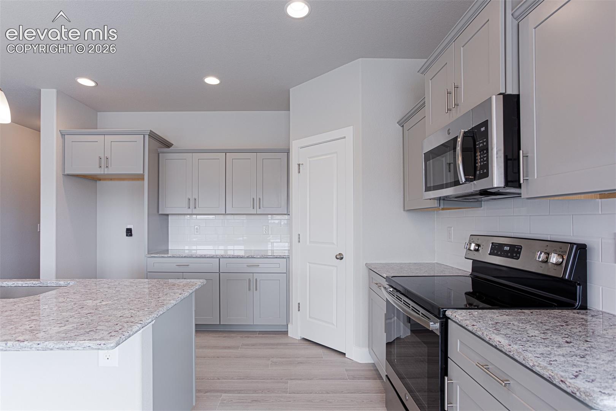
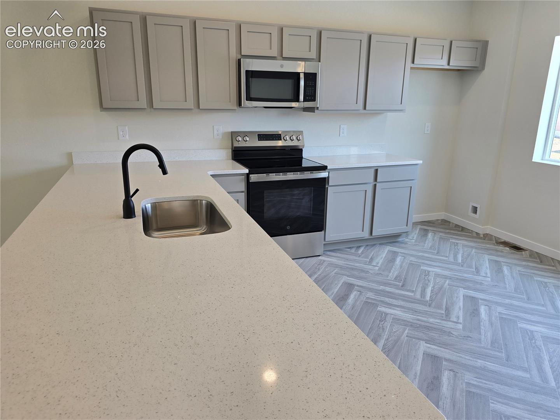
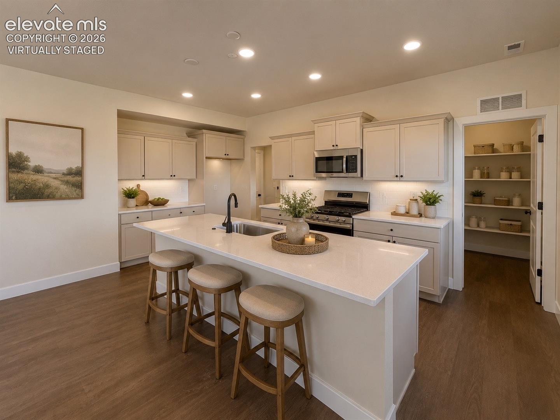
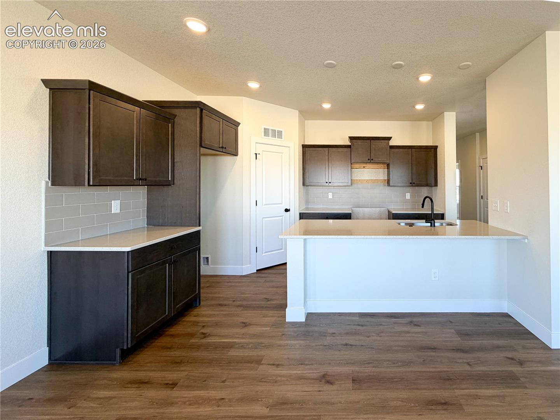
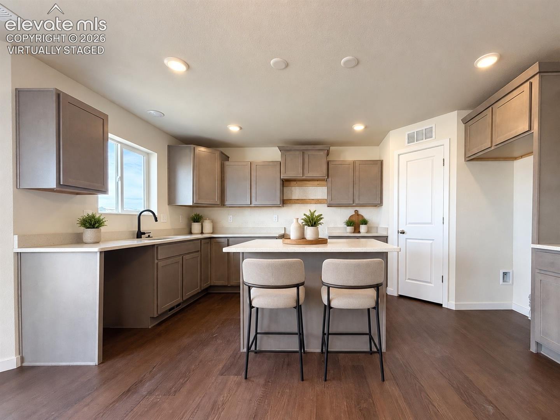
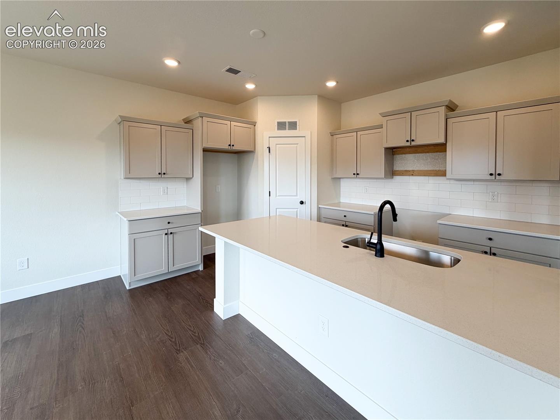
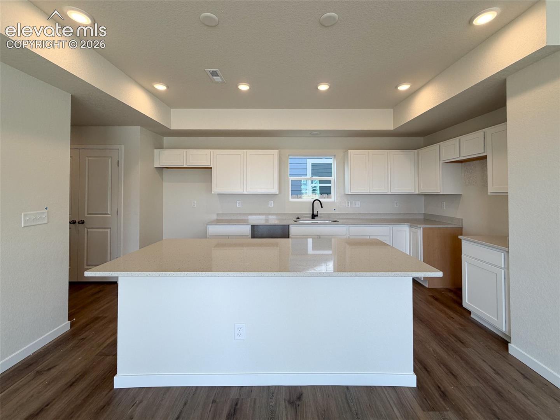
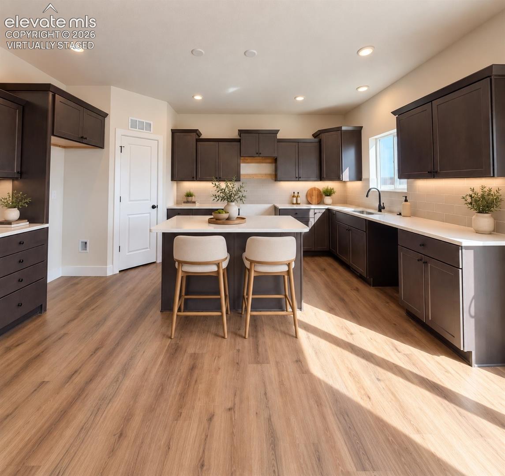
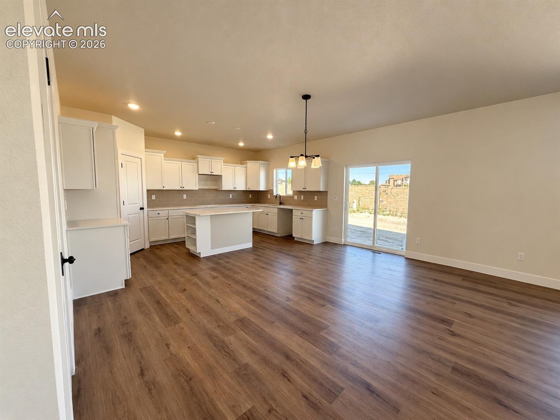
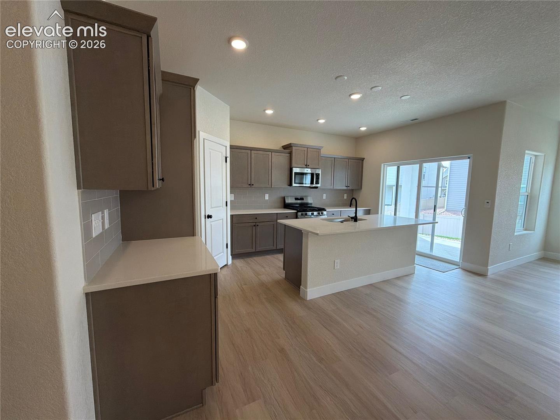
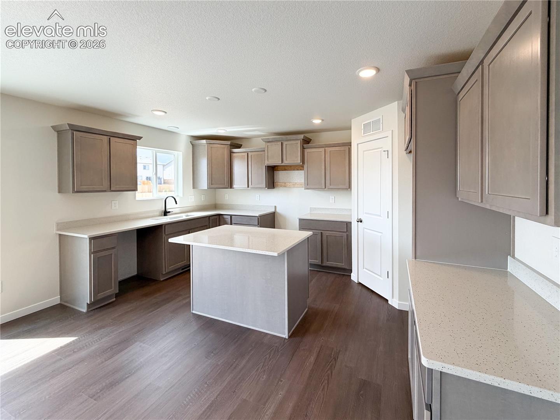
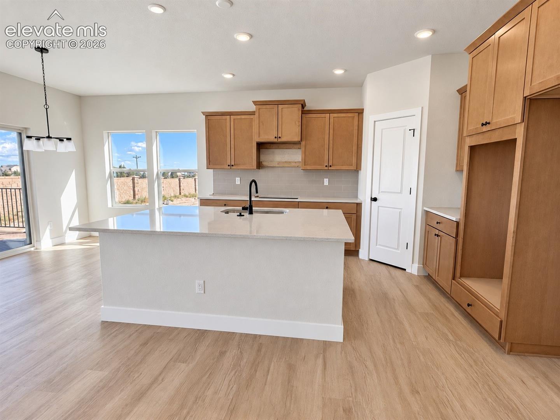
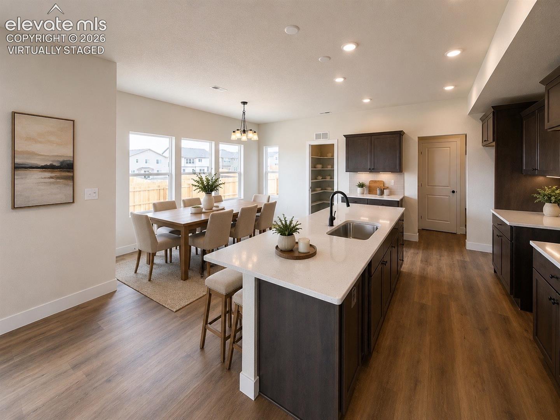
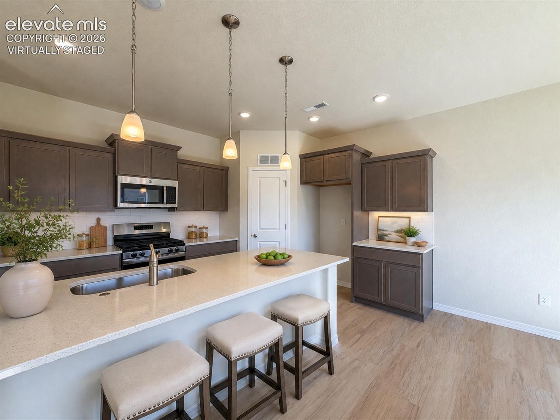
kitchen with center island, pendant lights, dark upper cabinets, and stainless steel range and microwave — virtually staged Virtually staged View This Home → kitchen with L-shaped gray shaker cabinets, stainless steel appliances, granite-look countertops, and a single window over the sink View This Home → kitchen with gray shaker cabinets, white subway tile backsplash, stainless-steel microwave and range, and granite countertops View This Home → kitchen with center island, light gray cabinets, stainless-steel microwave and range, and herringbone-pattern gray vinyl flooring View This Home → kitchen with large island, white cabinets, pendant-less recessed lighting and open pantry — virtually staged Virtually staged View This Home → kitchen with dark upper and lower cabinets, light quartz island countertop with undermount sink, and subway-tile backsplash View This Home → kitchen with U-shaped counter, island seating, gray shaker cabinets, and recessed ceiling lights — virtually staged Virtually staged View This Home → kitchen with large island, undermount sink, matte black faucet, shaker cabinets and white subway-tile backsplash View This Home → kitchen with large central island, white cabinets, recessed tray ceiling, and single window over sink View This Home → kitchen with central island, dark upper and lower cabinets, light countertops, and wood-look flooring — virtually staged Virtually staged View This Home → kitchen with white cabinetry and island, adjacent open dining/living area with sliding glass door and wood-look flooring View This Home → kitchen with island and sliding glass door to backyard, shaker-style gray cabinets and stainless steel appliances View This Home → kitchen with central island, quartz-look countertops, grey flat-panel cabinets, and window above sink View This Home → kitchen with center island, light wood cabinets, quartz countertop, and adjacent dining area framed by windows View This Home → kitchen with center island, undermount sink, white cabinetry, and pendant lights over the island View This Home → kitchen and dining room with large island, dark wood cabinets, quartz countertops, and a dining table by three windows — virtually staged Virtually staged View This Home →
Living Spaces

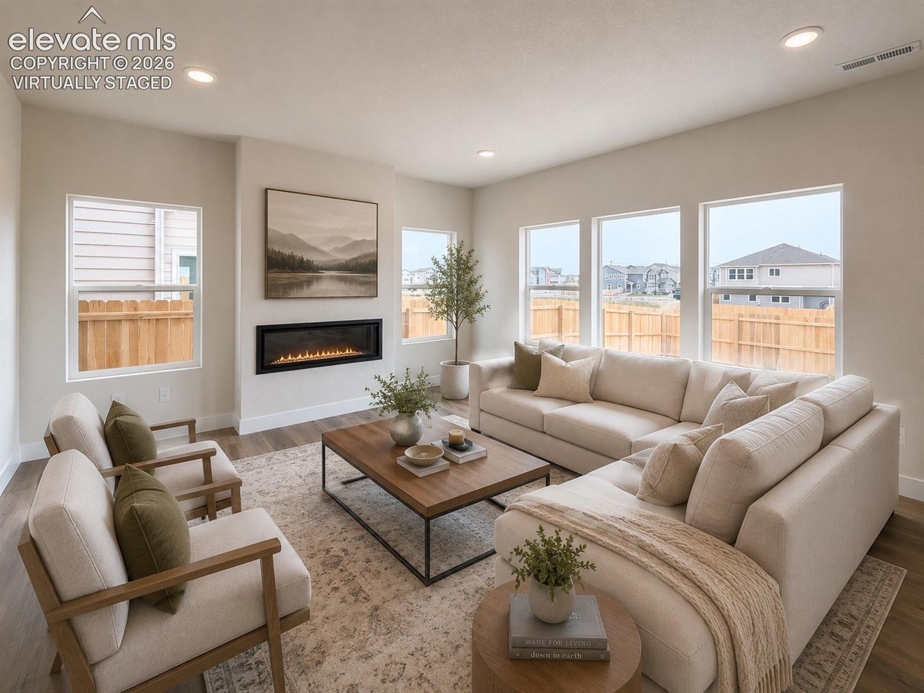
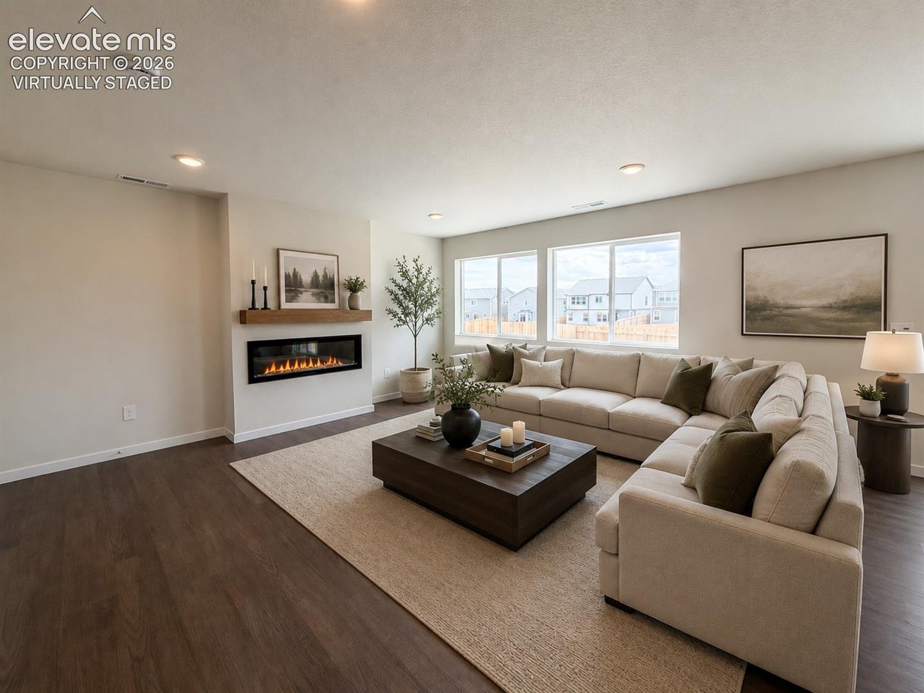
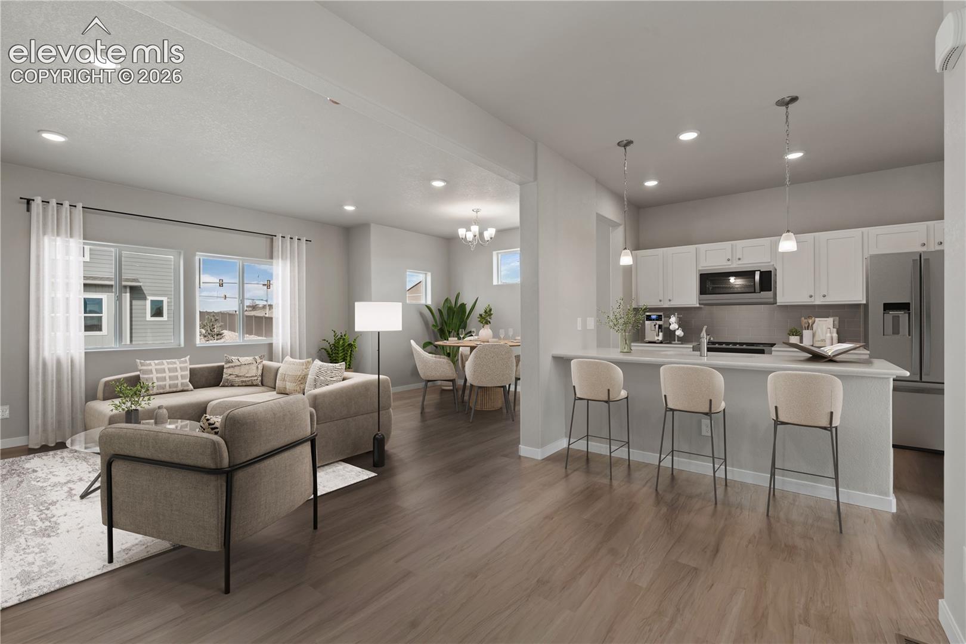
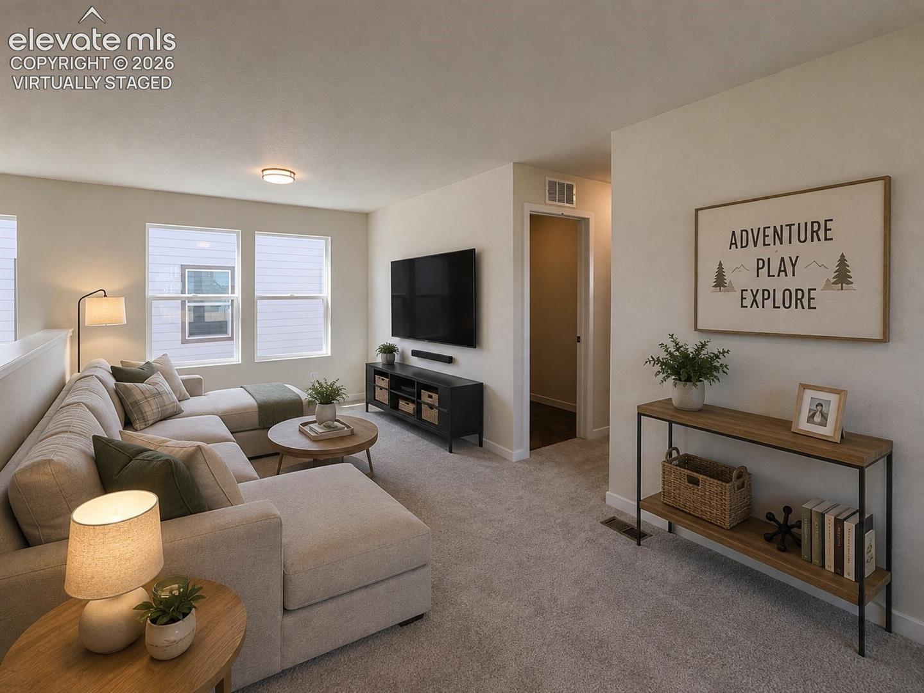
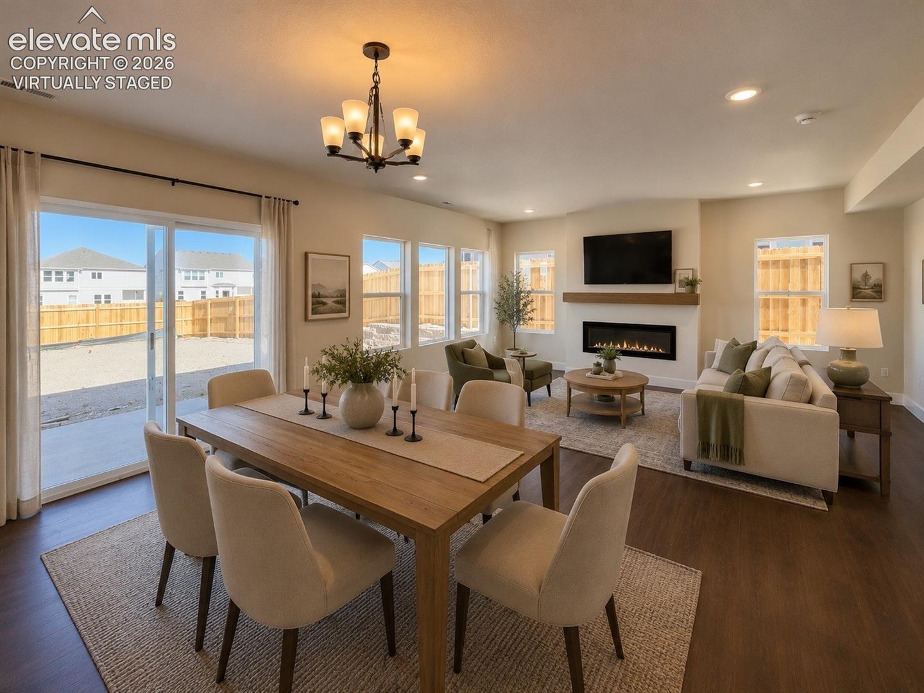
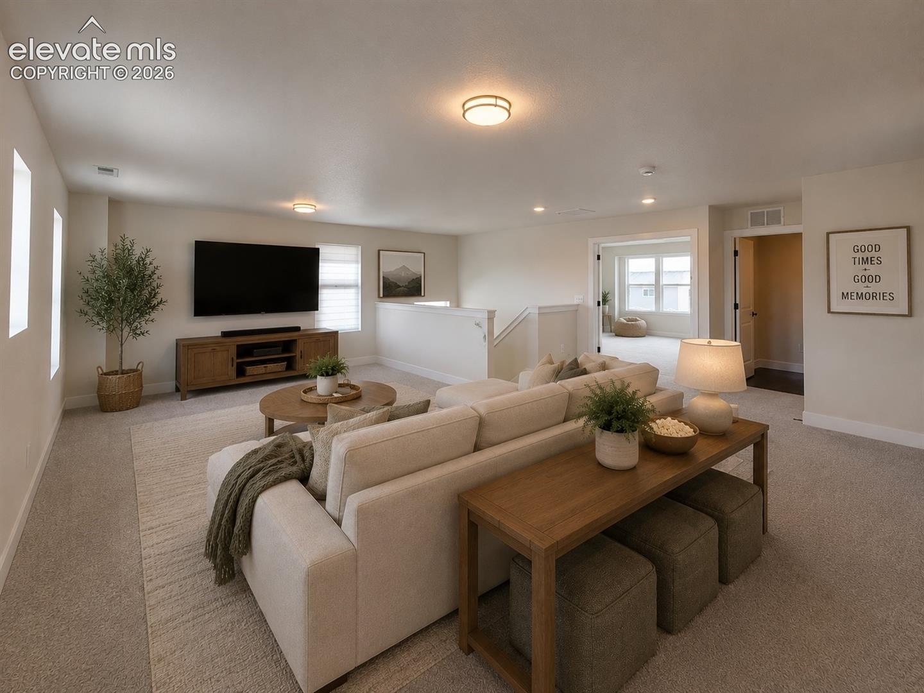
living room with built-in linear fireplace, multiple tall windows, neutral sectional and two armchairs — virtually staged Virtually staged View This Home → living room with sectional sofa, built-in linear fireplace beneath a wooden mantel, and large triple windows — virtually staged Virtually staged View This Home → living room with tall windows and a large open pass-through to a kitchen with breakfast bar View This Home → living room with L-shaped sectional, wall-mounted TV, and three adjacent windows — virtually staged Virtually staged View This Home → living room and dining area with sliding glass door, row of windows, fireplace with mounted TV, and chandelier over wood dining table — virtually staged Virtually staged View This Home → Living room with light-colored sectional, wall-mounted TV, and half-wall overlooking stairway to adjacent loft area View This Home →
Primary Bedrooms

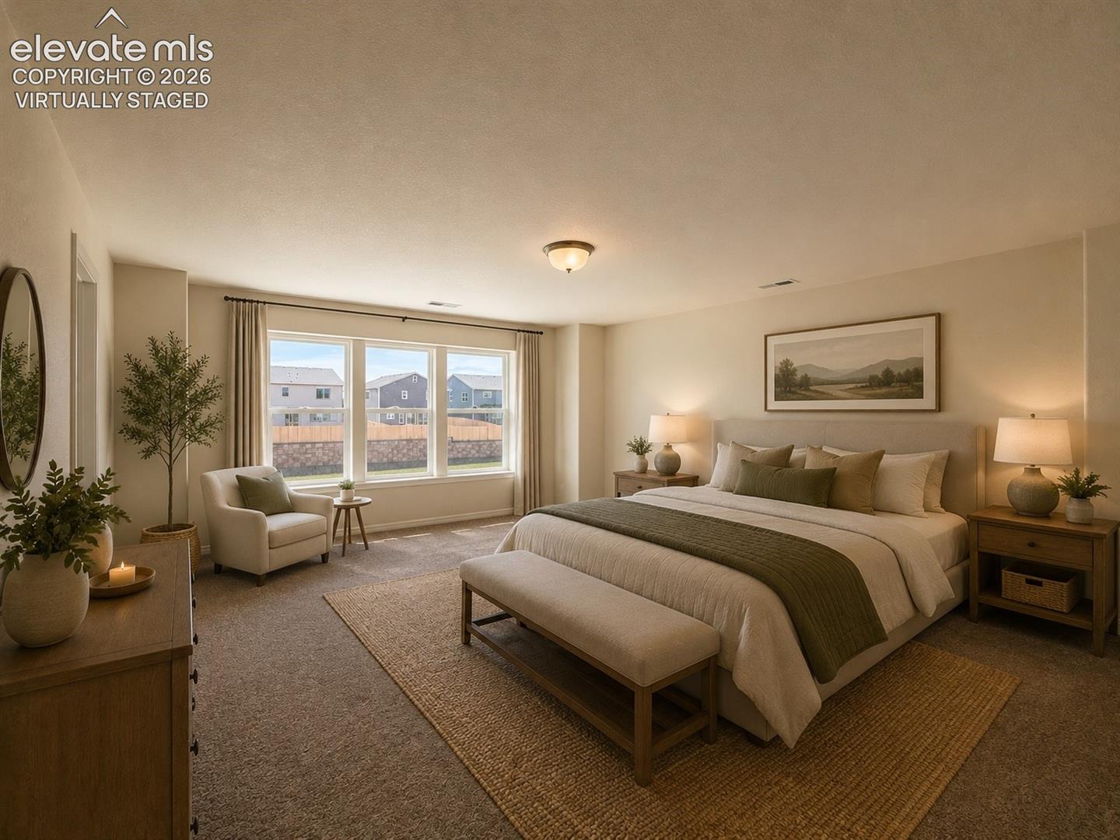
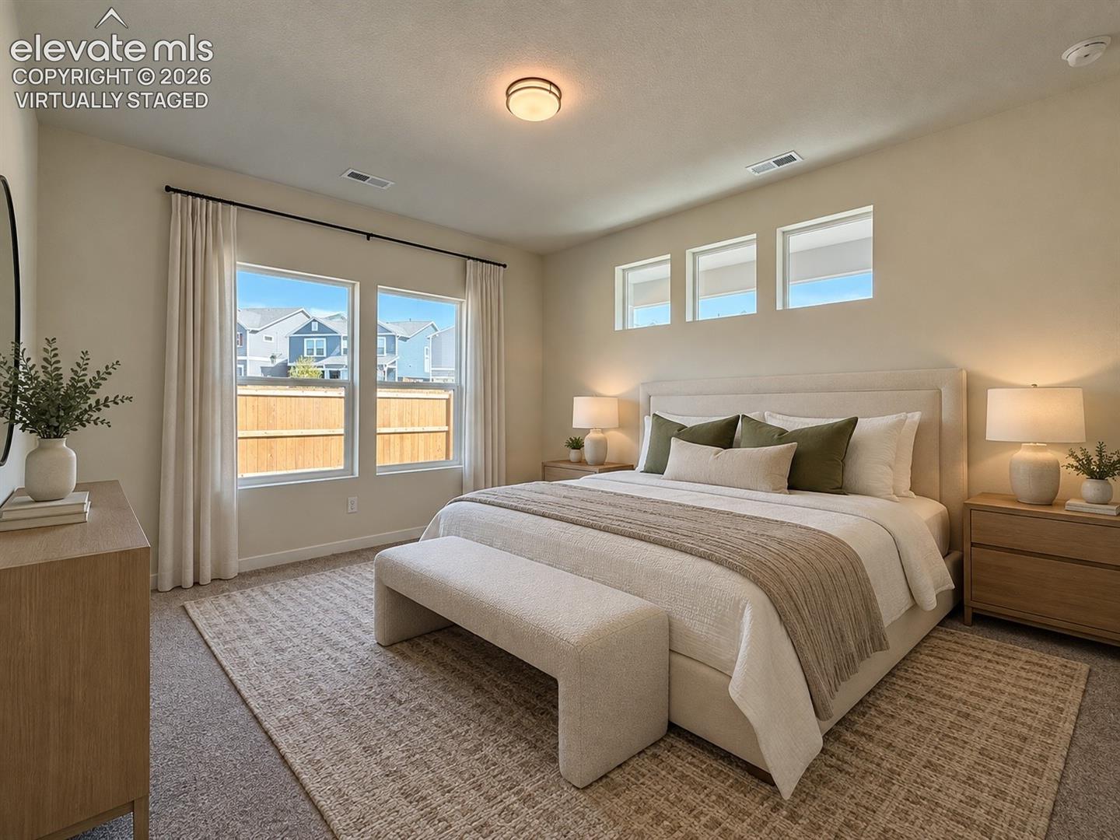
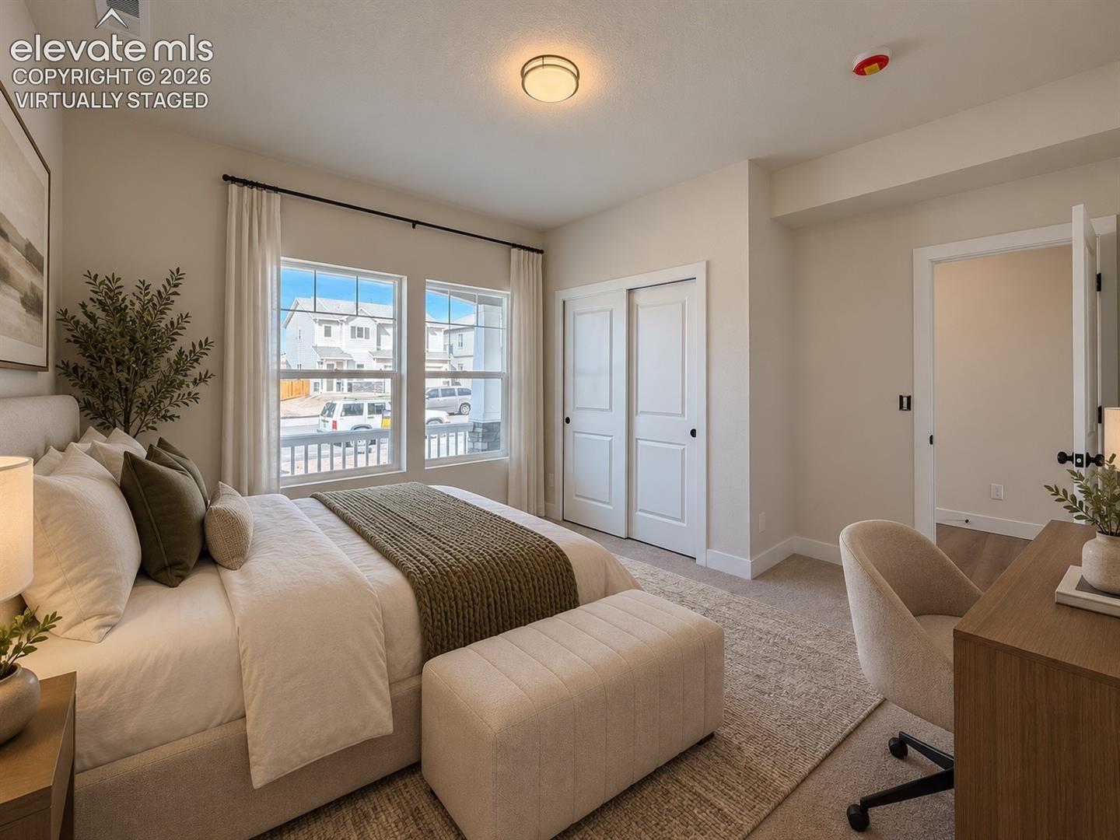
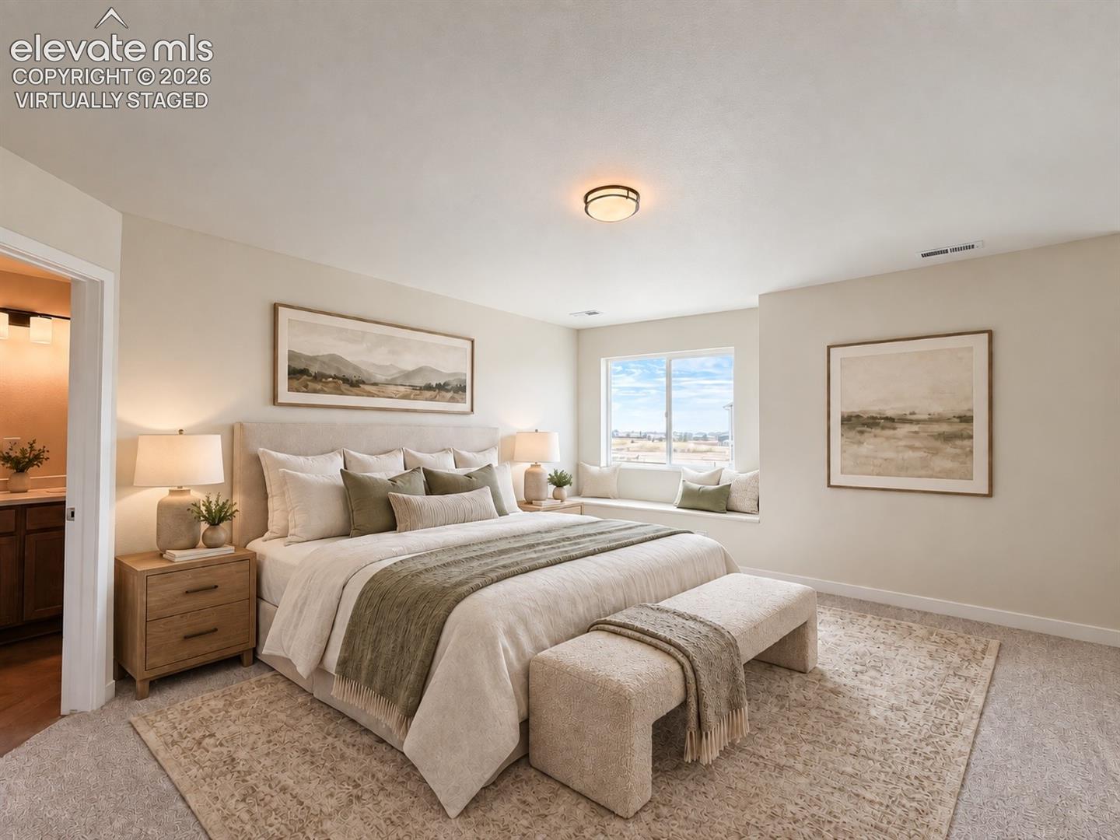
primary bedroom with large window, upholstered bed, bench, and neutral decor — virtually staged Virtually staged View This Home → bedroom with upholstered bed, three small high windows and two larger side windows with curtains — virtually staged Virtually staged View This Home → bedroom with double windows, sliding-closet doors, and desk area — virtually staged Virtually staged View This Home → primary bedroom with upholstered bed, window seat under a double-pane window, neutral walls and framed landscape art — virtually staged Virtually staged View This Home →
Bathrooms

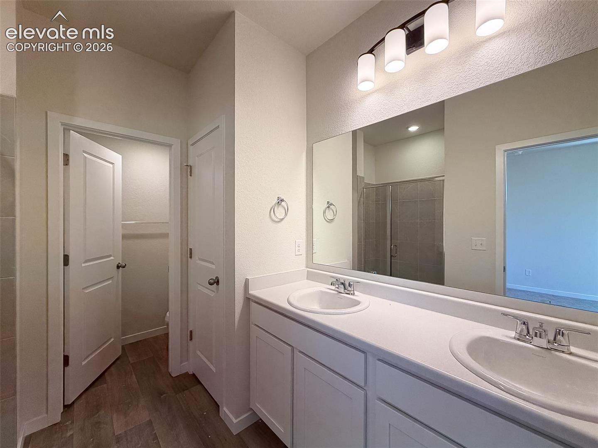
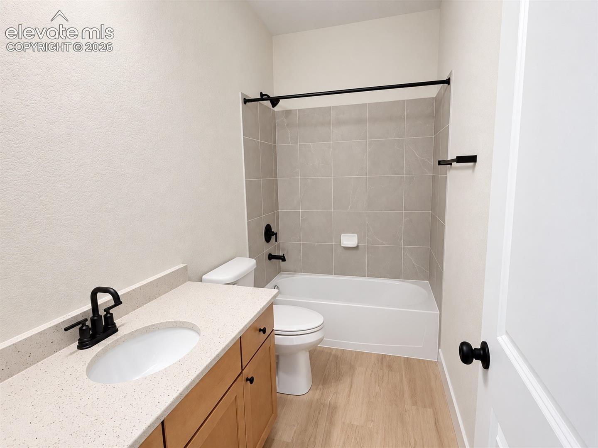
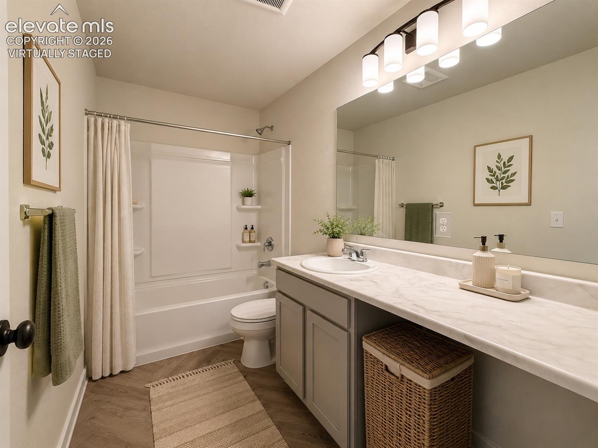
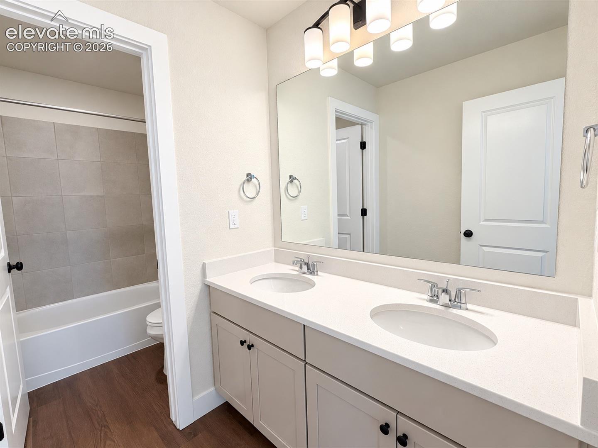
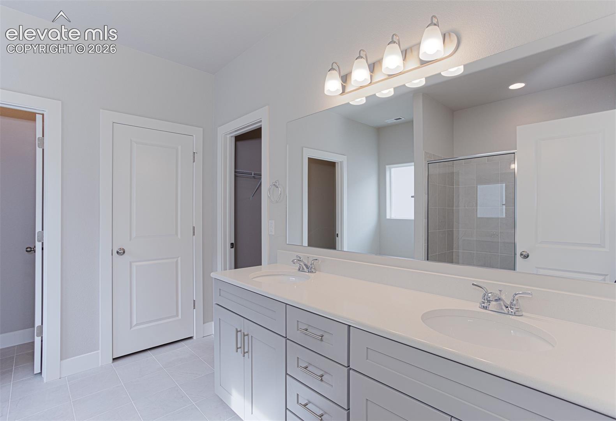
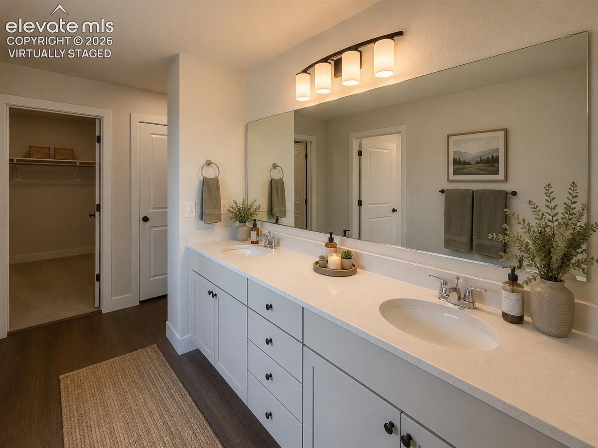
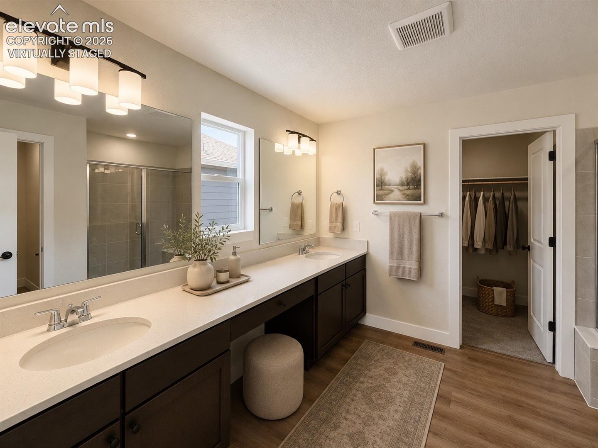
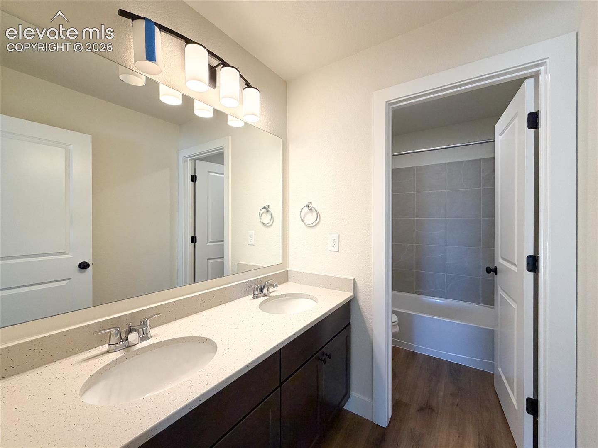
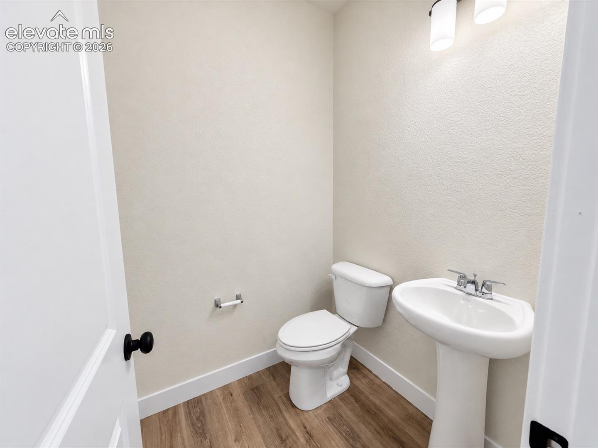
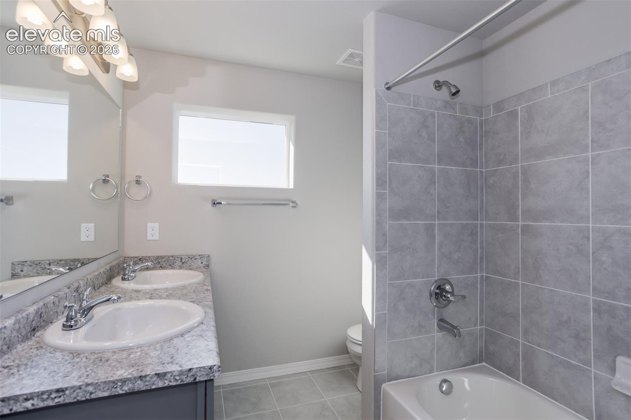
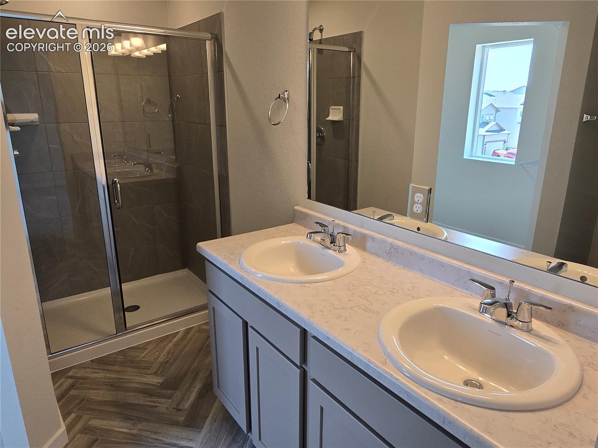
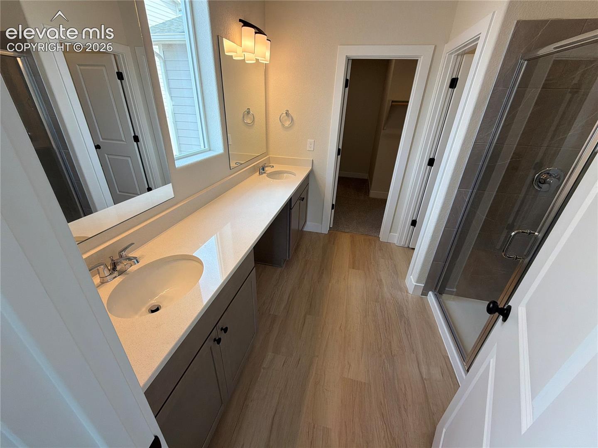
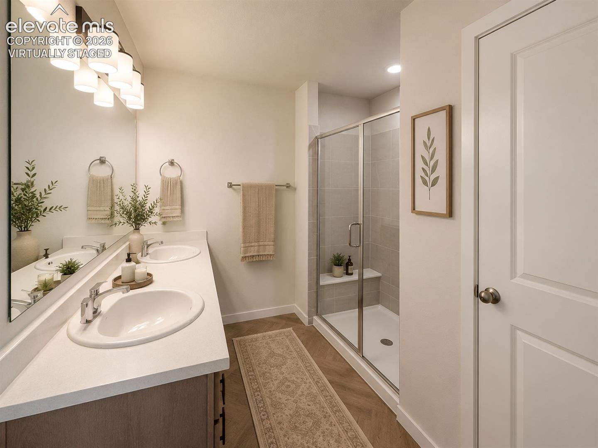
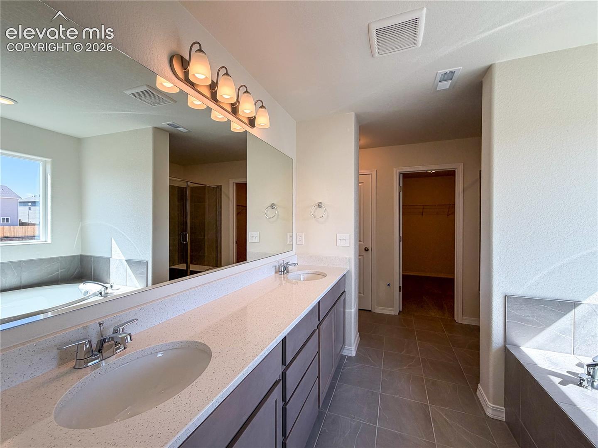
bathroom with tub-shower alcove, gray tiled surround and matte black fixtures View This Home → bathroom with tub-shower, single sink vanity, large mirror, and light fixture above mirror — virtually staged Virtually staged View This Home → bathroom with dual-sink vanity, large mirror, and tub/shower with tiled surround visible through doorway View This Home → bathroom with double vanity, large mirror, and walk-in shower with tiled surround View This Home → bathroom with double-sink vanity, large frameless mirror, and recessed closet doorway — virtually staged Virtually staged View This Home → bathroom with dual-sink vanity, large mirror, window, and walk-in closet doorway — virtually staged Virtually staged View This Home → bathroom with double sink vanity, large frameless mirror, and adjacent tub/shower alcove with tiled surround View This Home → bathroom with pedestal sink, toilet, textured light-colored walls, and wood-look flooring View This Home → bathroom with dual sinks, granite countertop, mirror, small frosted window, and tiled tub-shower surround View This Home → bathroom with dual sink vanity, mirrored wall, and glass-enclosed tiled shower View This Home → bathroom with dual sink vanity, long mirror, window, walk-in shower with glass door, and closet doorway View This Home → bathroom with double sink vanity, large mirror, walk-in tiled shower with glass door, and neutral decor — virtually staged Virtually staged View This Home → bathroom with double-sink vanity, large mirror, separate shower and soaking tub near a window View This Home → bathroom with double sink vanity, large mirror, and walk-in shower visible in reflection View This Home →
Contact

(719) 598-5192 info@challengerhomes.com 8605 Explorer Drive, Suite 250
Colorado Springs, CO 80920
Resources
Military + Hometown Heroes Financing Warranty Realtors Recent News
Company
About Challenger Contact Us Careers Trade Partners
Follow Us
Instagram Facebook
Equal Housing Opportunity BBB Accredited Business

All imagery is representational and does not depict specific building, views or future architectural, community or amenity details. All services, pricing, square footage and bed/bath counts are subject to change. Models do not reflect racial or ethnic preferences. Promotional offers are typically limited to specific homes and communities and are subject to terms and conditions.

© 2026 Challenger Homes Privacy Policy
OpenHouses Military Text Us