
Home / Floor Plans / Cedarbrook
Uptown ADU Collection
Cedarbrook
4Bedrooms
3.5Bathrooms
2,439Finished Sq. Ft.
2Car Garage
2Stories
Compare configurations
With or Without a Basement
| Specifications | Without basement |
|---|---|
| Bedrooms | 4 |
| Bathrooms | 3.5 |
| Finished sq. ft. | 2,439 |
| Unfinished sq. ft. | — |
| Total sq. ft. | 2,439 |
Basement configurations are not available in this community.
Designed for the way you live
Get to know the Cedarbrook
The Cedarbrook is thoughtfully designed for today’s families, offering modern style and exceptional flexibility with a private Accessory Family Suite—perfect for multi-generational living. The open-concept main level seamlessly connects the great room, dining area, and kitchen, while a covered patio extends your living space outdoors. Upstairs, you’ll find a spacious primary suite, secondary bedrooms, and a convenient laundry room. The fully equipped Accessory Family Suite features its own private entrance, living room, kitchen, bedroom, bathroom, and laundry area, providing comfort, privacy, and independence for family members or long-term guests.
Find your flow
Explore the floor plan
Floor plans are representative. Actual home configuration may vary.
Make your move
Available Cedarbrook homes
No available homes found.
Find your place
Where you can build the Cedarbrook
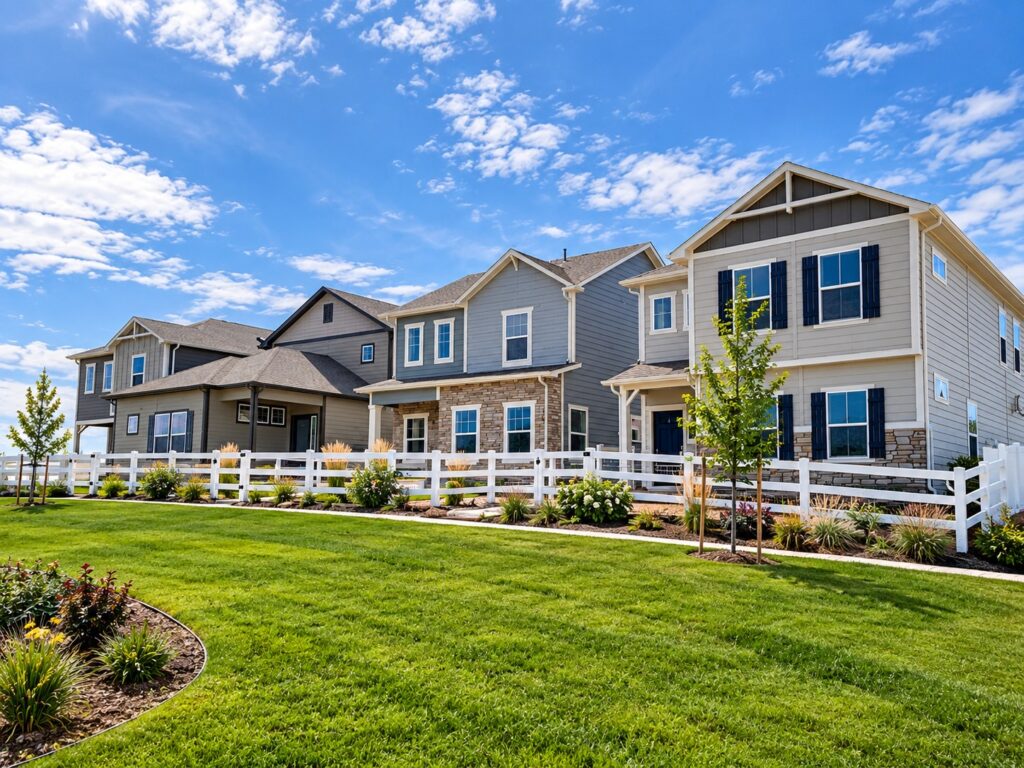
Colorado Springs
Bradley Heights
Homes from $439,900
Bradley Heights is located in southeast Colorado Springs, with convenient access to restaurants, shopping and Colorado Springs Airport. Nearby outdoor destinations include Bluestem Prairie Open Space and Big Johnson Reservoir.
Let’s find your home
Interested in the Cedarbrook?
We’ll help you explore communities, available homes, and options.