
Home / Floor Plans / Lexington
Heritage Collection
Lexington
3–5Bedrooms
2½–3½Bathrooms
2,355–3,318Finished Sq. Ft.
2–3Car Garage
2Stories
Designed for the way you live
Get to know the Lexington
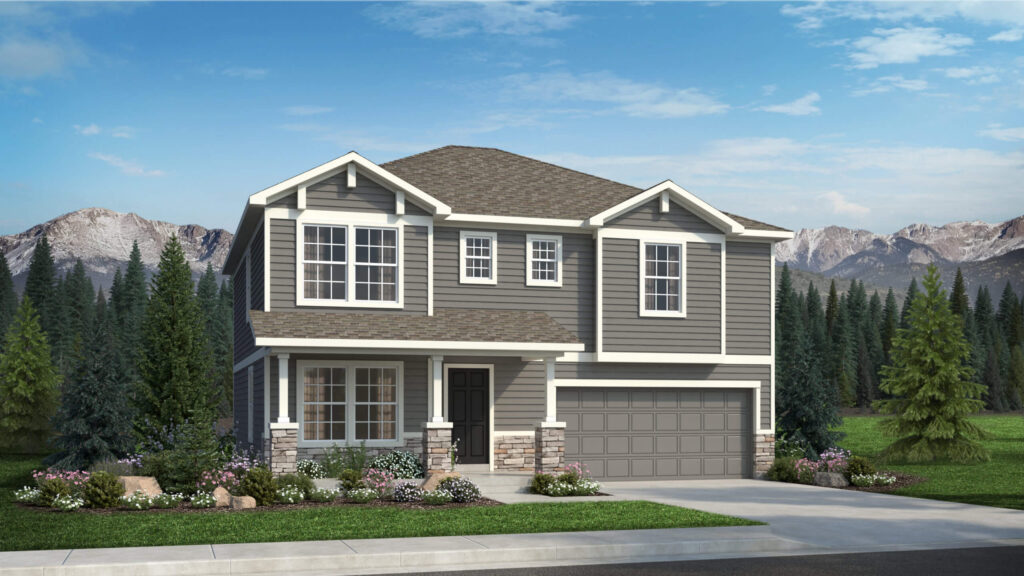
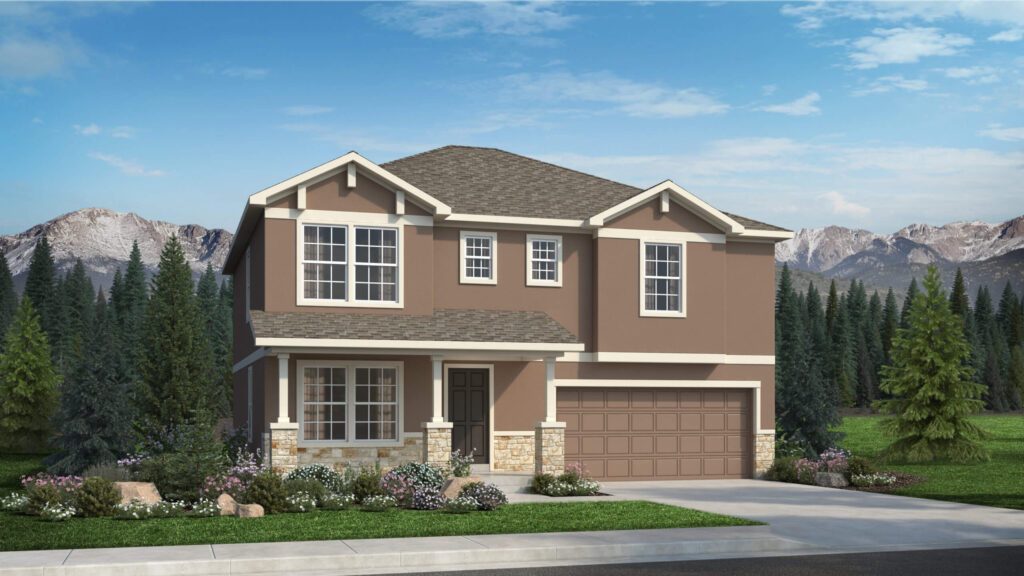
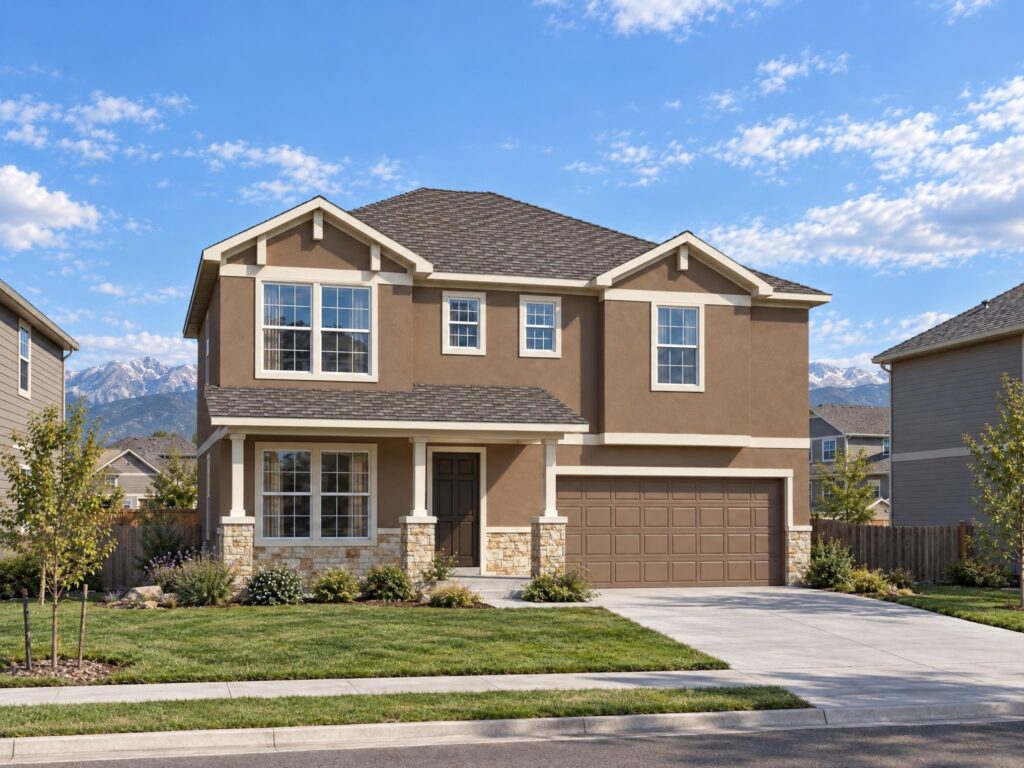
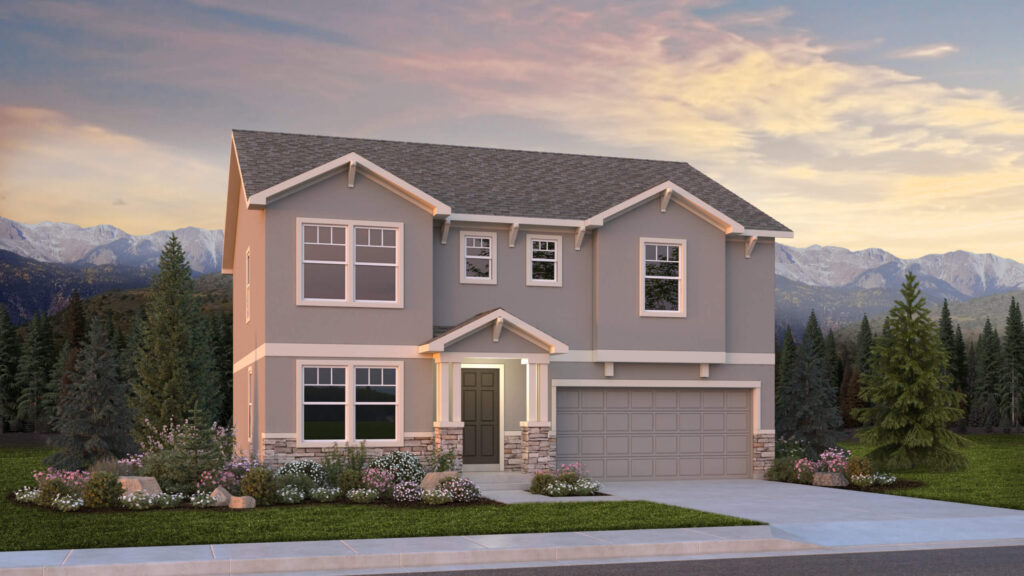
The Lexington plan is a thoughtfully designed, traditional home with plenty of options to meet the diverse needs of today’s buyers. Just off the large entry sits a formal living room that can convert to a convenient study. Just beyond the main-floor powder room is a sunny breakfast nook which adjoins the open great room and spacious kitchen. Upstairs, the massive game room may be enjoyed by all or could be converted to another bedroom. Homeowners will appreciate the convenience of the upstairs laundry room as well as the large master suite complete with a walk-in closet, soaking tub, walk-in shower, and dual vanity. Add more space to the home with an optional finished basement that provides another bedroom, a full bath, and a recreation room.
Find your flow
Explore the floor plan
Floor plans are representative. Actual home configuration may vary.
Square Footage Details
Compare configurations with and without a basement.
| Specifications | Without basement | With finished basement |
|---|---|---|
| Bedrooms | Not specified | Not specified |
| Bathrooms | Not specified | Not specified |
| Finished sq. ft. | 2,355 | 3,318 |
| Unfinished sq. ft. | — | 25 |
| Total sq. ft. | 2,355 | 3,343 |
An unfinished basement is also available (988 sq. ft. unfinished). Finished-basement figures describe the maximum recorded configuration, not the base home. Availability varies by community.
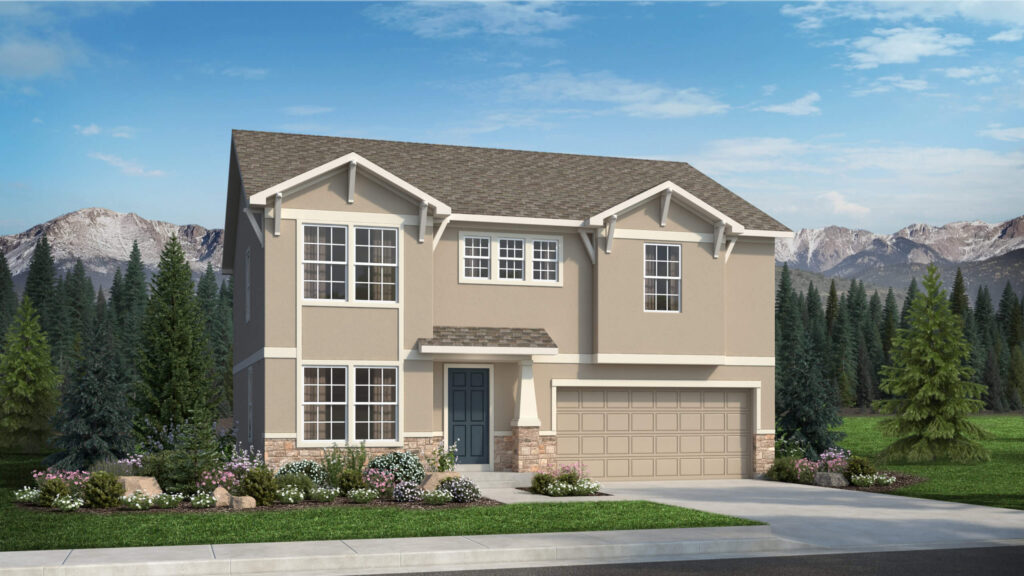
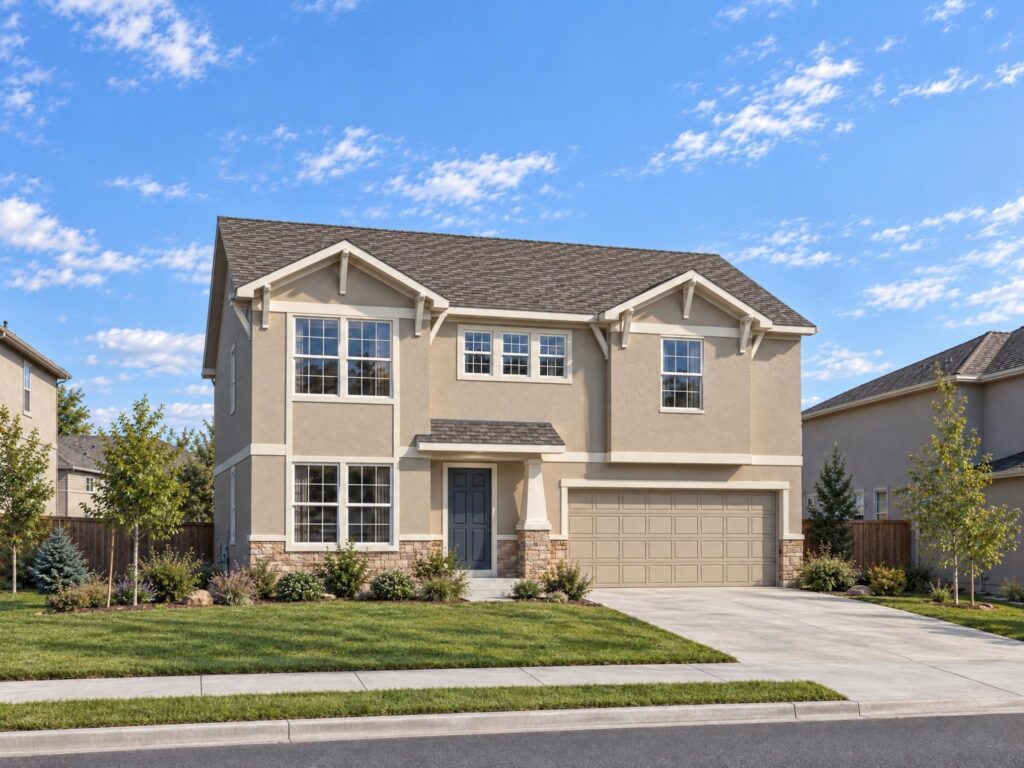
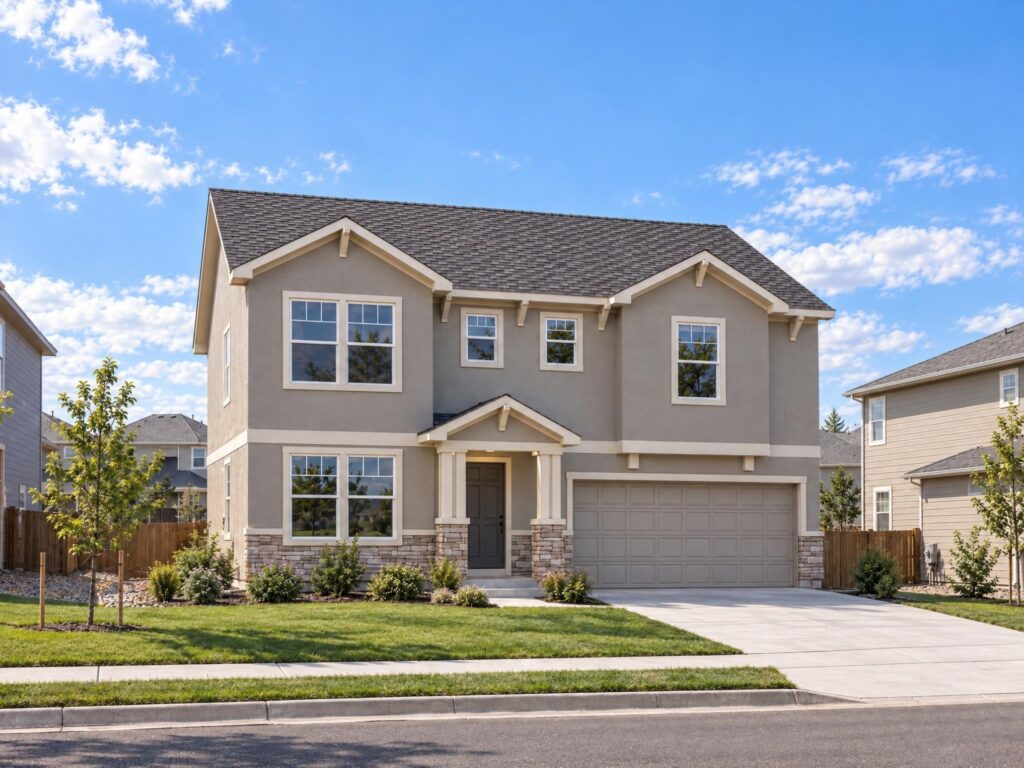
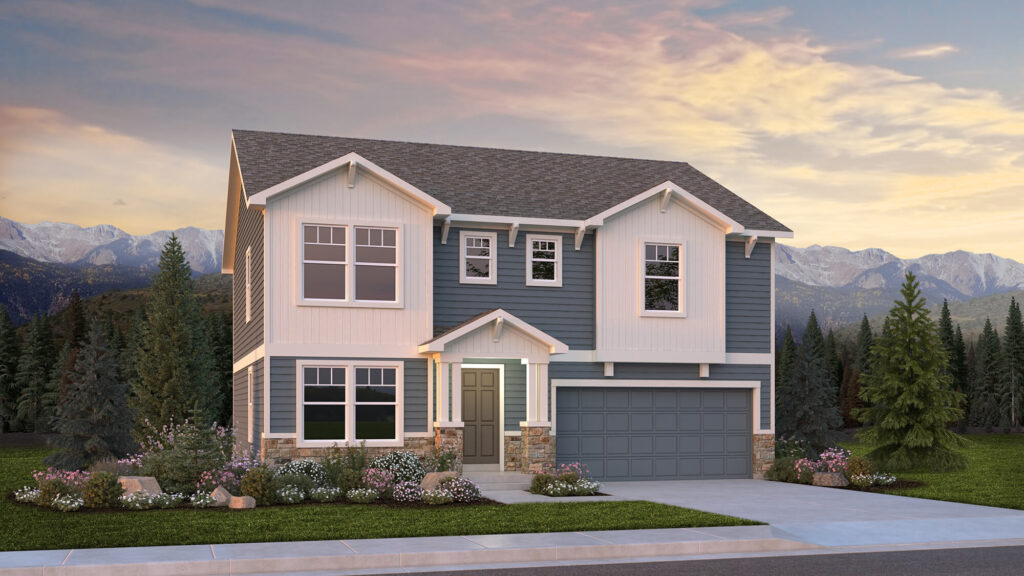
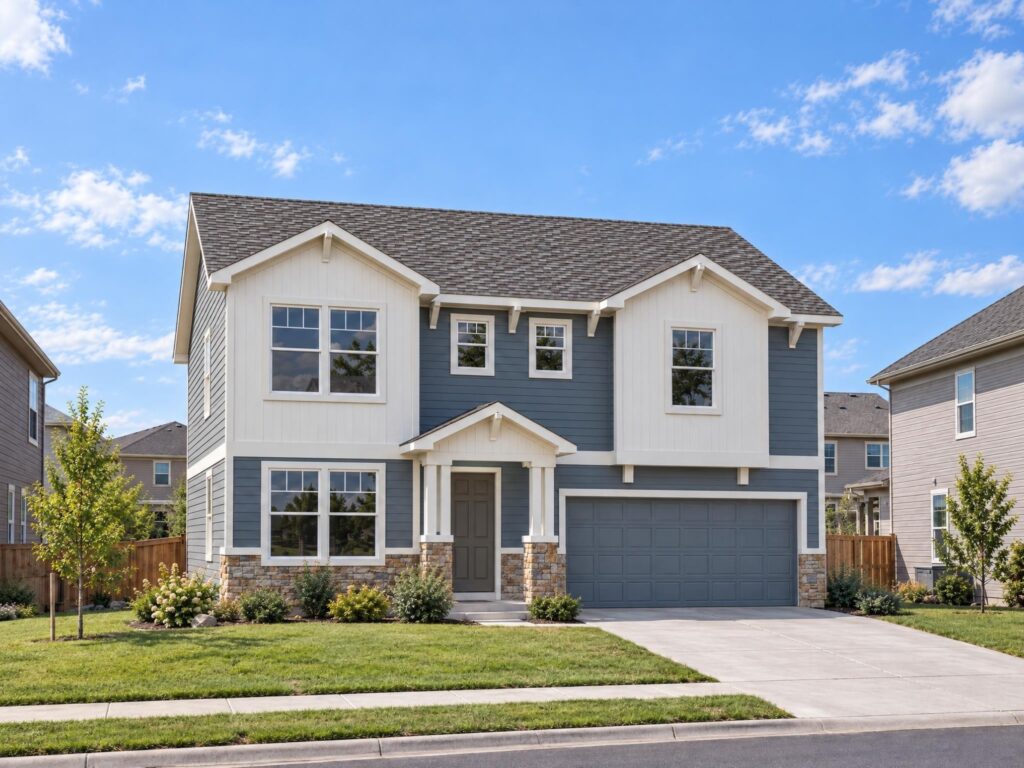
Choose Your Look
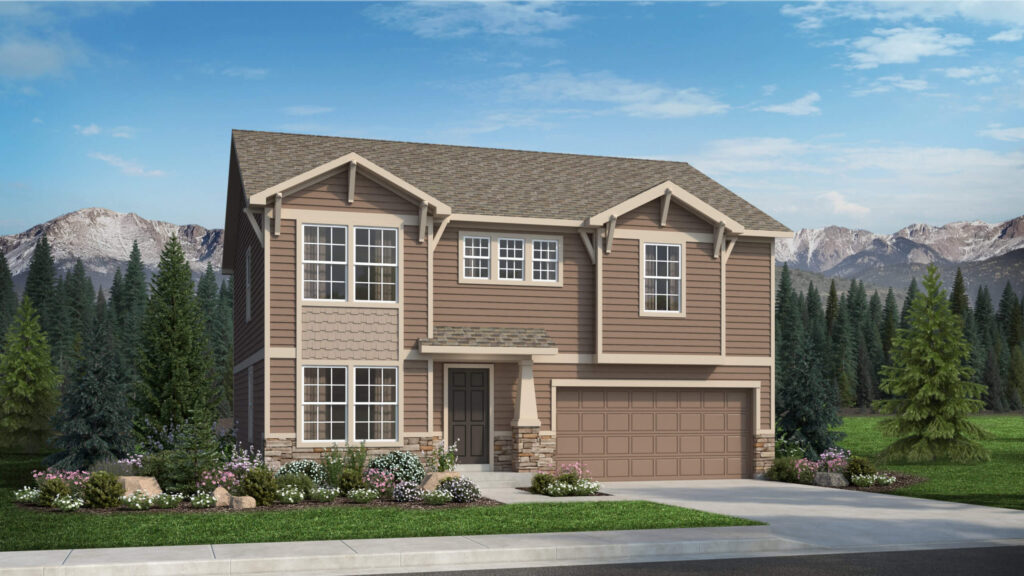
View 1 more exterior photo
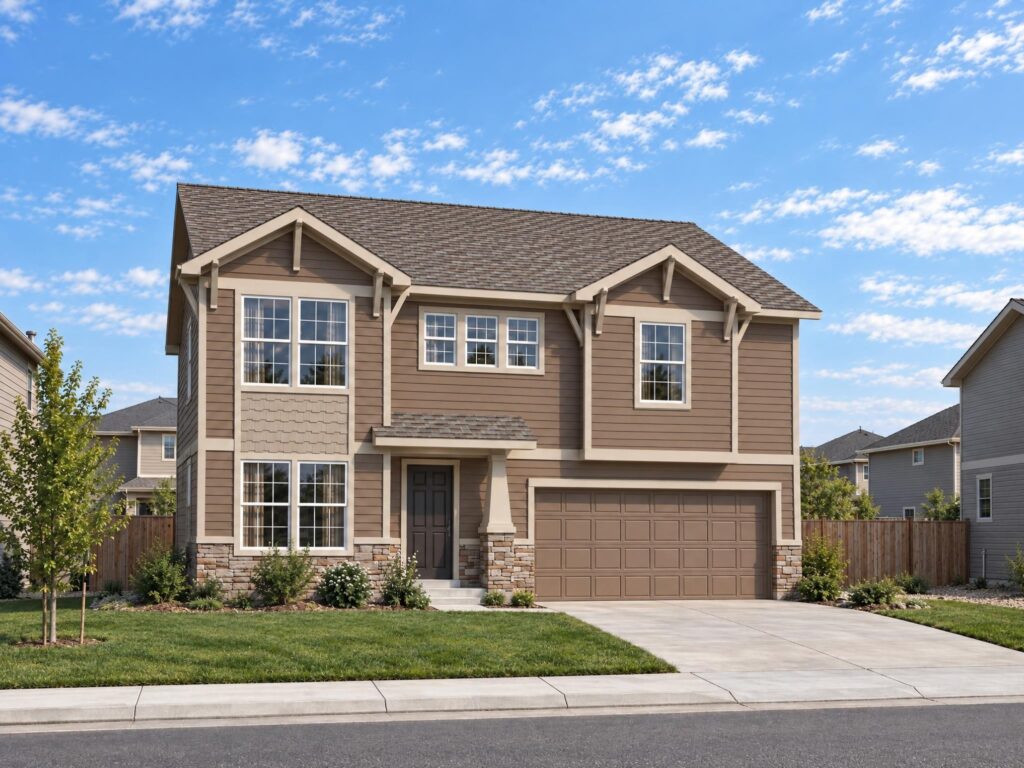
View 1 more exterior photo
View 1 more exterior photo
View 1 more exterior photo
View 1 more exterior photo
Take a closer look
Video & 3D Tour
Explore the 3D Tour
Open 3D Tour ↗Video and tour may show optional features or a different elevation. Features and finishes vary by community and homesite.
Make your move
Available Lexington homes
No available homes found.
Find your place
Where you can build the Lexington
Contact us to confirm which communities currently offer this plan.
Let’s find your home
Interested in the Lexington?
We’ll help you explore communities, available homes, and options.