
Home / Floor Plans / Winslow
Serenity Collection
Winslow
2–4Bedrooms
2½–3½Bathrooms
1,856–3,243Finished Sq. Ft.
2–3Car Garage
1Stories
Designed for the way you live
Get to know the Winslow
The Winslow is the largest of the ranch floor plans offered in the Serenity collection. This floor plan offers 2 bedrooms, a study, 2.5 baths, and an oversized 2 car garage. A wide open living area is the hallmark of this floor plan which flows effortlessly onto an impressive rear covered patio. The living room and dining room areas are expansive and blend seamlessly into the gourmet kitchen with center island with seating and sizeable pantry closet. There is a conveniently placed powder bath for guests off the kitchen and a generous laundry room with heaps of cabinets and countertop space. The front of the home features a large study with barn doors for privacy, a spacious secondary bedroom, and a full guest bath. The rear of the home features a spacious master suite with a designated walk-in closet and a luxury bath area with dual sinks and a walk-in shower with seat. And the option to finish the basement provides the opportunity to create the perfect home for a family. With 2 additional bedrooms, a full bath, and a generous sized recreation room, the finished basement will nearly double the size of living area in this home.
Find your flow
Explore the floor plan
Floor plans are representative. Actual home configuration may vary.
Square Footage Details
Compare configurations with and without a basement.
| Specifications | Without basement | With finished basement |
|---|---|---|
| Bedrooms | 2 | Up to 4 |
| Bathrooms | 2½ | Up to 3½ |
| Finished sq. ft. | 1,856 | 3,243 |
| Unfinished sq. ft. | — | 469 |
| Total sq. ft. | 1,856 | 3,712 |
An unfinished basement is also available (1,856 sq. ft. unfinished). Finished-basement figures describe the maximum recorded configuration, not the base home. Availability varies by community.
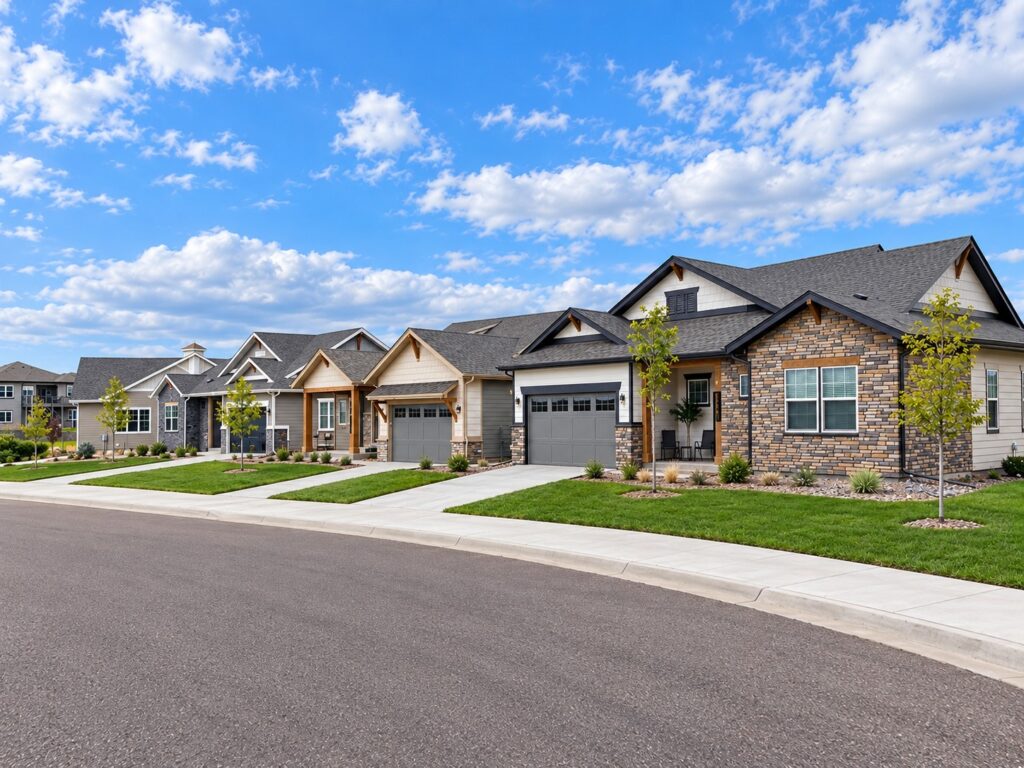
Choose Your Look
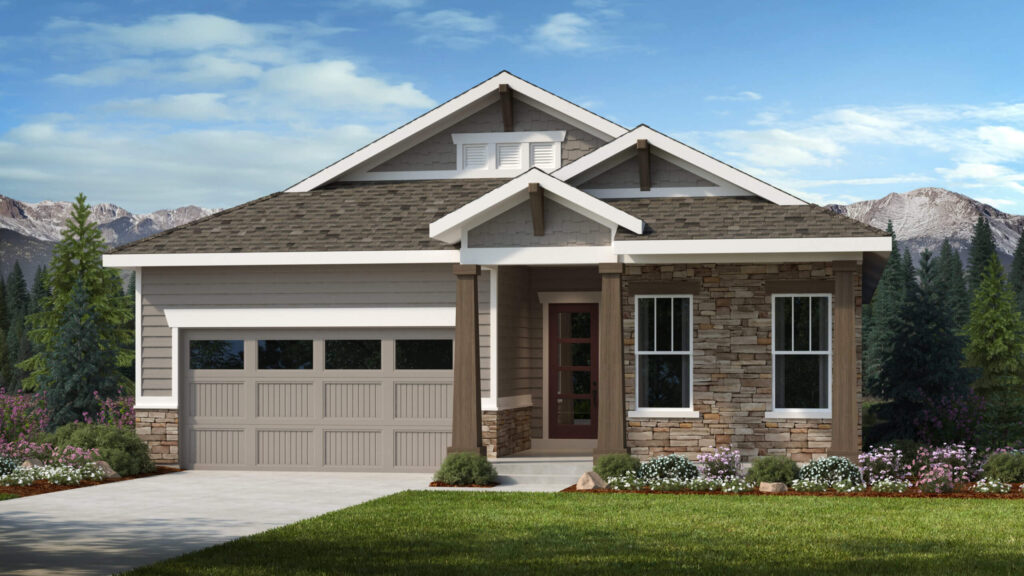
View 1 more exterior photo
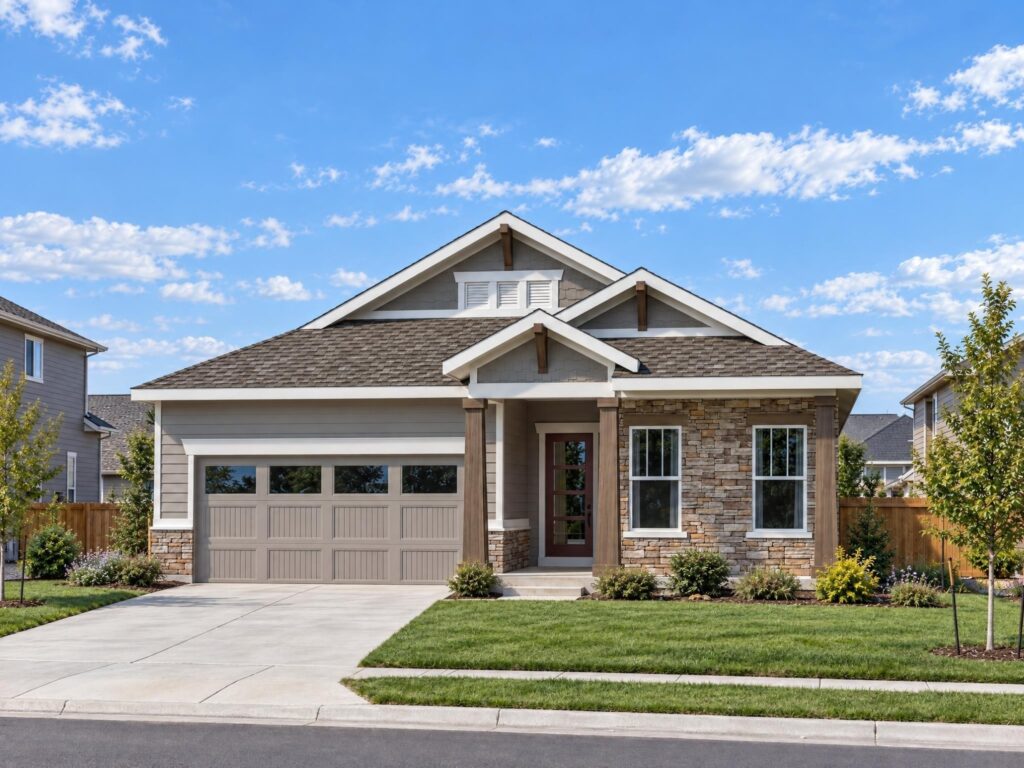
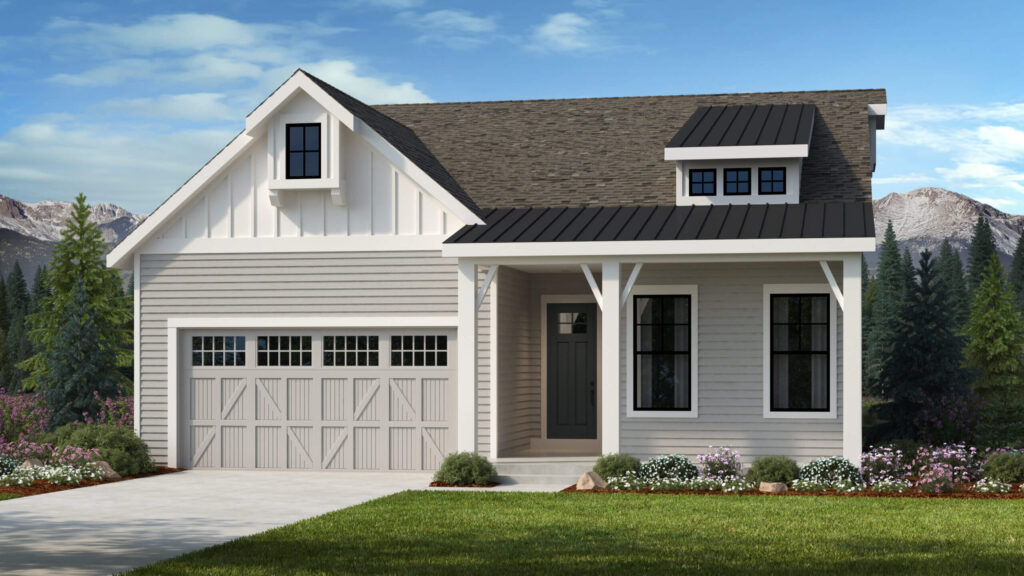
View 1 more exterior photo
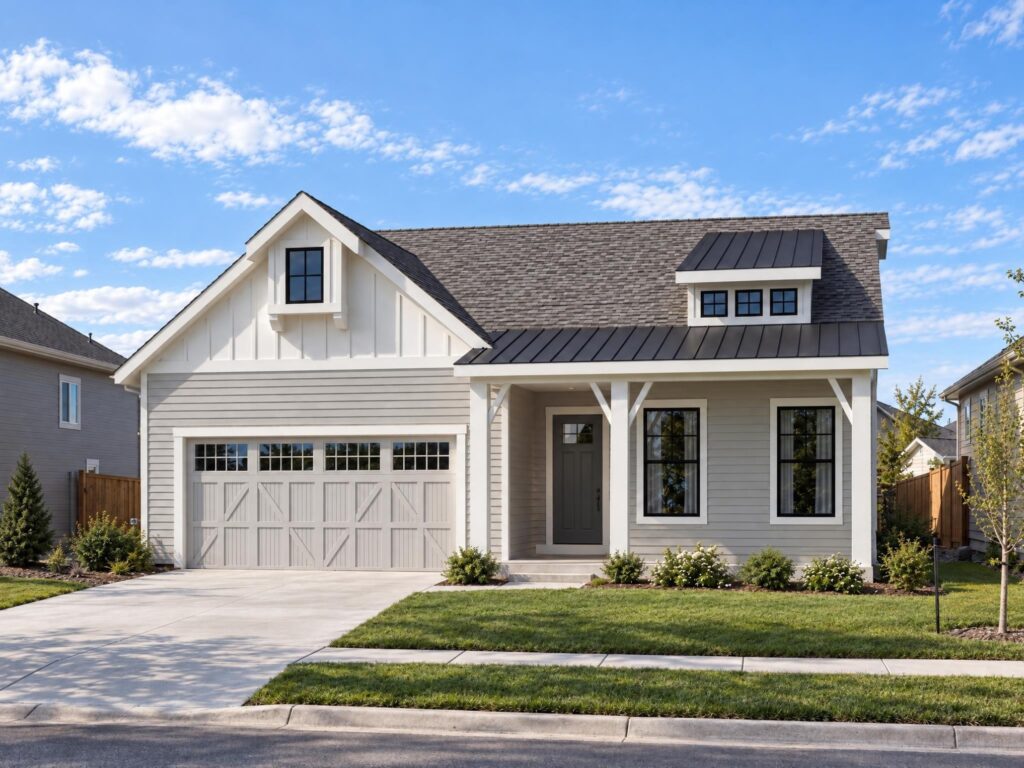
Take a closer look
Video & 3D Tour
Explore the 3D Tour
Open 3D Tour ↗Video and tour may show optional features or a different elevation. Features and finishes vary by community and homesite.
Make your move
Available Winslow homes
No available homes found.
Find your place
Where you can build the Winslow
Monument
Home Place Ranch
Homes from $664,900
Home Place Ranch is located in the foothills of Monument. The community is on the east side of I-25 off of Glen Eagle Drive.
Let’s find your home
Interested in the Winslow?
We’ll help you explore communities, available homes, and options.