

Looking for new townhomes in Colorado Springs? The Village Collection of townhomes is available at two of our Colorado Springs Communities: The Townes at Chapel Heights and The Townes at Lorson Ranch. These exciting communities are now selling—and here’s a peek at their available floor plans!
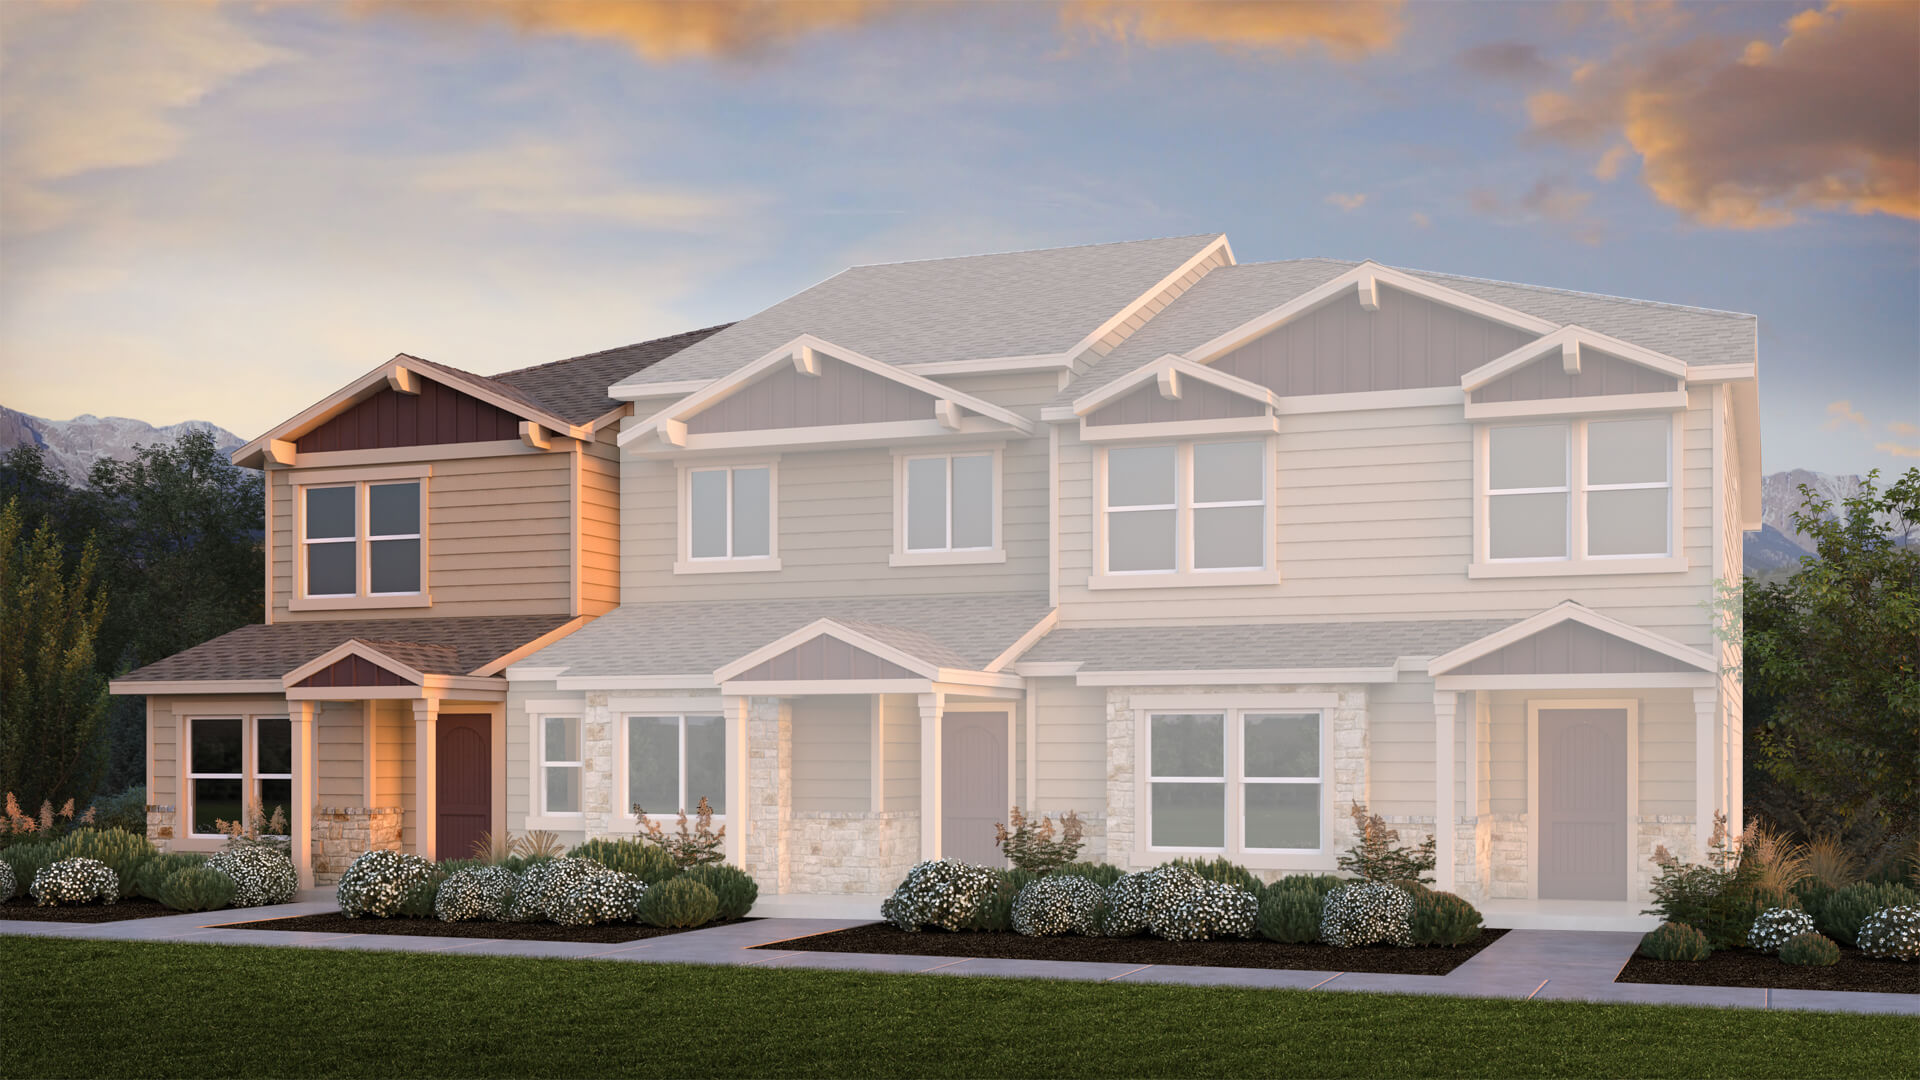
The Tralee
2 bed | 2.5 bath | 1,436 square feet | 1 car garage
The Tralee is a comfortable plan with a modern design. A private courtyard greets guests and serves as a welcoming outdoor entertaining space. The spacious family room opens into the dining room and kitchen with ample countertops that extend to create extra seating with the addition of bar stools. In addition, a powder room off of the kitchen is convenient for downstairs living. Upstairs, a secondary bathroom and spacious bedroom with walk-in closet occupy one side of the home while the master bedroom—boasting dual vanities in the master bath—is found on the other side.
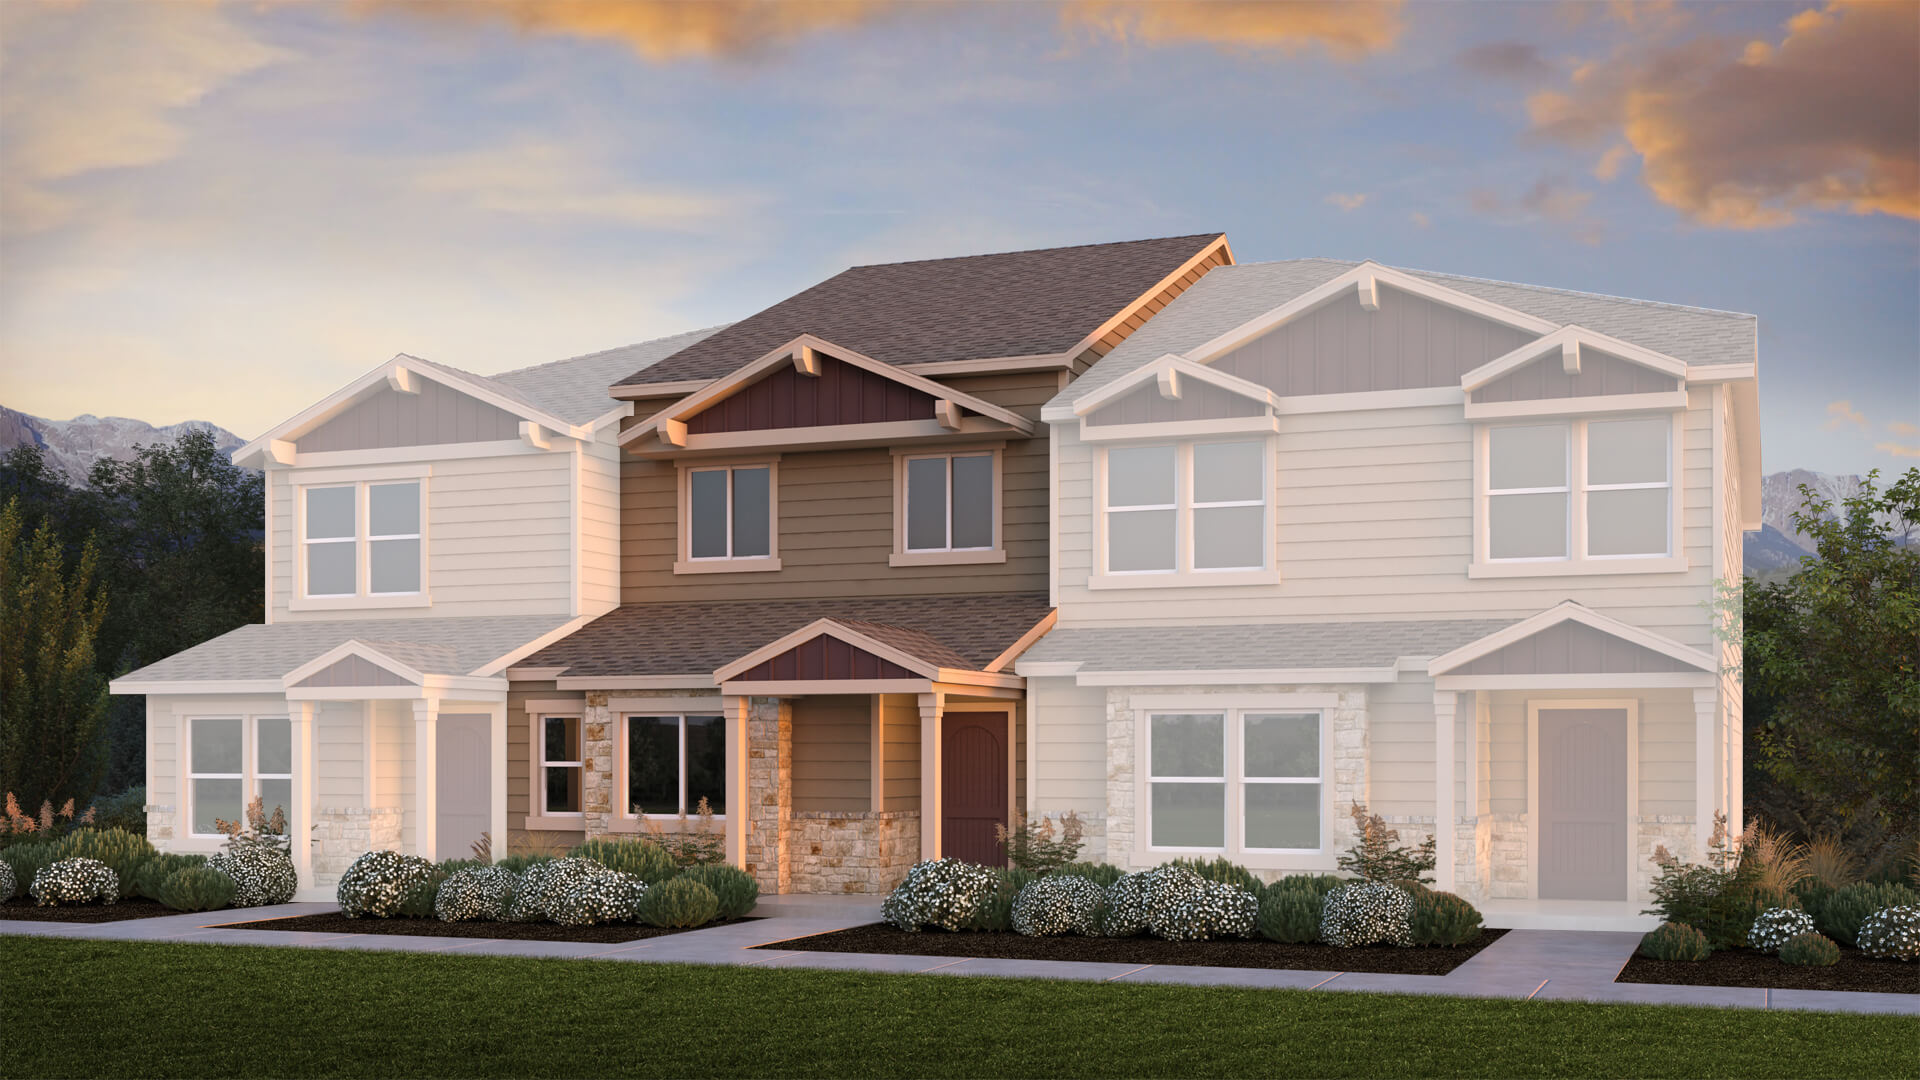
The Waterford
3 bed | 2.5 bath | 1,671 square feet | 2 car garage
The Waterford is ideal for the modern family with plenty of space for growth. For example, upon entering from the porch and private courtyard, an open-concept family room extends to the dining room and spacious kitchen with working island. Next, a powder room off of the kitchen is an added convenience for downstairs living. Upstairs, the master bedroom boasts a large walk-in closet and ample master bath. The laundry room is also located upstairs. Finally, two bedrooms—each with a walk-in closet—are situated on the second floor along with a secondary bath with plenty of space for sharing.
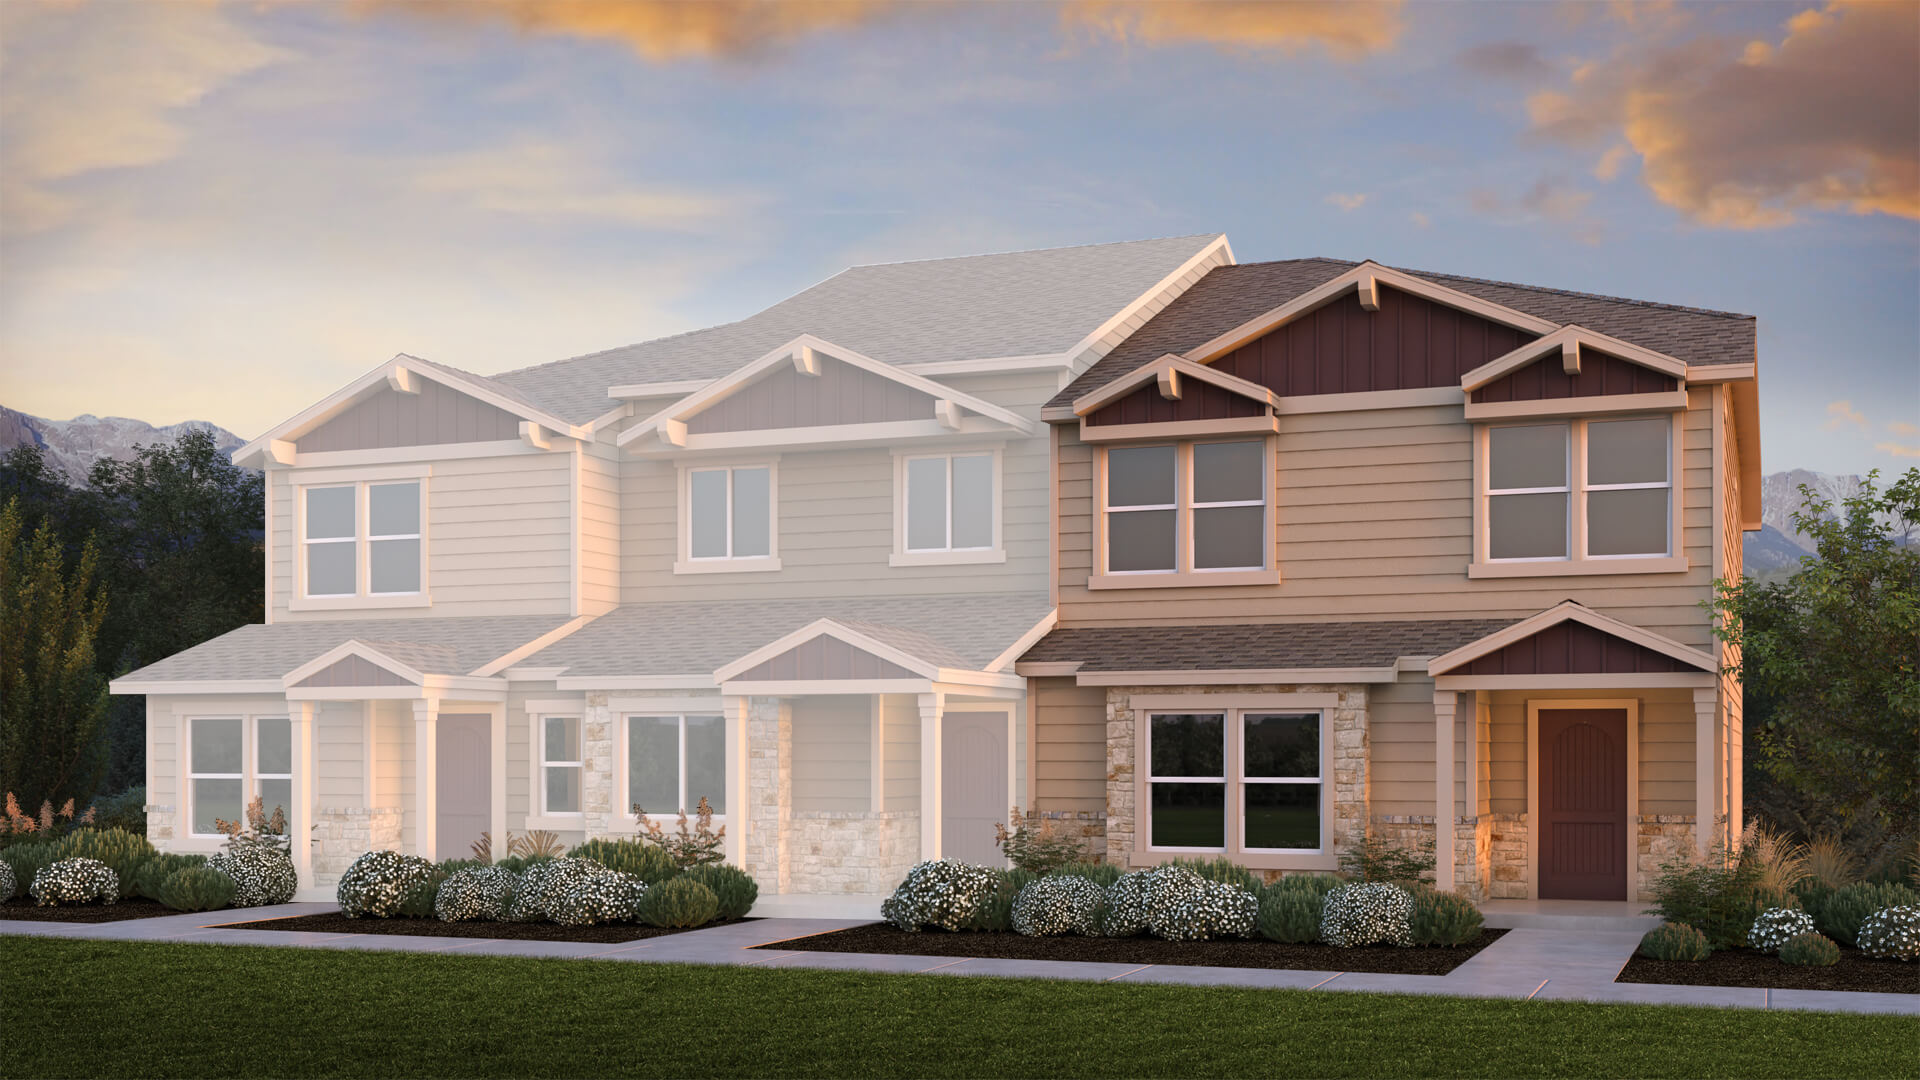
The Wexford
3 bed | 2.5 bath | 1,956 square feet | 2 car garage
Finally, The Wexford is the largest of our Village townhomes. This home features a layout ideal for active families. A private courtyard and porch make for extended outdoor living space. The spacious family room is open to the dining room off the kitchen, with plenty of counter space. A powder room off of the kitchen adds even more convenience for downstairs living. Upstairs, the expansive master bedroom includes a large walk-in closet and master bath with dual vanities. The laundry room is conveniently located upstairs, as well as two bedrooms—each with a walk-in closet—and a secondary bath with plenty of space for sharing.

Contact us for new townhomes in Colorado Springs
Please contact us today to learn about these floorplans and communities! Both offer manicured parks and trails, a strong sense of community, and easy access to restaurants, shops, I-25 and several military bases. We would be happy to help you find your dream home in Colorado Springs or Northern Colorado.