
Home / Floor Plans / Antero
Ascent Collection
Antero
3Bedrooms
1½–2Bathrooms
1,494Finished Sq. Ft.
1Car Garage
3Stories
Compare configurations
With or Without a Basement
| Specifications | Without basement |
|---|---|
| Bedrooms | 3 |
| Bathrooms | 1.5–2 |
| Finished sq. ft. | 1,494 |
| Unfinished sq. ft. | — |
| Total sq. ft. | 1,494 |
No basement option is recorded for this plan. Availability varies by community.
Designed for the way you live
Get to know the Antero
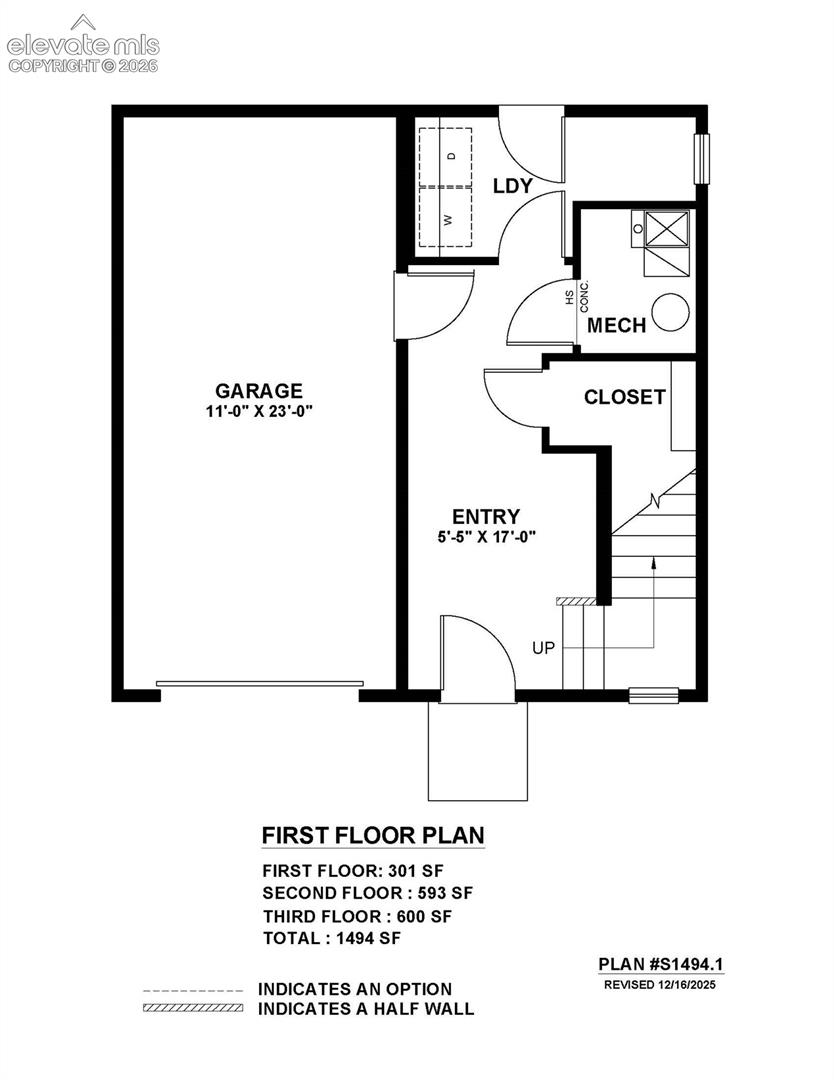
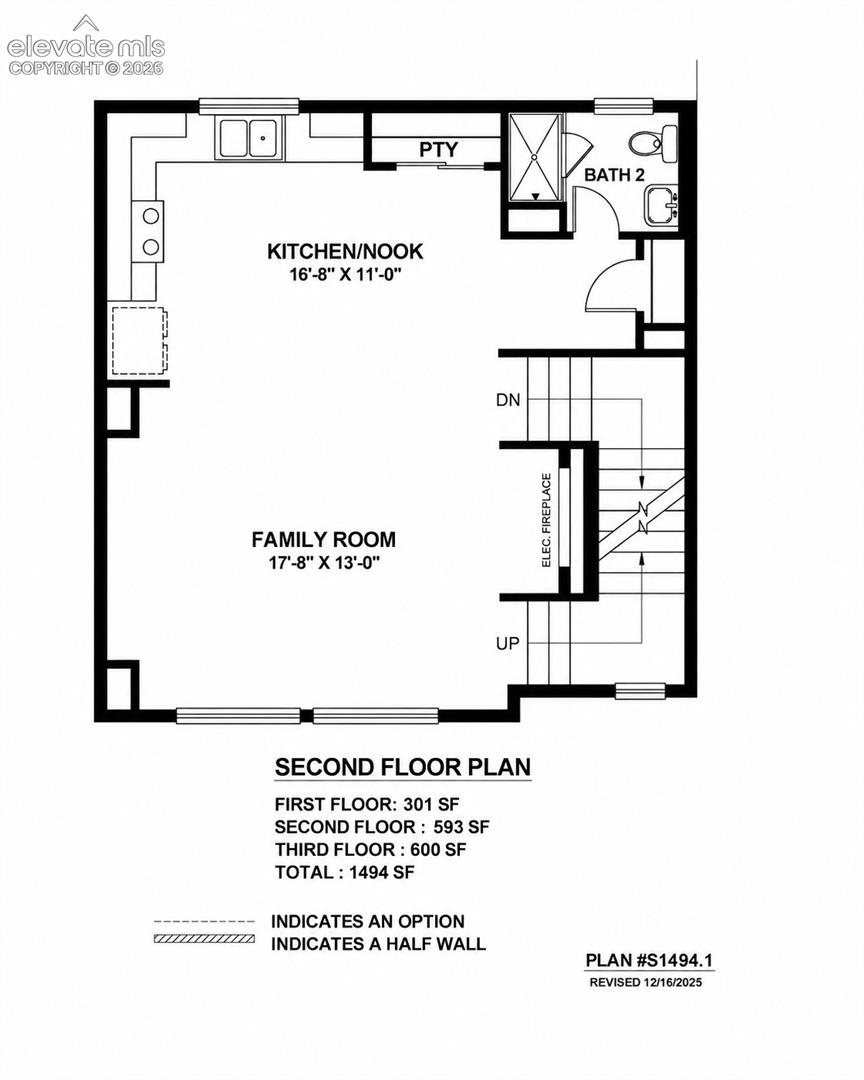
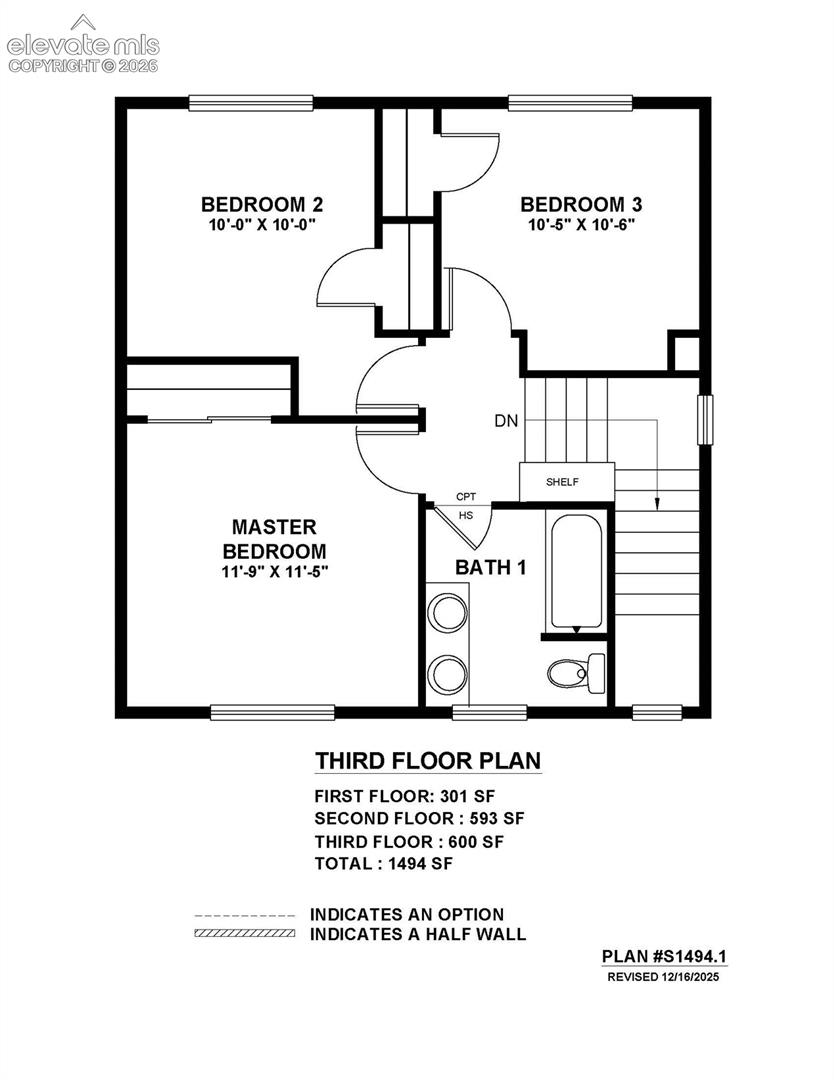
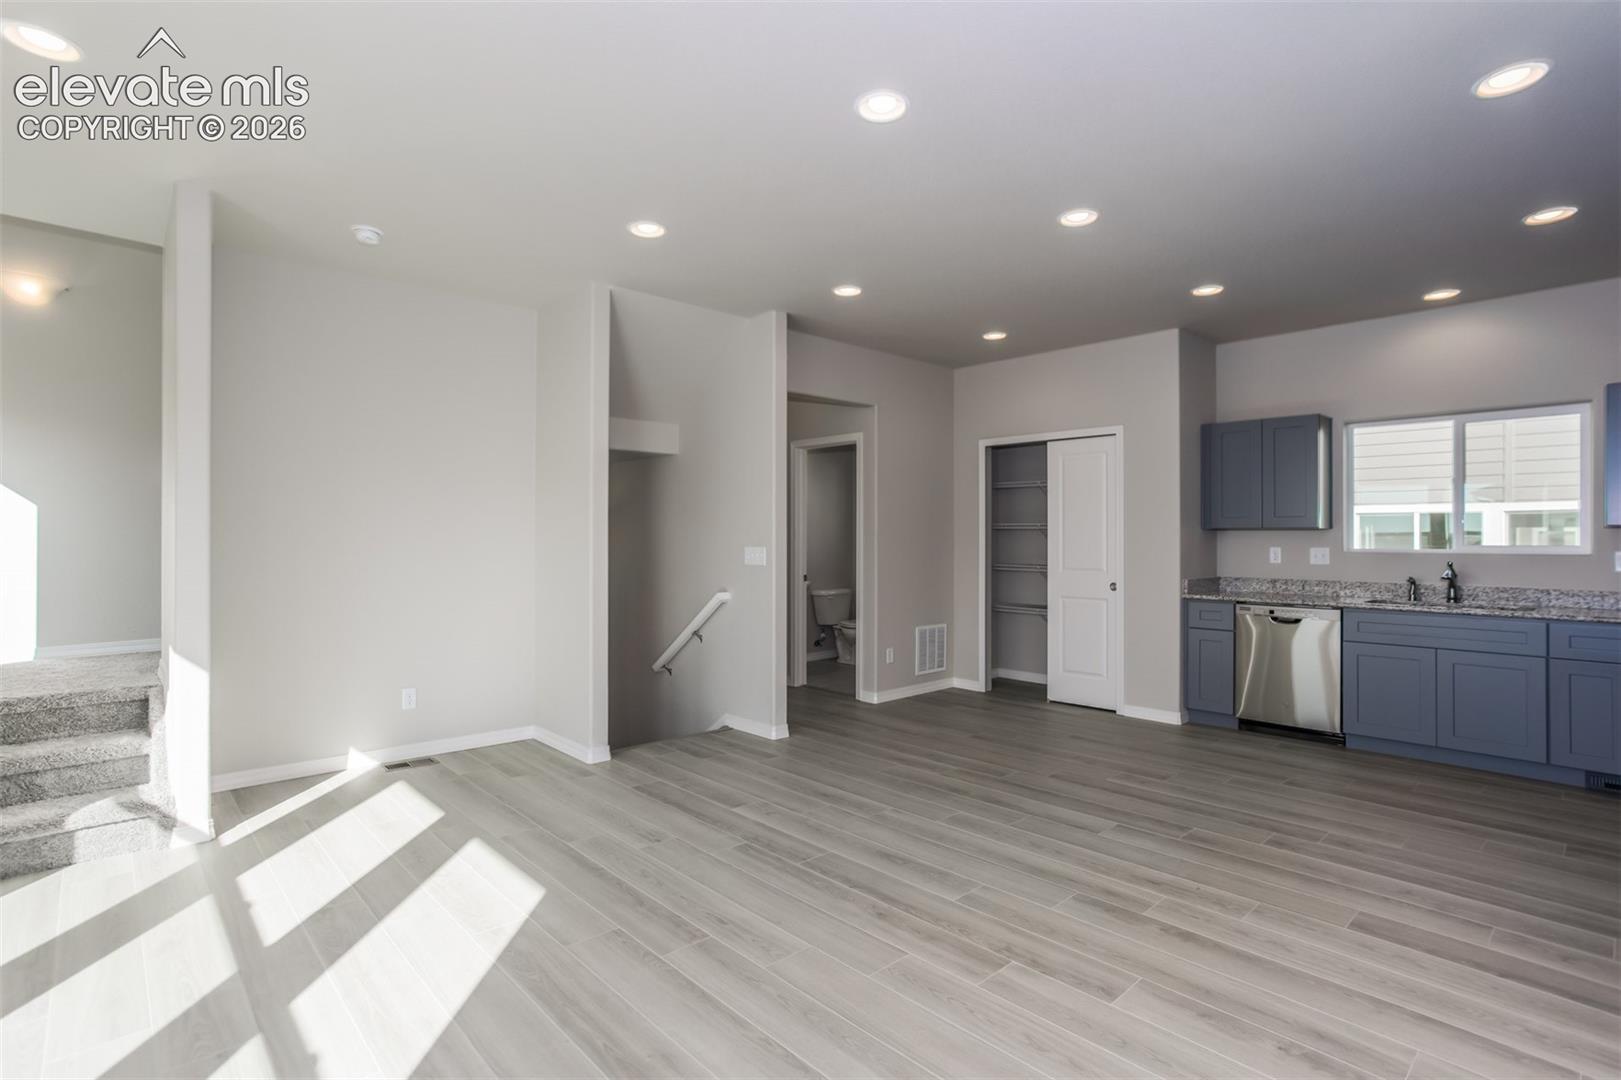
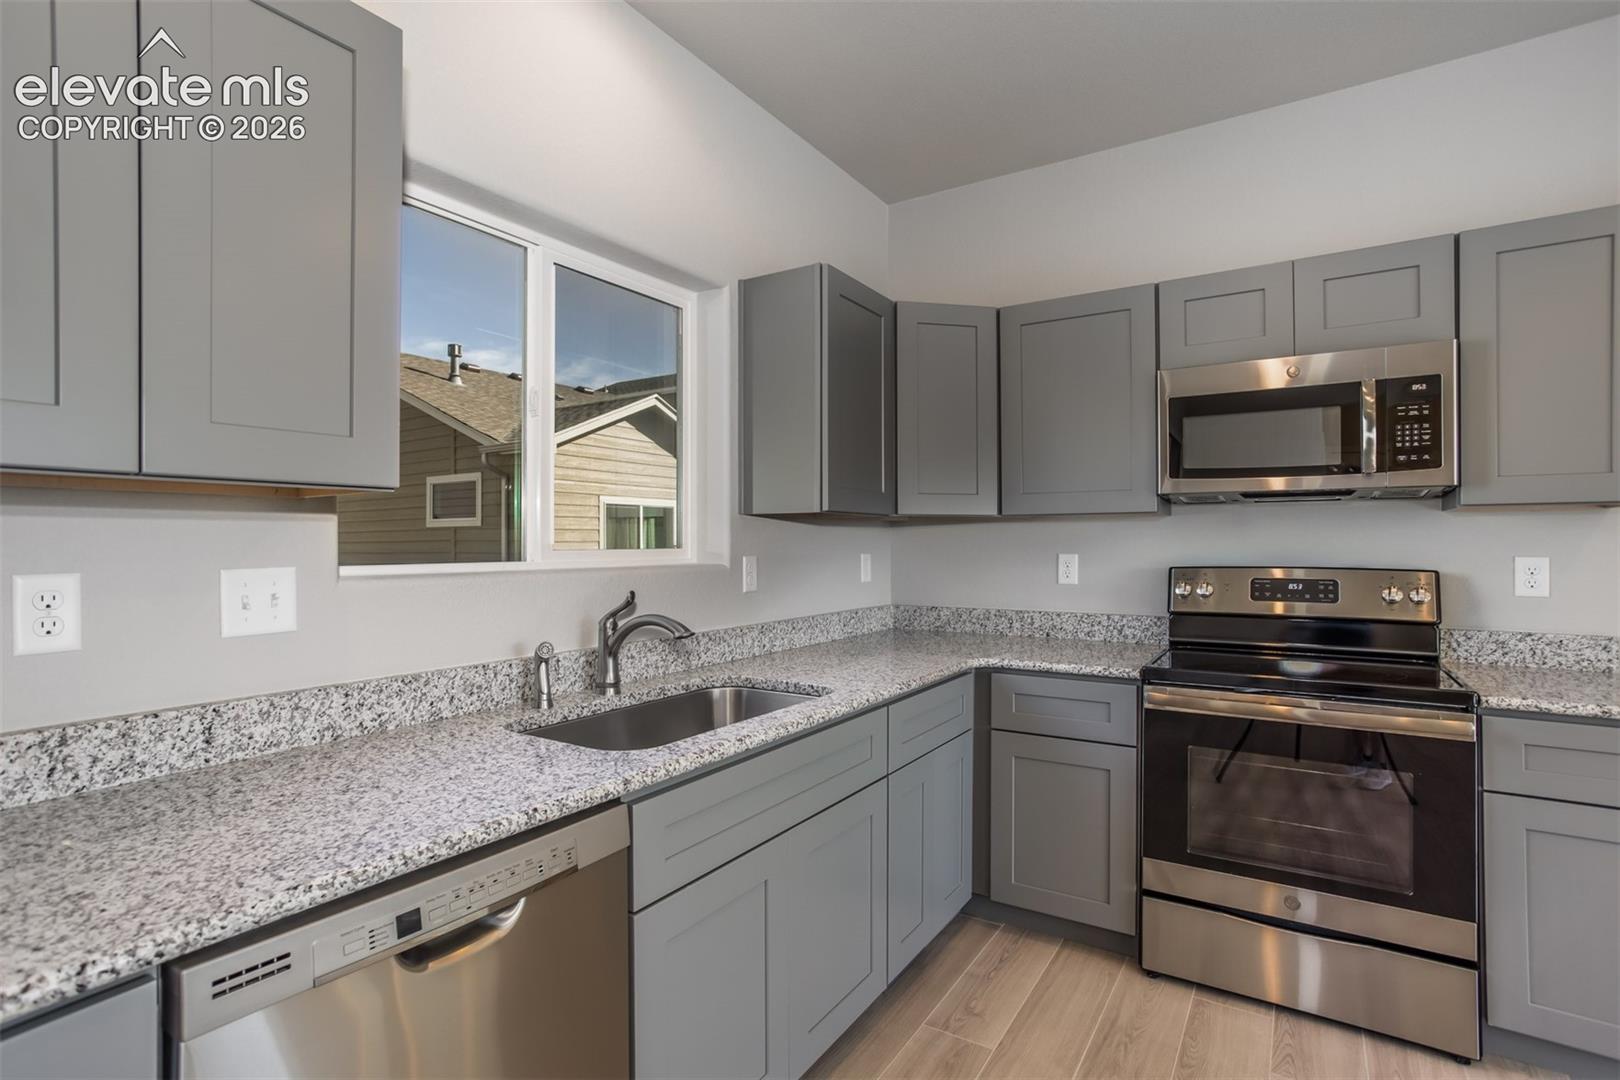
The Antero is a spacious plan with living spaces thoughtfully arranged for ideal entertaining. The large downstairs laundry room offers plenty of storage, while the second floor boasts a spacious open-concept family room and kitchen. A powder room off the kitchen is an added convenience for main-level living. The roomy master bedroom and two secondary bedrooms are found upstairs, along with a large bathroom and optional dual vanity.
Find your flow
Explore the floor plan
Floor plans are representative. Actual home configuration may vary.
Take a closer look
Video & 3D Tour
Explore the 3D Tour
Open 3D Tour ↗Video and tour may show optional features or a different elevation. Features and finishes vary by community and homesite.
Make your move
Available Antero homes
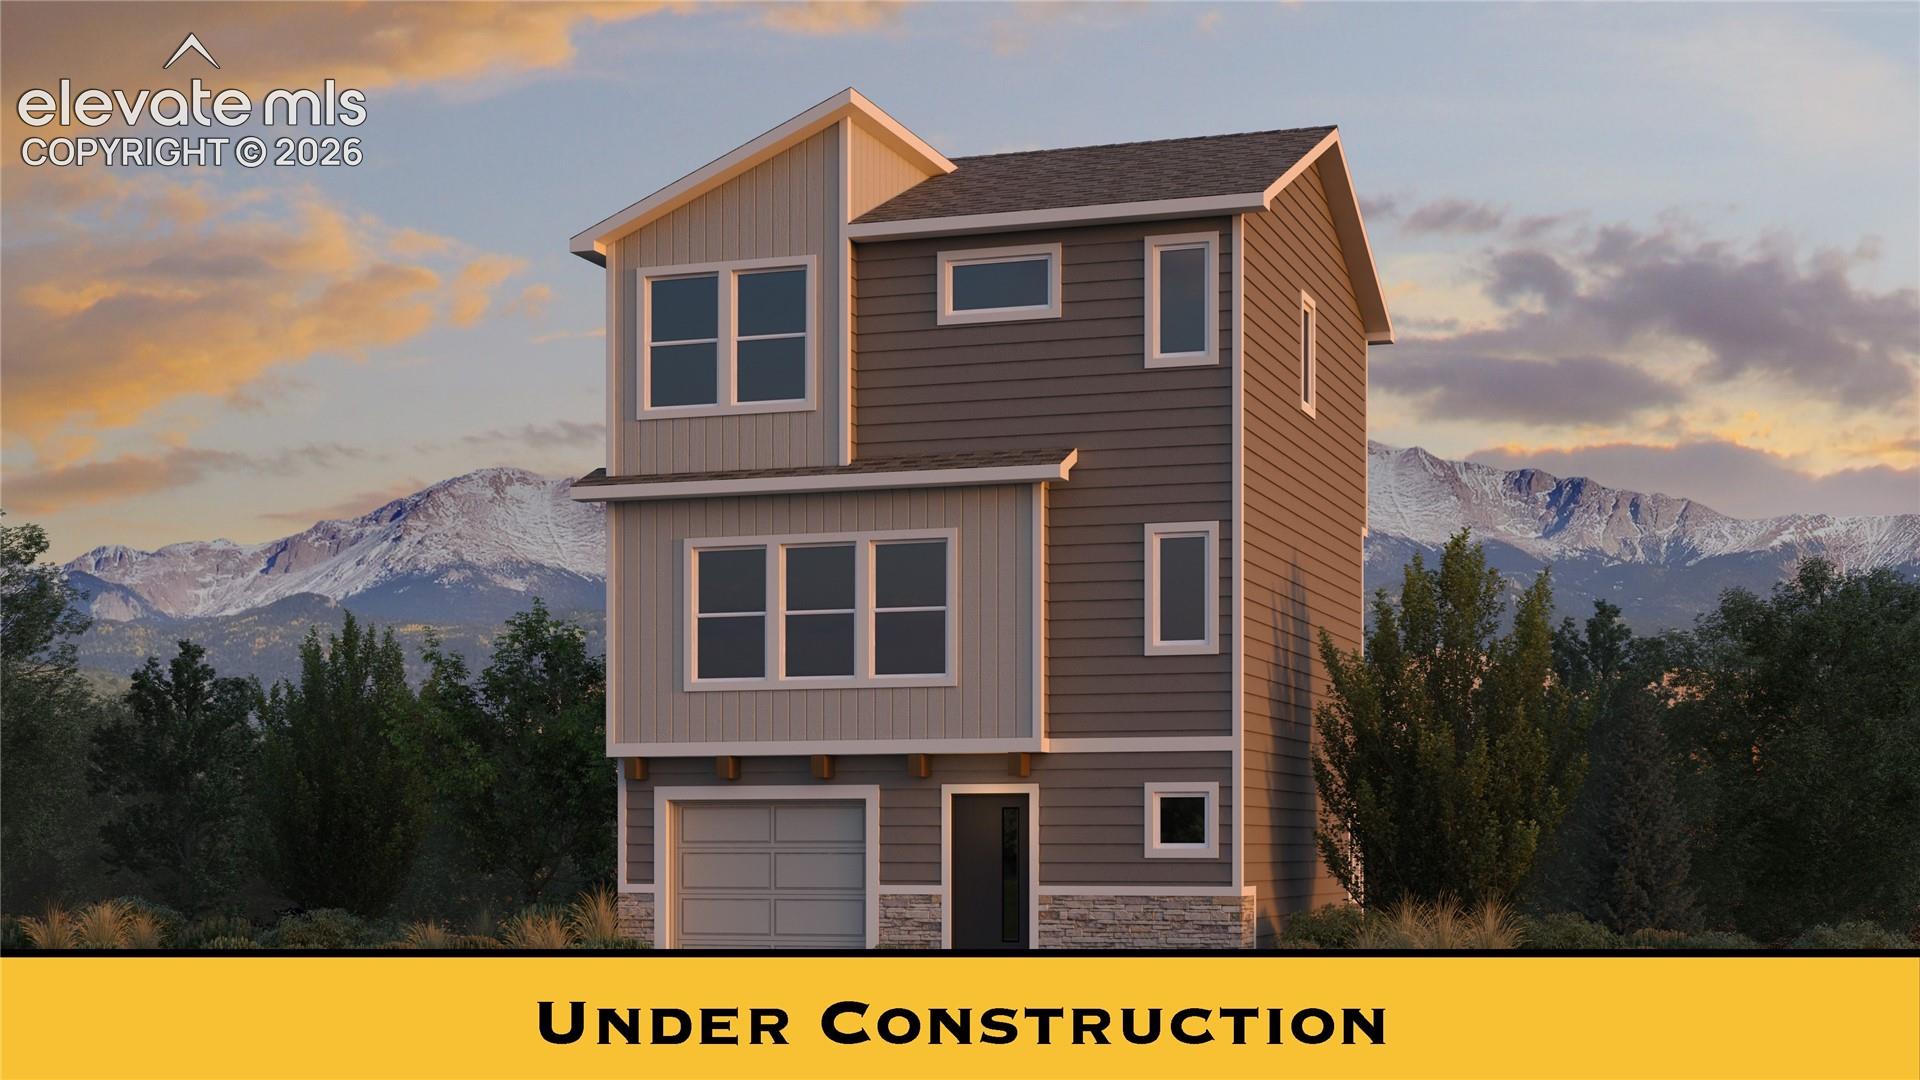
$373,900
3 bds 2 ba 1,494 sqft From $2,396/mo*Year 1 estimated payment
11284 Pura Vida Way, Fountain, CO 80817
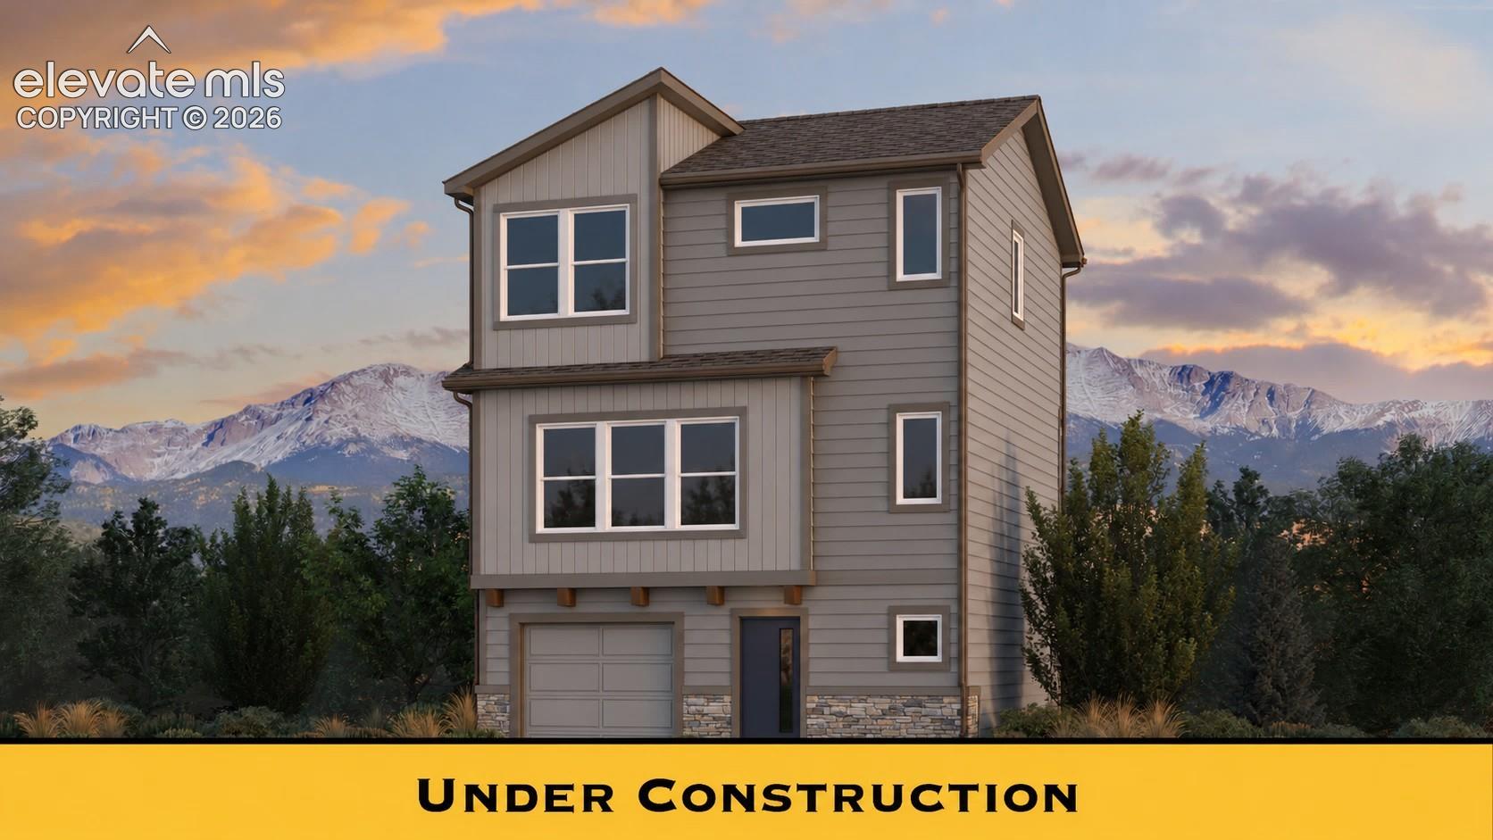
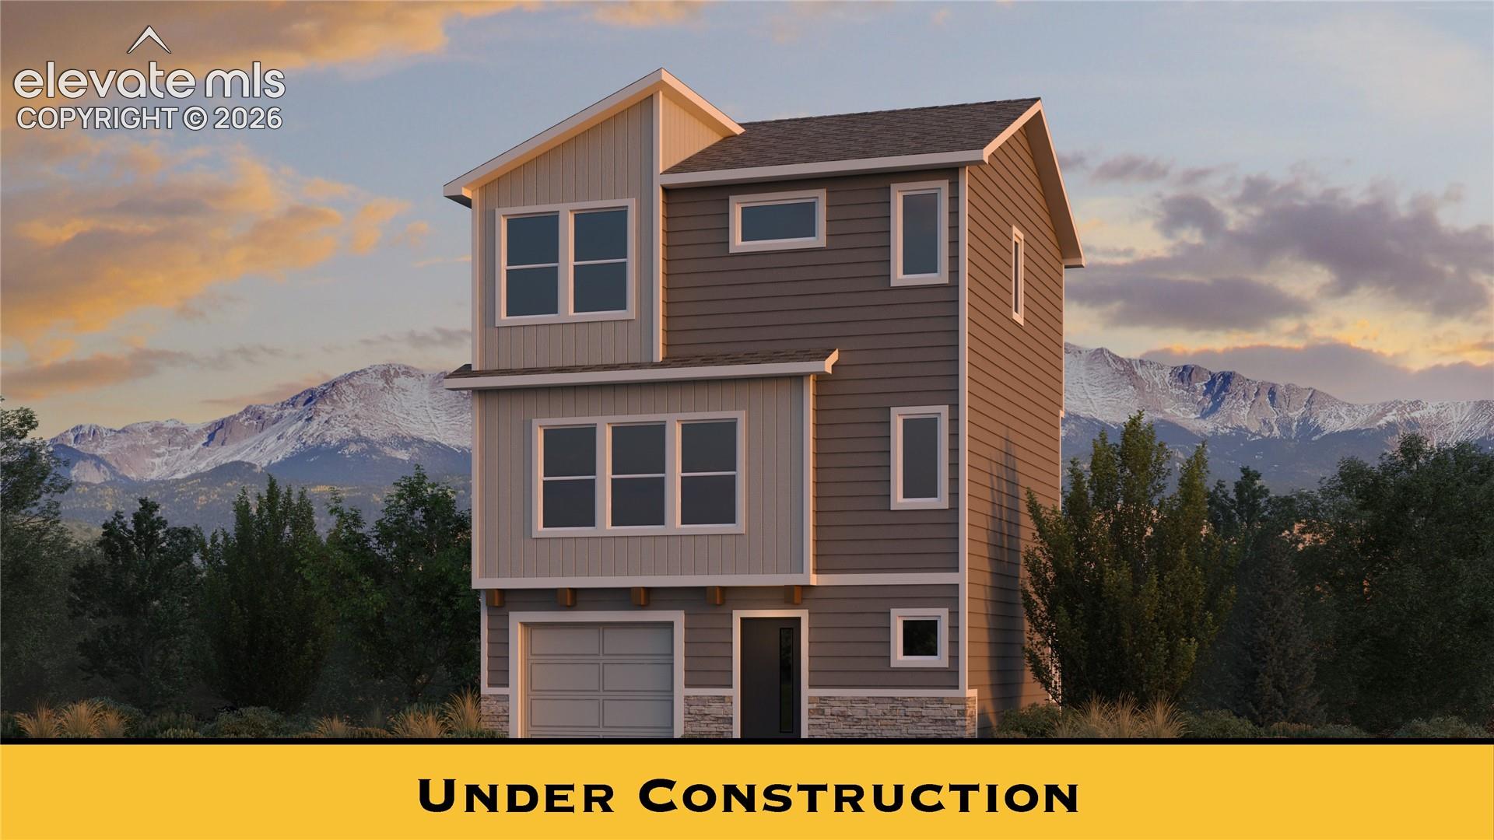
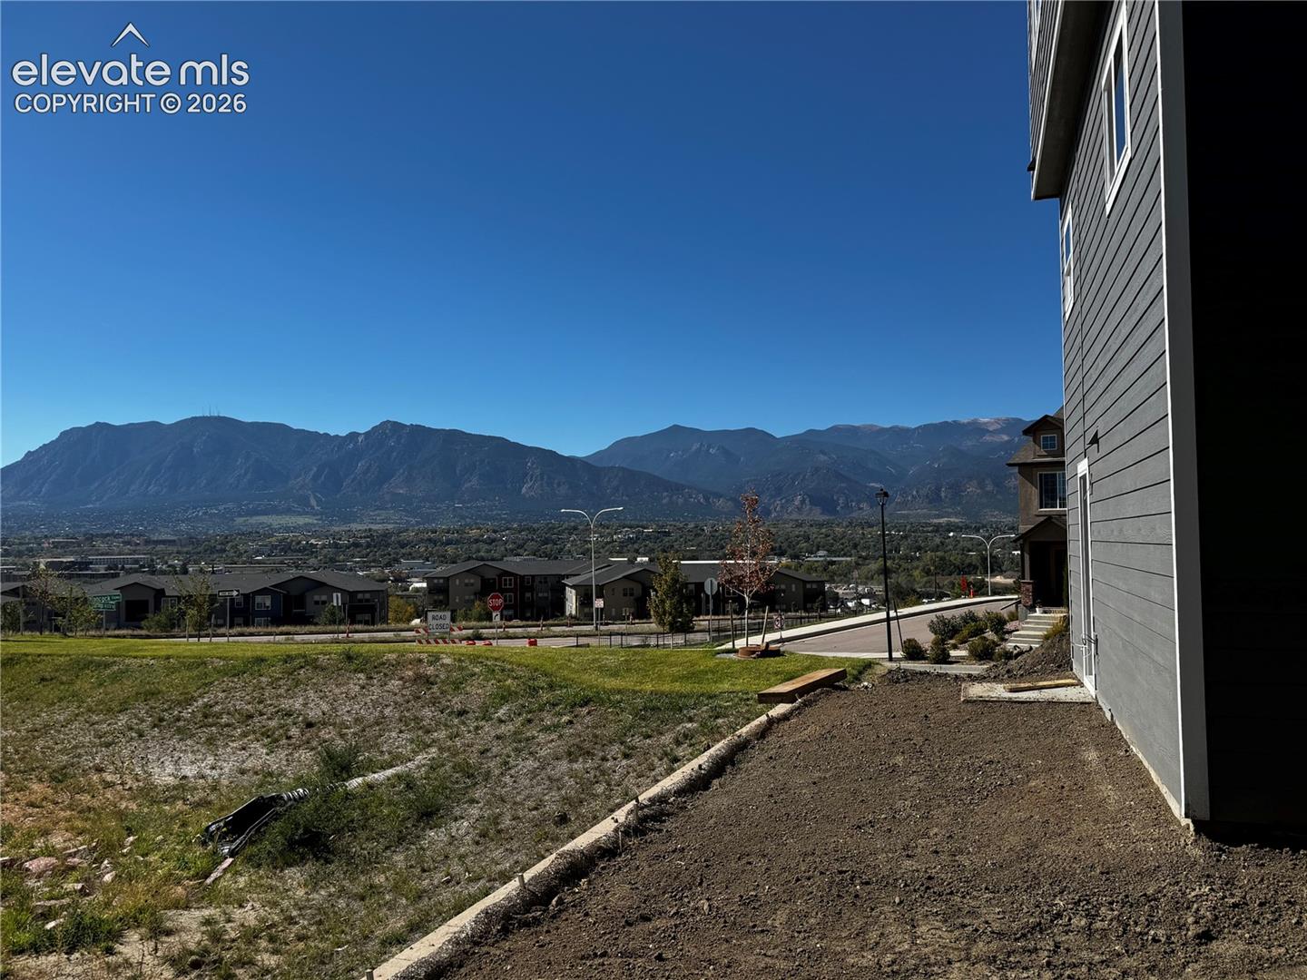
$375,400
3 bds 2 ba 1,494 sqft From $2,404/mo*Year 1 estimated payment
11324 Pura Vida Way, Fountain, CO 80817
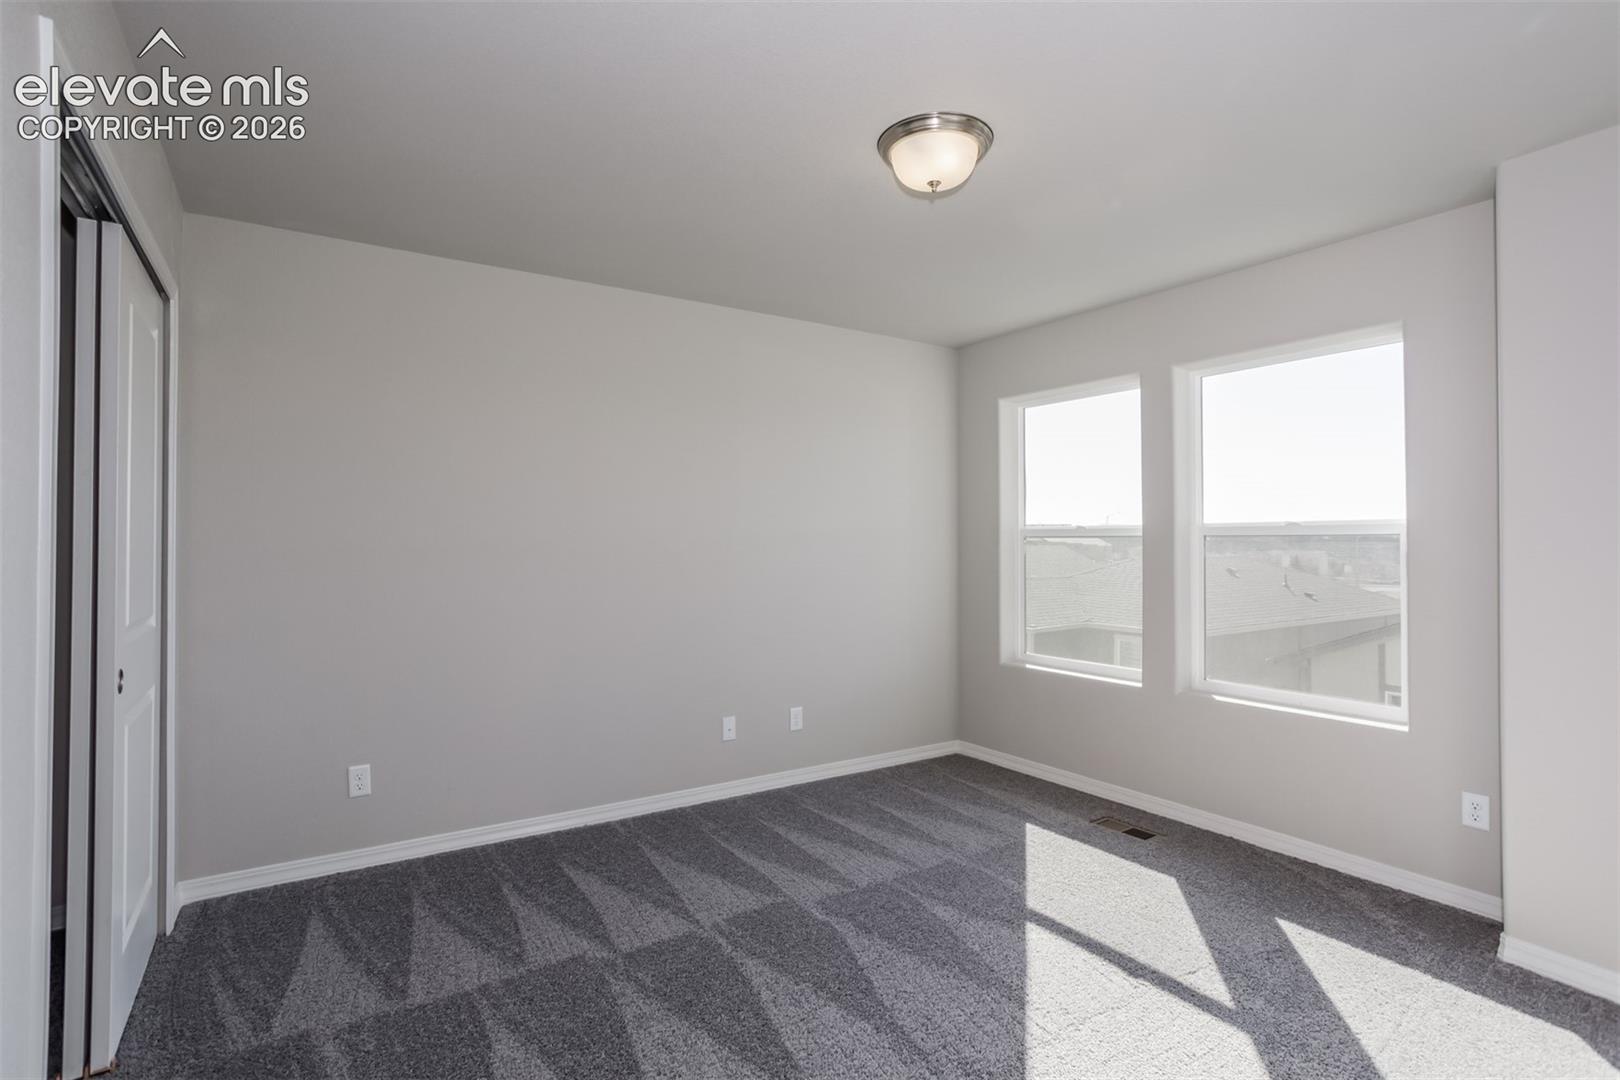
$389,400
3 bds 2 ba 1,193 sqft From $2,416/mo*Year 1 estimated payment
2135 Outfitters Grove, Colorado Springs, CO 80910
Find your place
Where you can build the Antero
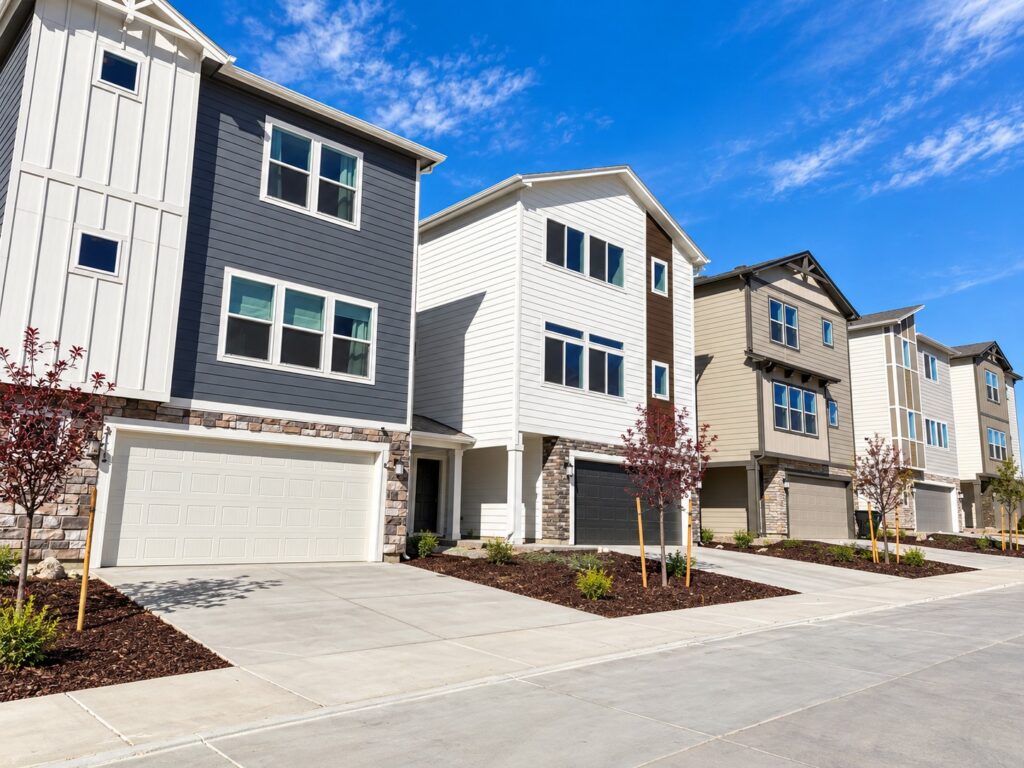
Colorado Springs
Overlook at Spring Creek
Homes from $334,900
Overlook at Spring Creek offers homes from the Ascent Collection in central Colorado Springs. Located at Hancock Expressway and Union Boulevard, the community provides convenient access to downtown, shopping, dining and major employers.
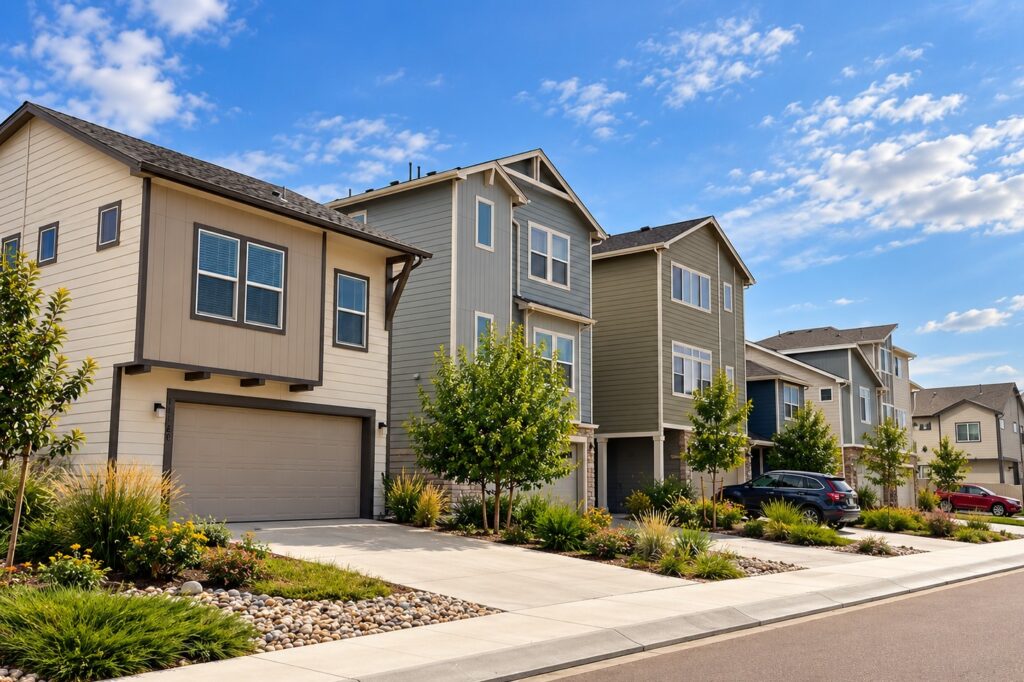
Fountain
Ventana South
Homes from $373,900
Ventana South offers the peaceful character of southern Colorado living while staying connected to Colorado Springs and Fountain. Open landscapes and views of Pikes Peak and the Front Range surround the community.
Let’s find your home
Interested in the Antero?
We’ll help you explore communities, available homes, and options.