
Two Home Collections to Choose From
Revel at Wolf Ranch is a single-family home community located at 6708 Shadow Tag Drive, just off Research Parkway near the Powers corridor. Challenger Homes is proud to offer two of our most popular home collections to the community:
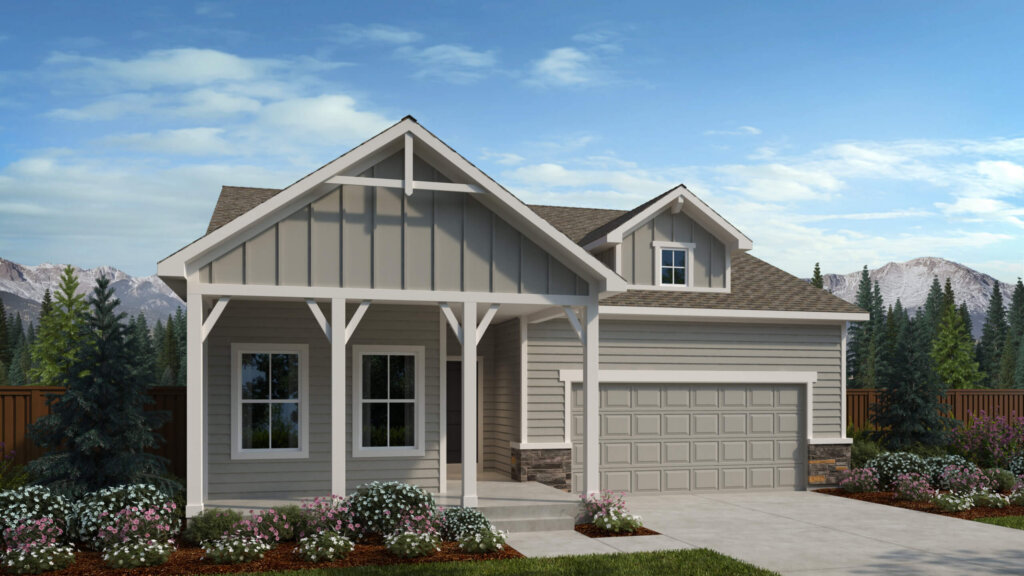
- The Heritage Collection now features the brand new Augusta floor plan, joining the Charleston and Manchester to offer a versatile selection of homes ranging from 1,677 to 3,827 square feet. Homebuyers can choose from layouts with 3 to 7 bedrooms and 2 to 3.5 baths.
- The Alpine Collection brings four modern, ranch-style floor plans — the Matterhorn, the Weisshorn, the Mont Blanc, and the Monte Rosa — from 1,813 to 4,714 square feet, with 3 to 5 bedrooms and 2 to 3.5 baths.
Every home is built with Challenger’s commitment to Making Life Better: innovative design, lasting quality, and thoughtful details. And with the new offering of Challenger Signature, you will find a streamlined approach to home design that delivers exceptional value and designer finishes from the start.
Life in Wolf Ranch: More Than Just a Neighborhood
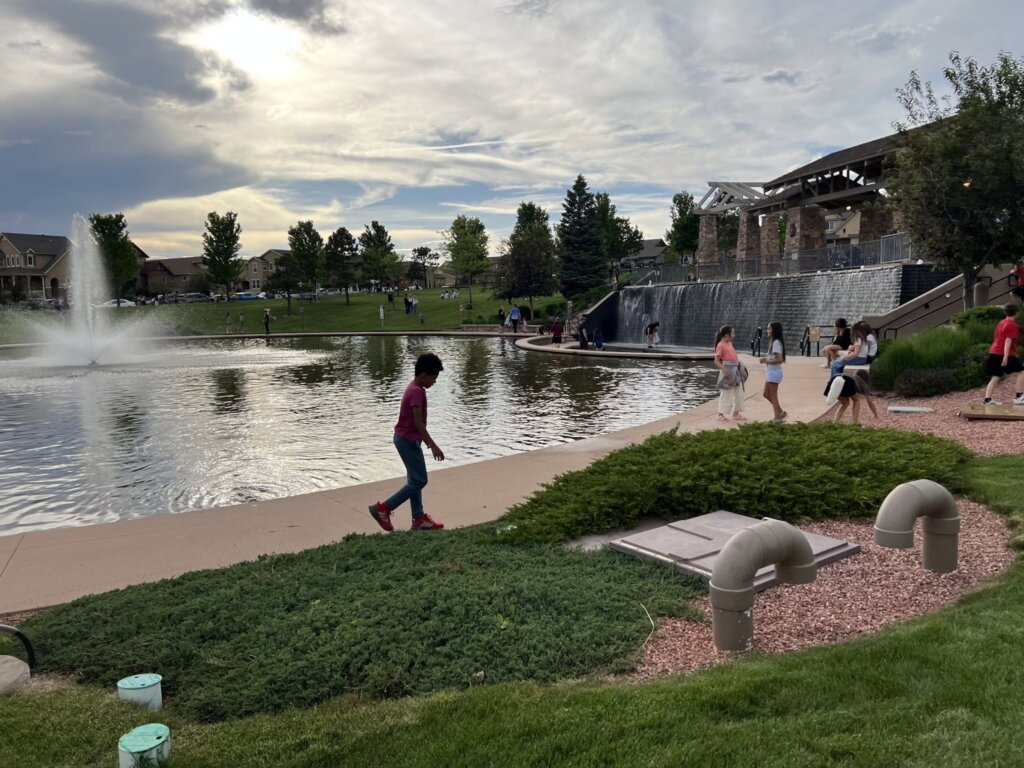
Wolf Ranch isn’t just a backdrop for your new Challenger home, it’s a big part of why people choose to live here. In fact, it’s one of Colorado Springs’ most established and active master-planned communities. That’s because residents enjoy a lifestyle that’s hard to find elsewhere:
- A private recreation center and community clubhouse
- A pool and splash park
- More than 7 miles of finished trails, with 22 miles planned
- 398 acres of planned parks and open spaces
- A 14-acre lake with paddle boarding and water activities
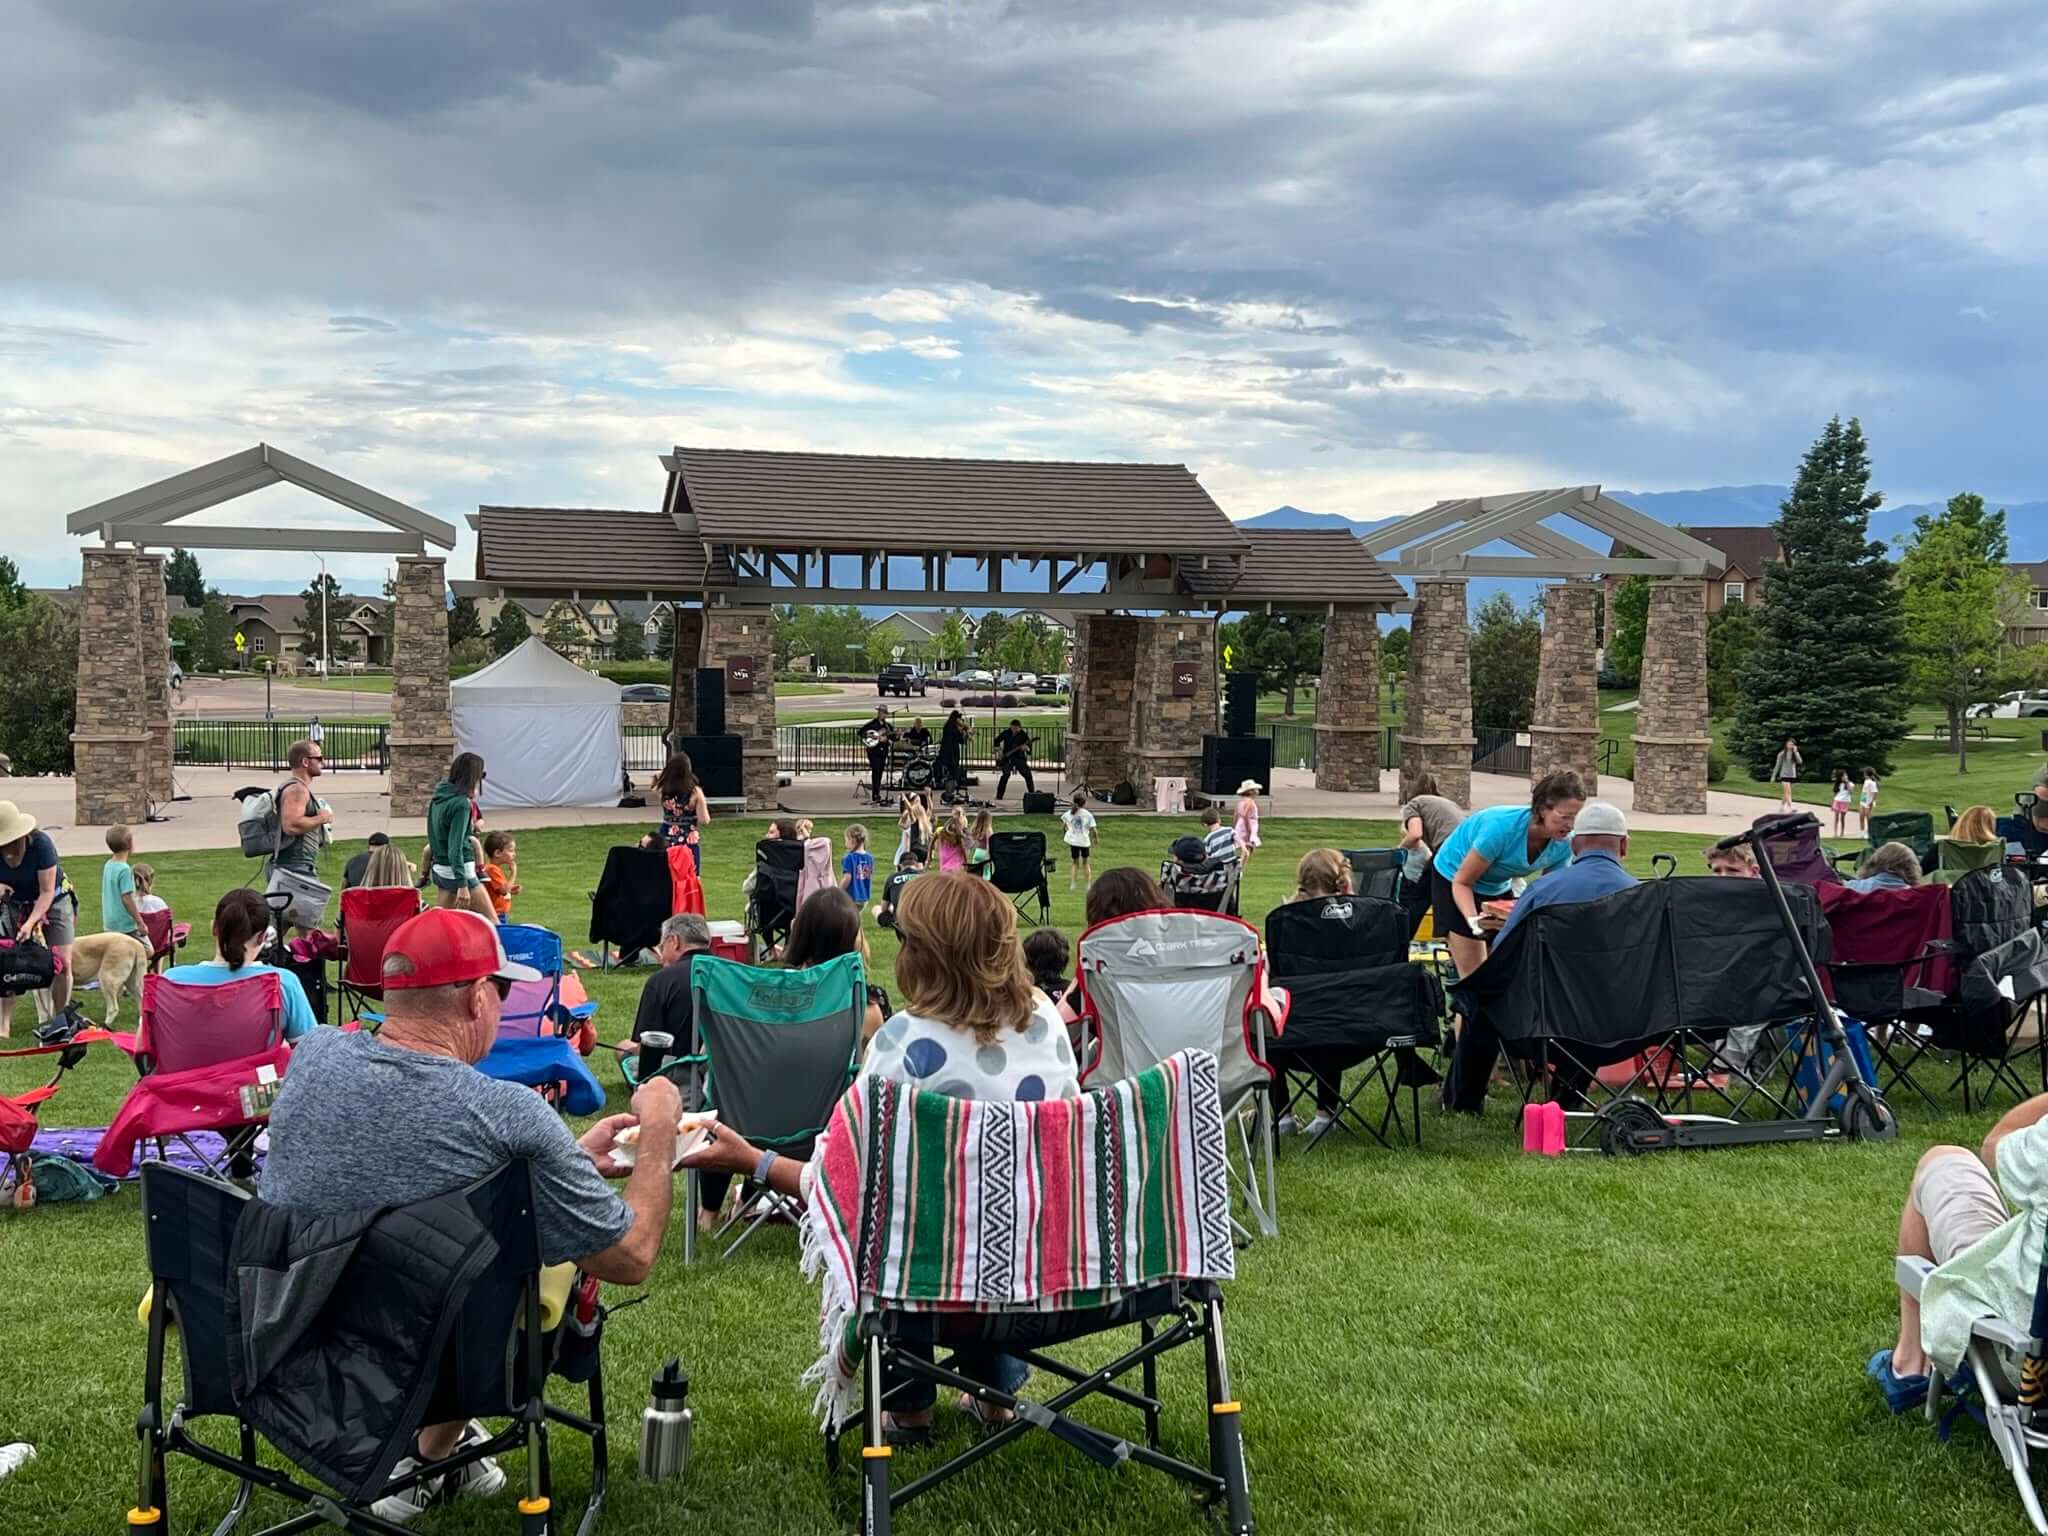
- Multiple outdoor summer concerts each year
- Community events like food trucks, yoga in the park, Trunk or Treat, and Friendsgiving
- Panoramic Front Range views
Whether you’re out on Wolf Lake on a Saturday morning or catching a summer concert with the neighbors, the community calendar here is genuinely full. This is a place designed around people who want to make the most of what the Colorado lifestyle has to offer.

Location: Connected to Everything, Away from the Noise
Revel at Wolf Ranch sits in northeast Colorado Springs, just off Research Parkway with quick access to the Powers corridor. Grocery stores, shopping centers, restaurants, and schools are all close by. Plus, Downtown Colorado Springs is about 20 minutes away. It’s the kind of location where you feel like you have space to breathe, without sacrificing convenience.

Academy School District 20
New homes in Wolf Ranch are part of Academy School District 20, one of the top-ranked districts in Colorado. Residents benefit from consistently high-quality education, safe spaces for children to thrive, and access to the new Challenger Learning Center. Students in D20 consistently score well above the national average on both the SAT and ACT, and each year a large number continue on to higher education.
Students at Revel at Wolf Ranch attend:
- K–5: Ranch Creek Elementary or Legacy Peak Elementary
- 6–8: Chinook Trail Middle School
- 9–12: Liberty High School

Be Among the First to Know About Revel at Wolf Ranch
Revel at Wolf Ranch is coming soon, and you can join the interest list now. Be the first to find out about pricing and availability and pick your lot in this new area of Wolf Ranch. Or contact us to schedule a tour or appointment with a sales counselor.