

The Ascent Collection
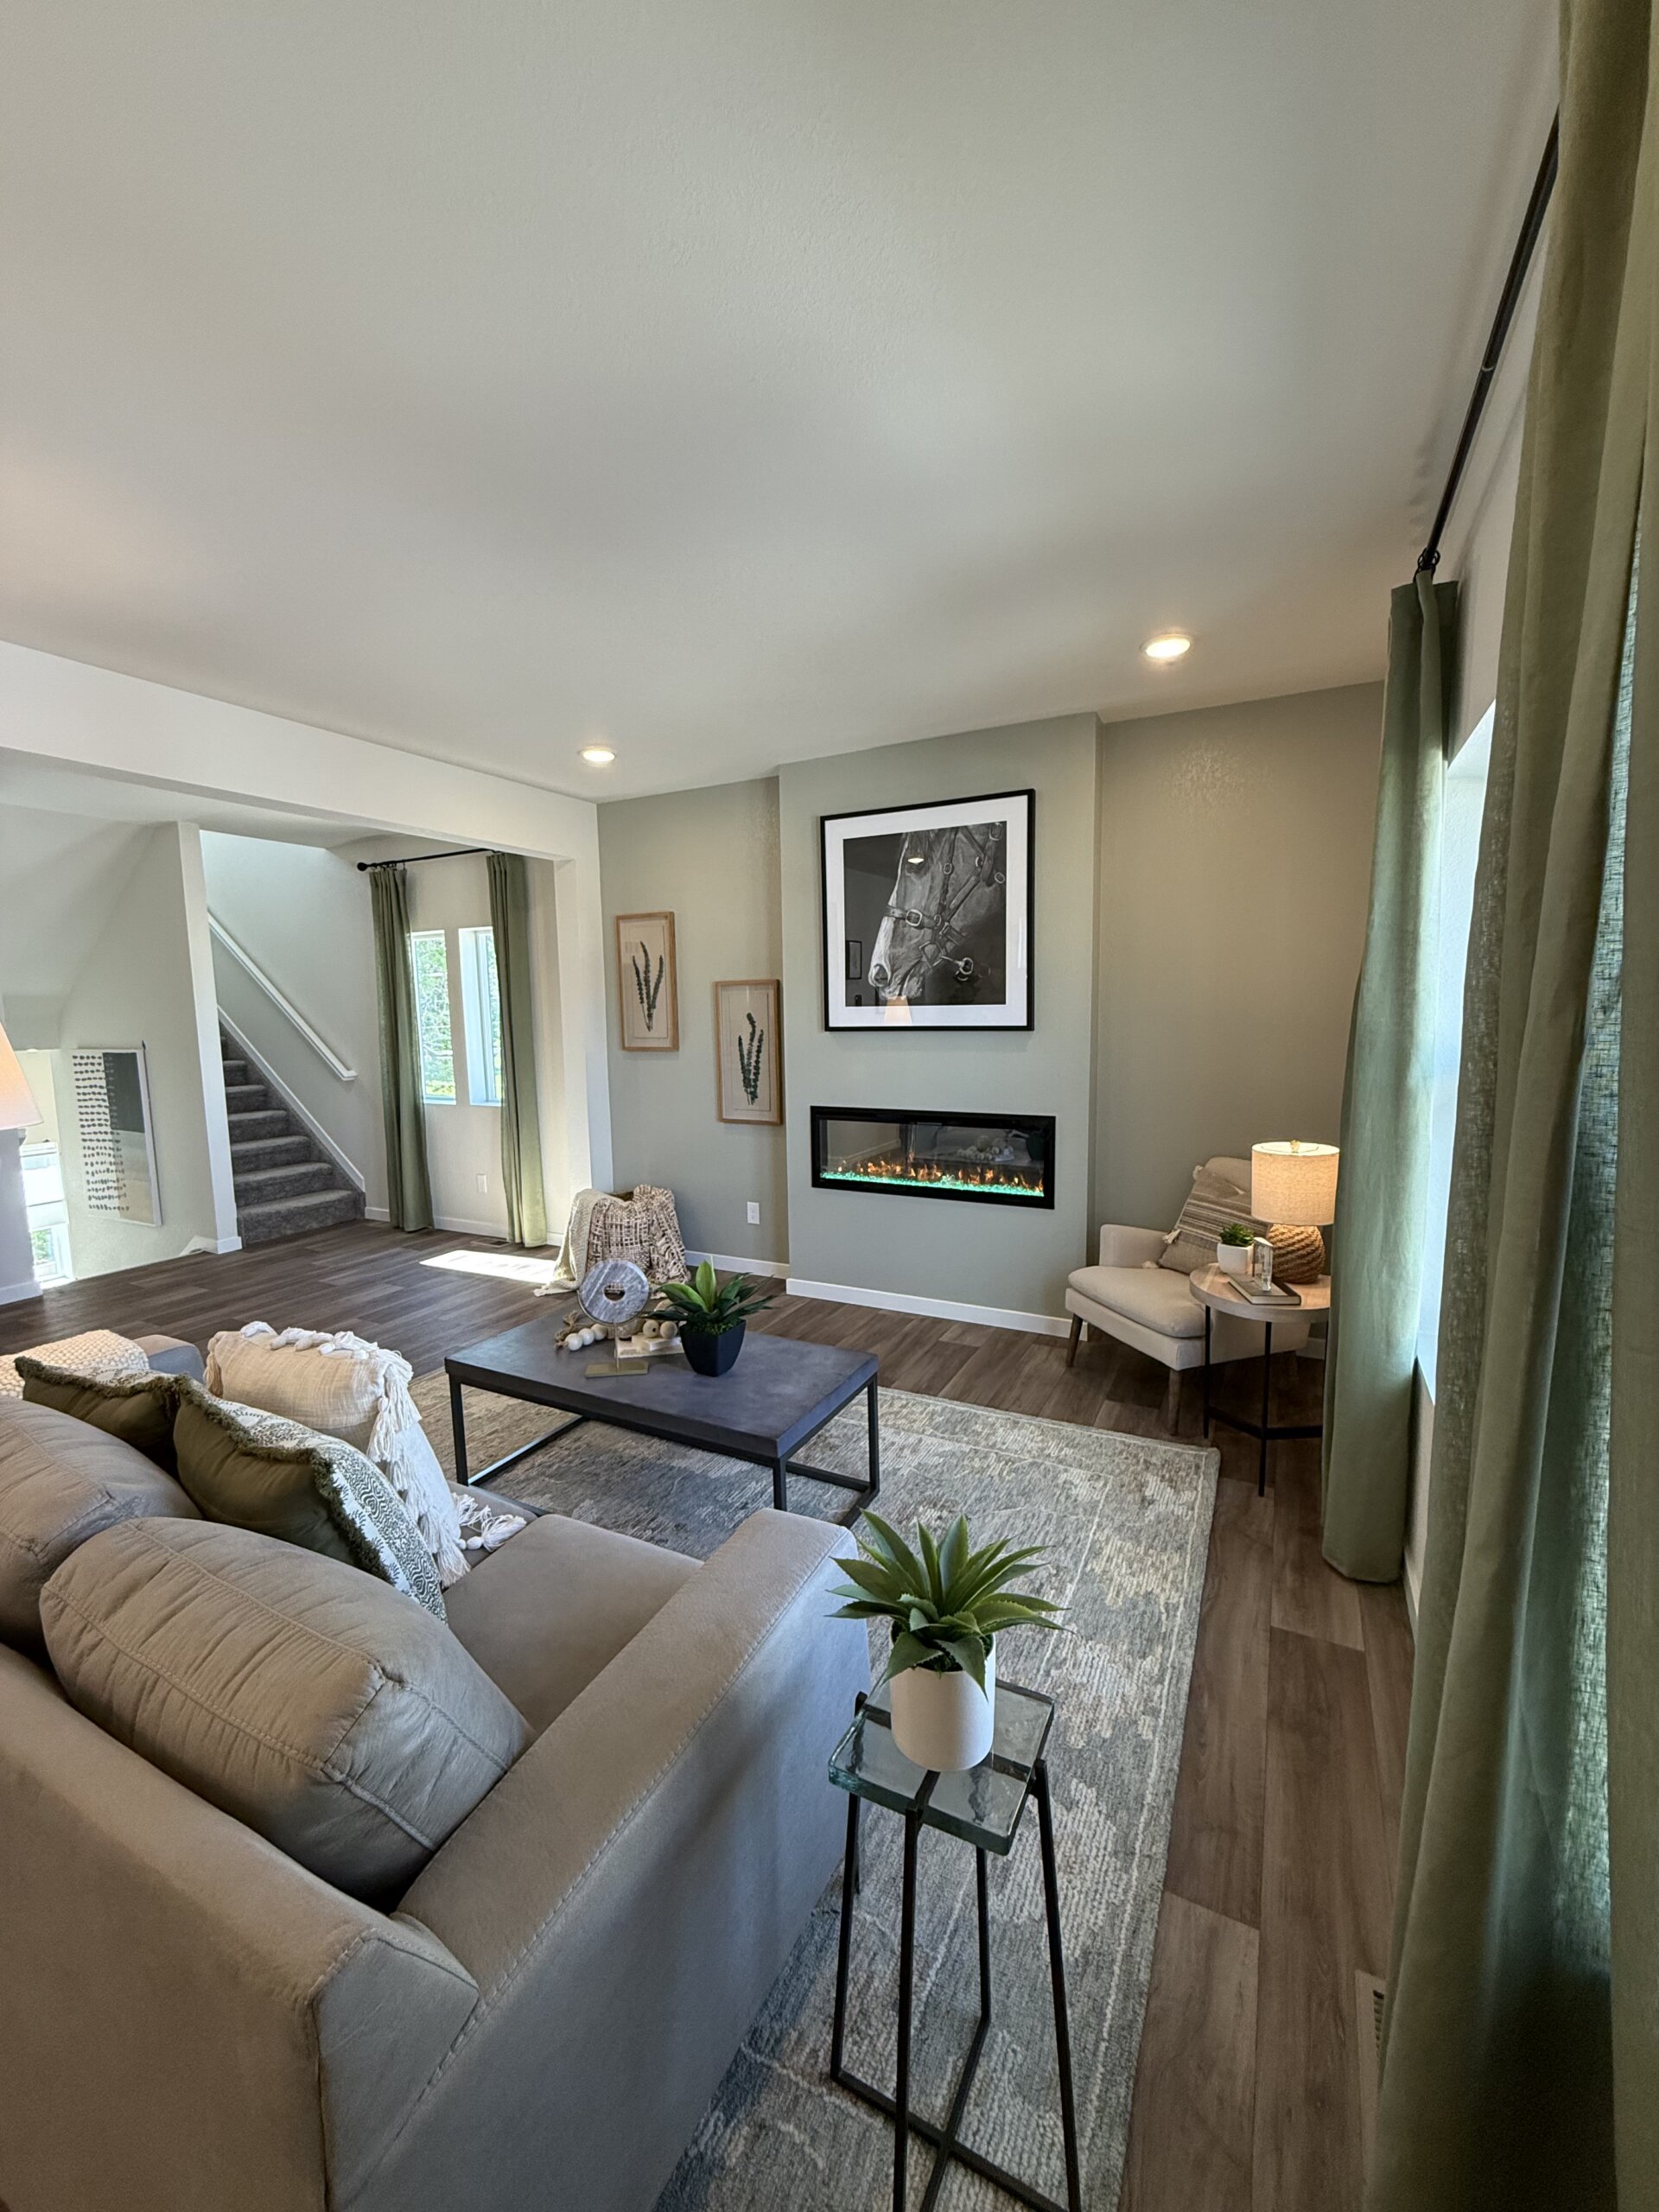
Haven Valley already offers homes from the Skyline Collection. The Ascent Collection is the newest addition: a fresh set of floor plans with features included that you’d expect to pay extra for elsewhere. Here are some highlights:
- Quartz countertops and stainless steel appliances
- Modern electric fireplace
- Smart home doorbell and thermostat
- Tankless water heater
- Tile surround shower in the master bath
- LOW E windows and a 93% high-efficiency furnace
- Category 6 ethernet wiring throughout
There are four floor plans in the Ascent Collection, ranging from 1,493 to 2,167 square feet with 2 to 4 bedrooms, priced starting in the low $400s. The brand new Columbia model is now open to tour.
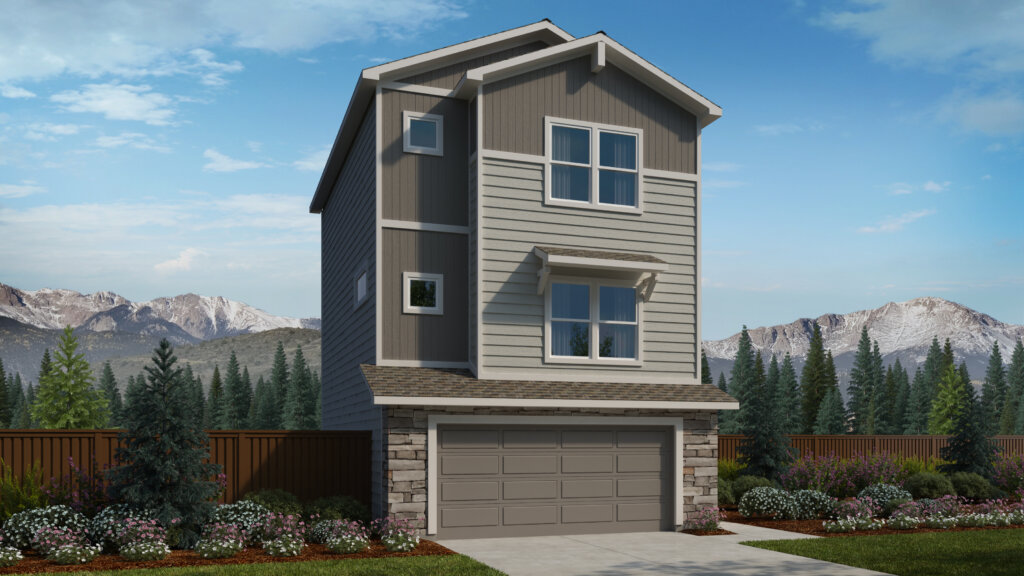
Tour the New Columbia Model Home at Haven Valley
1,493 Sq. Ft. | 2 Beds | 2.5 Baths | 2 Car Garage | From the $400s
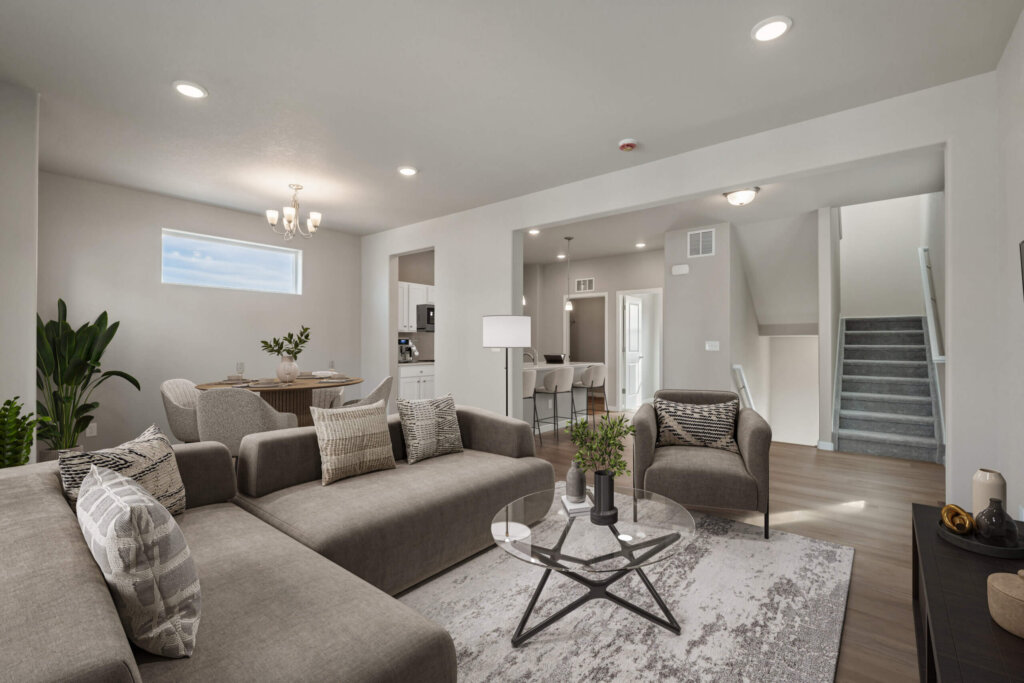
The Columbia is 1,493 square feet of efficient, well-thought-out living. The main level has an open-concept kitchen, dining, and family room that’s great for entertaining, plus a laundry room conveniently on the same floor. Upstairs, the generous owner’s suite features a walk-in closet, and the second bedroom has a full bath right next to it — a setup that works well whether it’s for a guest, a child, or a home office that needs a little privacy. It’s a smart layout for anyone who doesn’t want to maintain more house than they need, without feeling like they’re giving anything up.
Model home: 4519 Haven Cove Point, Colorado Springs, CO 80911 Hours: Mon 10–6 | Tue 1–6 | Wed–Sat 10–6 | Sun closed
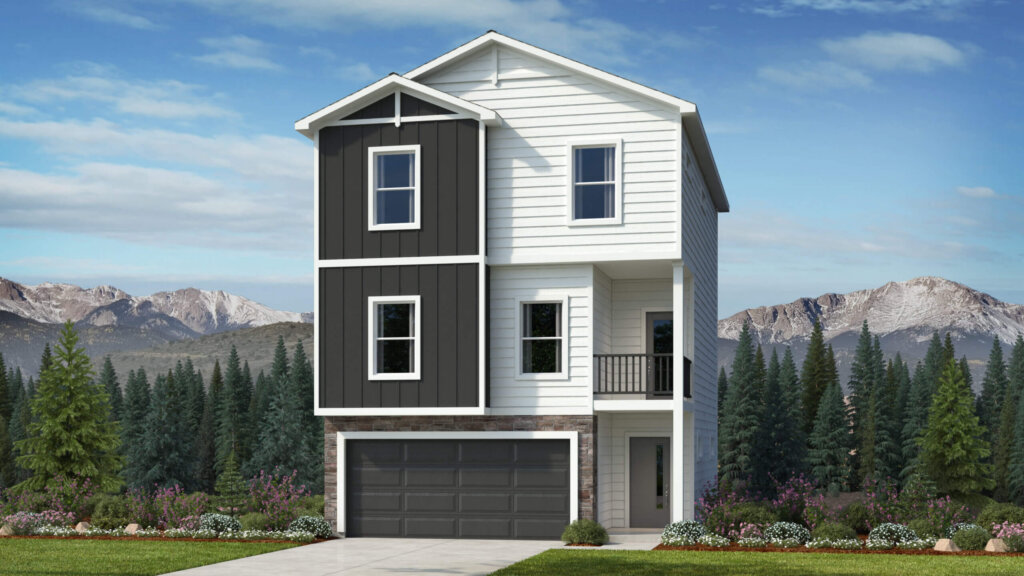
Also in the Ascent Collection: The Rainier
2,167 Sq. Ft. | 3 Beds | 2.5 Baths | 2 Car Garage | From the $450s
The Rainier is a new floorplan that was recently added to the Ascent Collection and is the largest of the four plans offered at Haven Valley. If you need a bit more room, this one delivers: 2,167 square feet across three levels, with a flex room on the lower level that works well as a home office or gym. The main level has an open kitchen and dining area that leads out to a covered deck, and all three bedrooms plus laundry are upstairs together. Plus, the same great Ascent Collection finishes throughout. You can also tour The Rainier at Haven Valley to see this spacious home in person.

About Haven Valley
Haven Valley is located in southeast Colorado Springs near Bradley Road and Main Street. It’s convenient to the Powers Corridor, close to Peterson Space Force Base and Fort Carson, and surrounded by parks and open space. This includes Bluestem Prairie, Big Johnson Reservoir, and Windmill Mesa Park. Not to mention the Front Range views from the neighborhood are genuinely hard to beat.
The community now offers homes from both the Skyline and Ascent Collections, with something available at most budgets starting from the $400s. For new or growing families, schools are through District 3: French Elementary, Sproul Junior School, and Widefield High School.
Ready to Explore The Ascent Collection in Person?
The Columbia model is open and ready to tour. Stop by, walk through it, and see if Haven Valley feels like home. In the meantime, contact us today to learn more about Haven Valley or any other Challenger Homes community.