

Sometimes the timing is the timing. Maybe your lease is up, a job changed, or you want the simplicity of moving into something new without the wait. If that’s you, here are five new Challenger Homes ready now. Explore these move-in ready homes and their special incentives!
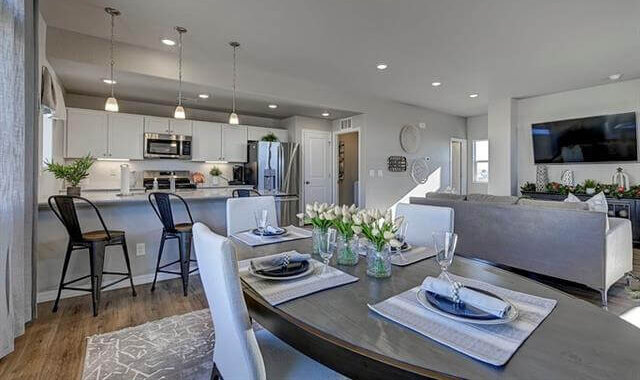
2167 Backpack Point at Overlook at Spring Creek
3 beds | 2.5 baths | 2 car garage | 1,727 sq. ft.
$398,268* (*Incentives applied to reduce purchase price)
Like the idea of having room to spread out without the huge footprint? This Crestone plan at 2167 Backpack Point nails it. The main floor is set up for real life — open kitchen, generous dining space, and a family room that fits everyone. Meanwhile, all the bedrooms are together upstairs (including a primary suite with a walk-in closet). The location of Overlook at Spring Creek is also a big win. You’re near downtown Colorado Springs, shopping, dining, and quick access to major employers. Plus, you have an easy drive to Peterson Space Force Base and Fort Carson.
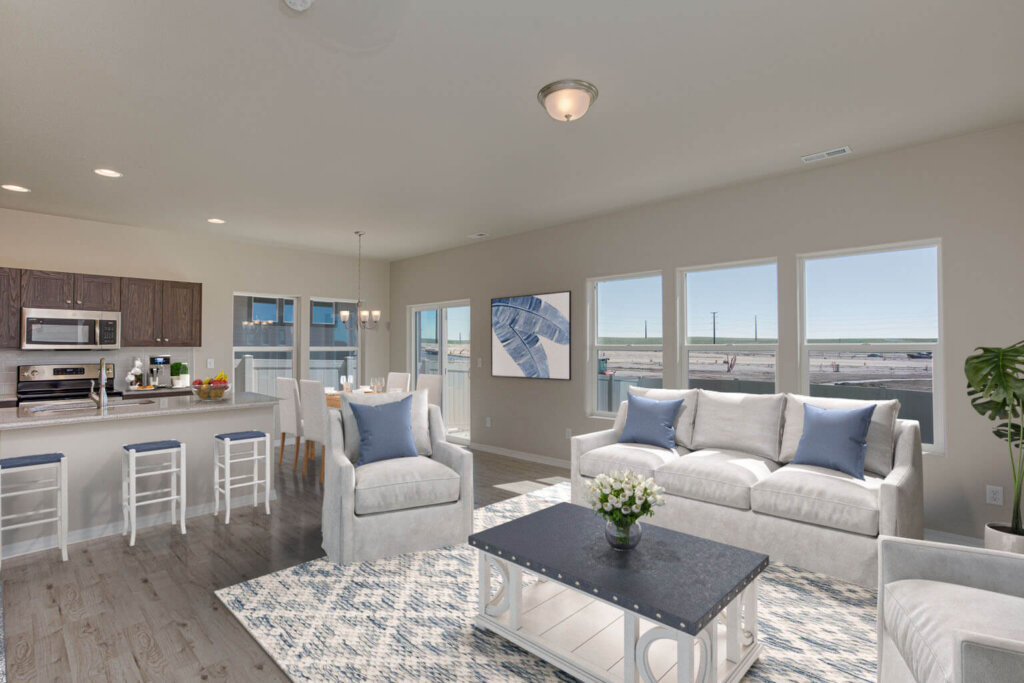
4985 Deer Haven View at Haven Valley
3 beds | 2.5 baths | 2 car garage | 1,690 sq. ft.
$399, 810* (*Incentives applied to reduce purchase price)
If you want a home that feels open and social downstairs but still gives everyone their own space upstairs, the Cape Town at 4985 Deer Haven View in Haven Valley is a just-right fit. The main level is laid out for real life: an open great room, dining area, and kitchen that make hosting easy (or at least make weeknights feel less chaotic). Upstairs, you’ll find all three bedrooms plus a bonus loft perfect for a second hangout zone, homework station, or cozy movie nook. The neighborhood itself is a big part of the appeal. You’re in a growing southeast Colorado Springs area with Front Range views, access to parks and natural spaces nearby, and an easy hop over to the Powers corridor when you need shopping, dinner, or a Target run.
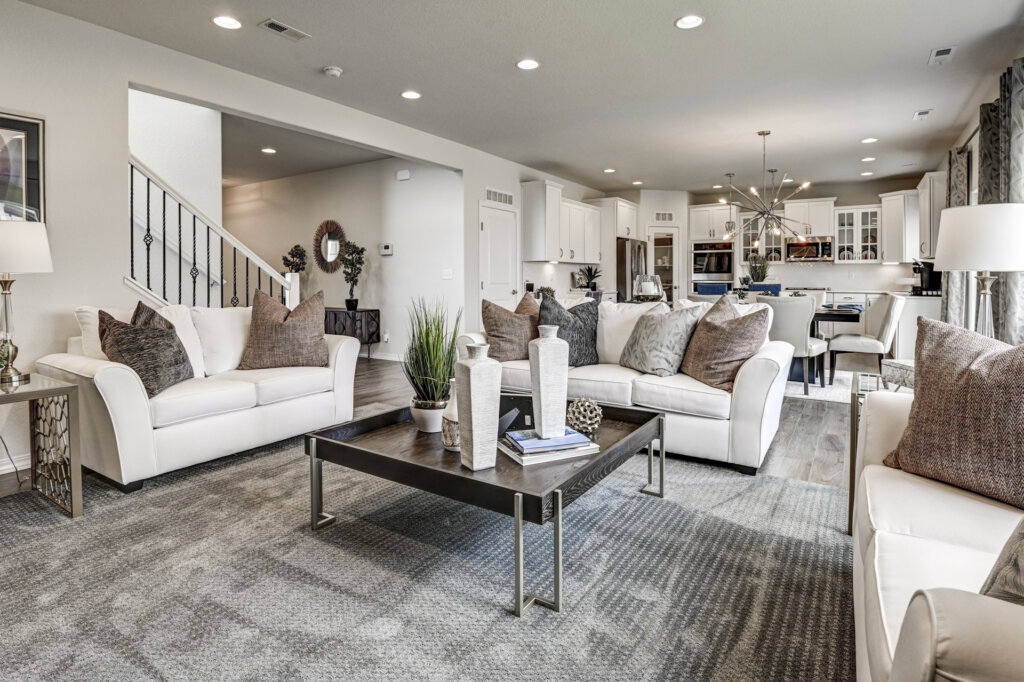
5132 Devers Ct at Bradley Heights
3 beds | 2.5 baths | 3 car garage | 2,659 sq. ft.
$535,900* (*Incentives applied to reduce purchase price)
If you want a home designed with the modern family in mind, the Manchester at 5132 Devers Court at Bradley Heights delivers. The main floor layout is bright and open, with the kitchen, dining area, and great room flowing together. Plus, a bedroom or optional study off the entry adds to the functional living spaces on the main floor. The primary suite and two additional bedrooms are located on the upper level along with a spacious and convenient loft area, perfect for an additional family room, kids play area, or exercise room. The upper level features everything a family needs including walk-in closets, large laundry room, and modern bath finishes. The 3 car garage is the perfect addition to this family-friendly home along with a charming front porch where you can meet neighbors or relax and take in the view.
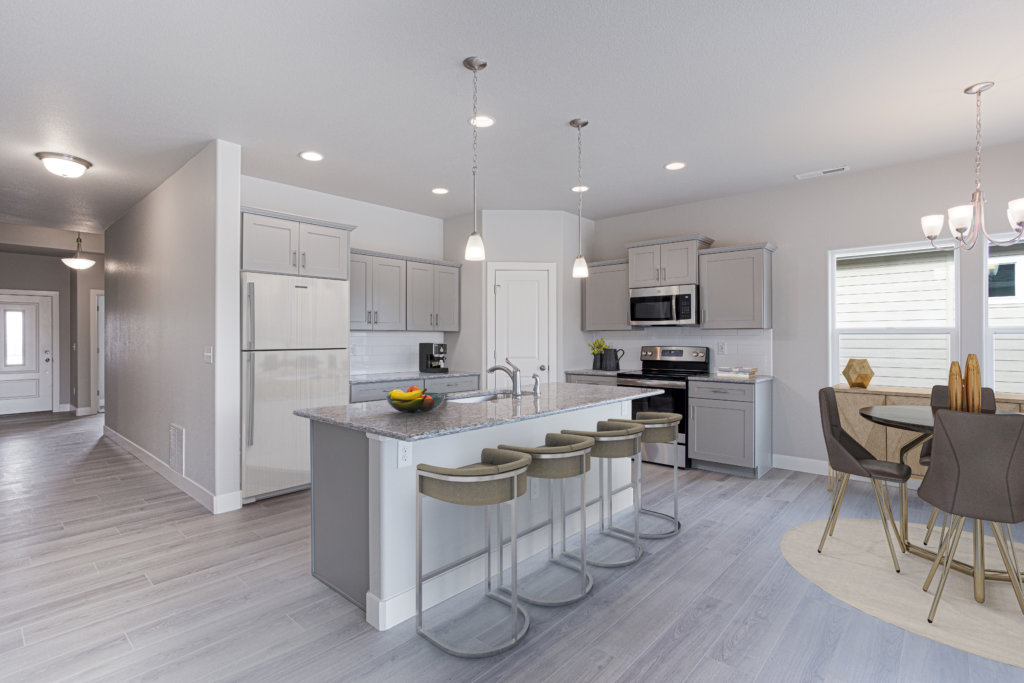
16277 Basset Mill Way at Home Place Ranch
3 beds | 2 baths | 3 car garage | 1,813 sq. ft.
$600,000* (*Incentives applied to reduce purchase price)
If you want a home that feels like a retreat, The Weisshorn at 16277 Basset Mill Way delivers: spacious, polished, and designed for both everyday comfort and hosting. It features an oversized garage with extra storage, two secondary bedrooms with a shared bath, and a private primary suite with a spa-like five-piece bath and walk-in closet. The main living area is wide open and features an island kitchen with a walk-in pantry, and sliding doors to a covered patio. Located in Monument, Colorado, Home Place Ranch offers Front Range views, trails, quick I-25 access, and an amenity center coming soon.
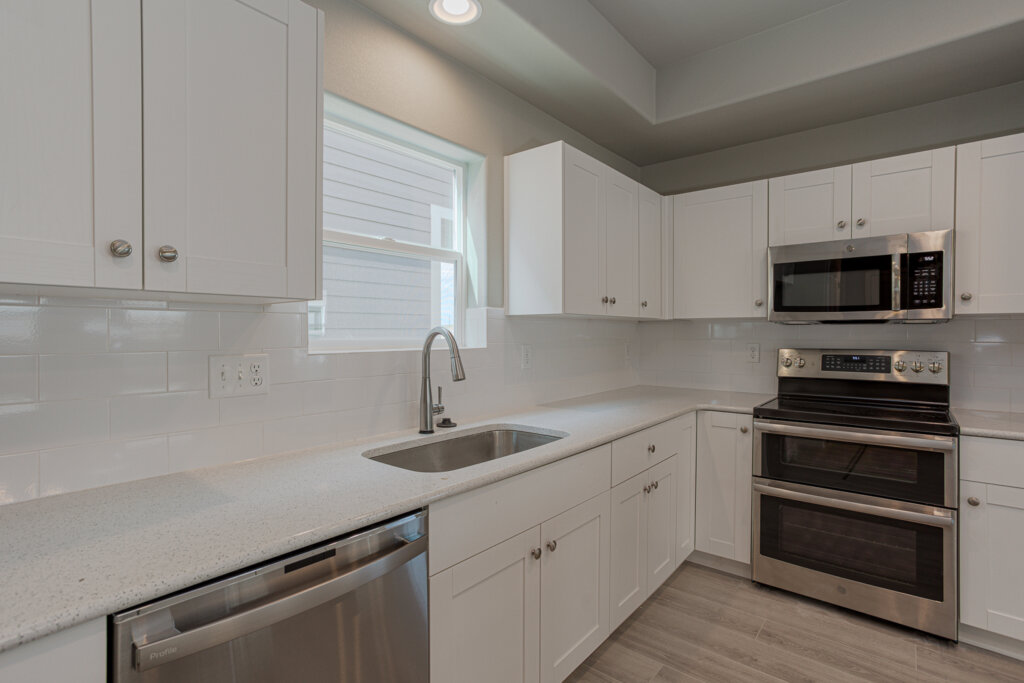
815 N Carrie Street at Sky Ranch in Watkins
4 beds | 2.5 baths | 2 car garage | 2,360 sq. ft.
$524,900* (*Incentives applied to reduce purchase price)
Want a convenient location just outside the Denver metro area without feeling like you’re living on top of your neighbors? The Willowbrook at 815 N Carrie St. has over 2,300 square feet, a big central living space, and a main-floor primary suite that makes the day-to-day feel easier (especially if you prefer not having everything upstairs). Plus, Sky Ranch’s location is a standout. You’re about 15 minutes from Denver International Airport and close to the Gaylord Rockies Resort & Convention Center, plus trails, parks, and open space within the community. Therefore, you can get outside without making it a whole production.

Challenger Signature Design Options — Design Simplified
Choosing your new home should feel exciting, not overwhelming. That’s the idea behind Challenger Signature, our new curated collections of designer finish packages that simplify selections and elevate style.
Just introduced at Bradley Heights in the Uptown Collection, Challenger Signature transforms countless choices into a few distinctive, all-included packages. That means you can skip the guesswork and feel confident in your decisions. Every collection includes elevated features like built-in Smart Home technology and electric fireplaces for great value and style. And if you’re shopping other areas, good news: Challenger Signature will be coming soon to other Challenger Homes communities.

Don’t Wait! Visit These New Models from Challenger Homes today!
If you’re ready to move soon, the best next step is simple. Come tour one of our many new Challenger homes ready now! And no matter where you are in your home journey, Challenger Homes has something new worth exploring. We invite you to contact us for more information or to schedule your personal tour.