64.1/100
LISTING QUALITY
Sales dashboard
Combined scores · Photo 80% · Listing checks 20%. Provisional scores cover evaluated requirements only.
Agents
47.2/100
59.1/100
55/100
36/100
55.5/100
37.1/100
71.2/100
90.4/100
48/100
Communities
69.2/100
52/100
59/100
89.3/100
63.2/100
59.1/100
37.1/100
47.2/100
42.2/100
72.3/100
43.7/100
Homes needing attention
Show more →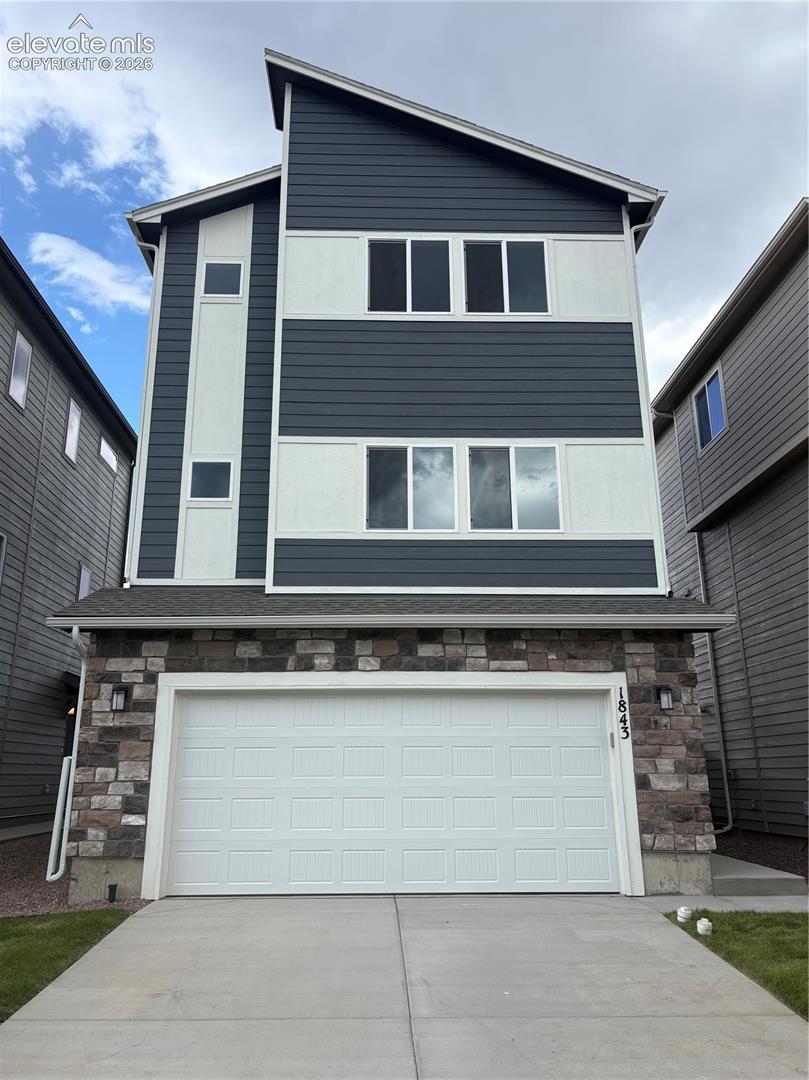
20/100
Sales photo: 0/10 · Marketing image: 0/10
Photo components and reasons
Sales: 75% framing, 25% perspective. Marketing includes the final presentation. Cropping is counted once using the required view.
- Framing / required crop: 0/10Sales 75% · Marketing 25%Portrait source image (809 x 1080): zero photo credit. Retake in landscape orientation. The public card layout is unchanged.
Portrait source image (809 x 1080): zero photo credit. Retake in landscape orientation. The public card layout is unchanged.
View checks and recommended actions
| Requirement | Status | Our record | MLS | Next step |
|---|---|---|---|---|
| Primary exterior imageBoth · 80 points | Scored0/100 / 80 points earned | — | Primary MLS image | Portrait source image (809 x 1080): zero photo credit. Retake in landscape orientation. The public card layout is unchanged.Report an Error |
| MLS numberSales · 1.82 points | Pass | — | 2649812 | Requirement met. |
| Street addressSales · 1.82 points | Pass | — | 1843 Wildland Heights | Requirement met. |
| MLS list priceSales · 1.82 points | Pass | — | 349900 | Requirement met. |
| BedroomsSales · 1.82 points | Pass | — | 2 | Requirement met. |
| BathroomsSales · 1.82 points | Pass | — | 2.5 | Requirement met. |
| Square feetSales · 1.82 points | Pass | — | 1493 | Requirement met. |
| Floor planSales · 1.82 points | Pass | Columbia | Columbia | Requirement met. |
| Square footage accuracySales · 1.82 points | Pass | 1493 | 1493 | Within the Columbia range (1493). |
| Bedroom accuracySales · 1.82 points | Pass | 2 | 2 | Within the Columbia range (2). |
| Bathroom accuracySales · 1.82 points | Pass | 2.5 | 2.5 | Within the Columbia range (2.5). |
| Story count accuracySales · 1.82 points | Pass | 3 | 3 | Within the Columbia range (3). |
| Garage space accuracySales · 0 points | Exempt | 2 | — | This MLS feed does not provide a garage-specific space count. ParkingTotal includes all parking and is not substituted for garage spaces. |
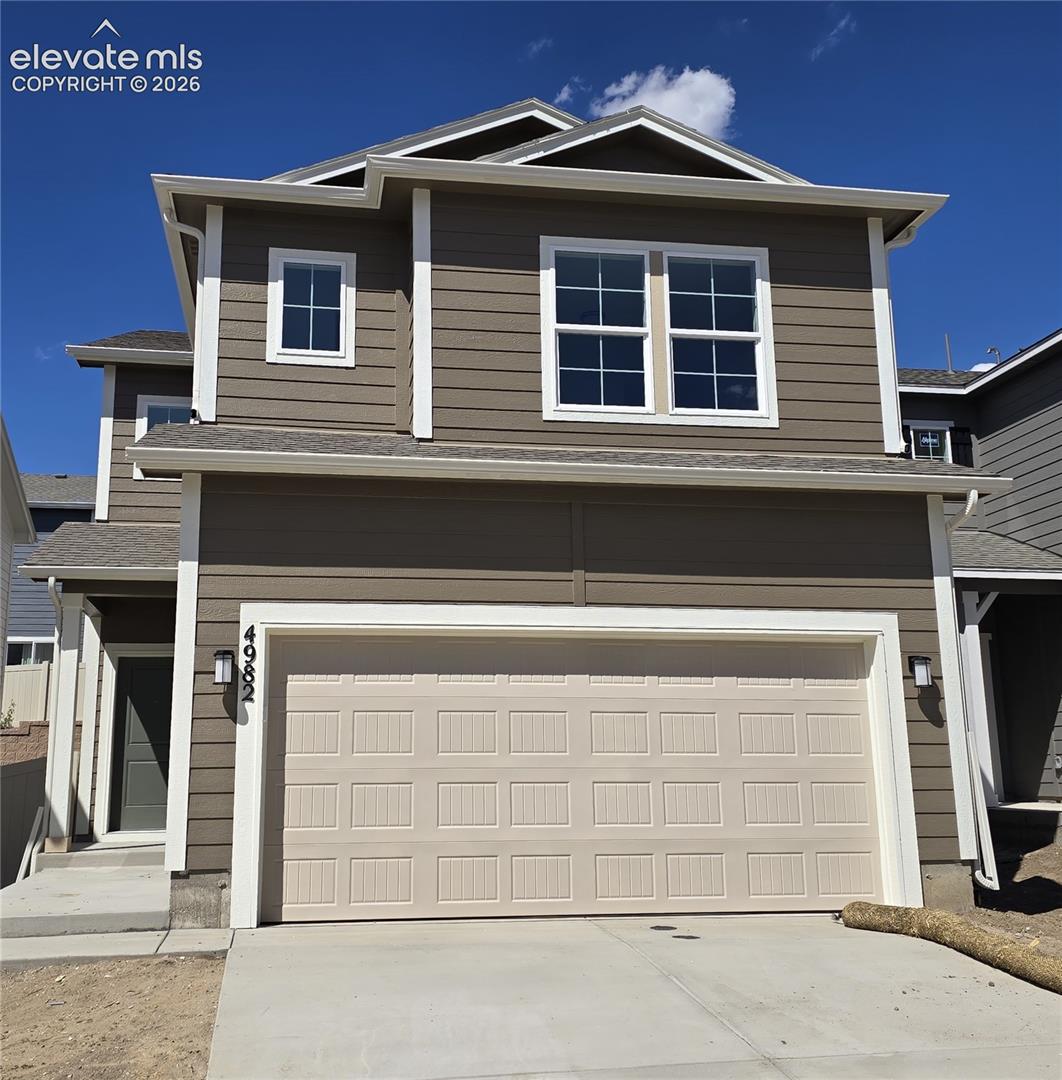
20/100
Sales photo: 0/10 · Marketing image: 0/10
Photo components and reasons
Sales: 75% framing, 25% perspective. Marketing includes the final presentation. Cropping is counted once using the required view.
- Framing / required crop: 0/10Sales 75% · Marketing 25%Portrait source image (1062 x 1080): zero photo credit. Retake in landscape orientation. The public card layout is unchanged.
Portrait source image (1062 x 1080): zero photo credit. Retake in landscape orientation. The public card layout is unchanged.
View checks and recommended actions
| Requirement | Status | Our record | MLS | Next step |
|---|---|---|---|---|
| Primary exterior imageBoth · 80 points | Scored0/100 / 80 points earned | — | Primary MLS image | Portrait source image (1062 x 1080): zero photo credit. Retake in landscape orientation. The public card layout is unchanged.Report an Error |
| MLS numberSales · 1.82 points | Pass | — | 7153351 | Requirement met. |
| Street addressSales · 1.82 points | Pass | — | 4982 Havenward View | Requirement met. |
| MLS list priceSales · 1.82 points | Pass | — | 419900 | Requirement met. |
| BedroomsSales · 1.82 points | Pass | — | 3 | Requirement met. |
| BathroomsSales · 1.82 points | Pass | — | 2.5 | Requirement met. |
| Square feetSales · 1.82 points | Pass | — | 2066 | Requirement met. |
| Floor planSales · 1.82 points | Pass | Sydney | Sydney | Requirement met. |
| Square footage accuracySales · 1.82 points | Pass | 2066 | 2066 | Within the Sydney range (2066). |
| Bedroom accuracySales · 1.82 points | Pass | 3–4 | 3 | Within the Sydney range (3–4). |
| Bathroom accuracySales · 1.82 points | Pass | 2.5 | 2.5 | Within the Sydney range (2.5). |
| Story count accuracySales · 1.82 points | Pass | 2 | 2 | Within the Sydney range (2). |
| Garage space accuracySales · 0 points | Exempt | 2 | — | This MLS feed does not provide a garage-specific space count. ParkingTotal includes all parking and is not substituted for garage spaces. |
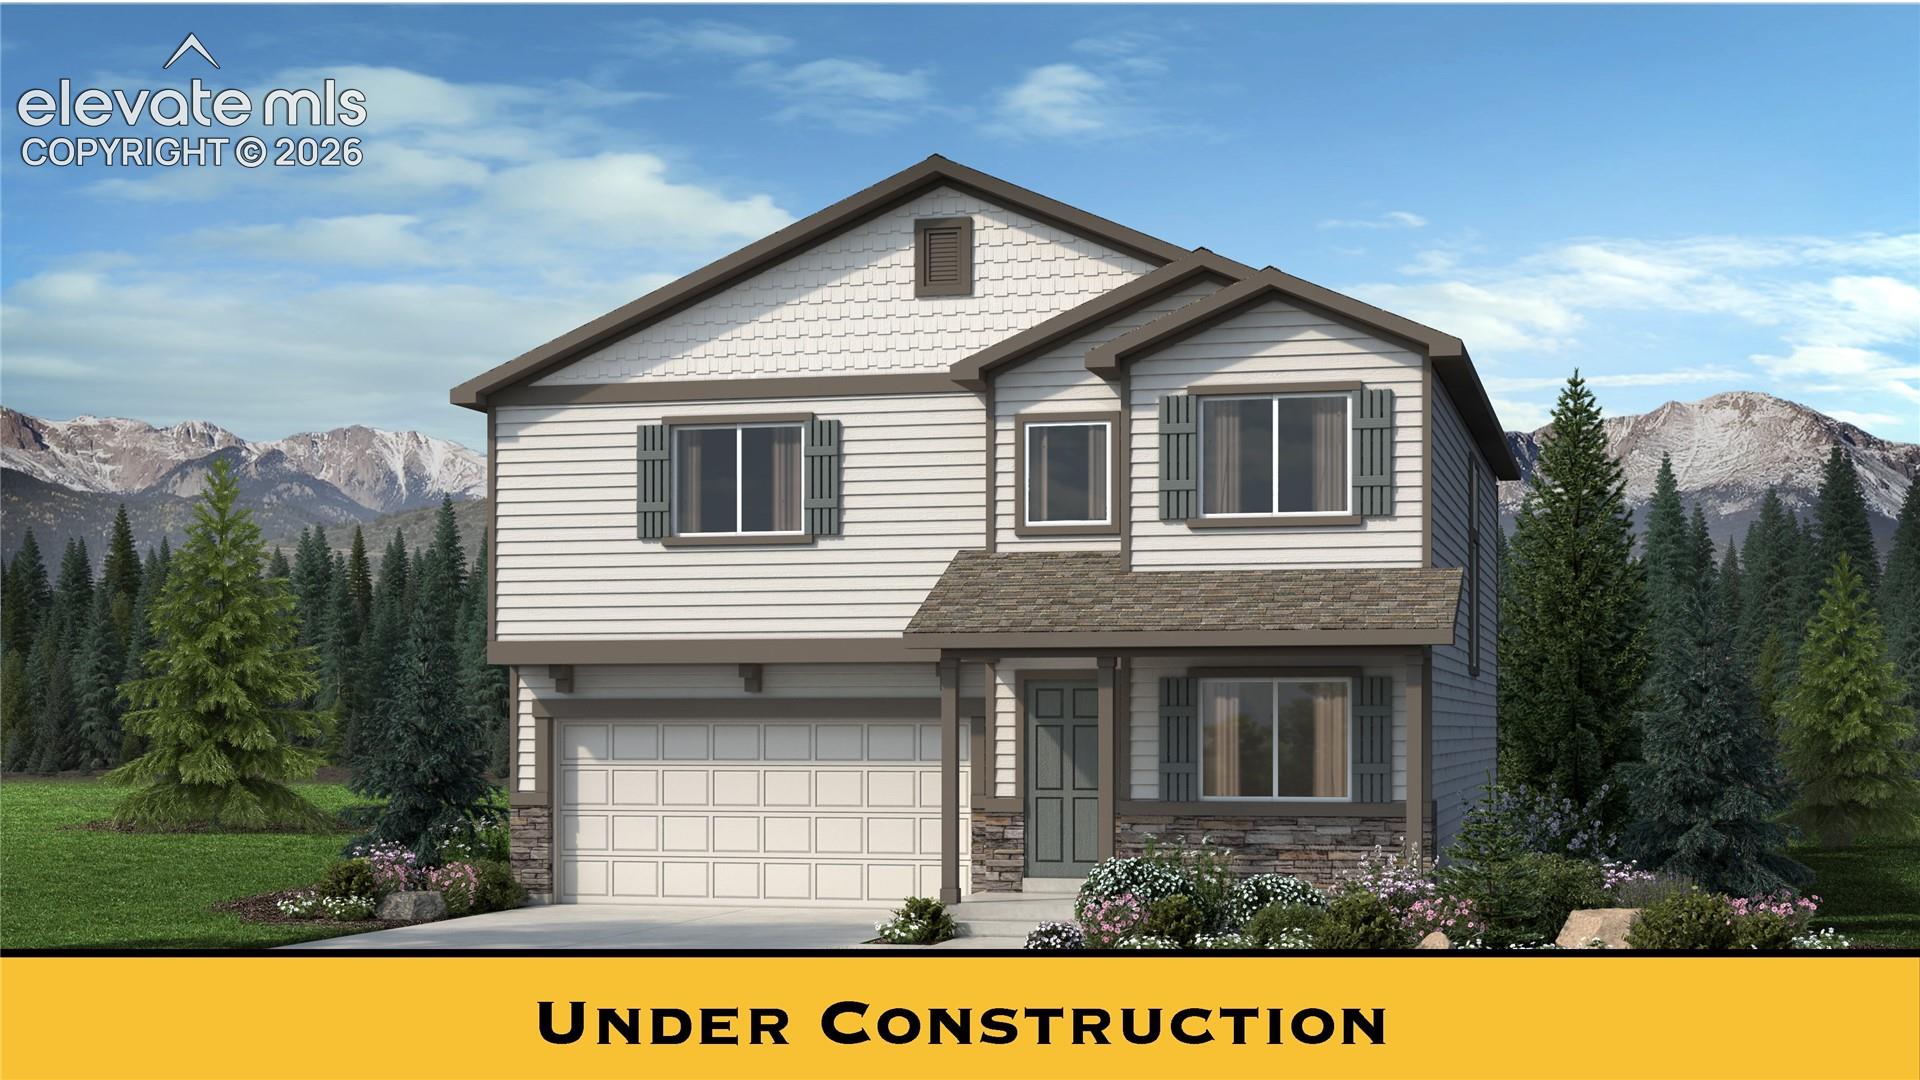
42.2/100
Sales photo: 10/10 · Marketing image: 3/10
Photo components and reasons
Sales: 75% framing, 25% perspective. Marketing includes the final presentation. Cropping is counted once using the required view.
- Framing / required crop: 10/10Sales 75% · Marketing 25%19:10 framing: Entire main house is fully within the crop: all roof peaks and eaves visible, full facade including windows, front door, garage threshold and foundation visible.
- Perspective: 10/10Sales 25% · Marketing 15%Main house vertical edges are straight and not noticeably leaning; building appears front-on with minor camera perspective.
- Lighting / color: 10/10Marketing 15%Even daylight lighting with no harsh shadows or blown highlights; color appears slightly stylized but acceptable for marketing.
- Lawn / finished presentation: 6/10Marketing 25%Landscaping looks digitally generated and the lawn/plantings appear artificial; lack of a real lawn and planted depth reduces marketing quality.
- Realism: 2/10Marketing 20%Image contains a prominent "UNDER CONSTRUCTION" banner and overall appearance is a digital architectural rendering rather than a photograph, so realism is low and rendering is obvious.
Under construction image is an obvious rendering: marketing maximum 3/10. Required under construction placeholder: Sales receives 10/10. Landscaping: Landscaping looks digitally generated and the lawn/plantings appear artificial; lack of a real lawn and planted depth reduces marketing quality. Realism: Image contains a prominent "UNDER CONSTRUCTION" banner and overall appearance is a digital architectural rendering rather than a photograph, so realism is low and rendering is obvious.
View checks and recommended actions
| Requirement | Status | Our record | MLS | Next step |
|---|---|---|---|---|
| Primary exterior imageBoth · 80 points | Scored3/1024 / 80 points earned | — | Primary MLS image | Under construction image is an obvious rendering: marketing maximum 3/10. Required under construction placeholder: Sales receives 10/10. Landscaping: Landscaping looks digitally generated and the lawn/plantings appear artificial; lack of a real lawn and planted depth reduces marketing quality. Realism: Image contains a prominent "UNDER CONSTRUCTION" banner and overall appearance is a digital architectural rendering rather than a photograph, so realism is low and rendering is obvious.Report an Error |
| MLS numberSales · 1.82 points | Pass | — | 9932174 | Requirement met. |
| Street addressSales · 1.82 points | Pass | — | 10933 Pura Vida Way | Requirement met. |
| MLS list priceSales · 1.82 points | Pass | — | 455900 | Requirement met. |
| BedroomsSales · 1.82 points | Pass | — | 3 | Requirement met. |
| BathroomsSales · 1.82 points | Pass | — | 2.5 | Requirement met. |
| Square feetSales · 1.82 points | Pass | — | 2199 | Requirement met. |
| Floor planSales · 1.82 points | Missing | Van Buren | — | Complete this field in the MLS listing.Report an Error |
| Square footage accuracySales · 1.82 points | Pass | 2199 | 2199 | Within the Van Buren range (2199). |
| Bedroom accuracySales · 1.82 points | Pass | 3–4 | 3 | Within the Van Buren range (3–4). |
| Bathroom accuracySales · 1.82 points | Pass | 2.5 | 2.5 | Within the Van Buren range (2.5). |
| Story count accuracySales · 1.82 points | Pass | 2 | 2 | Within the Van Buren range (2). |
| Garage space accuracySales · 0 points | Exempt | 2–3 | — | This MLS feed does not provide a garage-specific space count. ParkingTotal includes all parking and is not substituted for garage spaces. |
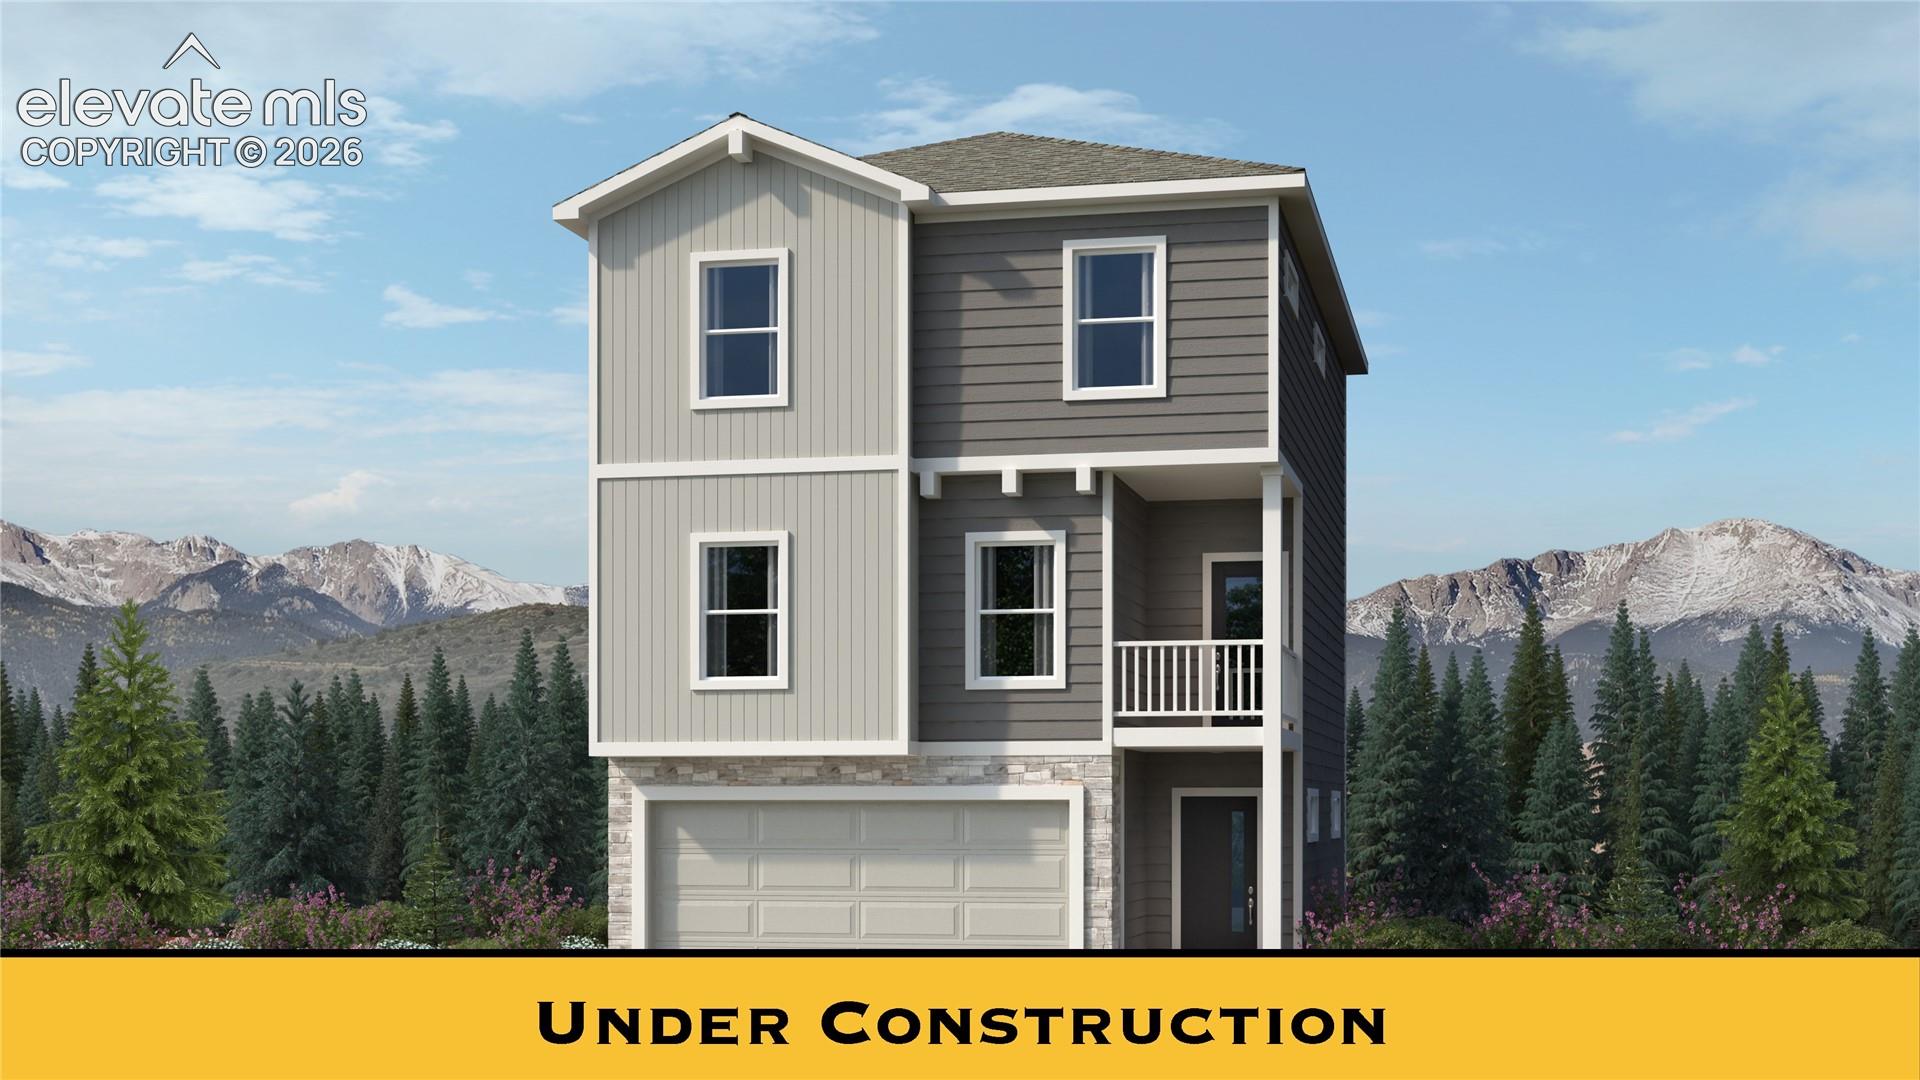
42.2/100
Sales photo: 10/10 · Marketing image: 3/10
Photo components and reasons
Sales: 75% framing, 25% perspective. Marketing includes the final presentation. Cropping is counted once using the required view.
- Framing / required crop: 8/10Sales 75% · Marketing 25%4:3 framing: Bottom edge of the house (garage threshold/foundation) is partially obscured by a thick yellow banner labeled 'UNDER CONSTRUCTION', clipping a small portion of the base. Roof, sides and rest of facade are fully visible.
- Perspective: 10/10Sales 25% · Marketing 15%Main house has two clear near-vertical edges (left and right) with minimal visible convergence; perspective appears normal for a frontal render/photo.
- Lighting / color: 10/10Marketing 15%Even lighting with no harsh shadows or blown highlights; colors are balanced (though consistent with a rendering).
- Lawn / finished presentation: 4/10Marketing 25%No visible real lawn or driveway; landscaping appears stylized/illustrated rather than photographic, reducing marketing quality. Missing lawn is a substantial marketing defect.
- Realism: 2/10Marketing 20%Image contains a clear 'Under Construction' banner and the house and background are an obvious architectural rendering rather than a photograph.
Missing lawn / exposed dirt: marketing maximum 4/10; no Sales deduction. Under construction image is an obvious rendering: marketing maximum 3/10. Required under construction placeholder: Sales receives 10/10. Framing: 4:3 framing: Bottom edge of the house (garage threshold/foundation) is partially obscured by a thick yellow banner labeled 'UNDER CONSTRUCTION', clipping a small portion of the base. Roof, sides and rest of facade are fully visible. Landscaping: No visible real lawn or driveway; landscaping appears stylized/illustrated rather than photographic, reducing marketing quality. Missing lawn is a substantial marketing defect. Realism: Image contains a clear 'Under Construction' banner and the house and background are an obvious architectural rendering rather than a photograph.
View checks and recommended actions
| Requirement | Status | Our record | MLS | Next step |
|---|---|---|---|---|
| Primary exterior imageBoth · 80 points | Scored3/1024 / 80 points earned | — | Primary MLS image | Missing lawn / exposed dirt: marketing maximum 4/10; no Sales deduction. Under construction image is an obvious rendering: marketing maximum 3/10. Required under construction placeholder: Sales receives 10/10. Framing: 4:3 framing: Bottom edge of the house (garage threshold/foundation) is partially obscured by a thick yellow banner labeled 'UNDER CONSTRUCTION', clipping a small portion of the base. Roof, sides and rest of facade are fully visible. Landscaping: No visible real lawn or driveway; landscaping appears stylized/illustrated rather than photographic, reducing marketing quality. Missing lawn is a substantial marketing defect. Realism: Image contains a clear 'Under Construction' banner and the house and background are an obvious architectural rendering rather than a photograph.Report an Error |
| MLS numberSales · 1.82 points | Pass | — | 4713074 | Requirement met. |
| Street addressSales · 1.82 points | Pass | — | 13654 Nederland Drive | Requirement met. |
| MLS list priceSales · 1.82 points | Pass | — | 423900 | Requirement met. |
| BedroomsSales · 1.82 points | Pass | — | 3 | Requirement met. |
| BathroomsSales · 1.82 points | Pass | — | 2.5 | Requirement met. |
| Square feetSales · 1.82 points | Pass | — | 1757 | Requirement met. |
| Floor planSales · 1.82 points | Pass | Rainier | Rainier | Requirement met. |
| Square footage accuracySales · 1.82 points | Mismatch | 2167 | 1757 | Outside the Rainier range (2167). Correct the MLS or report an error.Report an Error |
| Bedroom accuracySales · 1.82 points | Pass | 3 | 3 | Within the Rainier range (3). |
| Bathroom accuracySales · 1.82 points | Pass | 2.5 | 2.5 | Within the Rainier range (2.5). |
| Story count accuracySales · 1.82 points | Pass | 3 | 3 | Within the Rainier range (3). |
| Garage space accuracySales · 0 points | Exempt | 2 | — | This MLS feed does not provide a garage-specific space count. ParkingTotal includes all parking and is not substituted for garage spaces. |
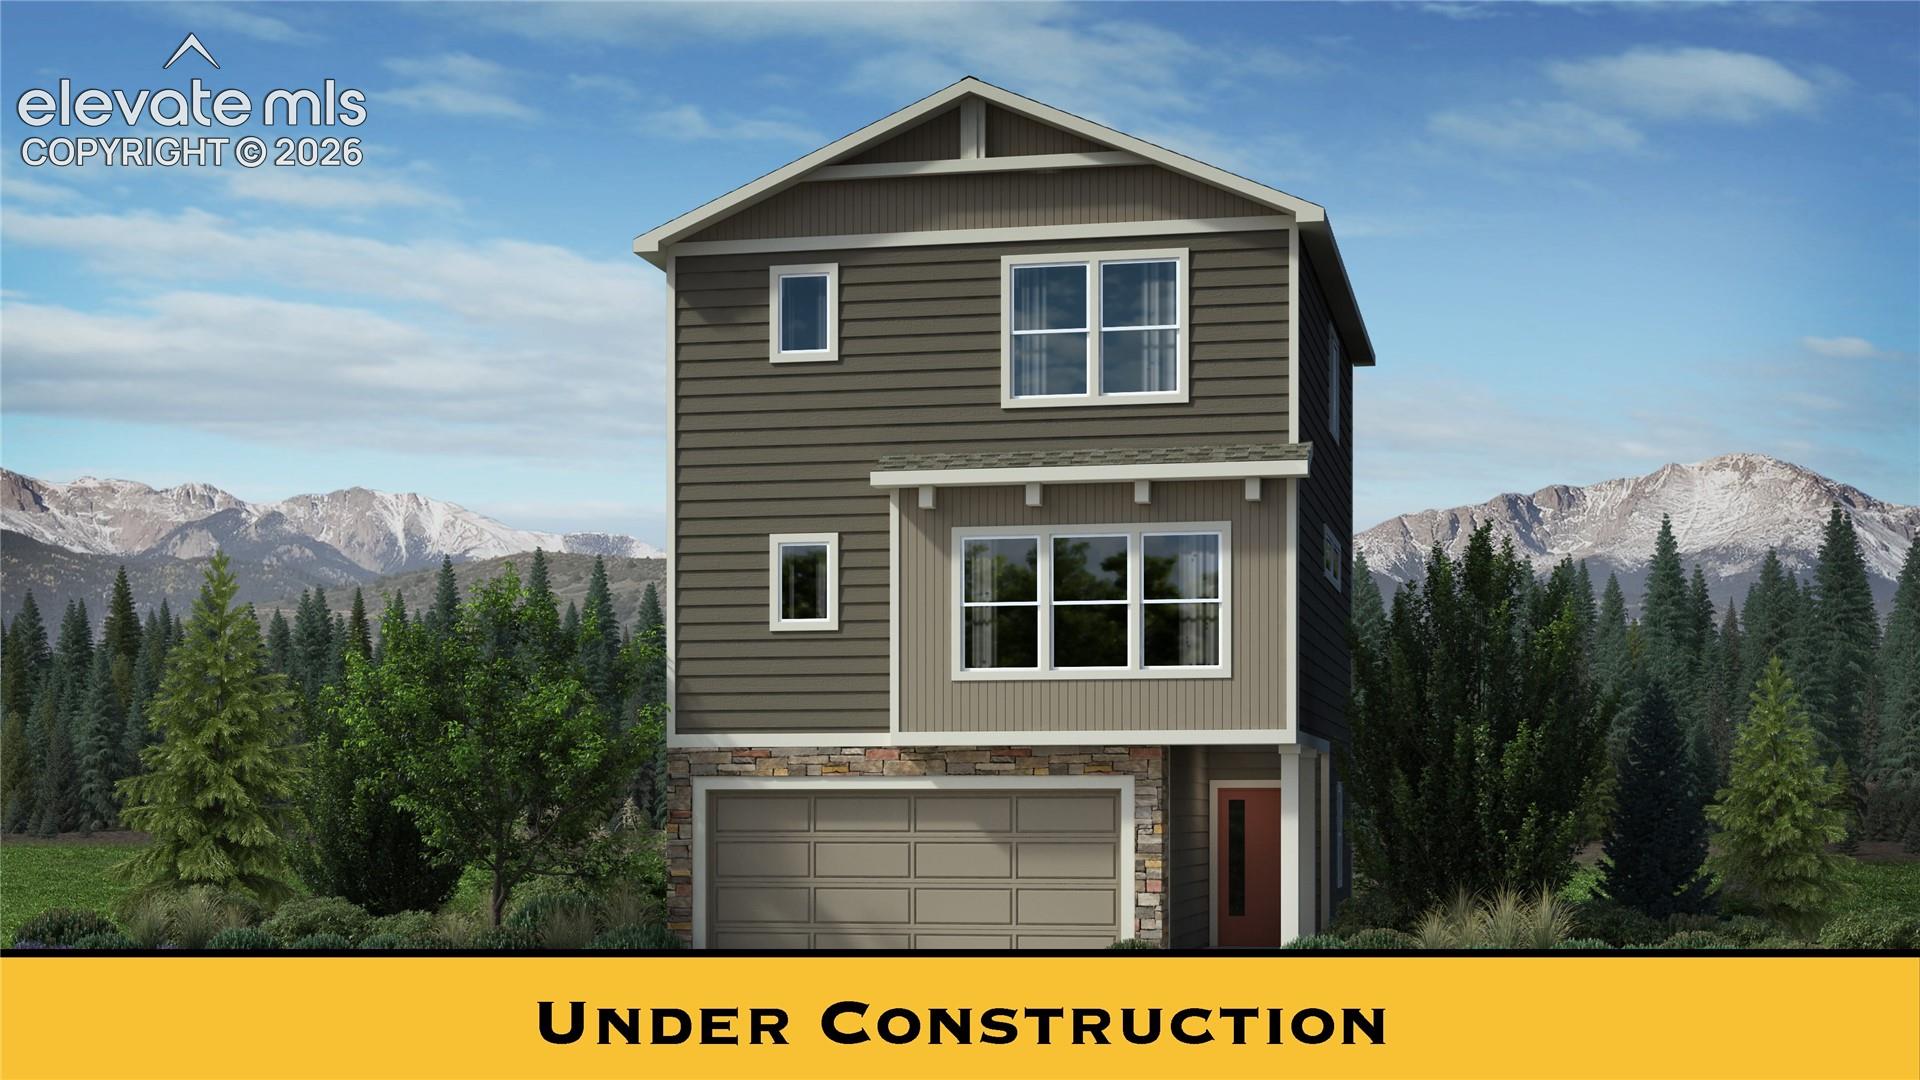
42.2/100
Sales photo: 10/10 · Marketing image: 3/10
Photo components and reasons
Sales: 75% framing, 25% perspective. Marketing includes the final presentation. Cropping is counted once using the required view.
- Framing / required crop: 10/10Sales 75% · Marketing 25%4:3 framing: Entire front elevation from roof peak to foundation and garage threshold is fully visible and centered; no significant edges of the main house are clipped.
- Perspective: 10/10Sales 25% · Marketing 15%Two clear vertical building edges on the main house are visible and roughly parallel; perspective distortion is minor.
- Lighting / color: 10/10Marketing 15%Even daylight lighting, no blown highlights or deep shadows affecting visibility.
- Lawn / finished presentation: 10/10Marketing 25%Landscaping is present (trees and shrubs) though appears stylized as part of rendering.
- Realism: 2/10Marketing 20%Image contains an obvious 'Under Construction' banner and overall appearance is a CGI architectural rendering rather than a photograph.
Under construction image is an obvious rendering: marketing maximum 3/10. Required under construction placeholder: Sales receives 10/10. Realism: Image contains an obvious 'Under Construction' banner and overall appearance is a CGI architectural rendering rather than a photograph.
View checks and recommended actions
| Requirement | Status | Our record | MLS | Next step |
|---|---|---|---|---|
| Primary exterior imageBoth · 80 points | Scored3/1024 / 80 points earned | — | Primary MLS image | Under construction image is an obvious rendering: marketing maximum 3/10. Required under construction placeholder: Sales receives 10/10. Realism: Image contains an obvious 'Under Construction' banner and overall appearance is a CGI architectural rendering rather than a photograph.Report an Error |
| MLS numberSales · 1.82 points | Pass | — | 1642810 | Requirement met. |
| Street addressSales · 1.82 points | Pass | — | 13664 Nederland Drive | Requirement met. |
| MLS list priceSales · 1.82 points | Pass | — | 391900 | Requirement met. |
| BedroomsSales · 1.82 points | Pass | — | 3 | Requirement met. |
| BathroomsSales · 1.82 points | Pass | — | 2.5 | Requirement met. |
| Square feetSales · 1.82 points | Pass | — | 1459 | Requirement met. |
| Floor planSales · 1.82 points | Pass | Crestone | Crestone | Requirement met. |
| Square footage accuracySales · 1.82 points | Mismatch | 1727 | 1459 | Outside the Crestone range (1727). Correct the MLS or report an error.Report an Error |
| Bedroom accuracySales · 1.82 points | Pass | 3 | 3 | Within the Crestone range (3). |
| Bathroom accuracySales · 1.82 points | Pass | 2.5 | 2.5 | Within the Crestone range (2.5). |
| Story count accuracySales · 1.82 points | Pass | 3 | 3 | Within the Crestone range (3). |
| Garage space accuracySales · 0 points | Exempt | 2 | — | This MLS feed does not provide a garage-specific space count. ParkingTotal includes all parking and is not substituted for garage spaces. |
Scores reflect stored MLS and internal records. Open-house compliance is tracked separately. Select a home to see its checks or report an error.