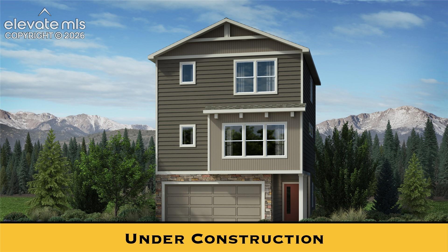
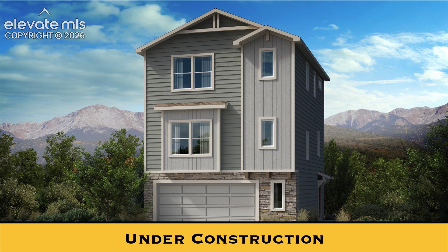
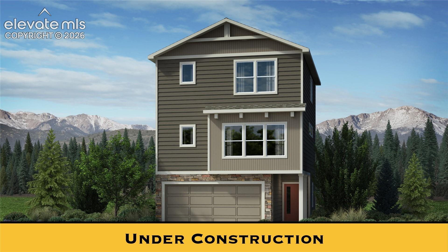
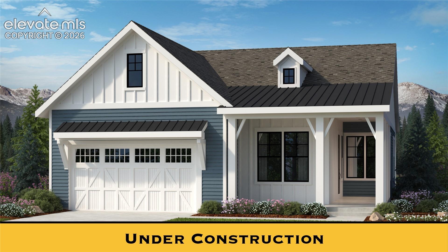
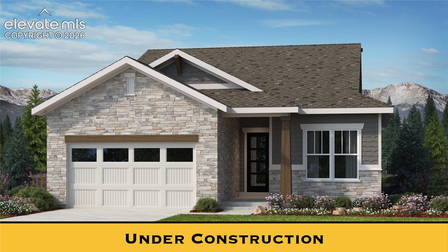
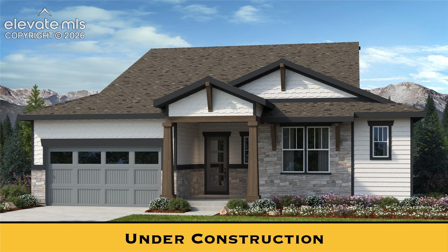
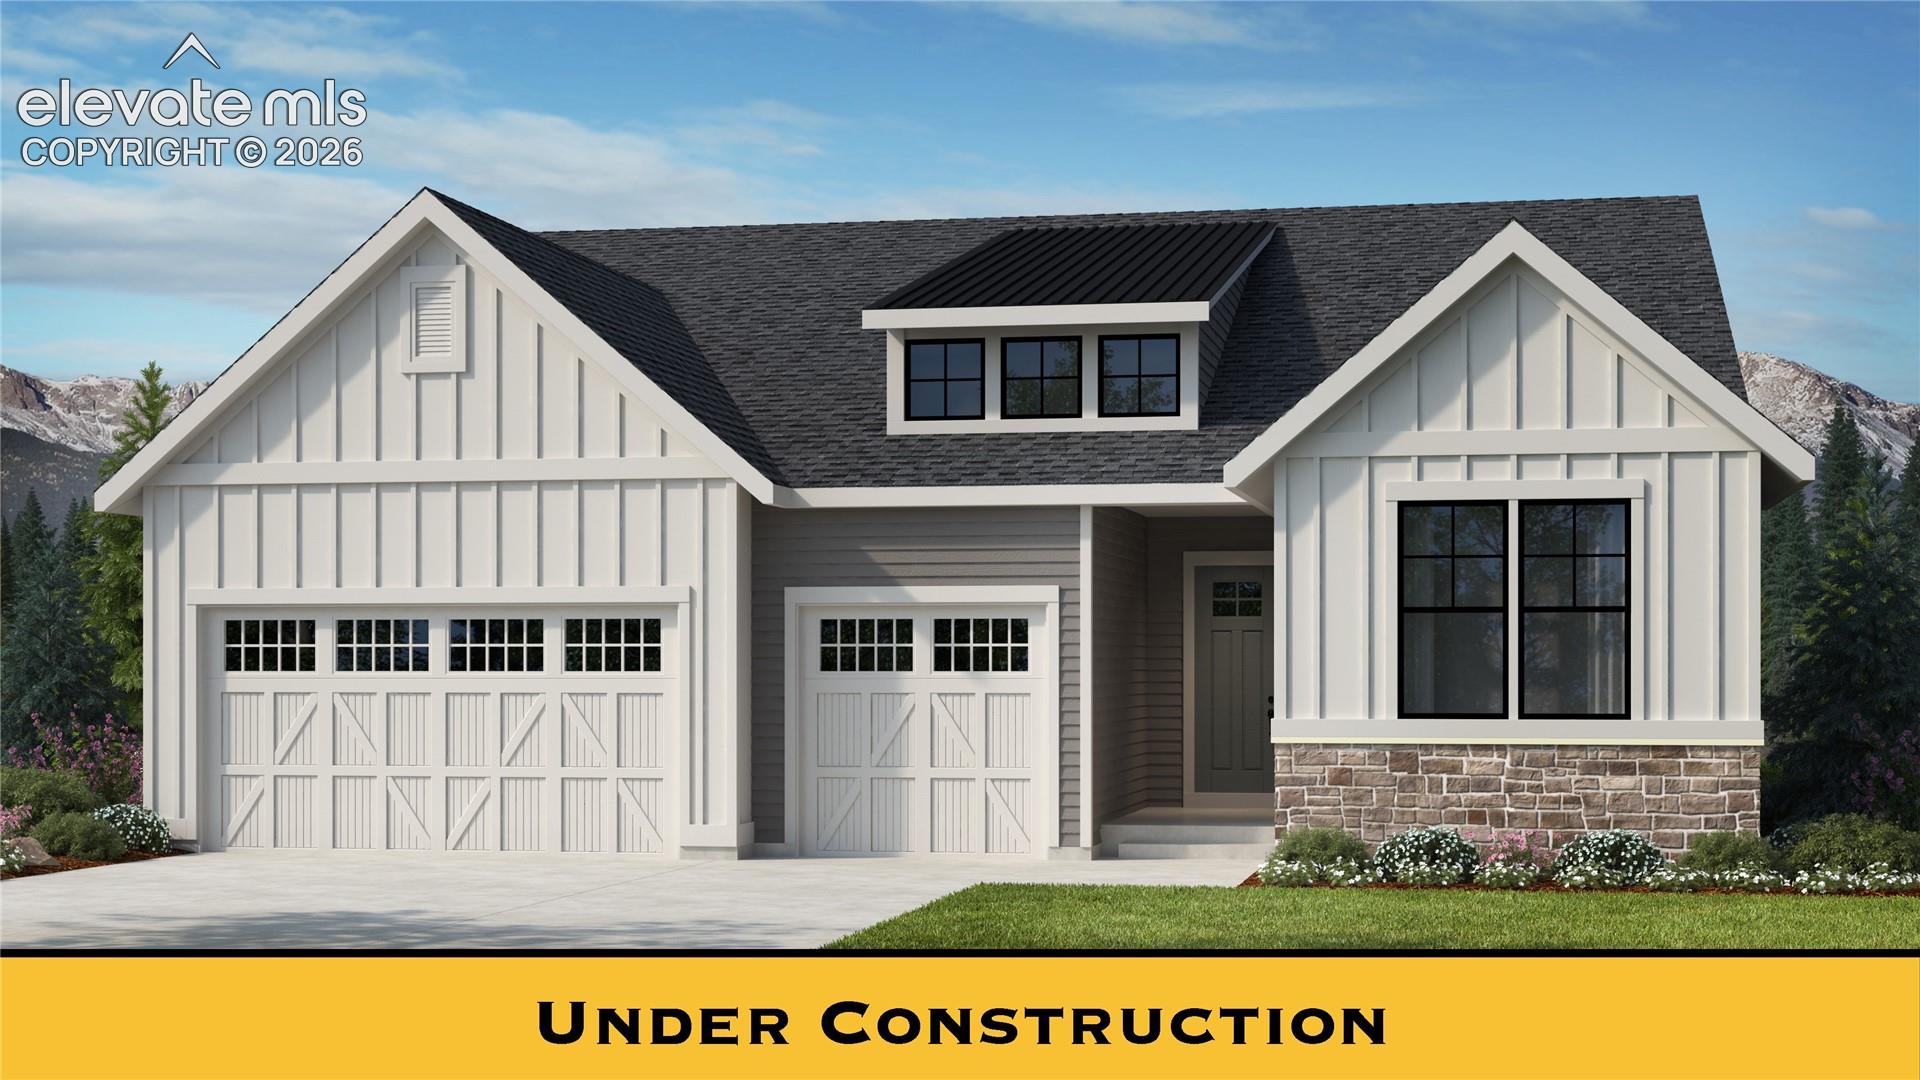
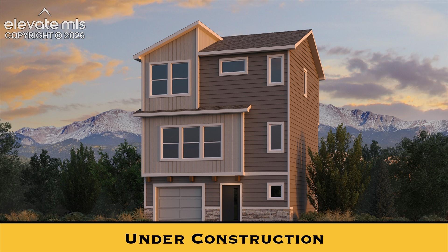
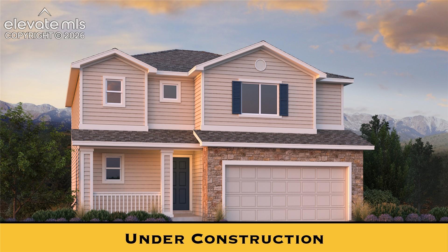
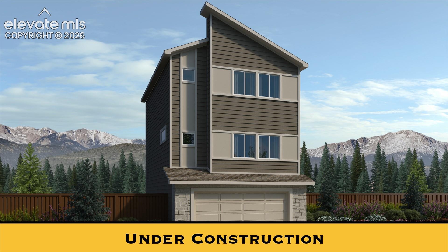
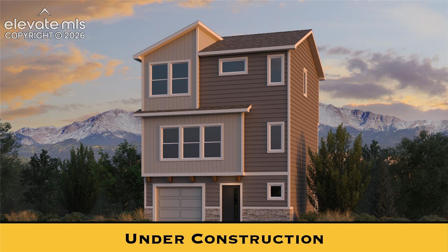
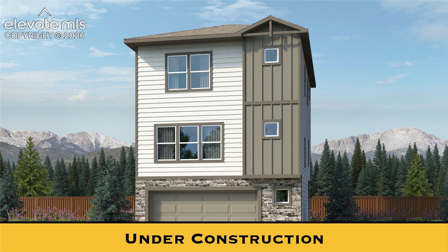
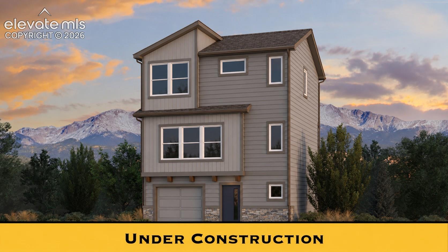
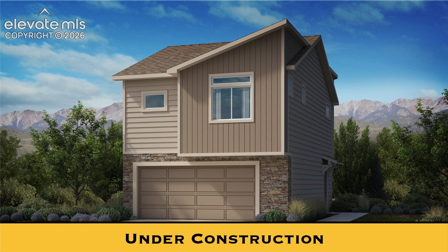
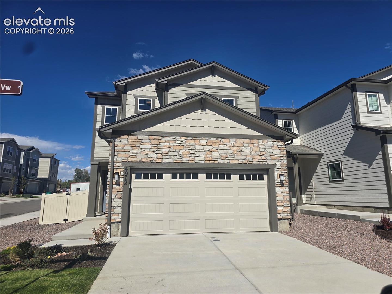
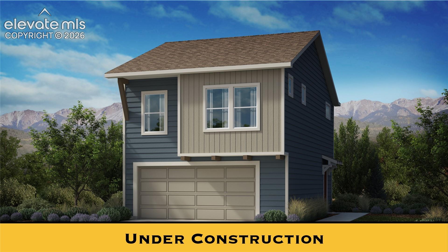
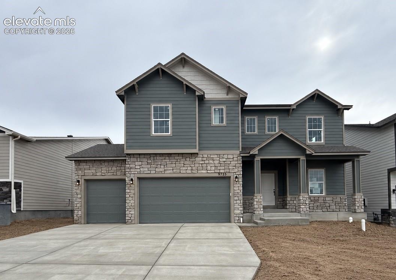
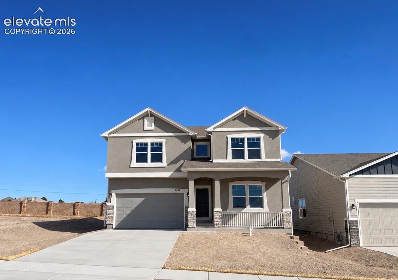
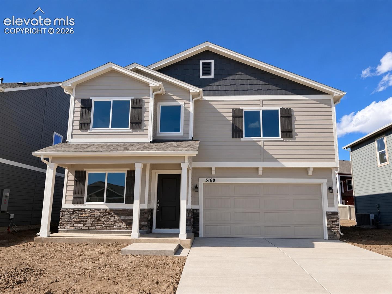
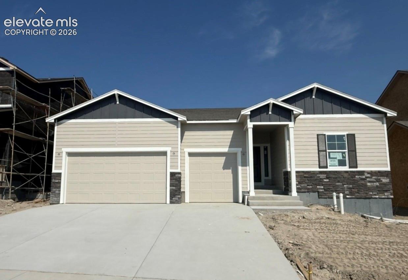
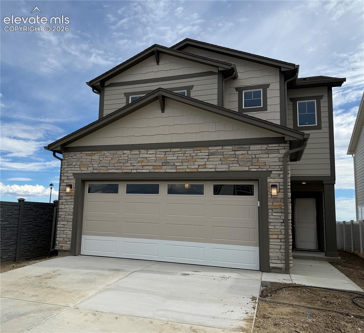
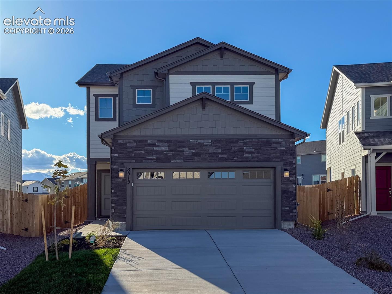
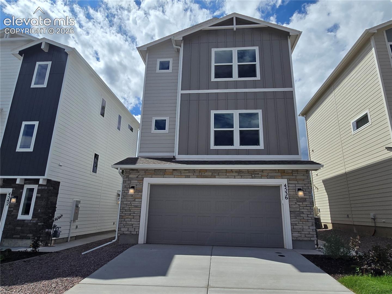
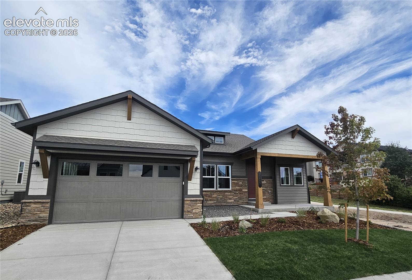
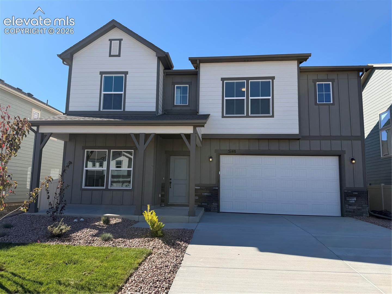
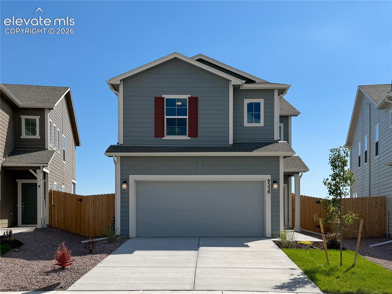
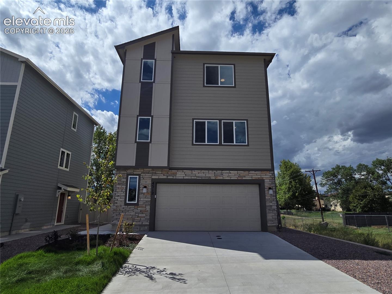
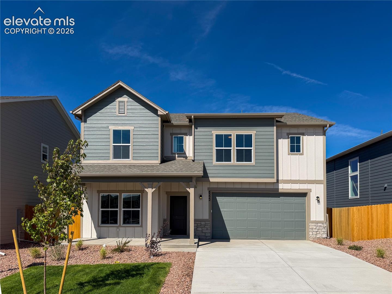
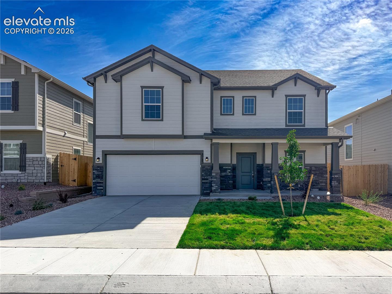
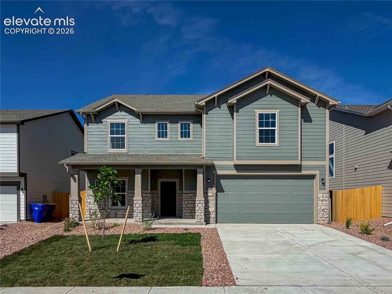
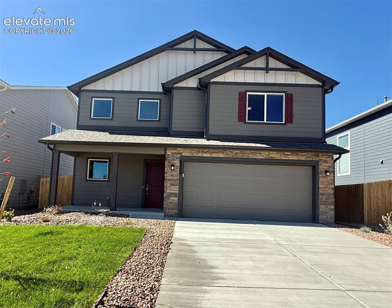
Sales: 75% framing, 25% perspective. Marketing includes the final presentation. Cropping is counted once using the required view.
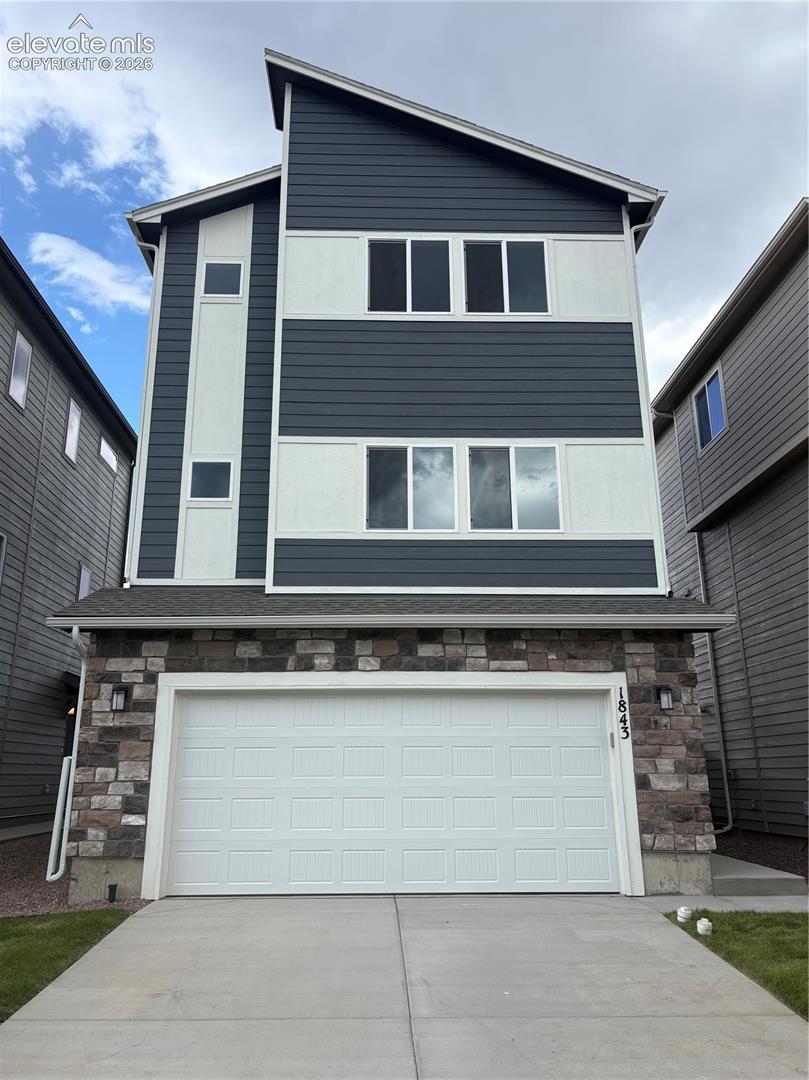
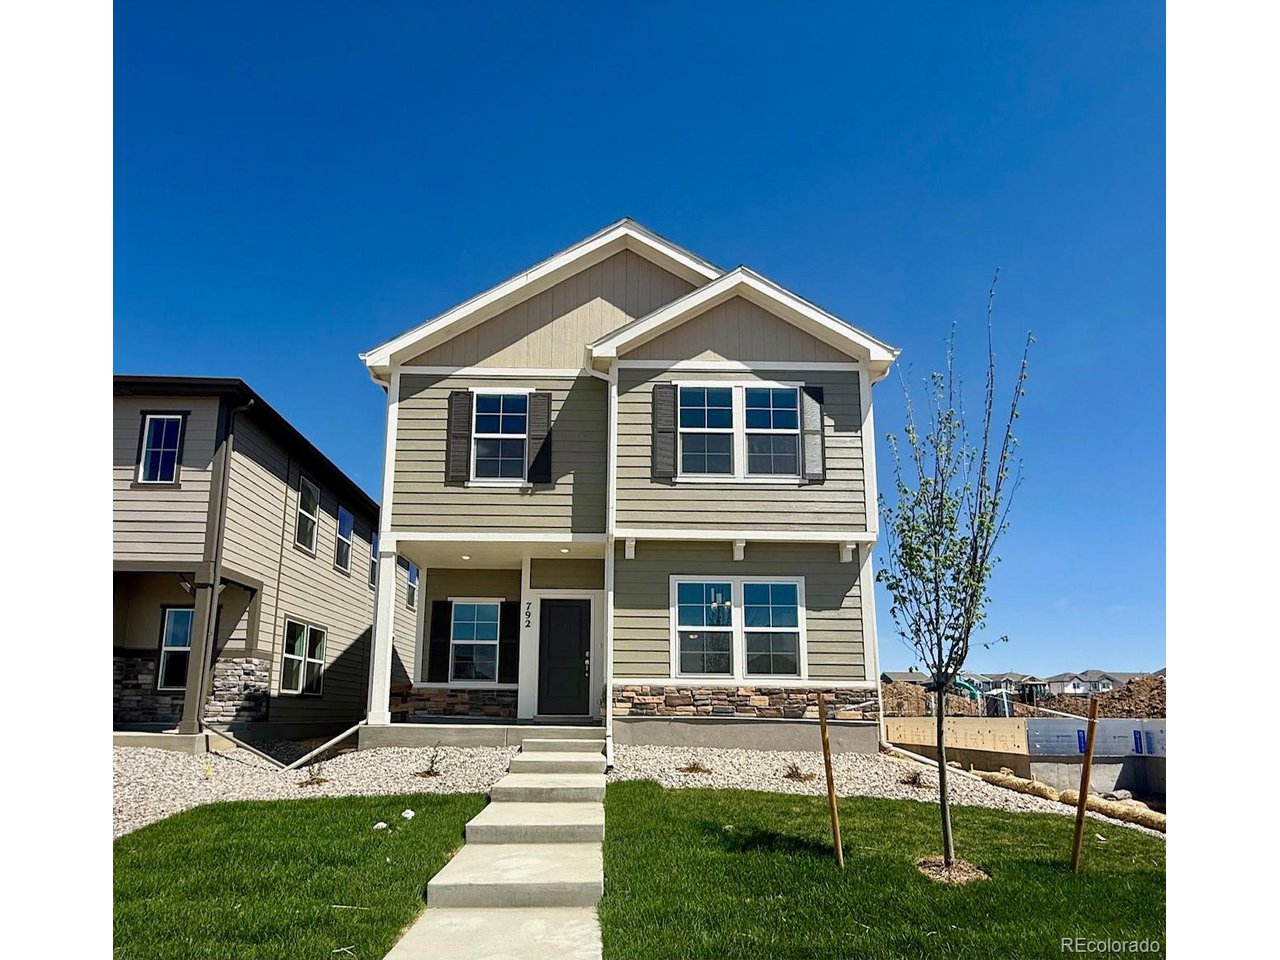
Framing / required crop: 0/10Sales 75% · Marketing 25%Portrait source image (809 x 1080): zero photo credit. Retake in landscape orientation. The public card layout is unchanged.
Portrait source image (809 x 1080): zero photo credit. Retake in landscape orientation. The public card layout is unchanged.
View checks and recommended actions
Requirement
Status
Our record
MLS
Next step
Primary exterior imageBoth · 80 points
Scored0/100 / 80 points earned
—
Primary MLS image
Portrait source image (809 x 1080): zero photo credit. Retake in landscape orientation. The public card layout is unchanged.Report an Error
MLS numberSales · 1.82 points
Pass
—
2649812
Requirement met.
Street addressSales · 1.82 points
Pass
—
1843 Wildland Heights
Requirement met.
MLS list priceSales · 1.82 points
Pass
—
349900
Requirement met.
BedroomsSales · 1.82 points
Pass
—
2
Requirement met.
BathroomsSales · 1.82 points
Pass
—
2.5
Requirement met.
Square feetSales · 1.82 points
Pass
—
1493
Requirement met.
Floor planSales · 1.82 points
Pass
Columbia
Columbia
Requirement met.
Square footage accuracySales · 1.82 points
Pass
1493
1493
Within the Columbia range (1493).
Bedroom accuracySales · 1.82 points
Pass
2
2
Within the Columbia range (2).
Bathroom accuracySales · 1.82 points
Pass
2.5
2.5
Within the Columbia range (2.5).
Story count accuracySales · 1.82 points
Pass
3
3
Within the Columbia range (3).
Garage space accuracySales · 0 points
Exempt
2
—
This MLS feed does not provide a garage-specific space count. ParkingTotal includes all parking and is not substituted for garage spaces.
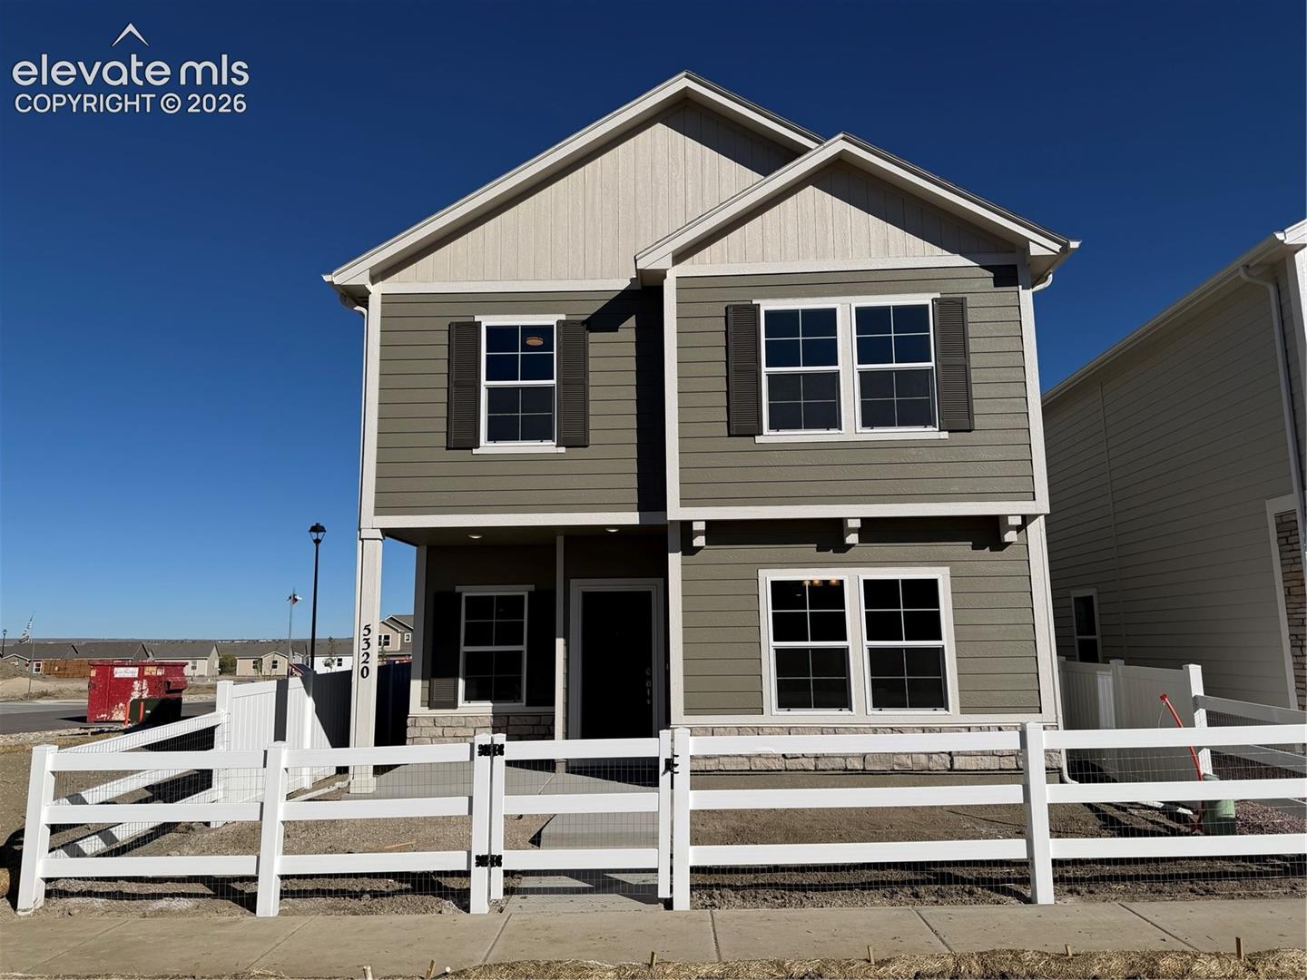
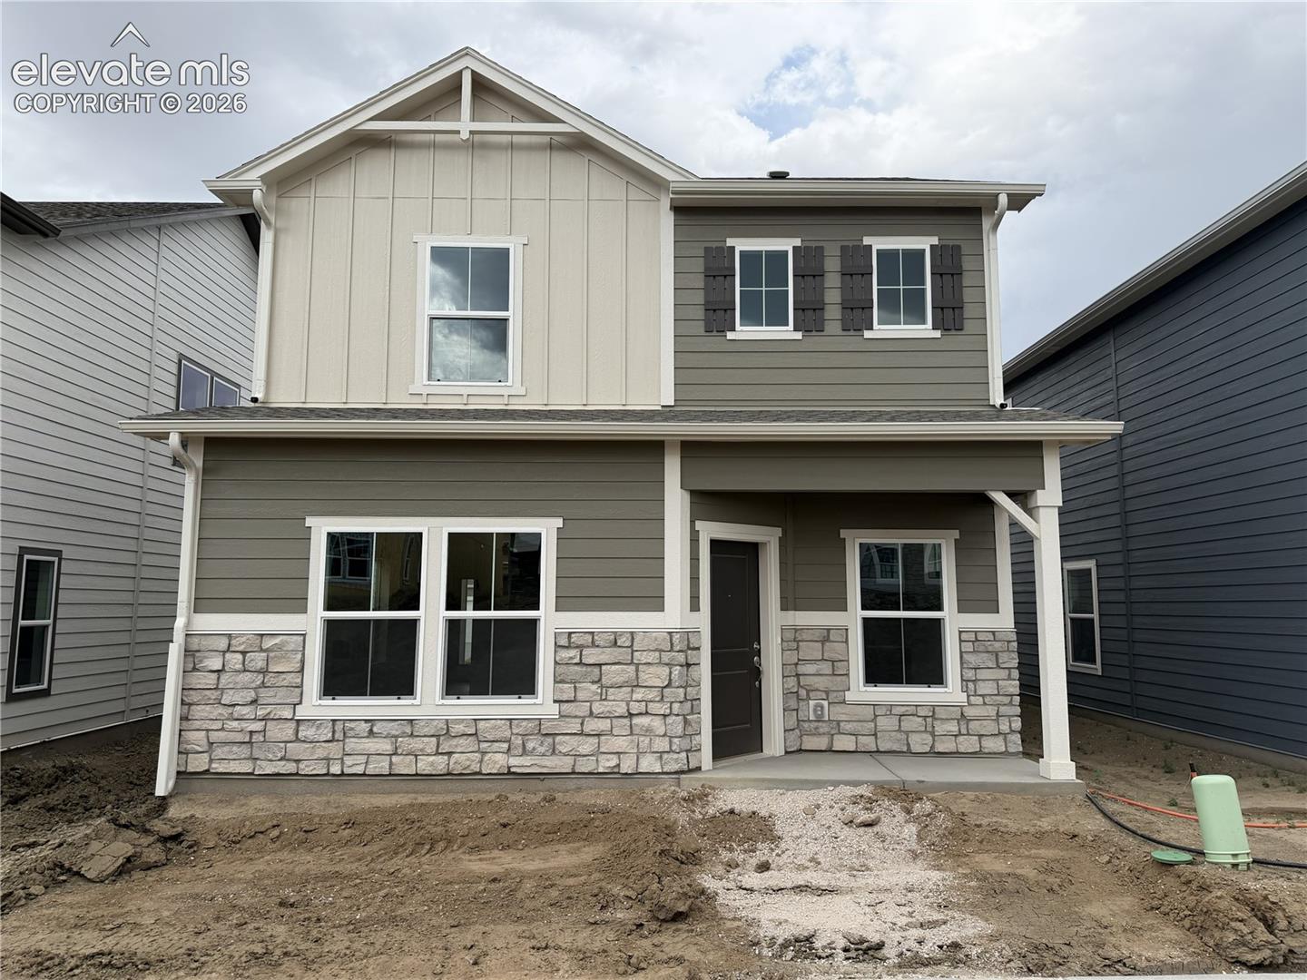
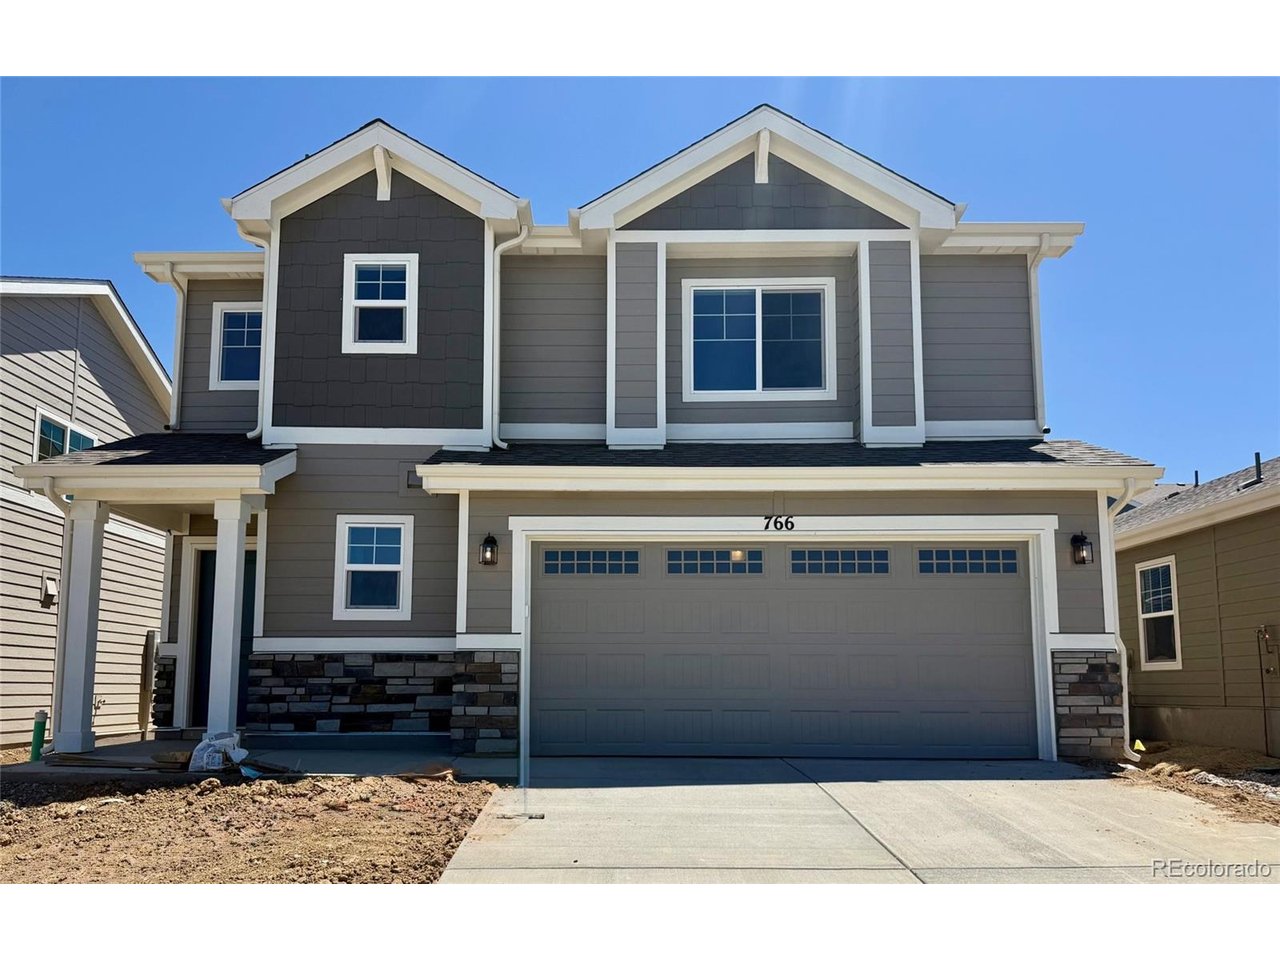
Sales: 75% framing, 25% perspective. Marketing includes the final presentation. Cropping is counted once using the required view.
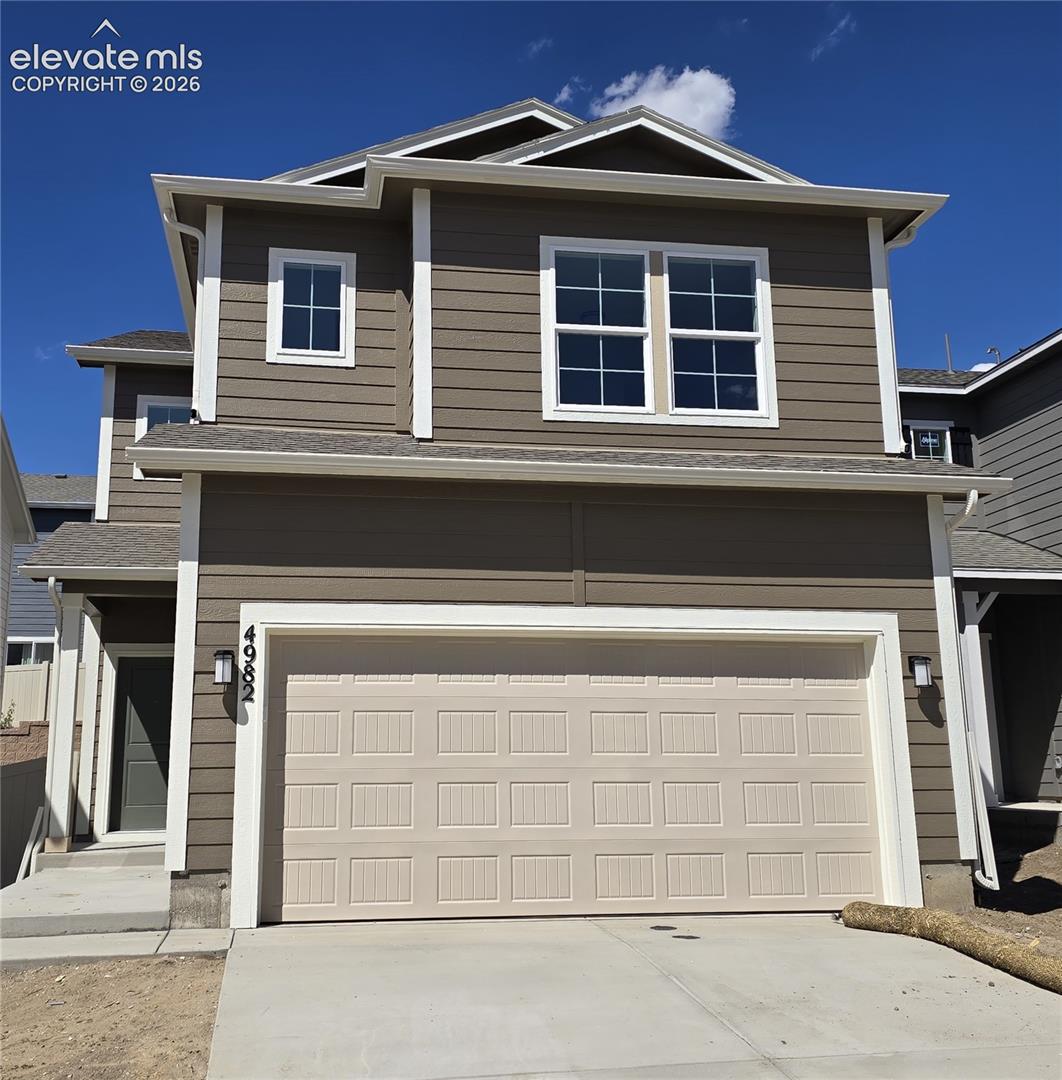
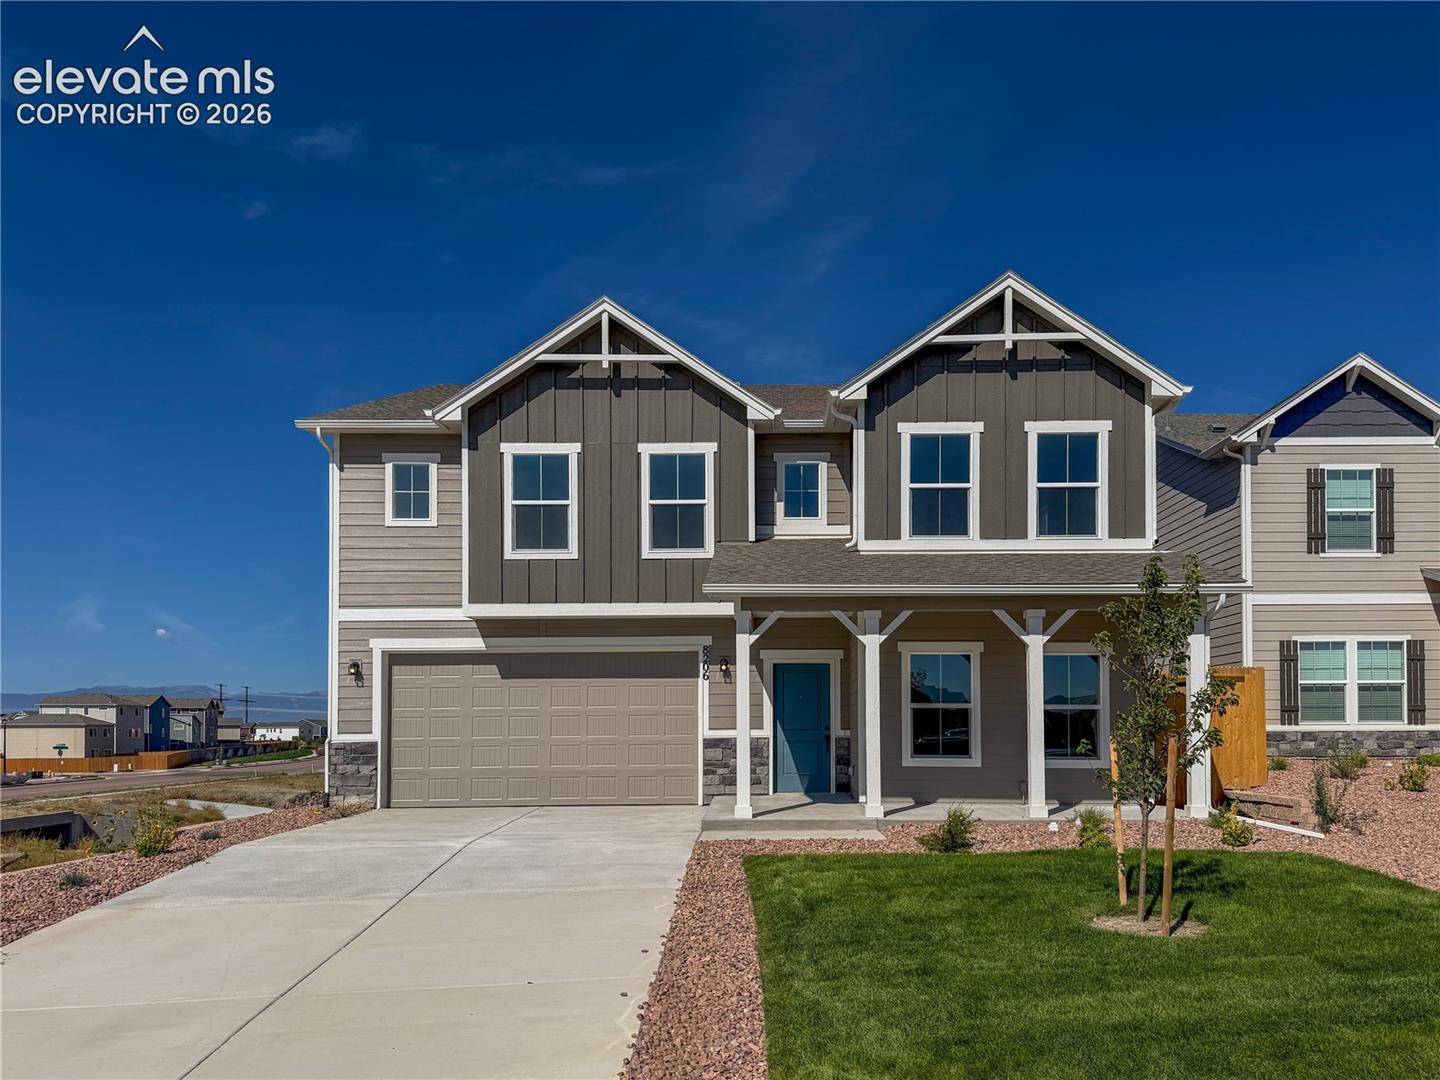
Framing / required crop: 0/10Sales 75% · Marketing 25%Portrait source image (1062 x 1080): zero photo credit. Retake in landscape orientation. The public card layout is unchanged.
Portrait source image (1062 x 1080): zero photo credit. Retake in landscape orientation. The public card layout is unchanged.
View checks and recommended actions
Requirement
Status
Our record
MLS
Next step
Primary exterior imageBoth · 80 points
Scored0/100 / 80 points earned
—
Primary MLS image
Portrait source image (1062 x 1080): zero photo credit. Retake in landscape orientation. The public card layout is unchanged.Report an Error
MLS numberSales · 1.82 points
Pass
—
7153351
Requirement met.
Street addressSales · 1.82 points
Pass
—
4982 Havenward View
Requirement met.
MLS list priceSales · 1.82 points
Pass
—
419900
Requirement met.
BedroomsSales · 1.82 points
Pass
—
3
Requirement met.
BathroomsSales · 1.82 points
Pass
—
2.5
Requirement met.
Square feetSales · 1.82 points
Pass
—
2066
Requirement met.
Floor planSales · 1.82 points
Pass
Sydney
Sydney
Requirement met.
Square footage accuracySales · 1.82 points
Pass
2066
2066
Within the Sydney range (2066).
Bedroom accuracySales · 1.82 points
Pass
3–4
3
Within the Sydney range (3–4).
Bathroom accuracySales · 1.82 points
Pass
2.5
2.5
Within the Sydney range (2.5).
Story count accuracySales · 1.82 points
Pass
2
2
Within the Sydney range (2).
Garage space accuracySales · 0 points
Exempt
2
—
This MLS feed does not provide a garage-specific space count. ParkingTotal includes all parking and is not substituted for garage spaces.
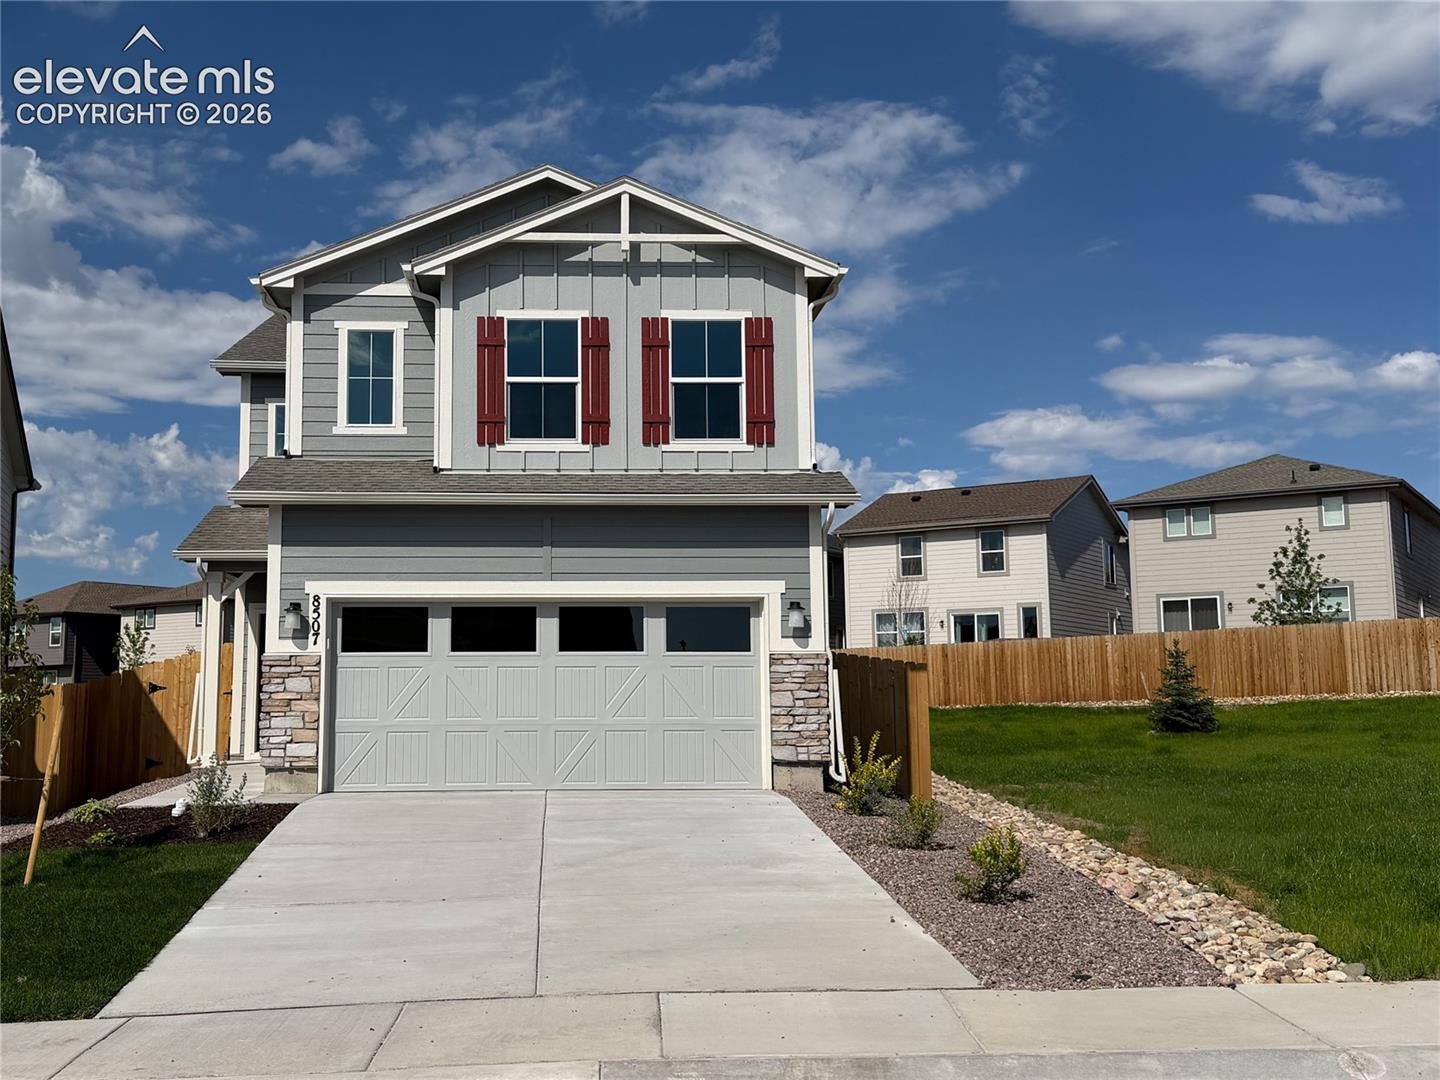
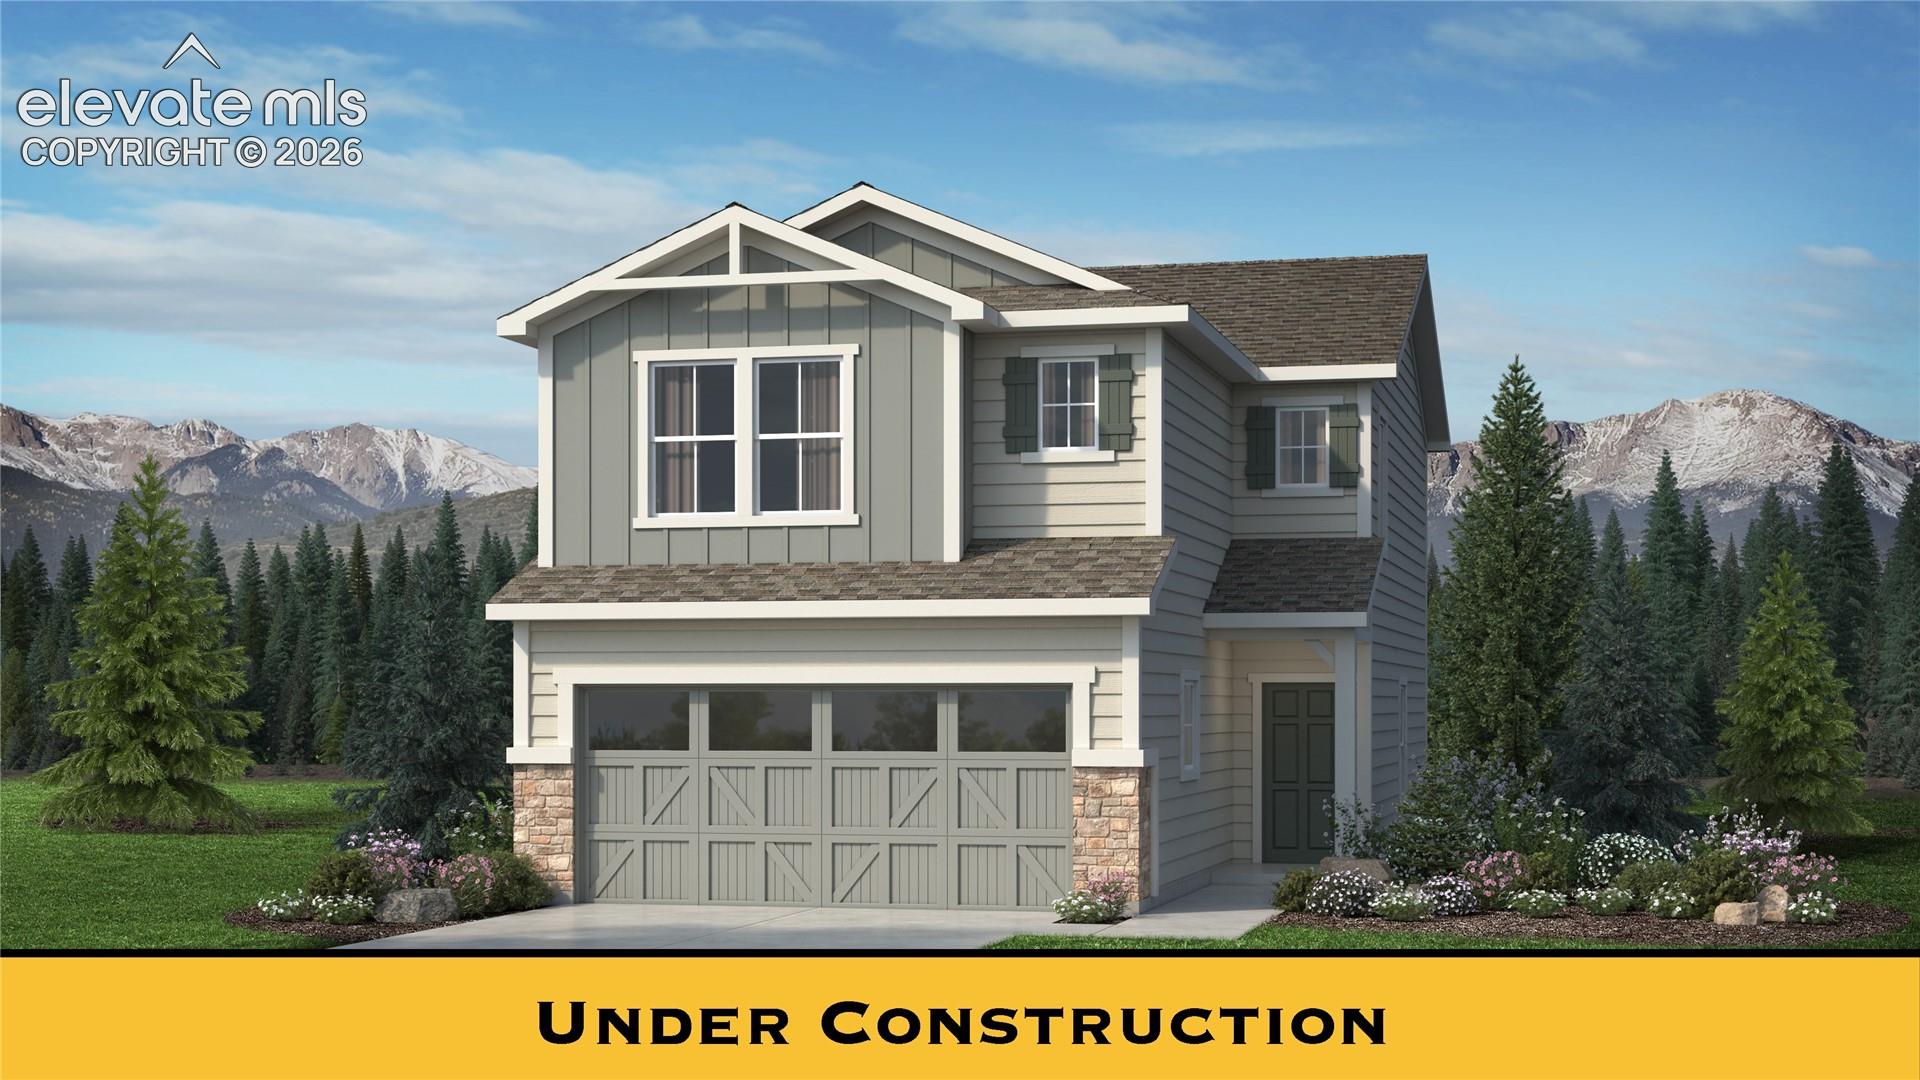
Sales: 75% framing, 25% perspective. Marketing includes the final presentation. Cropping is counted once using the required view.
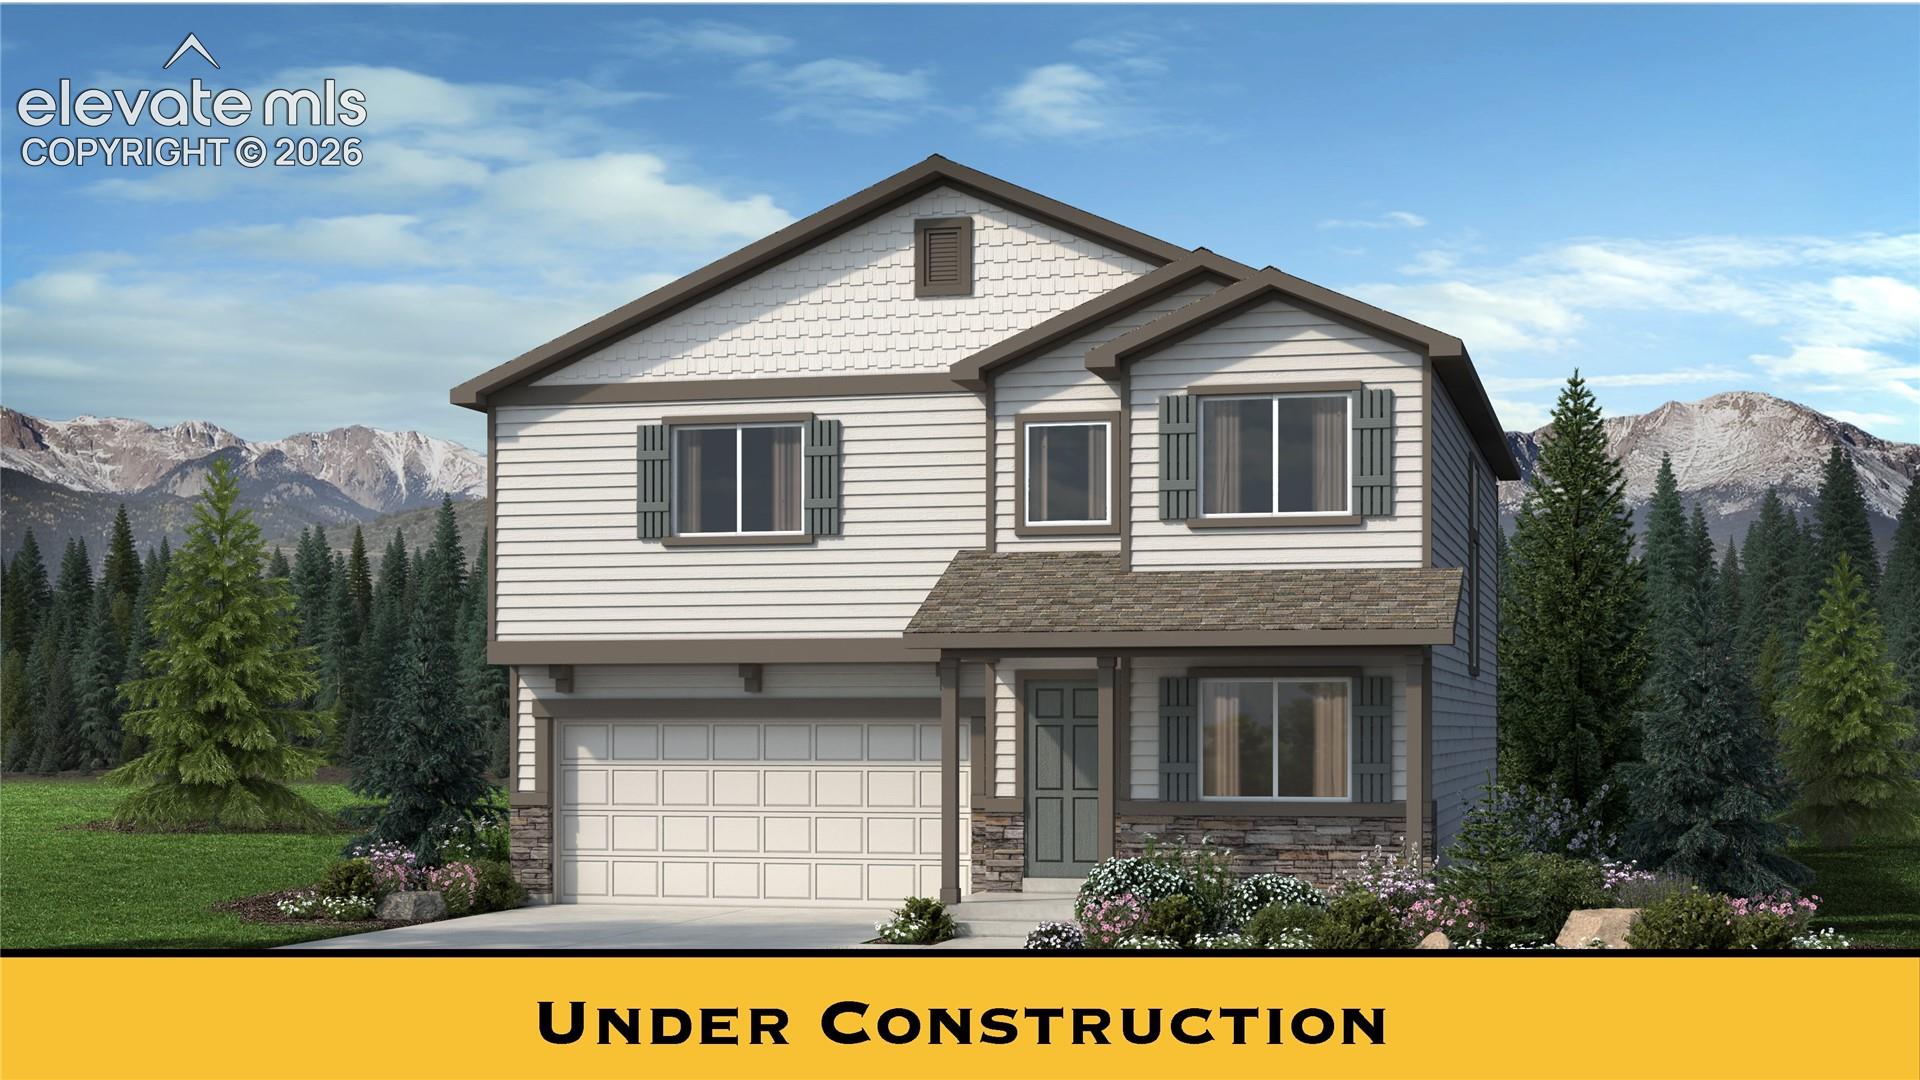
Framing / required crop: 10/10Sales 75% · Marketing 25%19:10 framing: Entire main house is fully within the crop: all roof peaks and eaves visible, full facade including windows, front door, garage threshold and foundation visible.
Perspective: 10/10Sales 25% · Marketing 15%Main house vertical edges are straight and not noticeably leaning; building appears front-on with minor camera perspective.
Lighting / color: 10/10Marketing 15%Even daylight lighting with no harsh shadows or blown highlights; color appears slightly stylized but acceptable for marketing.
Lawn / finished presentation: 6/10Marketing 25%Landscaping looks digitally generated and the lawn/plantings appear artificial; lack of a real lawn and planted depth reduces marketing quality.
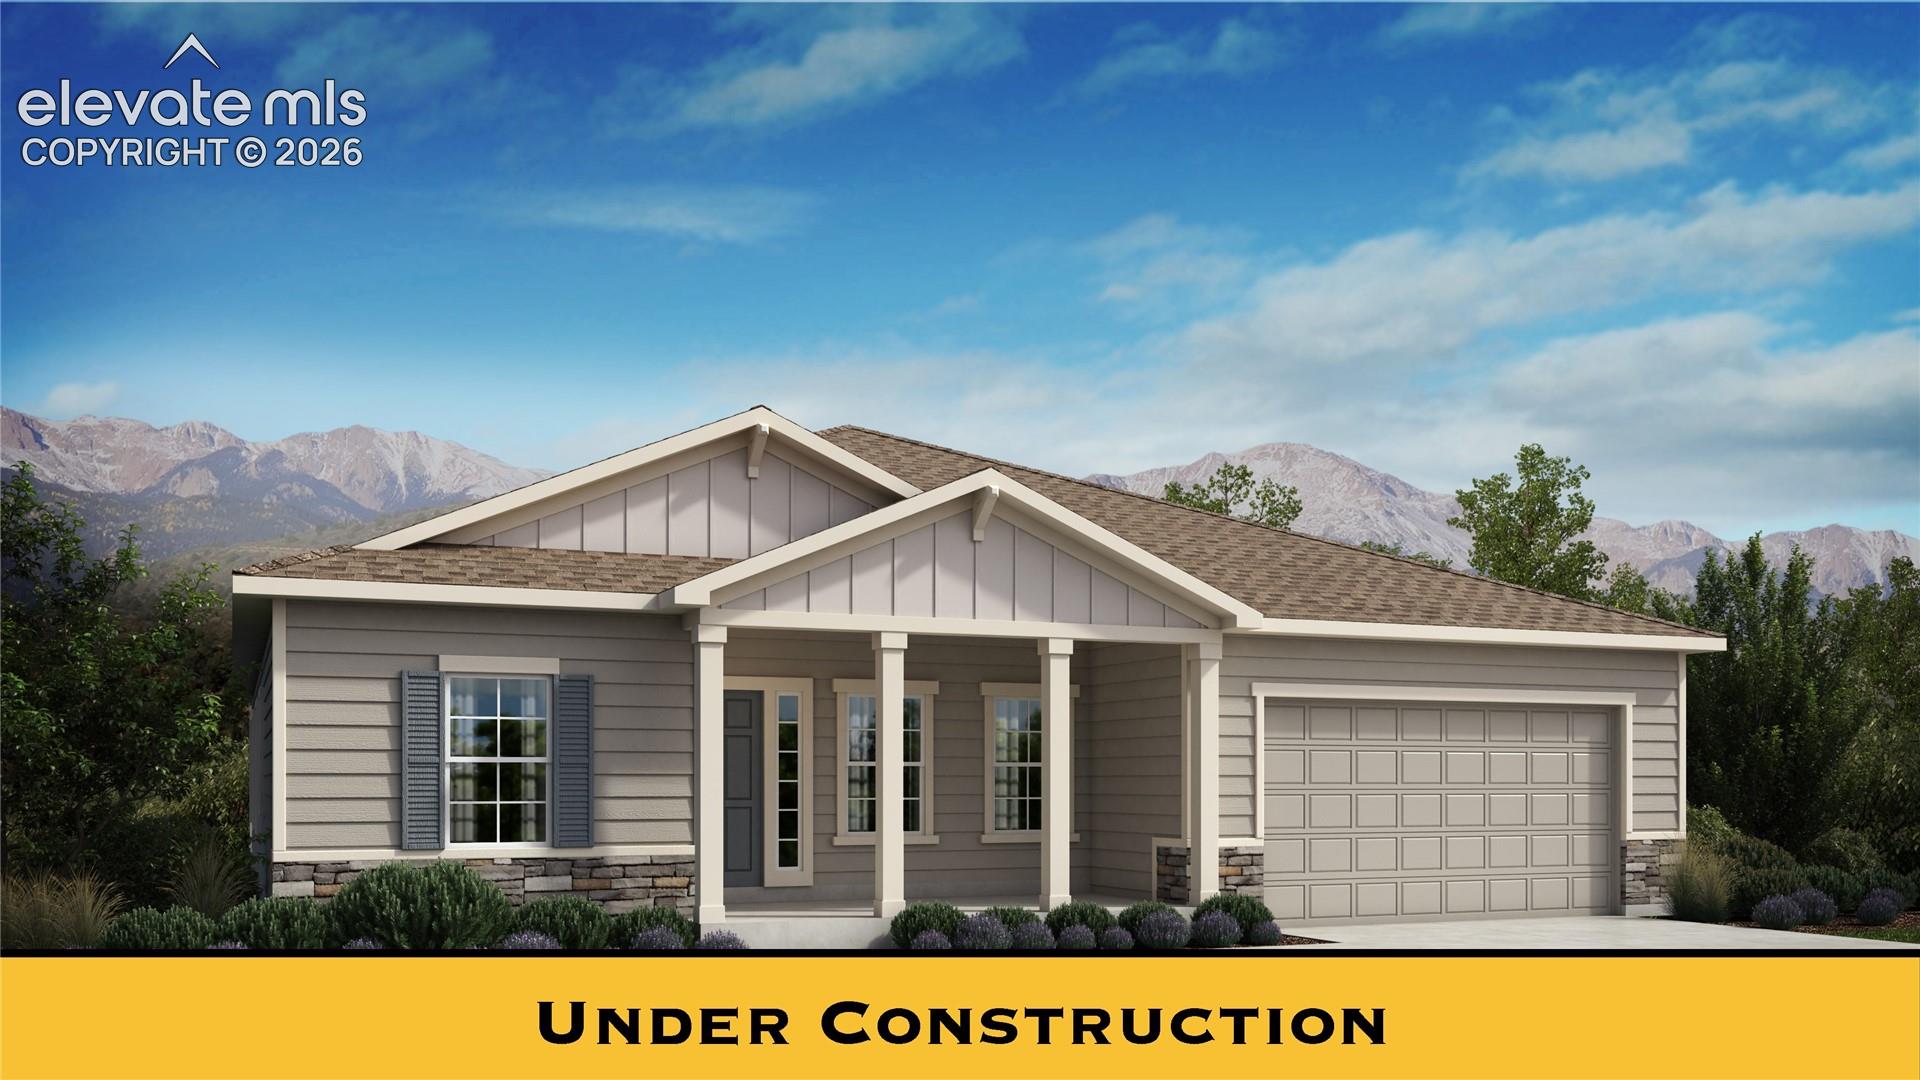
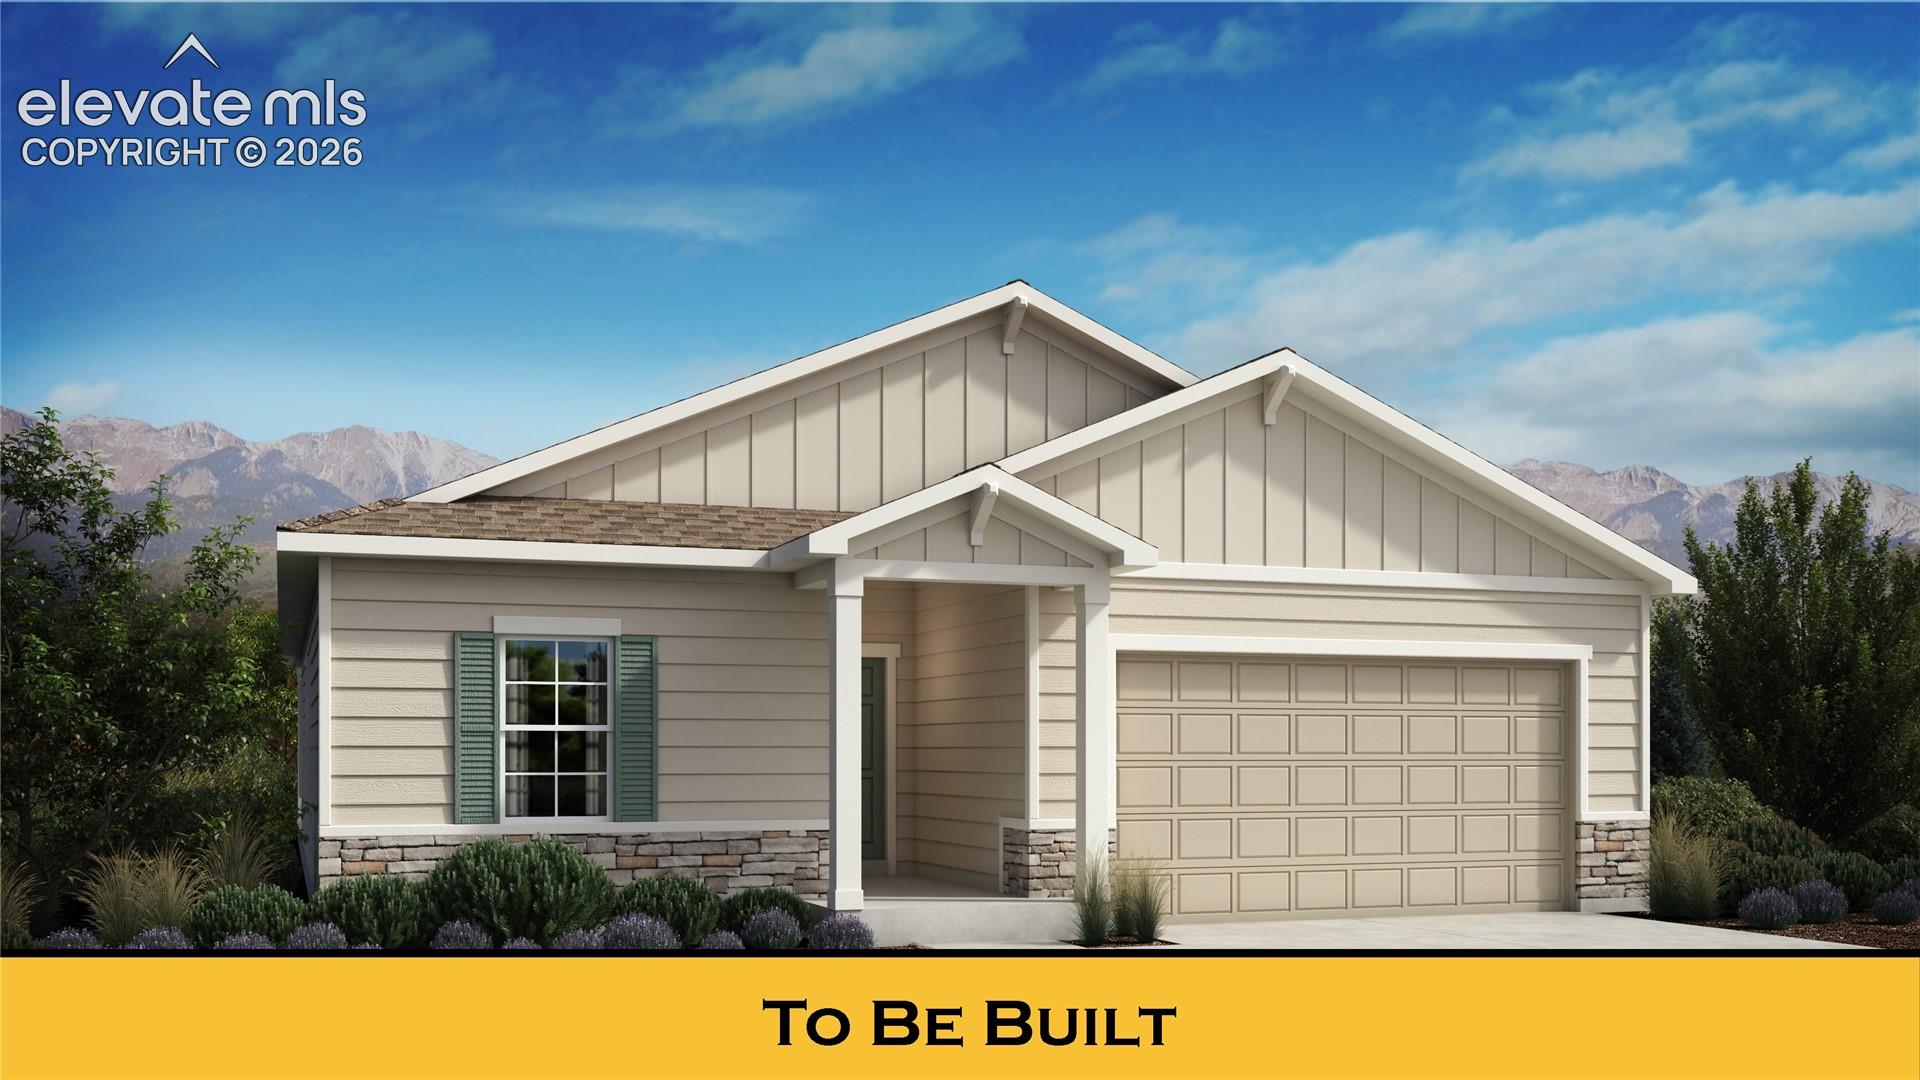
Realism: 2/10Marketing 20%Image contains a prominent "UNDER CONSTRUCTION" banner and overall appearance is a digital architectural rendering rather than a photograph, so realism is low and rendering is obvious.
Under construction image is an obvious rendering: marketing maximum 3/10. Required under construction placeholder: Sales receives 10/10. Landscaping: Landscaping looks digitally generated and the lawn/plantings appear artificial; lack of a real lawn and planted depth reduces marketing quality. Realism: Image contains a prominent "UNDER CONSTRUCTION" banner and overall appearance is a digital architectural rendering rather than a photograph, so realism is low and rendering is obvious.
View checks and recommended actions
Requirement
Status
Our record
MLS
Next step
Primary exterior imageBoth · 80 points
Scored3/1024 / 80 points earned
—
Primary MLS image
Under construction image is an obvious rendering: marketing maximum 3/10. Required under construction placeholder: Sales receives 10/10. Landscaping: Landscaping looks digitally generated and the lawn/plantings appear artificial; lack of a real lawn and planted depth reduces marketing quality. Realism: Image contains a prominent "UNDER CONSTRUCTION" banner and overall appearance is a digital architectural rendering rather than a photograph, so realism is low and rendering is obvious.Report an Error
MLS numberSales · 1.82 points
Pass
—
9932174
Requirement met.
Street addressSales · 1.82 points
Pass
—
10933 Pura Vida Way
Requirement met.
MLS list priceSales · 1.82 points
Pass
—
455900
Requirement met.
BedroomsSales · 1.82 points
Pass
—
3
Requirement met.
BathroomsSales · 1.82 points
Pass
—
2.5
Requirement met.
Square feetSales · 1.82 points
Pass
—
2199
Requirement met.
Floor planSales · 1.82 points
Missing
Van Buren
—
Complete this field in the MLS listing.Report an Error
Square footage accuracySales · 1.82 points
Pass
2199
2199
Within the Van Buren range (2199).
Bedroom accuracySales · 1.82 points
Pass
3–4
3
Within the Van Buren range (3–4).
Bathroom accuracySales · 1.82 points
Pass
2.5
2.5
Within the Van Buren range (2.5).
Story count accuracySales · 1.82 points
Pass
2
2
Within the Van Buren range (2).
Garage space accuracySales · 0 points
Exempt
2–3
—
This MLS feed does not provide a garage-specific space count. ParkingTotal includes all parking and is not substituted for garage spaces.
Sales: 75% framing, 25% perspective. Marketing includes the final presentation. Cropping is counted once using the required view.
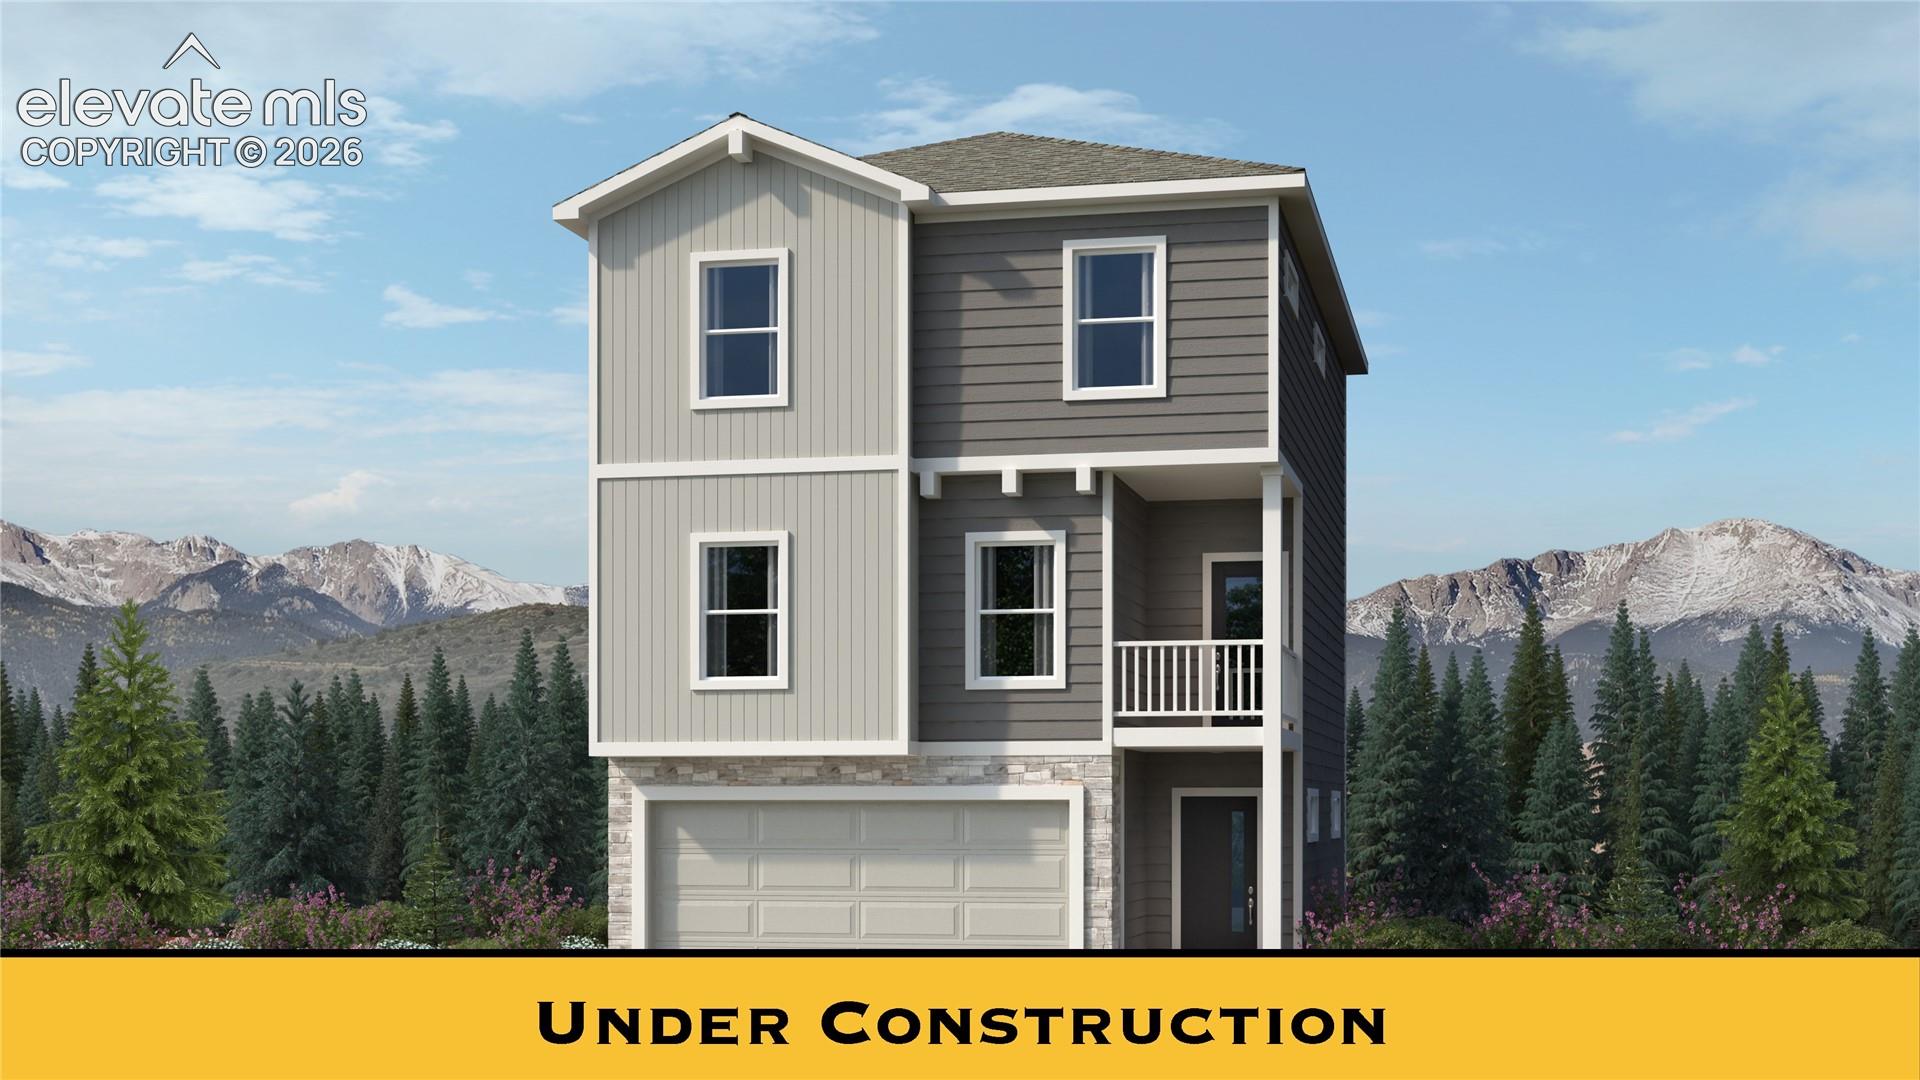
Framing / required crop: 8/10Sales 75% · Marketing 25%4:3 framing: Bottom edge of the house (garage threshold/foundation) is partially obscured by a thick yellow banner labeled 'UNDER CONSTRUCTION', clipping a small portion of the base. Roof, sides and rest of facade are fully visible.
Perspective: 10/10Sales 25% · Marketing 15%Main house has two clear near-vertical edges (left and right) with minimal visible convergence; perspective appears normal for a frontal render/photo.
Lighting / color: 10/10Marketing 15%Even lighting with no harsh shadows or blown highlights; colors are balanced (though consistent with a rendering).
Lawn / finished presentation: 4/10Marketing 25%No visible real lawn or driveway; landscaping appears stylized/illustrated rather than photographic, reducing marketing quality. Missing lawn is a substantial marketing defect.
Realism: 2/10Marketing 20%Image contains a clear 'Under Construction' banner and the house and background are an obvious architectural rendering rather than a photograph.
Missing lawn / exposed dirt: marketing maximum 4/10; no Sales deduction. Under construction image is an obvious rendering: marketing maximum 3/10. Required under construction placeholder: Sales receives 10/10. Framing: 4:3 framing: Bottom edge of the house (garage threshold/foundation) is partially obscured by a thick yellow banner labeled 'UNDER CONSTRUCTION', clipping a small portion of the base. Roof, sides and rest of facade are fully visible. Landscaping: No visible real lawn or driveway; landscaping appears stylized/illustrated rather than photographic, reducing marketing quality. Missing lawn is a substantial marketing defect. Realism: Image contains a clear 'Under Construction' banner and the house and background are an obvious architectural rendering rather than a photograph.
View checks and recommended actions
Requirement
Status
Our record
MLS
Next step
Primary exterior imageBoth · 80 points
Scored3/1024 / 80 points earned
—
Primary MLS image
Missing lawn / exposed dirt: marketing maximum 4/10; no Sales deduction. Under construction image is an obvious rendering: marketing maximum 3/10. Required under construction placeholder: Sales receives 10/10. Framing: 4:3 framing: Bottom edge of the house (garage threshold/foundation) is partially obscured by a thick yellow banner labeled 'UNDER CONSTRUCTION', clipping a small portion of the base. Roof, sides and rest of facade are fully visible. Landscaping: No visible real lawn or driveway; landscaping appears stylized/illustrated rather than photographic, reducing marketing quality. Missing lawn is a substantial marketing defect. Realism: Image contains a clear 'Under Construction' banner and the house and background are an obvious architectural rendering rather than a photograph.Report an Error
MLS numberSales · 1.82 points
Pass
—
4713074
Requirement met.
Street addressSales · 1.82 points
Pass
—
13654 Nederland Drive
Requirement met.
MLS list priceSales · 1.82 points
Pass
—
423900
Requirement met.
BedroomsSales · 1.82 points
Pass
—
3
Requirement met.
BathroomsSales · 1.82 points
Pass
—
2.5
Requirement met.
Square feetSales · 1.82 points
Pass
—
1757
Requirement met.
Floor planSales · 1.82 points
Pass
Rainier
Rainier
Requirement met.
Square footage accuracySales · 1.82 points
Mismatch
2167
1757
Outside the Rainier range (2167). Correct the MLS or report an error.Report an Error
Bedroom accuracySales · 1.82 points
Pass
3
3
Within the Rainier range (3).
Bathroom accuracySales · 1.82 points
Pass
2.5
2.5
Within the Rainier range (2.5).
Story count accuracySales · 1.82 points
Pass
3
3
Within the Rainier range (3).
Garage space accuracySales · 0 points
Exempt
2
—
This MLS feed does not provide a garage-specific space count. ParkingTotal includes all parking and is not substituted for garage spaces.
Sales: 75% framing, 25% perspective. Marketing includes the final presentation. Cropping is counted once using the required view.
Framing / required crop: 10/10Sales 75% · Marketing 25%4:3 framing: Entire front elevation from roof peak to foundation and garage threshold is fully visible and centered; no significant edges of the main house are clipped.
Perspective: 10/10Sales 25% · Marketing 15%Two clear vertical building edges on the main house are visible and roughly parallel; perspective distortion is minor.
Lighting / color: 10/10Marketing 15%Even daylight lighting, no blown highlights or deep shadows affecting visibility.
Lawn / finished presentation: 10/10Marketing 25%Landscaping is present (trees and shrubs) though appears stylized as part of rendering.
Realism: 2/10Marketing 20%Image contains an obvious 'Under Construction' banner and overall appearance is a CGI architectural rendering rather than a photograph.
Under construction image is an obvious rendering: marketing maximum 3/10. Required under construction placeholder: Sales receives 10/10. Realism: Image contains an obvious 'Under Construction' banner and overall appearance is a CGI architectural rendering rather than a photograph.
View checks and recommended actions
Requirement
Status
Our record
MLS
Next step
Primary exterior imageBoth · 80 points
Scored3/1024 / 80 points earned
—
Primary MLS image
Under construction image is an obvious rendering: marketing maximum 3/10. Required under construction placeholder: Sales receives 10/10. Realism: Image contains an obvious 'Under Construction' banner and overall appearance is a CGI architectural rendering rather than a photograph.Report an Error
MLS numberSales · 1.82 points
Pass
—
1642810
Requirement met.
Street addressSales · 1.82 points
Pass
—
13664 Nederland Drive
Requirement met.
MLS list priceSales · 1.82 points
Pass
—
391900
Requirement met.
BedroomsSales · 1.82 points
Pass
—
3
Requirement met.
BathroomsSales · 1.82 points
Pass
—
2.5
Requirement met.
Square feetSales · 1.82 points
Pass
—
1459
Requirement met.
Floor planSales · 1.82 points
Pass
Crestone
Crestone
Requirement met.
Square footage accuracySales · 1.82 points
Mismatch
1727
1459
Outside the Crestone range (1727). Correct the MLS or report an error.Report an Error
Bedroom accuracySales · 1.82 points
Pass
3
3
Within the Crestone range (3).
Bathroom accuracySales · 1.82 points
Pass
2.5
2.5
Within the Crestone range (2.5).
Story count accuracySales · 1.82 points
Pass
3
3
Within the Crestone range (3).
Garage space accuracySales · 0 points
Exempt
2
—
This MLS feed does not provide a garage-specific space count. ParkingTotal includes all parking and is not substituted for garage spaces.
Sales: 75% framing, 25% perspective. Marketing includes the final presentation. Cropping is counted once using the required view.
Framing / required crop: 10/10Sales 75% · Marketing 25%4:3 framing: Entire front elevation of the main house is fully within the crop: highest roof peak, all eaves, full facade, and the garage/foundation are visible with no clipping.
Perspective: 2/10Sales 25% · Marketing 15%Main house shows two clear near-vertical edges on the front facade; minor perspective convergence due to camera/view but overall verticals are mostly straight in this render-like image.
Lighting / color: 10/10Marketing 15%Even, well-lit scene consistent with a stylized render; no harsh shadows or blown highlights that impede marketing use.
Lawn / finished presentation: 4/10Marketing 25%Foreground is shrubs and native plants with no visible lawn; missing lawn is a substantial marketing defect.
Realism: 2/10Marketing 20%Image contains a prominent 'UNDER CONSTRUCTION' banner and overall appearance is a digital architectural rendering rather than a photograph (smooth textures, perfect lighting, stylized background).
Missing lawn / exposed dirt: marketing maximum 4/10; no Sales deduction. Under construction image is an obvious rendering: marketing maximum 3/10. Required under construction placeholder: Sales receives 10/10. Perspective: Main house shows two clear near-vertical edges on the front facade; minor perspective convergence due to camera/view but overall verticals are mostly straight in this render-like image. Landscaping: Foreground is shrubs and native plants with no visible lawn; missing lawn is a substantial marketing defect. Realism: Image contains a prominent 'UNDER CONSTRUCTION' banner and overall appearance is a digital architectural rendering rather than a photograph (smooth textures, perfect lighting, stylized background).
View checks and recommended actions
Requirement
Status
Our record
MLS
Next step
Primary exterior imageBoth · 80 points
Scored3/1024 / 80 points earned
—
Primary MLS image
Missing lawn / exposed dirt: marketing maximum 4/10; no Sales deduction. Under construction image is an obvious rendering: marketing maximum 3/10. Required under construction placeholder: Sales receives 10/10. Perspective: Main house shows two clear near-vertical edges on the front facade; minor perspective convergence due to camera/view but overall verticals are mostly straight in this render-like image. Landscaping: Foreground is shrubs and native plants with no visible lawn; missing lawn is a substantial marketing defect. Realism: Image contains a prominent 'UNDER CONSTRUCTION' banner and overall appearance is a digital architectural rendering rather than a photograph (smooth textures, perfect lighting, stylized background).Report an Error
MLS numberSales · 1.82 points
Pass
—
3643205
Requirement met.
Street addressSales · 1.82 points
Pass
—
13674 Nederland Drive
Requirement met.
MLS list priceSales · 1.82 points
Pass
—
407800
Requirement met.
BedroomsSales · 1.82 points
Pass
—
3
Requirement met.
BathroomsSales · 1.82 points
Pass
—
2.5
Requirement met.
Square feetSales · 1.82 points
Pass
—
1600
Requirement met.
Floor planSales · 1.82 points
Pass
Elbert
Elbert
Requirement met.
Square footage accuracySales · 1.82 points
Mismatch
1949
1600
Outside the Elbert range (1949). Correct the MLS or report an error.Report an Error
Bedroom accuracySales · 1.82 points
Pass
3–4
3
Within the Elbert range (3–4).
Bathroom accuracySales · 1.82 points
Pass
2.5
2.5
Within the Elbert range (2.5).
Story count accuracySales · 1.82 points
Pass
3
3
Within the Elbert range (3).
Garage space accuracySales · 0 points
Exempt
2
—
This MLS feed does not provide a garage-specific space count. ParkingTotal includes all parking and is not substituted for garage spaces.
Sales: 75% framing, 25% perspective. Marketing includes the final presentation. Cropping is counted once using the required view.
Framing / required crop: 10/10Sales 75% · Marketing 25%4:3 framing: Entire main house from roof peak to foundation/garage threshold is fully visible within the crop; no roof, sides or base are clipped.
Perspective: 6/10Sales 25% · Marketing 15%Main house vertical edges are mostly parallel but image is a generated/rendered elevation; slight perspective/orthographic simplification visible.
Lighting / color: 10/10Marketing 15%Even, studio-like lighting consistent with a rendering; no harsh shadows or blown highlights affecting marketing.
Lawn / finished presentation: 10/10Marketing 25%Planting is present but appears stylized/CG; adequate for framing but not realistic lawn detail.
Realism: 2/10Marketing 20%Large 'UNDER CONSTRUCTION' banner and overall CGI/rendered appearance make this an architectural rendering rather than a photo.
Under construction image is an obvious rendering: marketing maximum 3/10. Required under construction placeholder: Sales receives 10/10. Perspective: Main house vertical edges are mostly parallel but image is a generated/rendered elevation; slight perspective/orthographic simplification visible. Realism: Large 'UNDER CONSTRUCTION' banner and overall CGI/rendered appearance make this an architectural rendering rather than a photo.
View checks and recommended actions
Requirement
Status
Our record
MLS
Next step
Primary exterior imageBoth · 80 points
Scored3/1024 / 80 points earned
—
Primary MLS image
Under construction image is an obvious rendering: marketing maximum 3/10. Required under construction placeholder: Sales receives 10/10. Perspective: Main house vertical edges are mostly parallel but image is a generated/rendered elevation; slight perspective/orthographic simplification visible. Realism: Large 'UNDER CONSTRUCTION' banner and overall CGI/rendered appearance make this an architectural rendering rather than a photo.Report an Error
MLS numberSales · 1.82 points
Pass
—
4194948
Requirement met.
Street addressSales · 1.82 points
Pass
—
13684 Nederland Drive
Requirement met.
MLS list priceSales · 1.82 points
Pass
—
389900
Requirement met.
BedroomsSales · 1.82 points
Pass
—
3
Requirement met.
BathroomsSales · 1.82 points
Pass
—
2.5
Requirement met.
Square feetSales · 1.82 points
Pass
—
1459
Requirement met.
Floor planSales · 1.82 points
Pass
Crestone
Crestone
Requirement met.
Square footage accuracySales · 1.82 points
Mismatch
1727
1459
Outside the Crestone range (1727). Correct the MLS or report an error.Report an Error
Bedroom accuracySales · 1.82 points
Pass
3
3
Within the Crestone range (3).
Bathroom accuracySales · 1.82 points
Pass
2.5
2.5
Within the Crestone range (2.5).
Story count accuracySales · 1.82 points
Pass
3
3
Within the Crestone range (3).
Garage space accuracySales · 0 points
Exempt
2
—
This MLS feed does not provide a garage-specific space count. ParkingTotal includes all parking and is not substituted for garage spaces.
Sales: 75% framing, 25% perspective. Marketing includes the final presentation. Cropping is counted once using the required view.
Framing / required crop: 10/10Sales 75% · Marketing 25%19:10 framing: Entire main house (roof peaks, eaves, full facade including garage threshold and foundation) is fully within the crop with comfortable margins; no parts of the main house are clipped.
Perspective: 10/10Sales 25% · Marketing 15%Main house has straight vertical edges; perspective appears natural with no extreme tilt.
Lighting / color: 10/10Marketing 15%Even daylight lighting, no harsh shadows or blown highlights affecting visibility.
Lawn / finished presentation: 10/10Marketing 25%Landscaping present and visible; lawn area small but present, plantings look staged (render).
Realism: 2/10Marketing 20%Image contains a large 'UNDER CONSTRUCTION' banner and visual appearance is a digital architectural rendering rather than a photograph (smooth surfaces, perfect materials, background mountains).
Under construction image is an obvious rendering: marketing maximum 3/10. Required under construction placeholder: Sales receives 10/10. Realism: Image contains a large 'UNDER CONSTRUCTION' banner and visual appearance is a digital architectural rendering rather than a photograph (smooth surfaces, perfect materials, background mountains).
View checks and recommended actions
Requirement
Status
Our record
MLS
Next step
Primary exterior imageBoth · 80 points
Scored3/1024 / 80 points earned
—
Primary MLS image
Under construction image is an obvious rendering: marketing maximum 3/10. Required under construction placeholder: Sales receives 10/10. Realism: Image contains a large 'UNDER CONSTRUCTION' banner and visual appearance is a digital architectural rendering rather than a photograph (smooth surfaces, perfect materials, background mountains).Report an Error
MLS numberSales · 1.82 points
Pass
—
1421573
Requirement met.
Street addressSales · 1.82 points
Pass
—
16213 Cattle Creek Court
Requirement met.
MLS list priceSales · 1.82 points
Pass
—
825000
Requirement met.
BedroomsSales · 1.82 points
Pass
—
4
Requirement met.
BathroomsSales · 1.82 points
Pass
—
3
Requirement met.
Square feetSales · 1.82 points
Pass
—
3518
Requirement met.
Floor planSales · 1.82 points
Pass
Adderberry
The Adderberry
Requirement met.
Square footage accuracySales · 1.82 points
Mismatch
1759–3282
3518
Outside the Adderberry range (1759–3282). Correct the MLS or report an error.Report an Error
Bedroom accuracySales · 1.82 points
Pass
2–4
4
Within the Adderberry range (2–4).
Bathroom accuracySales · 1.82 points
Pass
2–3
3
Within the Adderberry range (2–3).
Story count accuracySales · 1.82 points
Pass
1
1
Within the Adderberry range (1).
Garage space accuracySales · 0 points
Exempt
2–3
—
This MLS feed does not provide a garage-specific space count. ParkingTotal includes all parking and is not substituted for garage spaces.
Sales: 75% framing, 25% perspective. Marketing includes the final presentation. Cropping is counted once using the required view.
Framing / required crop: 10/10Sales 75% · Marketing 25%19:10 framing: Entire main house from roof peaks through eaves down to foundation/garage threshold is fully within the crop with all sides visible; no parts of the main house are clipped.
Perspective: 10/10Sales 25% · Marketing 15%Vertical edges of the main house are near-vertical with only minor perspective convergence; no severe lean visible.
Lighting / color: 10/10Marketing 15%Even daylight illumination with natural shadows; no blown highlights or color casts.
Lawn / finished presentation: 6/10Marketing 25%Visible modest planting bed and some grass, but the lawn area is small and the planting looks staged — marketing impact reduced.
Realism: 2/10Marketing 20%Image contains a clear 'UNDER CONSTRUCTION' banner and the overall look is a rendered architectural elevation rather than a photograph (synthetic textures, overly uniform lighting), indicating an obvious rendering.
Under construction image is an obvious rendering: marketing maximum 3/10. Required under construction placeholder: Sales receives 10/10. Landscaping: Visible modest planting bed and some grass, but the lawn area is small and the planting looks staged — marketing impact reduced. Realism: Image contains a clear 'UNDER CONSTRUCTION' banner and the overall look is a rendered architectural elevation rather than a photograph (synthetic textures, overly uniform lighting), indicating an obvious rendering.
View checks and recommended actions
Requirement
Status
Our record
MLS
Next step
Primary exterior imageBoth · 80 points
Scored3/1024 / 80 points earned
—
Primary MLS image
Under construction image is an obvious rendering: marketing maximum 3/10. Required under construction placeholder: Sales receives 10/10. Landscaping: Visible modest planting bed and some grass, but the lawn area is small and the planting looks staged — marketing impact reduced. Realism: Image contains a clear 'UNDER CONSTRUCTION' banner and the overall look is a rendered architectural elevation rather than a photograph (synthetic textures, overly uniform lighting), indicating an obvious rendering.Report an Error
MLS numberSales · 1.82 points
Pass
—
2554882
Requirement met.
Street addressSales · 1.82 points
Pass
—
16227 Cattle Creek Court
Requirement met.
MLS list priceSales · 1.82 points
Pass
—
800000
Requirement met.
BedroomsSales · 1.82 points
Pass
—
4
Requirement met.
BathroomsSales · 1.82 points
Pass
—
3
Requirement met.
Square feetSales · 1.82 points
Pass
—
3200
Requirement met.
Floor planSales · 1.82 points
Pass
Nottingham
The Nottingham
Requirement met.
Square footage accuracySales · 1.82 points
Mismatch
1600–3104
3200
Outside the Nottingham range (1600–3104). Correct the MLS or report an error.Report an Error
Bedroom accuracySales · 1.82 points
Pass
2–4
4
Within the Nottingham range (2–4).
Bathroom accuracySales · 1.82 points
Pass
2–3
3
Within the Nottingham range (2–3).
Story count accuracySales · 1.82 points
Pass
1
1
Within the Nottingham range (1).
Garage space accuracySales · 0 points
Exempt
2–3
—
This MLS feed does not provide a garage-specific space count. ParkingTotal includes all parking and is not substituted for garage spaces.
Sales: 75% framing, 25% perspective. Marketing includes the final presentation. Cropping is counted once using the required view.
Framing / required crop: 10/10Sales 75% · Marketing 25%19:10 framing: Entire main house including full roof peaks, eaves, facade, garage threshold and foundation are fully within the crop with comfortable margins; no significant parts are clipped.
Perspective: 7/10Sales 25% · Marketing 15%Building verticals lean by up to 1.8 degrees. Apply vertical/perspective correction, then upload the corrected photo.
Lighting / color: 10/10Marketing 15%Even, well-lit rendering with natural-looking shadows; no harsh over/under exposure.
Lawn / finished presentation: 10/10Marketing 25%Landscaping present and tidy; lawn visible and healthy in foreground.
Realism: 2/10Marketing 20%Image contains a clear 'UNDER CONSTRUCTION' banner and appears to be a digital architectural rendering rather than a photograph (uniform texture, stylized foliage and sky).
Under construction image is an obvious rendering: marketing maximum 3/10. Required under construction placeholder: Sales receives 10/10. Perspective: Building verticals lean by up to 1.8 degrees. Apply vertical/perspective correction, then upload the corrected photo. Realism: Image contains a clear 'UNDER CONSTRUCTION' banner and appears to be a digital architectural rendering rather than a photograph (uniform texture, stylized foliage and sky). Marketing total is manually protected; Sales still uses its own component evaluation.
View checks and recommended actions
Requirement
Status
Our record
MLS
Next step
Primary exterior imageBoth · 80 points
Scored3/1024 / 80 points earned
—
Primary MLS image
Under construction image is an obvious rendering: marketing maximum 3/10. Required under construction placeholder: Sales receives 10/10. Perspective: Building verticals lean by up to 1.8 degrees. Apply vertical/perspective correction, then upload the corrected photo. Realism: Image contains a clear 'UNDER CONSTRUCTION' banner and appears to be a digital architectural rendering rather than a photograph (uniform texture, stylized foliage and sky). Marketing total is manually protected; Sales still uses its own component evaluation.Report an Error
MLS numberSales · 1.82 points
Pass
—
9306688
Requirement met.
Street addressSales · 1.82 points
Pass
—
16276 Basset Mill Way
Requirement met.
MLS list priceSales · 1.82 points
Pass
—
1039400
Requirement met.
BedroomsSales · 1.82 points
Pass
—
4
Requirement met.
BathroomsSales · 1.82 points
Pass
—
3.5
Requirement met.
Square feetSales · 1.82 points
Pass
—
4382
Requirement met.
Floor planSales · 1.82 points
Pass
Marbella
The Marbella
Requirement met.
Square footage accuracySales · 1.82 points
Mismatch
2191–4054
4382
Outside the Marbella range (2191–4054). Correct the MLS or report an error.Report an Error
Bedroom accuracySales · 1.82 points
Pass
2–4
4
Within the Marbella range (2–4).
Bathroom accuracySales · 1.82 points
Pass
2.5–3.5
3.5
Within the Marbella range (2.5–3.5).
Story count accuracySales · 1.82 points
Pass
1
1
Within the Marbella range (1).
Garage space accuracySales · 0 points
Exempt
2
—
This MLS feed does not provide a garage-specific space count. ParkingTotal includes all parking and is not substituted for garage spaces.
Sales: 75% framing, 25% perspective. Marketing includes the final presentation. Cropping is counted once using the required view.
Framing / required crop: 10/10Sales 75% · Marketing 25%19:10 framing: Entire main house including full roof peaks, eaves, facade, windows, and base (garage threshold and foundation) are fully within the crop with comfortable margins; no parts of the main house are clipped.
Perspective: 10/10Sales 25% · Marketing 15%Vertical edges of the main house are straight and near-vertical; no significant skew or keystone visible.
Lighting / color: 10/10Marketing 15%Even, neutral lighting without strong blown highlights or deep shadows affecting visibility.
Lawn / finished presentation: 10/10Marketing 25%Basic landscaping present (shrubs, flowers) but minimal; lawn present in foreground.
Realism: 2/10Marketing 20%Image contains clear architectural rendering cues and an explicit 'UNDER CONSTRUCTION' label; materials and background appear computer-generated.
Under construction image is an obvious rendering: marketing maximum 3/10. Required under construction placeholder: Sales receives 10/10. Realism: Image contains clear architectural rendering cues and an explicit 'UNDER CONSTRUCTION' label; materials and background appear computer-generated.
View checks and recommended actions
Requirement
Status
Our record
MLS
Next step
Primary exterior imageBoth · 80 points
Scored3/1024 / 80 points earned
—
Primary MLS image
Under construction image is an obvious rendering: marketing maximum 3/10. Required under construction placeholder: Sales receives 10/10. Realism: Image contains clear architectural rendering cues and an explicit 'UNDER CONSTRUCTION' label; materials and background appear computer-generated.Report an Error
MLS numberSales · 1.82 points
Pass
—
8422013
Requirement met.
Street addressSales · 1.82 points
Pass
—
16294 Basset Mill Way
Requirement met.
MLS list priceSales · 1.82 points
Pass
—
1067400
Requirement met.
BedroomsSales · 1.82 points
Pass
—
4
Requirement met.
BathroomsSales · 1.82 points
Pass
—
3.5
Requirement met.
Square feetSales · 1.82 points
Pass
—
4486
Requirement met.
Floor planSales · 1.82 points
Pass
Seville II
The Seville II
Requirement met.
Square footage accuracySales · 1.82 points
Mismatch
2243–4272
4486
Outside the Seville II range (2243–4272). Correct the MLS or report an error.Report an Error
Bedroom accuracySales · 1.82 points
Pass
3–5
4
Within the Seville II range (3–5).
Bathroom accuracySales · 1.82 points
Pass
2.5–3.5
3.5
Within the Seville II range (2.5–3.5).
Story count accuracySales · 1.82 points
Pass
1
1
Within the Seville II range (1).
Garage space accuracySales · 0 points
Exempt
3
—
This MLS feed does not provide a garage-specific space count. ParkingTotal includes all parking and is not substituted for garage spaces.
Sales: 75% framing, 25% perspective. Marketing includes the final presentation. Cropping is counted once using the required view.
Framing / required crop: 10/10Sales 75% · Marketing 25%4:3 framing: Entire main house from highest roof peak down to the garage foundation and threshold is fully within the crop; no roof, facade, or base parts are clipped.
Perspective: 10/10Sales 25% · Marketing 15%Two clear vertical edges of the main house are visible and near-vertical; minor perspective convergence only.
Lighting / color: 10/10Marketing 15%Even, bright studio-style lighting consistent with a rendering; no harsh shadows or blown highlights.
Lawn / finished presentation: 4/10Marketing 25%Foreground shows planted shrubs/trees but no real lawn; missing lawn is a substantial marketing defect.
Realism: 2/10Marketing 20%Image contains an explicit 'Under Construction' banner and the house and background are clearly a computer-generated architectural rendering.
Missing lawn / exposed dirt: marketing maximum 4/10; no Sales deduction. Under construction image is an obvious rendering: marketing maximum 3/10. Required under construction placeholder: Sales receives 10/10. Landscaping: Foreground shows planted shrubs/trees but no real lawn; missing lawn is a substantial marketing defect. Realism: Image contains an explicit 'Under Construction' banner and the house and background are clearly a computer-generated architectural rendering.
View checks and recommended actions
Requirement
Status
Our record
MLS
Next step
Primary exterior imageBoth · 80 points
Scored3/1024 / 80 points earned
—
Primary MLS image
Missing lawn / exposed dirt: marketing maximum 4/10; no Sales deduction. Under construction image is an obvious rendering: marketing maximum 3/10. Required under construction placeholder: Sales receives 10/10. Landscaping: Foreground shows planted shrubs/trees but no real lawn; missing lawn is a substantial marketing defect. Realism: Image contains an explicit 'Under Construction' banner and the house and background are clearly a computer-generated architectural rendering.Report an Error
MLS numberSales · 1.82 points
Pass
—
3390554
Requirement met.
Street addressSales · 1.82 points
Pass
—
2134 Outfitters Grove
Requirement met.
MLS list priceSales · 1.82 points
Pass
—
414900
Requirement met.
BedroomsSales · 1.82 points
Pass
—
3
Requirement met.
BathroomsSales · 1.82 points
Pass
—
2.5
Requirement met.
Square feetSales · 1.82 points
Pass
—
1459
Requirement met.
Floor planSales · 1.82 points
Pass
Crestone
Crestone
Requirement met.
Square footage accuracySales · 1.82 points
Mismatch
1727
1459
Outside the Crestone range (1727). Correct the MLS or report an error.Report an Error
Bedroom accuracySales · 1.82 points
Pass
3
3
Within the Crestone range (3).
Bathroom accuracySales · 1.82 points
Pass
2.5
2.5
Within the Crestone range (2.5).
Story count accuracySales · 1.82 points
Pass
3
3
Within the Crestone range (3).
Garage space accuracySales · 0 points
Exempt
2
—
This MLS feed does not provide a garage-specific space count. ParkingTotal includes all parking and is not substituted for garage spaces.
Sales: 75% framing, 25% perspective. Marketing includes the final presentation. Cropping is counted once using the required view.
Framing / required crop: 10/10Sales 75% · Marketing 25%4:3 framing: All parts of the main house are fully visible within the crop: the full roof (highest peak and all eaves), full facade, and base including garage threshold and foundation are shown.
Perspective: 7/10Sales 25% · Marketing 15%Building verticals lean by up to 1.5 degrees. Apply vertical/perspective correction, then upload the corrected photo.
Lighting / color: 10/10Marketing 15%Even, warm sunset lighting with good contrast; no blown highlights or heavy color casts affecting visibility.
Lawn / finished presentation: 4/10Marketing 25%No visible maintained lawn; vegetation appears generic and not a real landscaped yard which reduces marketing appeal.
Realism: 2/10Marketing 20%Image contains an explicit 'UNDER CONSTRUCTION' banner and overall appearance is a clear architectural rendering rather than a photograph.
Missing lawn / exposed dirt: marketing maximum 4/10; no Sales deduction. Under construction image is an obvious rendering: marketing maximum 3/10. Required under construction placeholder: Sales receives 10/10. Perspective: Building verticals lean by up to 1.5 degrees. Apply vertical/perspective correction, then upload the corrected photo. Landscaping: No visible maintained lawn; vegetation appears generic and not a real landscaped yard which reduces marketing appeal. Realism: Image contains an explicit 'UNDER CONSTRUCTION' banner and overall appearance is a clear architectural rendering rather than a photograph. Marketing total is manually protected; Sales still uses its own component evaluation.
View checks and recommended actions
Requirement
Status
Our record
MLS
Next step
Primary exterior imageBoth · 80 points
Scored3/1024 / 80 points earned
—
Primary MLS image
Missing lawn / exposed dirt: marketing maximum 4/10; no Sales deduction. Under construction image is an obvious rendering: marketing maximum 3/10. Required under construction placeholder: Sales receives 10/10. Perspective: Building verticals lean by up to 1.5 degrees. Apply vertical/perspective correction, then upload the corrected photo. Landscaping: No visible maintained lawn; vegetation appears generic and not a real landscaped yard which reduces marketing appeal. Realism: Image contains an explicit 'UNDER CONSTRUCTION' banner and overall appearance is a clear architectural rendering rather than a photograph. Marketing total is manually protected; Sales still uses its own component evaluation.Report an Error
MLS numberSales · 1.82 points
Pass
—
3566608
Requirement met.
Street addressSales · 1.82 points
Pass
—
2135 Outfitters Grove
Requirement met.
MLS list priceSales · 1.82 points
Pass
—
389400
Requirement met.
BedroomsSales · 1.82 points
Pass
—
3
Requirement met.
BathroomsSales · 1.82 points
Pass
—
2
Requirement met.
Square feetSales · 1.82 points
Pass
—
1193
Requirement met.
Floor planSales · 1.82 points
Pass
Antero
Antero
Requirement met.
Square footage accuracySales · 1.82 points
Mismatch
1494
1193
Outside the Antero range (1494). Correct the MLS or report an error.Report an Error
Bedroom accuracySales · 1.82 points
Pass
3
3
Within the Antero range (3).
Bathroom accuracySales · 1.82 points
Pass
1.5–2
2
Within the Antero range (1.5–2).
Story count accuracySales · 1.82 points
Pass
3
3
Within the Antero range (3).
Garage space accuracySales · 0 points
Exempt
1
—
This MLS feed does not provide a garage-specific space count. ParkingTotal includes all parking and is not substituted for garage spaces.
Sales: 75% framing, 25% perspective. Marketing includes the final presentation. Cropping is counted once using the required view.
Framing / required crop: 10/10Sales 75% · Marketing 25%19:10 framing: Entire main house (full roof including highest peak and all eaves, full facade, garage threshold and foundation) is fully within the crop with comfortable margins; no parts of the house are clipped.
Perspective: 8/10Sales 25% · Marketing 15%Visible slight perspective tilt: main house verticals lean minimally left. Two long vertical building edges on the main house identified for measurement.
Lighting / color: 10/10Marketing 15%Even, warm sunset lighting with natural shadows; no blown highlights or strong color casts affecting clarity.
Lawn / finished presentation: 4/10Marketing 25%Foreground shows planted shrubs and ornamental grasses but no visible lawn; missing lawn considered a substantial marketing defect.
Realism: 3/10Marketing 20%Image contains a clear 'UNDER CONSTRUCTION' label and appears to be an architectural rendering rather than a photo (uniform materials, overly smooth textures, composited background), so realism is low and obvious rendering flag set.
Missing lawn / exposed dirt: marketing maximum 4/10; no Sales deduction. Under construction image is an obvious rendering: marketing maximum 3/10. Required under construction placeholder: Sales receives 10/10. Perspective: Visible slight perspective tilt: main house verticals lean minimally left. Two long vertical building edges on the main house identified for measurement. Landscaping: Foreground shows planted shrubs and ornamental grasses but no visible lawn; missing lawn considered a substantial marketing defect. Realism: Image contains a clear 'UNDER CONSTRUCTION' label and appears to be an architectural rendering rather than a photo (uniform materials, overly smooth textures, composited background), so realism is low and obvious rendering flag set.
View checks and recommended actions
Requirement
Status
Our record
MLS
Next step
Primary exterior imageBoth · 80 points
Scored3/1024 / 80 points earned
—
Primary MLS image
Missing lawn / exposed dirt: marketing maximum 4/10; no Sales deduction. Under construction image is an obvious rendering: marketing maximum 3/10. Required under construction placeholder: Sales receives 10/10. Perspective: Visible slight perspective tilt: main house verticals lean minimally left. Two long vertical building edges on the main house identified for measurement. Landscaping: Foreground shows planted shrubs and ornamental grasses but no visible lawn; missing lawn considered a substantial marketing defect. Realism: Image contains a clear 'UNDER CONSTRUCTION' label and appears to be an architectural rendering rather than a photo (uniform materials, overly smooth textures, composited background), so realism is low and obvious rendering flag set.Report an Error
MLS numberSales · 1.82 points
Pass
—
3825594
Requirement met.
Street addressSales · 1.82 points
Pass
—
10941 Pura Vida Way
Requirement met.
MLS list priceSales · 1.82 points
Pass
—
435400
Requirement met.
BedroomsSales · 1.82 points
Pass
—
3
Requirement met.
BathroomsSales · 1.82 points
Pass
—
2.5
Requirement met.
Square feetSales · 1.82 points
Pass
—
1811
Requirement met.
Floor planSales · 1.82 points
Pass
Reagan
Reagan
Requirement met.
Square footage accuracySales · 1.82 points
Pass
1811–2569
1811
Within the Reagan range (1811–2569).
Bedroom accuracySales · 1.82 points
Pass
3–4
3
Within the Reagan range (3–4).
Bathroom accuracySales · 1.82 points
Pass
2.5–3.5
2.5
Within the Reagan range (2.5–3.5).
Story count accuracySales · 1.82 points
Pass
2
2
Within the Reagan range (2).
Garage space accuracySales · 0 points
Exempt
2–3
—
This MLS feed does not provide a garage-specific space count. ParkingTotal includes all parking and is not substituted for garage spaces.
Sales: 75% framing, 25% perspective. Marketing includes the final presentation. Cropping is counted once using the required view.
Framing / required crop: 8/10Sales 75% · Marketing 25%4:3 framing: Topmost roof peak is slightly clipped by the top edge of the crop (small portion missing). All other roof eaves, full façade, and base (garage threshold and foundation) are visible.
Perspective: 10/10Sales 25% · Marketing 15%Two clear vertical edges on the main house are visible and near-vertical; no significant lean apparent requiring deduction.
Lighting / color: 10/10Marketing 15%Even, neutral daylight rendering with no problematic shadows or blown highlights.
Lawn / finished presentation: 4/10Marketing 25%No visible natural lawn; planted beds and trees present but lack turf — missing lawn is a substantial marketing defect.
Realism: 2/10Marketing 20%Image contains a prominent 'UNDER CONSTRUCTION' banner and the house appears to be an architectural rendering rather than a photograph (stylized trees, perfect materials and backdrop).
Missing lawn / exposed dirt: marketing maximum 4/10; no Sales deduction. Under construction image is an obvious rendering: marketing maximum 3/10. Required under construction placeholder: Sales receives 10/10. Framing: 4:3 framing: Topmost roof peak is slightly clipped by the top edge of the crop (small portion missing). All other roof eaves, full façade, and base (garage threshold and foundation) are visible. Landscaping: No visible natural lawn; planted beds and trees present but lack turf — missing lawn is a substantial marketing defect. Realism: Image contains a prominent 'UNDER CONSTRUCTION' banner and the house appears to be an architectural rendering rather than a photograph (stylized trees, perfect materials and backdrop).
View checks and recommended actions
Requirement
Status
Our record
MLS
Next step
Primary exterior imageBoth · 80 points
Scored3/1024 / 80 points earned
—
Primary MLS image
Missing lawn / exposed dirt: marketing maximum 4/10; no Sales deduction. Under construction image is an obvious rendering: marketing maximum 3/10. Required under construction placeholder: Sales receives 10/10. Framing: 4:3 framing: Topmost roof peak is slightly clipped by the top edge of the crop (small portion missing). All other roof eaves, full façade, and base (garage threshold and foundation) are visible. Landscaping: No visible natural lawn; planted beds and trees present but lack turf — missing lawn is a substantial marketing defect. Realism: Image contains a prominent 'UNDER CONSTRUCTION' banner and the house appears to be an architectural rendering rather than a photograph (stylized trees, perfect materials and backdrop).Report an Error
MLS numberSales · 1.82 points
Pass
—
2348214
Requirement met.
Street addressSales · 1.82 points
Pass
—
11276 Pura Vida Way
Requirement met.
MLS list priceSales · 1.82 points
Pass
—
383900
Requirement met.
BedroomsSales · 1.82 points
Pass
—
2
Requirement met.
BathroomsSales · 1.82 points
Pass
—
2.5
Requirement met.
Square feetSales · 1.82 points
Pass
—
1493
Requirement met.
Floor planSales · 1.82 points
Pass
Columbia
Columbia
Requirement met.
Square footage accuracySales · 1.82 points
Pass
1493
1493
Within the Columbia range (1493).
Bedroom accuracySales · 1.82 points
Pass
2
2
Within the Columbia range (2).
Bathroom accuracySales · 1.82 points
Pass
2.5
2.5
Within the Columbia range (2.5).
Story count accuracySales · 1.82 points
Pass
3
3
Within the Columbia range (3).
Garage space accuracySales · 0 points
Exempt
2
—
This MLS feed does not provide a garage-specific space count. ParkingTotal includes all parking and is not substituted for garage spaces.
Sales: 75% framing, 25% perspective. Marketing includes the final presentation. Cropping is counted once using the required view.
Framing / required crop: 10/10Sales 75% · Marketing 25%4:3 framing: Entire main house from roof peaks through foundation and garage threshold is fully visible within the crop; no significant edges of the house are clipped.
Perspective: 10/10Sales 25% · Marketing 15%Main house has clear vertical edges with minimal visible lean; perspective is natural for a front-facing three-story structure.
Lighting / color: 10/10Marketing 15%Even warm evening lighting with clear shadows; no blown highlights or heavy color casts affecting visibility.
Lawn / finished presentation: 10/10Marketing 25%Some shrubs and plants present at base but no visible maintained lawn; landscaping is minimal but acceptable for a construction render.
Realism: 2/10Marketing 20%Image contains a clear 'UNDER CONSTRUCTION' label and the building appearance is a computer render (materials, lighting, and background mountains look synthetic), indicating an architectural rendering rather than a photograph.
Under construction image is an obvious rendering: marketing maximum 3/10. Required under construction placeholder: Sales receives 10/10. Realism: Image contains a clear 'UNDER CONSTRUCTION' label and the building appearance is a computer render (materials, lighting, and background mountains look synthetic), indicating an architectural rendering rather than a photograph.
View checks and recommended actions
Requirement
Status
Our record
MLS
Next step
Primary exterior imageBoth · 80 points
Scored3/1024 / 80 points earned
—
Primary MLS image
Under construction image is an obvious rendering: marketing maximum 3/10. Required under construction placeholder: Sales receives 10/10. Realism: Image contains a clear 'UNDER CONSTRUCTION' label and the building appearance is a computer render (materials, lighting, and background mountains look synthetic), indicating an architectural rendering rather than a photograph.Report an Error
MLS numberSales · 1.82 points
Pass
—
7688425
Requirement met.
Street addressSales · 1.82 points
Pass
—
11284 Pura Vida Way
Requirement met.
MLS list priceSales · 1.82 points
Pass
—
373900
Requirement met.
BedroomsSales · 1.82 points
Pass
—
3
Requirement met.
BathroomsSales · 1.82 points
Pass
—
2
Requirement met.
Square feetSales · 1.82 points
Pass
—
1494
Requirement met.
Floor planSales · 1.82 points
Pass
Antero
Antero
Requirement met.
Square footage accuracySales · 1.82 points
Pass
1494
1494
Within the Antero range (1494).
Bedroom accuracySales · 1.82 points
Pass
3
3
Within the Antero range (3).
Bathroom accuracySales · 1.82 points
Pass
1.5–2
2
Within the Antero range (1.5–2).
Story count accuracySales · 1.82 points
Pass
3
3
Within the Antero range (3).
Garage space accuracySales · 0 points
Exempt
1
—
This MLS feed does not provide a garage-specific space count. ParkingTotal includes all parking and is not substituted for garage spaces.
Sales: 75% framing, 25% perspective. Marketing includes the final presentation. Cropping is counted once using the required view.
Framing / required crop: 8/10Sales 75% · Marketing 25%4:3 framing: Topmost roof peak is slightly clipped by the top edge of the crop.
Perspective: 10/10Sales 25% · Marketing 15%Vertical edges of the main house are straight and near-vertical with minimal visible tilt; perspective is acceptable.
Lighting / color: 10/10Marketing 15%Even, simulated lighting consistent with a render; no harsh shadows or blown highlights.
Lawn / finished presentation: 4/10Marketing 25%Visible low-detail landscaping and background trees are part of a rendering; foreground lawn is missing (yellow banner obscures lower portion and there is no real grass).
Realism: 2/10Marketing 20%Image contains an explicit 'UNDER CONSTRUCTION' banner and is a clear architectural rendering rather than a photograph; textures and background are computer-generated.
Missing lawn / exposed dirt: marketing maximum 4/10; no Sales deduction. Under construction image is an obvious rendering: marketing maximum 3/10. Required under construction placeholder: Sales receives 10/10. Framing: 4:3 framing: Topmost roof peak is slightly clipped by the top edge of the crop. Landscaping: Visible low-detail landscaping and background trees are part of a rendering; foreground lawn is missing (yellow banner obscures lower portion and there is no real grass). Realism: Image contains an explicit 'UNDER CONSTRUCTION' banner and is a clear architectural rendering rather than a photograph; textures and background are computer-generated.
View checks and recommended actions
Requirement
Status
Our record
MLS
Next step
Primary exterior imageBoth · 80 points
Scored3/1024 / 80 points earned
—
Primary MLS image
Missing lawn / exposed dirt: marketing maximum 4/10; no Sales deduction. Under construction image is an obvious rendering: marketing maximum 3/10. Required under construction placeholder: Sales receives 10/10. Framing: 4:3 framing: Topmost roof peak is slightly clipped by the top edge of the crop. Landscaping: Visible low-detail landscaping and background trees are part of a rendering; foreground lawn is missing (yellow banner obscures lower portion and there is no real grass). Realism: Image contains an explicit 'UNDER CONSTRUCTION' banner and is a clear architectural rendering rather than a photograph; textures and background are computer-generated.Report an Error
MLS numberSales · 1.82 points
Pass
—
7164602
Requirement met.
Street addressSales · 1.82 points
Pass
—
11308 Pura Vida Way
Requirement met.
MLS list priceSales · 1.82 points
Pass
—
415900
Requirement met.
BedroomsSales · 1.82 points
Pass
—
3
Requirement met.
BathroomsSales · 1.82 points
Pass
—
2.5
Requirement met.
Square feetSales · 1.82 points
Pass
—
1949
Requirement met.
Floor planSales · 1.82 points
Pass
Elbert
Elbert
Requirement met.
Square footage accuracySales · 1.82 points
Pass
1949
1949
Within the Elbert range (1949).
Bedroom accuracySales · 1.82 points
Pass
3–4
3
Within the Elbert range (3–4).
Bathroom accuracySales · 1.82 points
Pass
2.5
2.5
Within the Elbert range (2.5).
Story count accuracySales · 1.82 points
Pass
3
3
Within the Elbert range (3).
Garage space accuracySales · 0 points
Exempt
2
—
This MLS feed does not provide a garage-specific space count. ParkingTotal includes all parking and is not substituted for garage spaces.
Sales: 75% framing, 25% perspective. Marketing includes the final presentation. Cropping is counted once using the required view.
Framing / required crop: 10/10Sales 75% · Marketing 25%4:3 framing: Entire front elevation from roof peaks down to the foundation/garage threshold is fully visible and centered; no roof peaks, eaves, or base are clipped.
Perspective: 8/10Sales 25% · Marketing 15%Main house vertical edges are mostly straight but the image is a CGI rendering; some slight perspective mismatch at right edge due to rendering/overlay elements.
Lighting / color: 10/10Marketing 15%Even, warm sunset lighting consistent across scene; no blown highlights or heavy color casts affecting visibility.
Lawn / finished presentation: 4/10Marketing 25%Foreground planting is minimal and appears as generic renderings; no visible lawn present (substantial marketing defect).
Realism: 2/10Marketing 20%Image contains a clear 'UNDER CONSTRUCTION' banner and overall appearance is an architectural rendering rather than a photograph.
Missing lawn / exposed dirt: marketing maximum 4/10; no Sales deduction. Under construction image is an obvious rendering: marketing maximum 3/10. Required under construction placeholder: Sales receives 10/10. Perspective: Main house vertical edges are mostly straight but the image is a CGI rendering; some slight perspective mismatch at right edge due to rendering/overlay elements. Landscaping: Foreground planting is minimal and appears as generic renderings; no visible lawn present (substantial marketing defect). Realism: Image contains a clear 'UNDER CONSTRUCTION' banner and overall appearance is an architectural rendering rather than a photograph.
View checks and recommended actions
Requirement
Status
Our record
MLS
Next step
Primary exterior imageBoth · 80 points
Scored3/1024 / 80 points earned
—
Primary MLS image
Missing lawn / exposed dirt: marketing maximum 4/10; no Sales deduction. Under construction image is an obvious rendering: marketing maximum 3/10. Required under construction placeholder: Sales receives 10/10. Perspective: Main house vertical edges are mostly straight but the image is a CGI rendering; some slight perspective mismatch at right edge due to rendering/overlay elements. Landscaping: Foreground planting is minimal and appears as generic renderings; no visible lawn present (substantial marketing defect). Realism: Image contains a clear 'UNDER CONSTRUCTION' banner and overall appearance is an architectural rendering rather than a photograph.Report an Error
MLS numberSales · 1.82 points
Pass
—
4679729
Requirement met.
Street addressSales · 1.82 points
Pass
—
11324 Pura Vida Way
Requirement met.
MLS list priceSales · 1.82 points
Pass
—
375400
Requirement met.
BedroomsSales · 1.82 points
Pass
—
3
Requirement met.
BathroomsSales · 1.82 points
Pass
—
2
Requirement met.
Square feetSales · 1.82 points
Pass
—
1494
Requirement met.
Floor planSales · 1.82 points
Pass
Antero
Antero
Requirement met.
Square footage accuracySales · 1.82 points
Pass
1494
1494
Within the Antero range (1494).
Bedroom accuracySales · 1.82 points
Pass
3
3
Within the Antero range (3).
Bathroom accuracySales · 1.82 points
Pass
1.5–2
2
Within the Antero range (1.5–2).
Story count accuracySales · 1.82 points
Pass
3
3
Within the Antero range (3).
Garage space accuracySales · 0 points
Exempt
1
—
This MLS feed does not provide a garage-specific space count. ParkingTotal includes all parking and is not substituted for garage spaces.
Sales: 75% framing, 25% perspective. Marketing includes the final presentation. Cropping is counted once using the required view.
Framing / required crop: 10/10Sales 75% · Marketing 25%19:10 framing: Entire main house is fully within the crop — full roof peak and all eaves visible, full façade down to garage threshold and foundation visible. No parts of the main house are clipped.
Perspective: 10/10Sales 25% · Marketing 15%Building vertical edges are straight and centered; no visible lean or perspective distortion on the main house.
Lighting / color: 10/10Marketing 15%Even, well-lit rendering with natural-looking shadows; no harsh blown highlights or deep underexposure.
Lawn / finished presentation: 10/10Marketing 25%Landscaping is present with shrubs and trees visible; appears stylized because image is a rendering but sufficient for marketing.
Realism: 2/10Marketing 20%Image contains a prominent 'UNDER CONSTRUCTION' banner and overall appearance is an obvious architectural rendering rather than a photograph.
Under construction image is an obvious rendering: marketing maximum 3/10. Required under construction placeholder: Sales receives 10/10. Realism: Image contains a prominent 'UNDER CONSTRUCTION' banner and overall appearance is an obvious architectural rendering rather than a photograph.
View checks and recommended actions
Requirement
Status
Our record
MLS
Next step
Primary exterior imageBoth · 80 points
Scored3/1024 / 80 points earned
—
Primary MLS image
Under construction image is an obvious rendering: marketing maximum 3/10. Required under construction placeholder: Sales receives 10/10. Realism: Image contains a prominent 'UNDER CONSTRUCTION' banner and overall appearance is an obvious architectural rendering rather than a photograph.Report an Error
MLS numberSales · 1.82 points
Pass
—
1038180
Requirement met.
Street addressSales · 1.82 points
Pass
—
2152 Outfitters Grove
Requirement met.
MLS list priceSales · 1.82 points
Pass
—
334900
Requirement met.
BedroomsSales · 1.82 points
Pass
—
2
Requirement met.
BathroomsSales · 1.82 points
Pass
—
2
Requirement met.
Square feetSales · 1.82 points
Pass
—
1108
Requirement met.
Floor planSales · 1.82 points
Pass
Gladstone
Gladstone
Requirement met.
Square footage accuracySales · 1.82 points
Pass
1108
1108
Within the Gladstone range (1108).
Bedroom accuracySales · 1.82 points
Pass
2
2
Within the Gladstone range (2).
Bathroom accuracySales · 1.82 points
Pass
2–2.5
2
Within the Gladstone range (2–2.5).
Story count accuracySales · 1.82 points
Pass
2
2
Within the Gladstone range (2).
Garage space accuracySales · 0 points
Exempt
2
—
This MLS feed does not provide a garage-specific space count. ParkingTotal includes all parking and is not substituted for garage spaces.
Sales: 75% framing, 25% perspective. Marketing includes the final presentation. Cropping is counted once using the required view.
Framing / required crop: 10/10Sales 75% · Marketing 25%19:10 framing: Entire main house from roof peak to garage foundation and full sides of the façade are fully within the crop with no clipping.
Perspective: 10/10Sales 25% · Marketing 15%Vertical edges of the main house are nearly vertical and straight; no significant tilt or keystone visible.
Lighting / color: 10/10Marketing 15%Even daylight with clear skies; no harsh blown highlights or deep shadow loss on main facade.
Lawn / finished presentation: 10/10Marketing 25%Small front planting bed visible and a patch of lawn at left; landscaping is minimal but present (not missing).
Realism: 10/10Marketing 20%No under construction label: realism receives full credit.
Meets the photo standards. No actionable problem identified. Marketing total is manually protected; Sales still uses its own component evaluation.
View checks and recommended actions
Requirement
Status
Our record
MLS
Next step
Primary exterior imageBoth · 80 points
Scored3/1024 / 80 points earned
—
Primary MLS image
Meets the photo standards. No actionable problem identified. Marketing total is manually protected; Sales still uses its own component evaluation.Report an Error
MLS numberSales · 1.82 points
Pass
—
7860499
Requirement met.
Street addressSales · 1.82 points
Pass
—
4912 Havenward View
Requirement met.
MLS list priceSales · 1.82 points
Pass
—
419000
Requirement met.
BedroomsSales · 1.82 points
Pass
—
3
Requirement met.
BathroomsSales · 1.82 points
Pass
—
2.5
Requirement met.
Square feetSales · 1.82 points
Pass
—
1840
Requirement met.
Floor planSales · 1.82 points
Pass
Rio
Rio
Requirement met.
Square footage accuracySales · 1.82 points
Pass
1840
1840
Within the Rio range (1840).
Bedroom accuracySales · 1.82 points
Pass
3
3
Within the Rio range (3).
Bathroom accuracySales · 1.82 points
Pass
2.5
2.5
Within the Rio range (2.5).
Story count accuracySales · 1.82 points
Pass
2
2
Within the Rio range (2).
Garage space accuracySales · 0 points
Exempt
2
—
This MLS feed does not provide a garage-specific space count. ParkingTotal includes all parking and is not substituted for garage spaces.
Sales: 75% framing, 25% perspective. Marketing includes the final presentation. Cropping is counted once using the required view.
Framing / required crop: 10/10Sales 75% · Marketing 25%19:10 framing: Entire main house is fully visible within the crop: full roof peak and eaves, all facades, and the base including garage threshold and foundation are shown.
Perspective: 10/10Sales 25% · Marketing 15%Vertical edges of the main house are straight and vertical with no visible keystone or major tilt; perspective is natural.
Lighting / color: 10/10Marketing 15%Even daylight illumination with natural shadows; no blown highlights or extreme color casts affecting visibility.
Lawn / finished presentation: 4/10Marketing 25%Foreground shows planted shrubs but no visible lawn (turf) which is a substantial marketing defect per instructions.
Realism: 2/10Marketing 20%Image contains an explicit 'UNDER CONSTRUCTION' label and the visuals are an architectural rendering rather than a photograph (stylized textures, perfect foliage and background mountains).
Missing lawn / exposed dirt: marketing maximum 4/10; no Sales deduction. Under construction image is an obvious rendering: marketing maximum 3/10. Required under construction placeholder: Sales receives 10/10. Landscaping: Foreground shows planted shrubs but no visible lawn (turf) which is a substantial marketing defect per instructions. Realism: Image contains an explicit 'UNDER CONSTRUCTION' label and the visuals are an architectural rendering rather than a photograph (stylized textures, perfect foliage and background mountains).
View checks and recommended actions
Requirement
Status
Our record
MLS
Next step
Primary exterior imageBoth · 80 points
Scored3/1024 / 80 points earned
—
Primary MLS image
Missing lawn / exposed dirt: marketing maximum 4/10; no Sales deduction. Under construction image is an obvious rendering: marketing maximum 3/10. Required under construction placeholder: Sales receives 10/10. Landscaping: Foreground shows planted shrubs but no visible lawn (turf) which is a substantial marketing defect per instructions. Realism: Image contains an explicit 'UNDER CONSTRUCTION' label and the visuals are an architectural rendering rather than a photograph (stylized textures, perfect foliage and background mountains).Report an Error
MLS numberSales · 1.82 points
Pass
—
9937293
Requirement met.
Street addressSales · 1.82 points
Pass
—
5011 Havenward View
Requirement met.
MLS list priceSales · 1.82 points
Pass
—
335900
Requirement met.
BedroomsSales · 1.82 points
Pass
—
2
Requirement met.
BathroomsSales · 1.82 points
Pass
—
2
Requirement met.
Square feetSales · 1.82 points
Pass
—
1108
Requirement met.
Floor planSales · 1.82 points
Pass
Gladstone
Gladstone
Requirement met.
Square footage accuracySales · 1.82 points
Pass
1108
1108
Within the Gladstone range (1108).
Bedroom accuracySales · 1.82 points
Pass
2
2
Within the Gladstone range (2).
Bathroom accuracySales · 1.82 points
Pass
2–2.5
2
Within the Gladstone range (2–2.5).
Story count accuracySales · 1.82 points
Pass
2
2
Within the Gladstone range (2).
Garage space accuracySales · 0 points
Exempt
2
—
This MLS feed does not provide a garage-specific space count. ParkingTotal includes all parking and is not substituted for garage spaces.
Sales: 75% framing, 25% perspective. Marketing includes the final presentation. Cropping is counted once using the required view.
Framing / required crop: 9/10Sales 75% · Marketing 25%19:10 framing: Whole front facade, roof peak and eaves, and base (foundation/garage threshold area) are visible but image is cropped closely at left and right edges with minimal clearance around the house sides.
Perspective: 10/10Sales 25% · Marketing 15%Main house vertical edges are near-vertical with minimal convergence; building appears photographed straight-on from short distance.
Lighting / color: 10/10Marketing 15%Even daylight illumination with natural shadows; colors look accurate and contrast is good.
Lawn / finished presentation: 6/10Marketing 25%Front planting beds are bare with small newly planted shrubs and gravel ground cover; lawn exists but landscaping is sparse and looks unfinished, reducing marketing appeal.
Realism: 10/10Marketing 20%No under construction label: realism receives full credit.
Framing: 19:10 framing: Whole front facade, roof peak and eaves, and base (foundation/garage threshold area) are visible but image is cropped closely at left and right edges with minimal clearance around the house sides. Landscaping: Front planting beds are bare with small newly planted shrubs and gravel ground cover; lawn exists but landscaping is sparse and looks unfinished, reducing marketing appeal. Marketing total is manually protected; Sales still uses its own component evaluation.
View checks and recommended actions
Requirement
Status
Our record
MLS
Next step
Primary exterior imageBoth · 80 points
Scored3/1024 / 80 points earned
—
Primary MLS image
Framing: 19:10 framing: Whole front facade, roof peak and eaves, and base (foundation/garage threshold area) are visible but image is cropped closely at left and right edges with minimal clearance around the house sides. Landscaping: Front planting beds are bare with small newly planted shrubs and gravel ground cover; lawn exists but landscaping is sparse and looks unfinished, reducing marketing appeal. Marketing total is manually protected; Sales still uses its own component evaluation.Report an Error
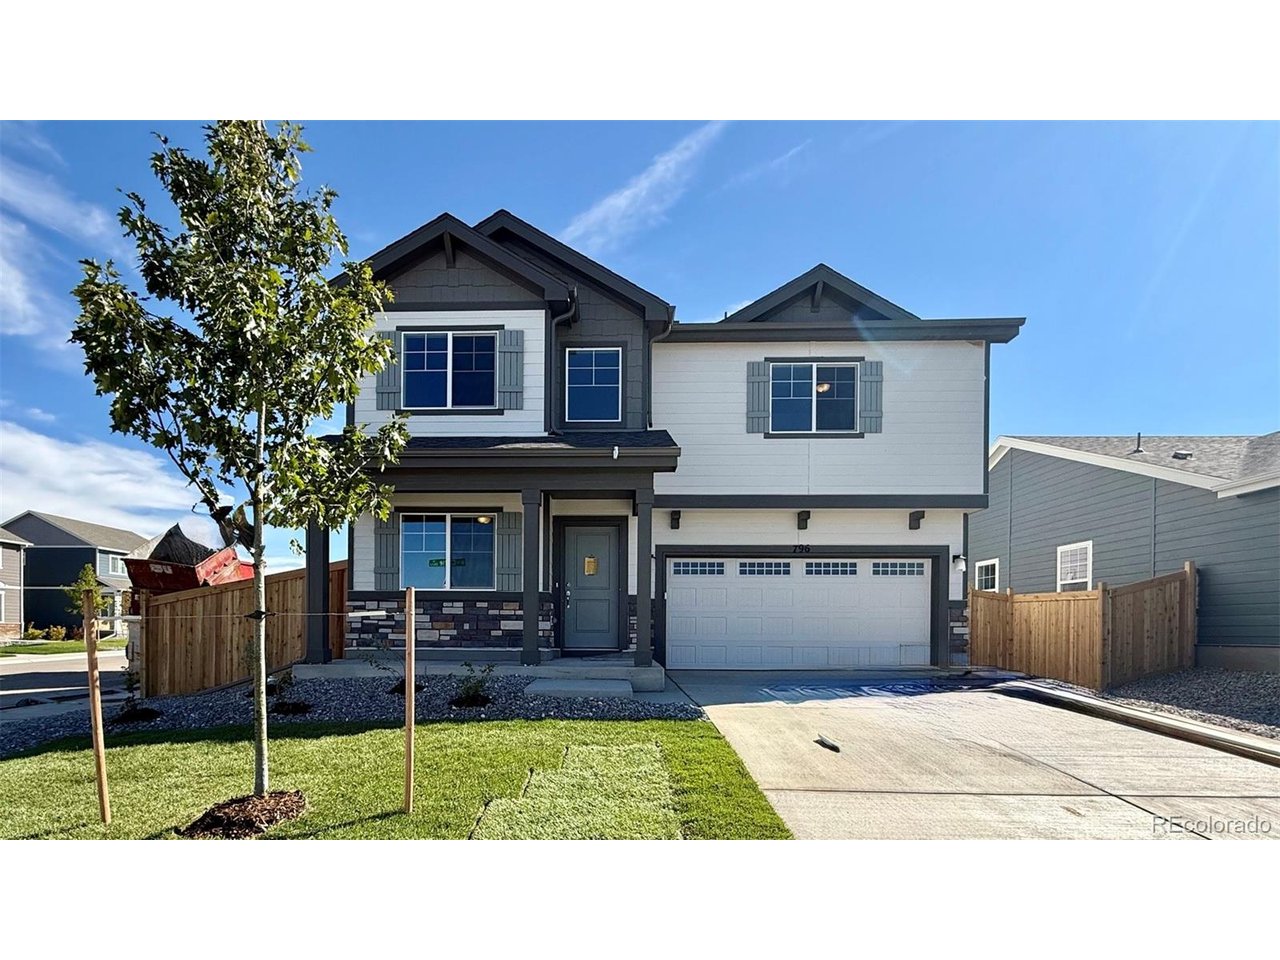
Sales: 75% framing, 25% perspective. Marketing includes the final presentation. Cropping is counted once using the required view.
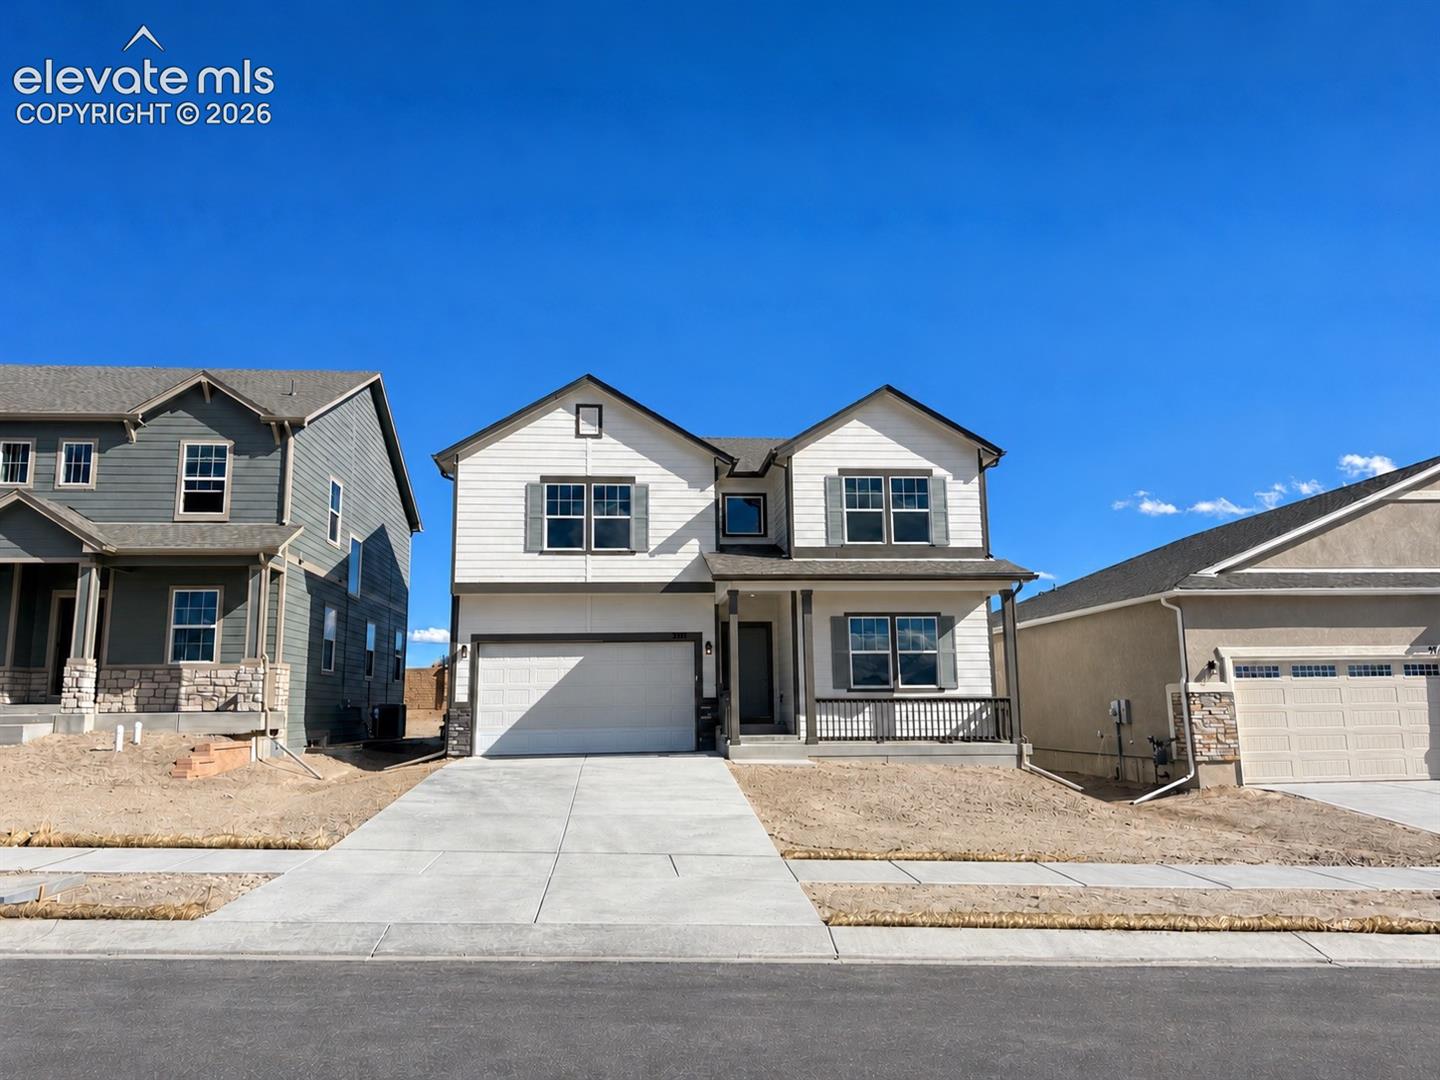
Framing / required crop: 10/10Sales 75% · Marketing 25%19:10 framing: Entire main house including full roof peaks, all eaves, garage threshold/foundation, and full facade are fully visible within the crop.
Perspective: 10/10Sales 25% · Marketing 15%Building verticals are near-vertical with minimal tilt; two main vertical edges measured from image appear straight and inside frame.
Lighting / color: 10/10Marketing 15%Even daylight with mild shadows; house is well lit and colors are natural.
Lawn / finished presentation: 7/10Marketing 25%Newly installed sod and small tree with protective stakes indicate immature landscaping; visible rock beds and sparse plantings reduce curb appeal (marketing defect).
Realism: 10/10Marketing 20%No under construction label: realism receives full credit.
Landscaping: Newly installed sod and small tree with protective stakes indicate immature landscaping; visible rock beds and sparse plantings reduce curb appeal (marketing defect). Marketing total is manually protected; Sales still uses its own component evaluation.
View checks and recommended actions
Requirement
Status
Our record
MLS
Next step
Primary exterior imageBoth · 80 points
Scored3/1024 / 80 points earned
—
Primary MLS image
Landscaping: Newly installed sod and small tree with protective stakes indicate immature landscaping; visible rock beds and sparse plantings reduce curb appeal (marketing defect). Marketing total is manually protected; Sales still uses its own component evaluation.Report an Error
MLS numberSales · 1.67 points
Pass
—
IRE1628627
Requirement met.
Street addressSales · 1.67 points
Pass
—
796 N Carrie Ct
Requirement met.
MLS list priceSales · 1.67 points
Pass
—
540050
Requirement met.
BedroomsSales · 1.67 points
Pass
—
3
Requirement met.
BathroomsSales · 1.67 points
Pass
—
2.5
Requirement met.
Square feetSales · 1.67 points
Pass
—
2199
Requirement met.
Floor planSales · 1.67 points
Pass
Van Buren
Bellhaven
Confirmed corresponding Highland/Presidential plan names. The MLS name remains the public display name.
Sales: 75% framing, 25% perspective. Marketing includes the final presentation. Cropping is counted once using the required view.
Framing / required crop: 10/10Sales 75% · Marketing 25%19:10 framing: Entire front facade including full roof peaks, eaves, all windows, garage threshold and foundation are fully within the crop with comfortable margins; no parts of the main house are clipped.
Perspective: 10/10Sales 25% · Marketing 15%Main house has two clear near-vertical edges (left and right) with minimal visible tilt; perspective looks natural.
Lighting / color: 10/10Marketing 15%Bright daylight with even exposure; some shadows from eaves are normal and not detrimental.
Lawn / finished presentation: 10/10Marketing 25%Small patch of healthy lawn visible at right foreground; rest is rock mulch with minimal planting — acceptable but sparse for marketing.
Realism: 10/10Marketing 20%No under construction label: realism receives full credit.
Meets the photo standards. No actionable problem identified. Marketing total is manually protected; Sales still uses its own component evaluation.
View checks and recommended actions
Requirement
Status
Our record
MLS
Next step
Primary exterior imageBoth · 80 points
Scored3/1024 / 80 points earned
—
Primary MLS image
Meets the photo standards. No actionable problem identified. Marketing total is manually protected; Sales still uses its own component evaluation.Report an Error
MLS numberSales · 1.82 points
Pass
—
1271706
Requirement met.
Street addressSales · 1.82 points
Pass
—
8253 Lemon Grass Road
Requirement met.
MLS list priceSales · 1.82 points
Pass
—
454900
Requirement met.
BedroomsSales · 1.82 points
Pass
—
3
Requirement met.
BathroomsSales · 1.82 points
Pass
—
2.5
Requirement met.
Square feetSales · 1.82 points
Pass
—
2199
Requirement met.
Floor planSales · 1.82 points
Pass
Van Buren
Van Buren
Requirement met.
Square footage accuracySales · 1.82 points
Pass
2199
2199
Within the Van Buren range (2199).
Bedroom accuracySales · 1.82 points
Pass
3–4
3
Within the Van Buren range (3–4).
Bathroom accuracySales · 1.82 points
Pass
2.5
2.5
Within the Van Buren range (2.5).
Story count accuracySales · 1.82 points
Pass
2
2
Within the Van Buren range (2).
Garage space accuracySales · 0 points
Exempt
2–3
—
This MLS feed does not provide a garage-specific space count. ParkingTotal includes all parking and is not substituted for garage spaces.
Sales: 75% framing, 25% perspective. Marketing includes the final presentation. Cropping is counted once using the required view.
Framing / required crop: 10/10Sales 75% · Marketing 25%19:10 framing: Entire main house from roof peak to foundation/garage threshold is fully within the crop with all sides visible; no significant clipping detected.
Perspective: 10/10Sales 25% · Marketing 15%Main house has two clear vertical edges (left and right) that are nearly vertical and undistorted in the photo.
Lighting / color: 10/10Marketing 15%Even daylight with balanced exposure; no harsh shadows or blown highlights affecting visibility.
Lawn / finished presentation: 6/10Marketing 25%Small, recently planted tree requires stakes and the lawn is narrow; overall minimal mature landscaping reduces curb appeal (marketing).
Realism: 10/10Marketing 20%No under construction label: realism receives full credit.
Landscaping: Small, recently planted tree requires stakes and the lawn is narrow; overall minimal mature landscaping reduces curb appeal (marketing). Marketing total is manually protected; Sales still uses its own component evaluation.
View checks and recommended actions
Requirement
Status
Our record
MLS
Next step
Primary exterior imageBoth · 80 points
Scored3/1024 / 80 points earned
—
Primary MLS image
Landscaping: Small, recently planted tree requires stakes and the lawn is narrow; overall minimal mature landscaping reduces curb appeal (marketing). Marketing total is manually protected; Sales still uses its own component evaluation.Report an Error
MLS numberSales · 1.82 points
Pass
—
6192999
Requirement met.
Street addressSales · 1.82 points
Pass
—
8482 Blue Feather Loop
Requirement met.
MLS list priceSales · 1.82 points
Pass
—
504850
Requirement met.
BedroomsSales · 1.82 points
Pass
—
4
Requirement met.
BathroomsSales · 1.82 points
Pass
—
2.5
Requirement met.
Square feetSales · 1.82 points
Pass
—
2342
Requirement met.
Floor planSales · 1.82 points
Pass
Vancouver
Vancouver
Requirement met.
Square footage accuracySales · 1.82 points
Pass
2342
2342
Within the Vancouver range (2342).
Bedroom accuracySales · 1.82 points
Pass
4–5
4
Within the Vancouver range (4–5).
Bathroom accuracySales · 1.82 points
Pass
2.5–3.5
2.5
Within the Vancouver range (2.5–3.5).
Story count accuracySales · 1.82 points
Pass
2
2
Within the Vancouver range (2).
Garage space accuracySales · 0 points
Exempt
2
—
This MLS feed does not provide a garage-specific space count. ParkingTotal includes all parking and is not substituted for garage spaces.
Sales: 75% framing, 25% perspective. Marketing includes the final presentation. Cropping is counted once using the required view.
Framing / required crop: 10/10Sales 75% · Marketing 25%19:10 framing: Entire main house from roof peak to foundation and garage threshold is fully within the crop and comfortably visible with room around edges.
Perspective: 10/10Sales 25% · Marketing 15%Two clear vertical building edges on the main house are visible and roughly plumb; no noticeable lean.
Lighting / color: 10/10Marketing 15%Even daylight with good contrast and natural colors; no harsh shadows hiding details.
Lawn / finished presentation: 8/10Marketing 25%Lawn is present but sparse in some areas and landscaping is minimal; small newly planted shrubs and rock beds are visible.
Realism: 10/10Marketing 20%No under construction label: realism receives full credit.
Landscaping: Lawn is present but sparse in some areas and landscaping is minimal; small newly planted shrubs and rock beds are visible. Marketing total is manually protected; Sales still uses its own component evaluation.
View checks and recommended actions
Requirement
Status
Our record
MLS
Next step
Primary exterior imageBoth · 80 points
Scored3/1024 / 80 points earned
—
Primary MLS image
Landscaping: Lawn is present but sparse in some areas and landscaping is minimal; small newly planted shrubs and rock beds are visible. Marketing total is manually protected; Sales still uses its own component evaluation.Report an Error
MLS numberSales · 1.82 points
Pass
—
8804084
Requirement met.
Street addressSales · 1.82 points
Pass
—
8507 Blue Feather Loop
Requirement met.
MLS list priceSales · 1.82 points
Pass
—
479990
Requirement met.
BedroomsSales · 1.82 points
Pass
—
3
Requirement met.
BathroomsSales · 1.82 points
Pass
—
2.5
Requirement met.
Square feetSales · 1.82 points
Pass
—
2066
Requirement met.
Floor planSales · 1.82 points
Pass
Sydney
Sydney
Requirement met.
Square footage accuracySales · 1.82 points
Pass
2066
2066
Within the Sydney range (2066).
Bedroom accuracySales · 1.82 points
Pass
3–4
3
Within the Sydney range (3–4).
Bathroom accuracySales · 1.82 points
Pass
2.5
2.5
Within the Sydney range (2.5).
Story count accuracySales · 1.82 points
Pass
2
2
Within the Sydney range (2).
Garage space accuracySales · 0 points
Exempt
2
—
This MLS feed does not provide a garage-specific space count. ParkingTotal includes all parking and is not substituted for garage spaces.
Sales: 75% framing, 25% perspective. Marketing includes the final presentation. Cropping is counted once using the required view.
Framing / required crop: 10/10Sales 75% · Marketing 25%19:10 framing: Entire main house roof (highest peaks and eaves), full facade, and base (foundation and garage threshold) are fully visible within the crop; no parts of the main house are clipped or missing.
Perspective: 10/10Sales 25% · Marketing 15%Two clear near-vertical building edges on the main house visible and roughly parallel with minimal tilt.
Lighting / color: 10/10Marketing 15%Even daylight lighting with no harsh shadows; looks well-lit for marketing.
Lawn / finished presentation: 4/10Marketing 25%Minimal planted beds and simulated shrubs; missing visible lawn area is a substantial marketing defect.
Realism: 2/10Marketing 20%Image contains an explicit 'UNDER CONSTRUCTION' label and appears to be an architectural rendering rather than a photograph (stylized sky, plants, and textures).
Missing lawn / exposed dirt: marketing maximum 4/10; no Sales deduction. Under construction image is an obvious rendering: marketing maximum 3/10. Required under construction placeholder: Sales receives 10/10. Landscaping: Minimal planted beds and simulated shrubs; missing visible lawn area is a substantial marketing defect. Realism: Image contains an explicit 'UNDER CONSTRUCTION' label and appears to be an architectural rendering rather than a photograph (stylized sky, plants, and textures). Marketing total is manually protected; Sales still uses its own component evaluation.
View checks and recommended actions
Requirement
Status
Our record
MLS
Next step
Primary exterior imageBoth · 80 points
Scored3/1024 / 80 points earned
—
Primary MLS image
Missing lawn / exposed dirt: marketing maximum 4/10; no Sales deduction. Under construction image is an obvious rendering: marketing maximum 3/10. Required under construction placeholder: Sales receives 10/10. Landscaping: Minimal planted beds and simulated shrubs; missing visible lawn area is a substantial marketing defect. Realism: Image contains an explicit 'UNDER CONSTRUCTION' label and appears to be an architectural rendering rather than a photograph (stylized sky, plants, and textures). Marketing total is manually protected; Sales still uses its own component evaluation.Report an Error
MLS numberSales · 1.82 points
Pass
—
4578116
Requirement met.
Street addressSales · 1.82 points
Pass
—
9685 Warrick Street
Requirement met.
MLS list priceSales · 1.82 points
Pass
—
753400
Requirement met.
BedroomsSales · 1.82 points
Pass
—
5
Requirement met.
BathroomsSales · 1.82 points
Pass
—
3.5
Requirement met.
Square feetSales · 1.82 points
Pass
—
3642
Requirement met.
Floor planSales · 1.82 points
Pass
Mont Blanc
Mont Blanc
Requirement met.
Square footage accuracySales · 1.82 points
Pass
2357–4714
3642
Within the Mont Blanc range (2357–4714).
Bedroom accuracySales · 1.82 points
Pass
3–5
5
Within the Mont Blanc range (3–5).
Bathroom accuracySales · 1.82 points
Pass
2.5–3.5
3.5
Within the Mont Blanc range (2.5–3.5).
Story count accuracySales · 1.82 points
Pass
1
1
Within the Mont Blanc range (1).
Garage space accuracySales · 0 points
Exempt
3
—
This MLS feed does not provide a garage-specific space count. ParkingTotal includes all parking and is not substituted for garage spaces.
Sales: 75% framing, 25% perspective. Marketing includes the final presentation. Cropping is counted once using the required view.
Framing / required crop: 10/10Sales 75% · Marketing 25%19:10 framing: Entire main house including full roof peaks, eaves, facade, garage threshold and foundation are fully within the crop with comfortable margins; no parts of the house are clipped.
Perspective: 10/10Sales 25% · Marketing 15%Long vertical building edges are present and near-vertical; no obvious lean or distortion.
Lighting / color: 10/10Marketing 15%Even daylight lighting, no harsh shadows or blown highlights.
Lawn / finished presentation: 4/10Marketing 25%No visible lawn (gravel/ornamental plantings only) and landscaping appears staged/illustrative rather than natural.
Realism: 2/10Marketing 20%Image contains a prominent 'To Be Built' label and the rendering appearance is clearly digital; obvious architectural rendering.
Missing lawn / exposed dirt: marketing maximum 4/10; no Sales deduction. Under construction image is an obvious rendering: marketing maximum 3/10. Required under construction placeholder: Sales receives 10/10. Landscaping: No visible lawn (gravel/ornamental plantings only) and landscaping appears staged/illustrative rather than natural. Realism: Image contains a prominent 'To Be Built' label and the rendering appearance is clearly digital; obvious architectural rendering.
View checks and recommended actions
Requirement
Status
Our record
MLS
Next step
Primary exterior imageBoth · 80 points
Scored3/1024 / 80 points earned
—
Primary MLS image
Missing lawn / exposed dirt: marketing maximum 4/10; no Sales deduction. Under construction image is an obvious rendering: marketing maximum 3/10. Required under construction placeholder: Sales receives 10/10. Landscaping: No visible lawn (gravel/ornamental plantings only) and landscaping appears staged/illustrative rather than natural. Realism: Image contains a prominent 'To Be Built' label and the rendering appearance is clearly digital; obvious architectural rendering.Report an Error
MLS numberSales · 1.82 points
Pass
—
5053453
Requirement met.
Street addressSales · 1.82 points
Pass
—
9774 Allouche Street
Requirement met.
MLS list priceSales · 1.82 points
Pass
—
574990
Requirement met.
BedroomsSales · 1.82 points
Pass
—
3
Requirement met.
BathroomsSales · 1.82 points
Pass
—
2
Requirement met.
Square feetSales · 1.82 points
Pass
—
1813
Requirement met.
Floor planSales · 1.82 points
Pass
Weisshorn
Weisshorn
Requirement met.
Square footage accuracySales · 1.82 points
Pass
1813–3626
1813
Within the Weisshorn range (1813–3626).
Bedroom accuracySales · 1.82 points
Pass
3–4
3
Within the Weisshorn range (3–4).
Bathroom accuracySales · 1.82 points
Pass
2–3
2
Within the Weisshorn range (2–3).
Story count accuracySales · 1.82 points
Pass
1
1
Within the Weisshorn range (1).
Garage space accuracySales · 0 points
Exempt
3–4
—
This MLS feed does not provide a garage-specific space count. ParkingTotal includes all parking and is not substituted for garage spaces.
Sales: 75% framing, 25% perspective. Marketing includes the final presentation. Cropping is counted once using the required view.
Framing / required crop: 10/10Sales 75% · Marketing 25%19:10 framing: Entire main house from highest roof peaks to base (garage threshold and foundation) is fully within the crop and unobstructed; no parts of the house are clipped.
Perspective: 10/10Sales 25% · Marketing 15%Vertical edges of the main house are nearly straight and only minimal perspective/tilt visible — house faces camera directly.
Lighting / color: 10/10Marketing 15%Even daylight with clear sky, no harsh shadows obstructing features.
Lawn / finished presentation: 4/10Marketing 25%No established lawn or plantings; bare dirt across front yard and between driveways reduces curb appeal (substantial marketing defect).
Realism: 10/10Marketing 20%No under construction label: realism receives full credit.
Missing lawn / exposed dirt: marketing maximum 4/10; no Sales deduction. Landscaping: No established lawn or plantings; bare dirt across front yard and between driveways reduces curb appeal (substantial marketing defect).
View checks and recommended actions
Requirement
Status
Our record
MLS
Next step
Primary exterior imageBoth · 80 points
Scored4/1032 / 80 points earned
—
Primary MLS image
Missing lawn / exposed dirt: marketing maximum 4/10; no Sales deduction. Landscaping: No established lawn or plantings; bare dirt across front yard and between driveways reduces curb appeal (substantial marketing defect).Report an Error
MLS numberSales · 1.82 points
Pass
—
1778135
Requirement met.
Street addressSales · 1.82 points
Pass
—
9717 Warrick Street
Requirement met.
MLS list priceSales · 1.82 points
Pass
—
595900
Requirement met.
BedroomsSales · 1.82 points
Pass
—
4
Requirement met.
BathroomsSales · 1.82 points
Pass
—
3.5
Requirement met.
Square feetSales · 1.82 points
Pass
—
3811
Requirement met.
Floor planSales · 1.82 points
Pass
Manchester
Manchester
Requirement met.
Square footage accuracySales · 1.82 points
Mismatch
2659
3811
Outside the Manchester range (2659). Correct the MLS or report an error.Report an Error
Bedroom accuracySales · 1.82 points
Pass
3–5
4
Within the Manchester range (3–5).
Bathroom accuracySales · 1.82 points
Mismatch
2.5–3
3.5
Outside the Manchester range (2.5–3). Correct the MLS or report an error.Report an Error
Story count accuracySales · 1.82 points
Pass
2
2
Within the Manchester range (2).
Garage space accuracySales · 0 points
Exempt
2–4
—
This MLS feed does not provide a garage-specific space count. ParkingTotal includes all parking and is not substituted for garage spaces.
Sales: 75% framing, 25% perspective. Marketing includes the final presentation. Cropping is counted once using the required view.
Framing / required crop: 10/10Sales 75% · Marketing 25%19:10 framing: Entire house including full roof peaks, all eaves, visible facade, and base (garage thresholds and foundation) are fully within the crop with comfortable margins.
Perspective: 10/10Sales 25% · Marketing 15%Two clear vertical edges of the main house present with no significant lean; perspective appears natural.
Lighting / color: 10/10Marketing 15%Overcast sky provides even, neutral lighting with no harsh shadows; exposure is balanced though slightly cool/flat.
Lawn / finished presentation: 4/10Marketing 25%Front yard shows bare soil with no installed lawn or plantings — missing lawn is a substantial marketing defect.
Realism: 10/10Marketing 20%No under construction label: realism receives full credit.
Missing lawn / exposed dirt: marketing maximum 4/10; no Sales deduction. Landscaping: Front yard shows bare soil with no installed lawn or plantings — missing lawn is a substantial marketing defect.
View checks and recommended actions
Requirement
Status
Our record
MLS
Next step
Primary exterior imageBoth · 80 points
Scored4/1032 / 80 points earned
—
Primary MLS image
Missing lawn / exposed dirt: marketing maximum 4/10; no Sales deduction. Landscaping: Front yard shows bare soil with no installed lawn or plantings — missing lawn is a substantial marketing defect.Report an Error
MLS numberSales · 1.82 points
Pass
—
9586297
Requirement met.
Street addressSales · 1.82 points
Pass
—
9725 Warrick Street
Requirement met.
MLS list priceSales · 1.82 points
Pass
—
649900
Requirement met.
BedroomsSales · 1.82 points
Pass
—
4
Requirement met.
BathroomsSales · 1.82 points
Pass
—
3.5
Requirement met.
Square feetSales · 1.82 points
Pass
—
3774
Requirement met.
Floor planSales · 1.82 points
Pass
Charleston
Charleston
Requirement met.
Square footage accuracySales · 1.82 points
Mismatch
2782
3774
Outside the Charleston range (2782). Correct the MLS or report an error.Report an Error
Bedroom accuracySales · 1.82 points
Pass
3–4
4
Within the Charleston range (3–4).
Bathroom accuracySales · 1.82 points
Mismatch
2.5
3.5
Outside the Charleston range (2.5). Correct the MLS or report an error.Report an Error
Story count accuracySales · 1.82 points
Pass
2
2
Within the Charleston range (2).
Garage space accuracySales · 0 points
Exempt
3–4
—
This MLS feed does not provide a garage-specific space count. ParkingTotal includes all parking and is not substituted for garage spaces.
Sales: 75% framing, 25% perspective. Marketing includes the final presentation. Cropping is counted once using the required view.
Framing / required crop: 10/10Sales 75% · Marketing 25%19:10 framing: Entire main house from roof peaks through foundation and garage threshold is fully within the crop with comfortable space around edges.
Perspective: 2/10Sales 25% · Marketing 15%Building verticals lean by up to 6.1 degrees. Apply vertical/perspective correction, then upload the corrected photo.
Lighting / color: 10/10Marketing 15%Even daylight with no harsh shadows or blown highlights; colors look natural.
Lawn / finished presentation: 4/10Marketing 25%Front yard lacks any lawn or planting — bare dirt reduces curb appeal and is a substantial marketing defect per guidelines.
Realism: 10/10Marketing 20%No under construction label: realism receives full credit.
Missing lawn / exposed dirt: marketing maximum 4/10; no Sales deduction. Perspective: Building verticals lean by up to 6.1 degrees. Apply vertical/perspective correction, then upload the corrected photo. Landscaping: Front yard lacks any lawn or planting — bare dirt reduces curb appeal and is a substantial marketing defect per guidelines.
View checks and recommended actions
Requirement
Status
Our record
MLS
Next step
Primary exterior imageBoth · 80 points
Scored4/1032 / 80 points earned
—
Primary MLS image
Missing lawn / exposed dirt: marketing maximum 4/10; no Sales deduction. Perspective: Building verticals lean by up to 6.1 degrees. Apply vertical/perspective correction, then upload the corrected photo. Landscaping: Front yard lacks any lawn or planting — bare dirt reduces curb appeal and is a substantial marketing defect per guidelines.Report an Error
MLS numberSales · 1.82 points
Pass
—
6392990
Requirement met.
Street addressSales · 1.82 points
Pass
—
9741 Warrick Street
Requirement met.
MLS list priceSales · 1.82 points
Pass
—
614900
Requirement met.
BedroomsSales · 1.82 points
Pass
—
5
Requirement met.
BathroomsSales · 1.82 points
Pass
—
3.5
Requirement met.
Square feetSales · 1.82 points
Pass
—
3811
Requirement met.
Floor planSales · 1.82 points
Pass
Manchester
Manchester
Requirement met.
Square footage accuracySales · 1.82 points
Mismatch
2659
3811
Outside the Manchester range (2659). Correct the MLS or report an error.Report an Error
Bedroom accuracySales · 1.82 points
Pass
3–5
5
Within the Manchester range (3–5).
Bathroom accuracySales · 1.82 points
Mismatch
2.5–3
3.5
Outside the Manchester range (2.5–3). Correct the MLS or report an error.Report an Error
Story count accuracySales · 1.82 points
Pass
2
2
Within the Manchester range (2).
Garage space accuracySales · 0 points
Exempt
2–4
—
This MLS feed does not provide a garage-specific space count. ParkingTotal includes all parking and is not substituted for garage spaces.
Sales: 75% framing, 25% perspective. Marketing includes the final presentation. Cropping is counted once using the required view.
Framing / required crop: 10/10Sales 75% · Marketing 25%19:10 framing: Entire main house from roof peak down to garage threshold and foundation is fully visible and centered; no significant edges clipped.
Perspective: 10/10Sales 25% · Marketing 15%Main house vertical edges are near-vertical with no significant tilt; two clear vertical edges on the main facade were used for assessment.
Lighting / color: 10/10Marketing 15%Even daylight, minimal shadowing on main facade; good color and exposure.
Lawn / finished presentation: 4/10Marketing 25%Front yard has bare dirt with no grass or planted landscaping, which is a substantial marketing defect.
Realism: 10/10Marketing 20%No under construction label: realism receives full credit.
Missing lawn / exposed dirt: marketing maximum 4/10; no Sales deduction. Landscaping: Front yard has bare dirt with no grass or planted landscaping, which is a substantial marketing defect.
View checks and recommended actions
Requirement
Status
Our record
MLS
Next step
Primary exterior imageBoth · 80 points
Scored4/1032 / 80 points earned
—
Primary MLS image
Missing lawn / exposed dirt: marketing maximum 4/10; no Sales deduction. Landscaping: Front yard has bare dirt with no grass or planted landscaping, which is a substantial marketing defect.Report an Error
MLS numberSales · 1.82 points
Pass
—
7221830
Requirement met.
Street addressSales · 1.82 points
Pass
—
5168 Somervell Court
Requirement met.
MLS list priceSales · 1.82 points
Pass
—
494650
Requirement met.
BedroomsSales · 1.82 points
Pass
—
4
Requirement met.
BathroomsSales · 1.82 points
Pass
—
2
Requirement met.
Square feetSales · 1.82 points
Pass
—
2199
Requirement met.
Floor planSales · 1.82 points
Pass
Van Buren
Van Buren
Requirement met.
Square footage accuracySales · 1.82 points
Pass
2199
2199
Within the Van Buren range (2199).
Bedroom accuracySales · 1.82 points
Pass
3–4
4
Within the Van Buren range (3–4).
Bathroom accuracySales · 1.82 points
Mismatch
2.5
2
Outside the Van Buren range (2.5). Correct the MLS or report an error.Report an Error
Story count accuracySales · 1.82 points
Pass
2
2
Within the Van Buren range (2).
Garage space accuracySales · 0 points
Exempt
2–3
—
This MLS feed does not provide a garage-specific space count. ParkingTotal includes all parking and is not substituted for garage spaces.
Sales: 75% framing, 25% perspective. Marketing includes the final presentation. Cropping is counted once using the required view.
Framing / required crop: 10/10Sales 75% · Marketing 25%19:10 framing: Entire main house façade from roof peaks to foundation and garage threshold is fully inside the crop; no roof peak, eaves, siding, or base elements are cut off.
Perspective: 2/10Sales 25% · Marketing 15%Building verticals lean by up to 12.4 degrees. Apply vertical/perspective correction, then upload the corrected photo.
Lighting / color: 10/10Marketing 15%Even daylight with good exposure; shadows are natural and not obscuring details.
Lawn / finished presentation: 4/10Marketing 25%No visible lawn or finished landscaping; bare dirt and construction debris present.
Sales: 75% framing, 25% perspective. Marketing includes the final presentation. Cropping is counted once using the required view.
Framing / required crop: 8/10Sales 75% · Marketing 25%19:10 framing: Topmost roof peak is slightly clipped by the top edge; all other roof edges, full façade including garage threshold and foundation are visible.
Perspective: 7/10Sales 25% · Marketing 15%Building verticals lean by up to 1.8 degrees. Apply vertical/perspective correction, then upload the corrected photo.
Lighting / color: 10/10Marketing 15%Even natural daylight with good exposure; no harsh shadows or blown highlights affecting view.
Lawn / finished presentation: 4/10Marketing 25%No visible lawn or finished landscaping in front yard; bare soil and construction remnants present.
Realism: 10/10Marketing 20%No under construction label: realism receives full credit.
Missing lawn / exposed dirt: marketing maximum 4/10; no Sales deduction. Framing: 19:10 framing: Topmost roof peak is slightly clipped by the top edge; all other roof edges, full façade including garage threshold and foundation are visible. Perspective: Building verticals lean by up to 1.8 degrees. Apply vertical/perspective correction, then upload the corrected photo. Landscaping: No visible lawn or finished landscaping in front yard; bare soil and construction remnants present.
View checks and recommended actions
Requirement
Status
Our record
MLS
Next step
Primary exterior imageBoth · 80 points
Scored4/1032 / 80 points earned
—
Primary MLS image
Missing lawn / exposed dirt: marketing maximum 4/10; no Sales deduction. Framing: 19:10 framing: Topmost roof peak is slightly clipped by the top edge; all other roof edges, full façade including garage threshold and foundation are visible. Perspective: Building verticals lean by up to 1.8 degrees. Apply vertical/perspective correction, then upload the corrected photo. Landscaping: No visible lawn or finished landscaping in front yard; bare soil and construction remnants present.Report an Error
MLS numberSales · 1.82 points
Pass
—
2527877
Requirement met.
Street addressSales · 1.82 points
Pass
—
5205 Devers Court
Requirement met.
MLS list priceSales · 1.82 points
Pass
—
449000
Requirement met.
BedroomsSales · 1.82 points
Pass
—
3
Requirement met.
BathroomsSales · 1.82 points
Pass
—
2.5
Requirement met.
Square feetSales · 1.82 points
Pass
—
1840
Requirement met.
Floor planSales · 1.82 points
Pass
Rio
Rio
Requirement met.
Square footage accuracySales · 1.82 points
Pass
1840
1840
Within the Rio range (1840).
Bedroom accuracySales · 1.82 points
Pass
3
3
Within the Rio range (3).
Bathroom accuracySales · 1.82 points
Pass
2.5
2.5
Within the Rio range (2.5).
Story count accuracySales · 1.82 points
Pass
2
2
Within the Rio range (2).
Garage space accuracySales · 0 points
Exempt
2
—
This MLS feed does not provide a garage-specific space count. ParkingTotal includes all parking and is not substituted for garage spaces.
Sales: 75% framing, 25% perspective. Marketing includes the final presentation. Cropping is counted once using the required view.
Framing / required crop: 10/10Sales 75% · Marketing 25%19:10 framing: Entire main house from highest roof peak to foundation/garage threshold is fully within the crop with all sides visible; no roof or base parts are clipped.
Perspective: 10/10Sales 25% · Marketing 15%Verticals on the main house are straight and mostly perpendicular to image edges; only minimal camera tilt if any.
Lighting / color: 10/10Marketing 15%Even daylight with strong shadows but overall exposure is good and colors are natural.
Lawn / finished presentation: 4/10Marketing 25%No visible lawn or finished landscaping in front yard; bare dirt reduces curb appeal and marketing effectiveness.
Realism: 10/10Marketing 20%No under construction label: realism receives full credit.
Missing lawn / exposed dirt: marketing maximum 4/10; no Sales deduction. Landscaping: No visible lawn or finished landscaping in front yard; bare dirt reduces curb appeal and marketing effectiveness.
View checks and recommended actions
Requirement
Status
Our record
MLS
Next step
Primary exterior imageBoth · 80 points
Scored4/1032 / 80 points earned
—
Primary MLS image
Missing lawn / exposed dirt: marketing maximum 4/10; no Sales deduction. Landscaping: No visible lawn or finished landscaping in front yard; bare dirt reduces curb appeal and marketing effectiveness.Report an Error
MLS numberSales · 1.82 points
Pass
—
5535754
Requirement met.
Street addressSales · 1.82 points
Pass
—
5320 Bolte Grove
Requirement met.
MLS list priceSales · 1.82 points
Pass
—
439900
Requirement met.
BedroomsSales · 1.82 points
Pass
—
4
Requirement met.
BathroomsSales · 1.82 points
Pass
—
2.5
Requirement met.
Square feetSales · 1.82 points
Pass
—
2145
Requirement met.
Floor planSales · 1.82 points
Pass
Bayberry
Bayberry
Requirement met.
Square footage accuracySales · 1.82 points
Pass
2145
2145
Within the Bayberry range (2145).
Bedroom accuracySales · 1.82 points
Pass
3–4
4
Within the Bayberry range (3–4).
Bathroom accuracySales · 1.82 points
Pass
2.5
2.5
Within the Bayberry range (2.5).
Story count accuracySales · 1.82 points
Pass
2
2
Within the Bayberry range (2).
Garage space accuracySales · 0 points
Exempt
2
—
This MLS feed does not provide a garage-specific space count. ParkingTotal includes all parking and is not substituted for garage spaces.
Sales: 75% framing, 25% perspective. Marketing includes the final presentation. Cropping is counted once using the required view.
Framing / required crop: 10/10Sales 75% · Marketing 25%19:10 framing: Entire main house facade is fully within the crop: roof peak, all eaves, full front elevation down to garage threshold/foundation are visible with no clipping of the house itself.
Perspective: 10/10Sales 25% · Marketing 15%Two clear vertical edges on main house (left and right) are straight and show no lean; perspective appears natural.
Lighting / color: 10/10Marketing 15%Even daylight with slight overcast; no harsh shadows or blown highlights.
Lawn / finished presentation: 4/10Marketing 25%Front yard is bare dirt with construction debris and no lawn or finished landscaping.
Realism: 10/10Marketing 20%No under construction label: realism receives full credit.
Missing lawn / exposed dirt: marketing maximum 4/10; no Sales deduction. Landscaping: Front yard is bare dirt with construction debris and no lawn or finished landscaping. Marketing total is manually protected; Sales still uses its own component evaluation.
View checks and recommended actions
Requirement
Status
Our record
MLS
Next step
Primary exterior imageBoth · 80 points
Scored4/1032 / 80 points earned
—
Primary MLS image
Missing lawn / exposed dirt: marketing maximum 4/10; no Sales deduction. Landscaping: Front yard is bare dirt with construction debris and no lawn or finished landscaping. Marketing total is manually protected; Sales still uses its own component evaluation.Report an Error
MLS numberSales · 1.82 points
Pass
—
5183443
Requirement met.
Street addressSales · 1.82 points
Pass
—
5354 Hodges Grove
Requirement met.
MLS list priceSales · 1.82 points
Pass
—
465900
Requirement met.
BedroomsSales · 1.82 points
Pass
—
3
Requirement met.
BathroomsSales · 1.82 points
Pass
—
2.5
Requirement met.
Square feetSales · 1.82 points
Pass
—
1752
Requirement met.
Floor planSales · 1.82 points
Pass
Greenbriar
The Greenbriar
Requirement met.
Square footage accuracySales · 1.82 points
Pass
1752
1752
Within the Greenbriar range (1752).
Bedroom accuracySales · 1.82 points
Pass
3
3
Within the Greenbriar range (3).
Bathroom accuracySales · 1.82 points
Pass
2.5
2.5
Within the Greenbriar range (2.5).
Story count accuracySales · 1.82 points
Pass
2
2
Within the Greenbriar range (2).
Garage space accuracySales · 0 points
Exempt
2
—
This MLS feed does not provide a garage-specific space count. ParkingTotal includes all parking and is not substituted for garage spaces.
Sales: 75% framing, 25% perspective. Marketing includes the final presentation. Cropping is counted once using the required view.
Framing / required crop: 10/10Sales 75% · Marketing 25%19:10 framing: Entire main house from roof peaks to foundation/garage threshold is fully visible and centered with all sides visible within crop.
Perspective: 10/10Sales 25% · Marketing 15%Vertical edges of the main house are straight and nearly perpendicular to image edges; minor camera tilt is negligible.
Lighting / color: 10/10Marketing 15%Even daylight, no harsh shadows on the facade; colors look natural.
Lawn / finished presentation: 4/10Marketing 25%Front yard is bare dirt with no lawn or plantings, which is a substantial marketing defect.
Realism: 10/10Marketing 20%No under construction label: realism receives full credit.
Missing lawn / exposed dirt: marketing maximum 4/10; no Sales deduction. Landscaping: Front yard is bare dirt with no lawn or plantings, which is a substantial marketing defect.
View checks and recommended actions
Requirement
Status
Our record
MLS
Next step
Primary exterior imageBoth · 80 points
Scored4/1032 / 80 points earned
—
Primary MLS image
Missing lawn / exposed dirt: marketing maximum 4/10; no Sales deduction. Landscaping: Front yard is bare dirt with no lawn or plantings, which is a substantial marketing defect.Report an Error
Sales: 75% framing, 25% perspective. Marketing includes the final presentation. Cropping is counted once using the required view.
Framing / required crop: 10/10Sales 75% · Marketing 25%19:10 framing: Entire main house is fully within the crop: full roof peaks and eaves, full front facade including porch, entry and garage threshold/foundation are visible with minimal surrounding context but no clipping of the house itself.
Perspective: 10/10Sales 25% · Marketing 15%Vertical edges of the main house are mostly straight and near-vertical; minimal lens/tilt distortion visible.
Lighting / color: 10/10Marketing 15%Even daylight with clear sky; good contrast and color; no harsh shadows obscuring details.
Lawn / finished presentation: 4/10Marketing 25%No visible lawn or planted landscaping in front yard; bare dirt is a substantial marketing defect.
Realism: 10/10Marketing 20%No under construction label: realism receives full credit.
Missing lawn / exposed dirt: marketing maximum 4/10; no Sales deduction. Landscaping: No visible lawn or planted landscaping in front yard; bare dirt is a substantial marketing defect.
View checks and recommended actions
Requirement
Status
Our record
MLS
Next step
Primary exterior imageBoth · 80 points
Scored4/1032 / 80 points earned
—
Primary MLS image
Missing lawn / exposed dirt: marketing maximum 4/10; no Sales deduction. Landscaping: No visible lawn or planted landscaping in front yard; bare dirt is a substantial marketing defect.Report an Error
MLS numberSales · 1.82 points
Pass
—
5878523
Requirement met.
Street addressSales · 1.82 points
Pass
—
7810 Moore Drive
Requirement met.
MLS list priceSales · 1.82 points
Pass
—
566400
Requirement met.
BedroomsSales · 1.82 points
Pass
—
3
Requirement met.
BathroomsSales · 1.82 points
Pass
—
2.5
Requirement met.
Square feetSales · 1.82 points
Pass
—
2782
Requirement met.
Floor planSales · 1.82 points
Pass
Charleston
Charleston
Requirement met.
Square footage accuracySales · 1.82 points
Pass
2782
2782
Within the Charleston range (2782).
Bedroom accuracySales · 1.82 points
Pass
3–4
3
Within the Charleston range (3–4).
Bathroom accuracySales · 1.82 points
Pass
2.5
2.5
Within the Charleston range (2.5).
Story count accuracySales · 1.82 points
Pass
2
2
Within the Charleston range (2).
Garage space accuracySales · 0 points
Exempt
3–4
—
This MLS feed does not provide a garage-specific space count. ParkingTotal includes all parking and is not substituted for garage spaces.
Sales: 75% framing, 25% perspective. Marketing includes the final presentation. Cropping is counted once using the required view.
Framing / required crop: 10/10Sales 75% · Marketing 25%19:10 framing: Entire main house from roof peaks to foundation and garage threshold is fully within the crop with comfortable clearance on all sides.
Perspective: 10/10Sales 25% · Marketing 15%Vertical edges of the main house are straight and show no significant lean; perspective is normal for a frontal exterior photo.
Lighting / color: 10/10Marketing 15%Even daylight with mild shadow from neighboring structure; details are visible and color is natural.
Lawn / finished presentation: 4/10Marketing 25%Front yard lacks grass/plantings (bare dirt) which is a substantial marketing defect.
Realism: 10/10Marketing 20%No under construction label: realism receives full credit.
Missing lawn / exposed dirt: marketing maximum 4/10; no Sales deduction. Landscaping: Front yard lacks grass/plantings (bare dirt) which is a substantial marketing defect.
View checks and recommended actions
Requirement
Status
Our record
MLS
Next step
Primary exterior imageBoth · 80 points
Scored4/1032 / 80 points earned
—
Primary MLS image
Missing lawn / exposed dirt: marketing maximum 4/10; no Sales deduction. Landscaping: Front yard lacks grass/plantings (bare dirt) which is a substantial marketing defect.Report an Error
MLS numberSales · 1.82 points
Pass
—
6590775
Requirement met.
Street addressSales · 1.82 points
Pass
—
7821 Moore Drive
Requirement met.
MLS list priceSales · 1.82 points
Pass
—
535400
Requirement met.
BedroomsSales · 1.82 points
Pass
—
3
Requirement met.
BathroomsSales · 1.82 points
Pass
—
2.5
Requirement met.
Square feetSales · 1.82 points
Pass
—
2661
Requirement met.
Floor planSales · 1.82 points
Pass
Ashford
Ashford
Requirement met.
Square footage accuracySales · 1.82 points
Pass
2423–3559
2661
Within the Ashford range (2423–3559).
Bedroom accuracySales · 1.82 points
Pass
3–6
3
Within the Ashford range (3–6).
Bathroom accuracySales · 1.82 points
Pass
2.5–5
2.5
Within the Ashford range (2.5–5).
Story count accuracySales · 1.82 points
Pass
2
2
Within the Ashford range (2).
Garage space accuracySales · 0 points
Exempt
2–3
—
This MLS feed does not provide a garage-specific space count. ParkingTotal includes all parking and is not substituted for garage spaces.
Sales: 75% framing, 25% perspective. Marketing includes the final presentation. Cropping is counted once using the required view.
Framing / required crop: 10/10Sales 75% · Marketing 25%19:10 framing: Entire main house from highest roof peaks to foundation/garage threshold is fully within the crop with no clipping; all sides of the house visible within frame.
Perspective: 10/10Sales 25% · Marketing 15%Main house shows two clear vertical edges (left and right) with minimal visible lean; perspective is natural.
Lighting / color: 10/10Marketing 15%Even daylight with no harsh shadows; colors look natural.
Lawn / finished presentation: 4/10Marketing 25%Front yard lacks grass/finished landscaping (bare dirt), which is a substantial marketing defect.
Realism: 10/10Marketing 20%No under construction label: realism receives full credit.
Missing lawn / exposed dirt: marketing maximum 4/10; no Sales deduction. Landscaping: Front yard lacks grass/finished landscaping (bare dirt), which is a substantial marketing defect.
View checks and recommended actions
Requirement
Status
Our record
MLS
Next step
Primary exterior imageBoth · 80 points
Scored4/1032 / 80 points earned
—
Primary MLS image
Missing lawn / exposed dirt: marketing maximum 4/10; no Sales deduction. Landscaping: Front yard lacks grass/finished landscaping (bare dirt), which is a substantial marketing defect.Report an Error
MLS numberSales · 1.82 points
Pass
—
9364723
Requirement met.
Street addressSales · 1.82 points
Pass
—
7831 Moore Drive
Requirement met.
MLS list priceSales · 1.82 points
Pass
—
543400
Requirement met.
BedroomsSales · 1.82 points
Pass
—
4
Requirement met.
BathroomsSales · 1.82 points
Pass
—
3
Requirement met.
Square feetSales · 1.82 points
Pass
—
2659
Requirement met.
Floor planSales · 1.82 points
Pass
Manchester
Manchester
Requirement met.
Square footage accuracySales · 1.82 points
Pass
2659
2659
Within the Manchester range (2659).
Bedroom accuracySales · 1.82 points
Pass
3–5
4
Within the Manchester range (3–5).
Bathroom accuracySales · 1.82 points
Pass
2.5–3
3
Within the Manchester range (2.5–3).
Story count accuracySales · 1.82 points
Pass
2
2
Within the Manchester range (2).
Garage space accuracySales · 0 points
Exempt
2–4
—
This MLS feed does not provide a garage-specific space count. ParkingTotal includes all parking and is not substituted for garage spaces.
Sales: 75% framing, 25% perspective. Marketing includes the final presentation. Cropping is counted once using the required view.
Framing / required crop: 10/10Sales 75% · Marketing 25%19:10 framing: Entire main house is fully within the crop: full roof peaks and eaves, full facade, garage threshold and foundation are visible with no clipping.
Perspective: 10/10Sales 25% · Marketing 15%Main house presents two clear near-vertical edges (left and right) with minimal tilt; perspective is natural and acceptable.
Lighting / color: 10/10Marketing 15%Even daylight illumination, no harsh shadows or blown highlights; colors look natural.
Lawn / finished presentation: 4/10Marketing 25%No visible lawn or planted landscaping; bare soil front yard is a substantial marketing defect.
Realism: 10/10Marketing 20%No under construction label: realism receives full credit.
Missing lawn / exposed dirt: marketing maximum 4/10; no Sales deduction. Landscaping: No visible lawn or planted landscaping; bare soil front yard is a substantial marketing defect.
View checks and recommended actions
Requirement
Status
Our record
MLS
Next step
Primary exterior imageBoth · 80 points
Scored4/1032 / 80 points earned
—
Primary MLS image
Missing lawn / exposed dirt: marketing maximum 4/10; no Sales deduction. Landscaping: No visible lawn or planted landscaping; bare soil front yard is a substantial marketing defect.Report an Error
MLS numberSales · 1.82 points
Pass
—
8616791
Requirement met.
Street addressSales · 1.82 points
Pass
—
7840 Moore Drive
Requirement met.
MLS list priceSales · 1.82 points
Pass
—
478400
Requirement met.
BedroomsSales · 1.82 points
Pass
—
3
Requirement met.
BathroomsSales · 1.82 points
Pass
—
2.5
Requirement met.
Square feetSales · 1.82 points
Pass
—
1633
Requirement met.
Floor planSales · 1.82 points
Pass
Madison
Madison
Requirement met.
Square footage accuracySales · 1.82 points
Pass
1633–2361
1633
Within the Madison range (1633–2361).
Bedroom accuracySales · 1.82 points
Pass
3–4
3
Within the Madison range (3–4).
Bathroom accuracySales · 1.82 points
Pass
2.5–3.5
2.5
Within the Madison range (2.5–3.5).
Story count accuracySales · 1.82 points
Pass
2
2
Within the Madison range (2).
Garage space accuracySales · 0 points
Exempt
2–3
—
This MLS feed does not provide a garage-specific space count. ParkingTotal includes all parking and is not substituted for garage spaces.
Sales: 75% framing, 25% perspective. Marketing includes the final presentation. Cropping is counted once using the required view.
Framing / required crop: 10/10Sales 75% · Marketing 25%19:10 framing: Entire main house (full roof peaks, eaves, facade down to garage threshold and visible foundation) is fully within the crop with comfortable margins; no parts of the main house are clipped.
Perspective: 10/10Sales 25% · Marketing 15%House front appears straight with minimal tilt; two clear long vertical edges on main house (left and right of garage).
Lighting / color: 10/10Marketing 15%Slight front shadow across driveway and lower facade from sun angle but overall even daylight and good contrast.
Lawn / finished presentation: 10/10Marketing 25%Small patch of lawn present at left; minimal plantings but not missing. Landscaping is modest but acceptable for marketing.
Realism: 10/10Marketing 20%No under construction label: realism receives full credit.
Meets the photo standards. No actionable problem identified. Marketing total is manually protected; Sales still uses its own component evaluation.
View checks and recommended actions
Requirement
Status
Our record
MLS
Next step
Primary exterior imageBoth · 80 points
Scored4/1032 / 80 points earned
—
Primary MLS image
Meets the photo standards. No actionable problem identified. Marketing total is manually protected; Sales still uses its own component evaluation.Report an Error
MLS numberSales · 1.82 points
Pass
—
3121439
Requirement met.
Street addressSales · 1.82 points
Pass
—
8515 Blue Feather Loop
Requirement met.
MLS list priceSales · 1.82 points
Pass
—
449990
Requirement met.
BedroomsSales · 1.82 points
Pass
—
3
Requirement met.
BathroomsSales · 1.82 points
Pass
—
2.5
Requirement met.
Square feetSales · 1.82 points
Pass
—
1840
Requirement met.
Floor planSales · 1.82 points
Pass
Rio
Rio
Requirement met.
Square footage accuracySales · 1.82 points
Pass
1840
1840
Within the Rio range (1840).
Bedroom accuracySales · 1.82 points
Pass
3
3
Within the Rio range (3).
Bathroom accuracySales · 1.82 points
Pass
2.5
2.5
Within the Rio range (2.5).
Story count accuracySales · 1.82 points
Pass
2
2
Within the Rio range (2).
Garage space accuracySales · 0 points
Exempt
2
—
This MLS feed does not provide a garage-specific space count. ParkingTotal includes all parking and is not substituted for garage spaces.
Sales: 75% framing, 25% perspective. Marketing includes the final presentation. Cropping is counted once using the required view.
Framing / required crop: 10/10Sales 75% · Marketing 25%19:10 framing: Entire main house from roof peaks down to the garage threshold and foundation is fully within the crop; no roof peak, eaves, facade or base are clipped.
Perspective: 10/10Sales 25% · Marketing 15%Main house vertical edges are straight and not noticeably leaning; perspective is natural.
Lighting / color: 10/10Marketing 15%Even, soft lighting consistent with a staged/rendered exterior; no harsh shadows or exposure issues.
Lawn / finished presentation: 10/10Marketing 25%Landscaping is present and attractive, though appears stylized/illustrative as part of a rendering.
Realism: 2/10Marketing 20%Image contains a clear 'UNDER CONSTRUCTION' banner and overall appearance is an architectural rendering rather than a photograph (materials, trees, and background look computer-generated).
Under construction image is an obvious rendering: marketing maximum 3/10. Required under construction placeholder: Sales receives 10/10. Realism: Image contains a clear 'UNDER CONSTRUCTION' banner and overall appearance is an architectural rendering rather than a photograph (materials, trees, and background look computer-generated). Marketing total is manually protected; Sales still uses its own component evaluation.
View checks and recommended actions
Requirement
Status
Our record
MLS
Next step
Primary exterior imageBoth · 80 points
Scored8/1064 / 80 points earned
—
Primary MLS image
Under construction image is an obvious rendering: marketing maximum 3/10. Required under construction placeholder: Sales receives 10/10. Realism: Image contains a clear 'UNDER CONSTRUCTION' banner and overall appearance is an architectural rendering rather than a photograph (materials, trees, and background look computer-generated). Marketing total is manually protected; Sales still uses its own component evaluation.Report an Error
MLS numberSales · 1.82 points
Pass
—
3724867
Requirement met.
Street addressSales · 1.82 points
Pass
—
4996 Havenward View
Requirement met.
MLS list priceSales · 1.82 points
Pass
—
397850
Requirement met.
BedroomsSales · 1.82 points
Pass
—
3
Requirement met.
BathroomsSales · 1.82 points
Pass
—
2.5
Requirement met.
Square feetSales · 1.82 points
Pass
—
1690
Requirement met.
Floor planSales · 1.82 points
Pass
Cape Town
Cape Town
Requirement met.
Square footage accuracySales · 1.82 points
Pass
1690
1690
Within the Cape Town range (1690).
Bedroom accuracySales · 1.82 points
Pass
3
3
Within the Cape Town range (3).
Bathroom accuracySales · 1.82 points
Pass
2.5
2.5
Within the Cape Town range (2.5).
Story count accuracySales · 1.82 points
Pass
2
2
Within the Cape Town range (2).
Garage space accuracySales · 0 points
Exempt
2
—
This MLS feed does not provide a garage-specific space count. ParkingTotal includes all parking and is not substituted for garage spaces.
Sales: 75% framing, 25% perspective. Marketing includes the final presentation. Cropping is counted once using the required view.
Framing / required crop: 10/10Sales 75% · Marketing 25%4:3 framing: Entire main house roof (highest peak and eaves), full façade, and base (garage threshold and foundation) are fully visible within the crop. No significant clipping present.
Perspective: 10/10Sales 25% · Marketing 15%Main house shows nearly vertical building edges with minimal tilt; perspective is natural and not distorted.
Lighting / color: 10/10Marketing 15%Even daylight with some cloud cover; facade is well lit without harsh blown highlights or deep loss of detail.
Lawn / finished presentation: 10/10Marketing 25%Front landscaping is minimal but present; grass visible at right and small plantings at left.
Realism: 10/10Marketing 20%No under construction label: realism receives full credit.
Meets the photo standards. No actionable problem identified. Marketing total is manually protected; Sales still uses its own component evaluation.
View checks and recommended actions
Requirement
Status
Our record
MLS
Next step
Primary exterior imageBoth · 80 points
Scored8.4/1067.2 / 80 points earned
—
Primary MLS image
Meets the photo standards. No actionable problem identified. Marketing total is manually protected; Sales still uses its own component evaluation.Report an Error
MLS numberSales · 1.82 points
Pass
—
4249546
Requirement met.
Street addressSales · 1.82 points
Pass
—
4536 Hawk Haven View
Requirement met.
MLS list priceSales · 1.82 points
Pass
—
349900
Requirement met.
BedroomsSales · 1.82 points
Pass
—
2
Requirement met.
BathroomsSales · 1.82 points
Pass
—
2.5
Requirement met.
Square feetSales · 1.82 points
Pass
—
1493
Requirement met.
Floor planSales · 1.82 points
Pass
Columbia
Columbia
Requirement met.
Square footage accuracySales · 1.82 points
Pass
1493
1493
Within the Columbia range (1493).
Bedroom accuracySales · 1.82 points
Pass
2
2
Within the Columbia range (2).
Bathroom accuracySales · 1.82 points
Pass
2.5
2.5
Within the Columbia range (2.5).
Story count accuracySales · 1.82 points
Pass
3
3
Within the Columbia range (3).
Garage space accuracySales · 0 points
Exempt
2
—
This MLS feed does not provide a garage-specific space count. ParkingTotal includes all parking and is not substituted for garage spaces.
Sales: 75% framing, 25% perspective. Marketing includes the final presentation. Cropping is counted once using the required view.
Framing / required crop: 10/10Sales 75% · Marketing 25%19:10 framing: Entire main house facade, including full roof peaks, all eaves, garage threshold and foundation, and both sides of the house are fully visible within the crop.
Perspective: 10/10Sales 25% · Marketing 15%House shows small natural perspective but verticals are mostly straight; no significant tilt or distortion.
Lighting / color: 10/10Marketing 15%Even daylight with good exposure; no harsh shadows or blown highlights.
Lawn / finished presentation: 10/10Marketing 25%New lawn visible and mulched beds present; small young tree and rocks are fine though beds look sparse for marketing impact.
Realism: 10/10Marketing 20%No under construction label: realism receives full credit.
Meets the photo standards. No actionable problem identified. Marketing total is manually protected; Sales still uses its own component evaluation.
View checks and recommended actions
Requirement
Status
Our record
MLS
Next step
Primary exterior imageBoth · 80 points
Scored9/1072 / 80 points earned
—
Primary MLS image
Meets the photo standards. No actionable problem identified. Marketing total is manually protected; Sales still uses its own component evaluation.Report an Error
MLS numberSales · 1.82 points
Pass
—
3302418
Requirement met.
Street addressSales · 1.82 points
Pass
—
16209 Limbaugh Canyon Loop
Requirement met.
MLS list priceSales · 1.82 points
Pass
—
664900
Requirement met.
BedroomsSales · 1.82 points
Pass
—
4
Requirement met.
BathroomsSales · 1.82 points
Pass
—
3
Requirement met.
Square feetSales · 1.82 points
Pass
—
2933
Requirement met.
Floor planSales · 1.82 points
Pass
Bristol
The Bristol
Requirement met.
Square footage accuracySales · 1.82 points
Pass
2271–2933
2933
Within the Bristol range (2271–2933).
Bedroom accuracySales · 1.82 points
Pass
2–4
4
Within the Bristol range (2–4).
Bathroom accuracySales · 1.82 points
Pass
2–3
3
Within the Bristol range (2–3).
Story count accuracySales · 1.82 points
Pass
1
1
Within the Bristol range (1).
Garage space accuracySales · 0 points
Exempt
2
—
This MLS feed does not provide a garage-specific space count. ParkingTotal includes all parking and is not substituted for garage spaces.
Sales: 75% framing, 25% perspective. Marketing includes the final presentation. Cropping is counted once using the required view.
Framing / required crop: 10/10Sales 75% · Marketing 25%19:10 framing: Entire main house roof, eaves, front facade, garage threshold and foundation are fully within the crop with comfortable margins; no significant parts of the house are clipped.
Perspective: 10/10Sales 25% · Marketing 15%Two clear vertical edges of the main house visible at porch left column and right side of main garage; no significant tilt or keystone distortion.
Lighting / color: 10/10Marketing 15%Even daylight with some cloud cover; shadows are soft and details are visible.
Lawn / finished presentation: 6/10Marketing 25%Very small patch of real lawn at lower-left but overall front yard is mostly rock mulch and sparse plantings — reduced curb appeal for marketing.
Realism: 10/10Marketing 20%No under construction label: realism receives full credit.
Landscaping: Very small patch of real lawn at lower-left but overall front yard is mostly rock mulch and sparse plantings — reduced curb appeal for marketing.
View checks and recommended actions
Requirement
Status
Our record
MLS
Next step
Primary exterior imageBoth · 80 points
Scored9/1072 / 80 points earned
—
Primary MLS image
Landscaping: Very small patch of real lawn at lower-left but overall front yard is mostly rock mulch and sparse plantings — reduced curb appeal for marketing.Report an Error
MLS numberSales · 1.82 points
Pass
—
5222793
Requirement met.
Street addressSales · 1.82 points
Pass
—
5134 Omeara Court
Requirement met.
MLS list priceSales · 1.82 points
Pass
—
499900
Requirement met.
BedroomsSales · 1.82 points
Pass
—
3
Requirement met.
BathroomsSales · 1.82 points
Pass
—
2
Requirement met.
Square feetSales · 1.82 points
Pass
—
1677
Requirement met.
Floor planSales · 1.82 points
Pass
Augusta
Augusta
Requirement met.
Square footage accuracySales · 1.82 points
Pass
1677–3354
1677
Within the Augusta range (1677–3354).
Bedroom accuracySales · 1.82 points
Pass
3–5
3
Within the Augusta range (3–5).
Bathroom accuracySales · 1.82 points
Pass
2–3
2
Within the Augusta range (2–3).
Story count accuracySales · 1.82 points
Pass
1
1
Within the Augusta range (1).
Garage space accuracySales · 0 points
Exempt
2–3
—
This MLS feed does not provide a garage-specific space count. ParkingTotal includes all parking and is not substituted for garage spaces.
Sales: 75% framing, 25% perspective. Marketing includes the final presentation. Cropping is counted once using the required view.
Framing / required crop: 10/10Sales 75% · Marketing 25%19:10 framing: Entire main house from highest roof peak down to the foundation/garage threshold is fully visible within the crop; no roof peaks, eaves, facade or base are clipped.
Perspective: 10/10Sales 25% · Marketing 15%Main house vertical edges are nearly straight and perpendicular to image bottom; no visible significant tilt.
Lawn / finished presentation: 10/10Marketing 25%Small newly planted tree and mulch beds are visible; lawn present but small and young landscaping limits appeal.
Realism: 10/10Marketing 20%No under construction label: realism receives full credit.
Meets the photo standards. No actionable problem identified. Marketing total is manually protected; Sales still uses its own component evaluation.
View checks and recommended actions
Requirement
Status
Our record
MLS
Next step
Primary exterior imageBoth · 80 points
Scored9/1072 / 80 points earned
—
Primary MLS image
Meets the photo standards. No actionable problem identified. Marketing total is manually protected; Sales still uses its own component evaluation.Report an Error
MLS numberSales · 1.82 points
Pass
—
7535949
Requirement met.
Street addressSales · 1.82 points
Pass
—
5147 Omeara Court
Requirement met.
MLS list priceSales · 1.82 points
Pass
—
621400
Requirement met.
BedroomsSales · 1.82 points
Pass
—
5
Requirement met.
BathroomsSales · 1.82 points
Pass
—
3
Requirement met.
Square feetSales · 1.82 points
Pass
—
3354
Requirement met.
Floor planSales · 1.82 points
Pass
Augusta
Augusta
Requirement met.
Square footage accuracySales · 1.82 points
Pass
1677–3354
3354
Within the Augusta range (1677–3354).
Bedroom accuracySales · 1.82 points
Pass
3–5
5
Within the Augusta range (3–5).
Bathroom accuracySales · 1.82 points
Pass
2–3
3
Within the Augusta range (2–3).
Story count accuracySales · 1.82 points
Pass
1
1
Within the Augusta range (1).
Garage space accuracySales · 0 points
Exempt
2–3
—
This MLS feed does not provide a garage-specific space count. ParkingTotal includes all parking and is not substituted for garage spaces.
Sales: 75% framing, 25% perspective. Marketing includes the final presentation. Cropping is counted once using the required view.
Framing / required crop: 10/10Sales 75% · Marketing 25%19:10 framing: Entire main house (roof peaks, eaves, full facade, garage threshold and foundation) is fully visible within the crop with comfortable margins; no significant clipping observed.
Perspective: 10/10Sales 25% · Marketing 15%Two clear vertical edges of the main house visible and nearly plumb; no significant vertical distortion.
Lighting / color: 10/10Marketing 15%Even daylight with no harsh shadows or blown highlights; colors appear natural.
Lawn / finished presentation: 6/10Marketing 25%Small newly planted tree and minimal shrubbery; lawn present but landscaping is sparse for marketing impact (rock mulch beds and young plants).
Realism: 10/10Marketing 20%No under construction label: realism receives full credit.
Landscaping: Small newly planted tree and minimal shrubbery; lawn present but landscaping is sparse for marketing impact (rock mulch beds and young plants).
View checks and recommended actions
Requirement
Status
Our record
MLS
Next step
Primary exterior imageBoth · 80 points
Scored9/1072 / 80 points earned
—
Primary MLS image
Landscaping: Small newly planted tree and minimal shrubbery; lawn present but landscaping is sparse for marketing impact (rock mulch beds and young plants).Report an Error
Sales: 75% framing, 25% perspective. Marketing includes the final presentation. Cropping is counted once using the required view.
Framing / required crop: 10/10Sales 75% · Marketing 25%19:10 framing: Entire front facade is fully within the crop: roof peak and all eaves visible, full garage threshold and foundation visible, both sides of the main house visible. No main-house parts are clipped.
Perspective: 10/10Sales 25% · Marketing 15%Vertical edges of the main house are straight and near-vertical with minimal visible tilt.
Lawn / finished presentation: 6/10Marketing 25%New small tree with support stake and minimal established plantings; lawn present but sparse near foundation and beds mostly rock — limits curb appeal.
Realism: 10/10Marketing 20%No under construction label: realism receives full credit.
Landscaping: New small tree with support stake and minimal established plantings; lawn present but sparse near foundation and beds mostly rock — limits curb appeal.
View checks and recommended actions
Requirement
Status
Our record
MLS
Next step
Primary exterior imageBoth · 80 points
Scored9/1072 / 80 points earned
—
Primary MLS image
Landscaping: New small tree with support stake and minimal established plantings; lawn present but sparse near foundation and beds mostly rock — limits curb appeal.Report an Error
Sales: 75% framing, 25% perspective. Marketing includes the final presentation. Cropping is counted once using the required view.
Framing / required crop: 10/10Sales 75% · Marketing 25%19:10 framing: Entire main house from roof peaks down to foundation/garage threshold is fully visible and centered with comfortable margins; no significant parts are clipped.
Perspective: 10/10Sales 25% · Marketing 15%Vertical edges of the main house are straight and appear undistorted; two clear long vertical edges visible at columns/outer wall corners.
Lighting / color: 10/10Marketing 15%Even daylight with strong blue sky; minor shadowing on left but not detrimental to marketing.
Lawn / finished presentation: 6/10Marketing 25%Newly planted small tree with stakes and sparse landscaping; lawn present but limited mature plantings which reduces marketing appeal.
Realism: 10/10Marketing 20%No under construction label: realism receives full credit.
Landscaping: Newly planted small tree with stakes and sparse landscaping; lawn present but limited mature plantings which reduces marketing appeal.
View checks and recommended actions
Requirement
Status
Our record
MLS
Next step
Primary exterior imageBoth · 80 points
Scored9/1072 / 80 points earned
—
Primary MLS image
Landscaping: Newly planted small tree with stakes and sparse landscaping; lawn present but limited mature plantings which reduces marketing appeal.Report an Error
Sales: 75% framing, 25% perspective. Marketing includes the final presentation. Cropping is counted once using the required view.
Framing / required crop: 10/10Sales 75% · Marketing 25%19:10 framing: Entire main house — full roof peaks, eaves, facade down to the foundation/garage threshold — is fully visible and centered with room around it.
Perspective: 10/10Sales 25% · Marketing 15%Two strong vertical edges of the main house are visible and straight; no significant lean.
Lighting / color: 10/10Marketing 15%Even daylight with clear sky; good contrast and color without harsh shadows.
Lawn / finished presentation: 10/10Marketing 25%New lawn present in front yard; minimal plantings but well-kept for new construction.
Realism: 10/10Marketing 20%No under construction label: realism receives full credit.
Meets the photo standards. No actionable problem identified. Marketing total is manually protected; Sales still uses its own component evaluation.
View checks and recommended actions
Requirement
Status
Our record
MLS
Next step
Primary exterior imageBoth · 80 points
Scored9/1072 / 80 points earned
—
Primary MLS image
Meets the photo standards. No actionable problem identified. Marketing total is manually protected; Sales still uses its own component evaluation.Report an Error
MLS numberSales · 1.82 points
Pass
—
4043138
Requirement met.
Street addressSales · 1.82 points
Pass
—
8206 Lemon Grass Road
Requirement met.
MLS list priceSales · 1.82 points
Pass
—
549900
Requirement met.
BedroomsSales · 1.82 points
Pass
—
3
Requirement met.
BathroomsSales · 1.82 points
Pass
—
2.5
Requirement met.
Square feetSales · 1.82 points
Pass
—
2905
Requirement met.
Floor planSales · 1.82 points
Pass
Hampton
Hampton
Requirement met.
Square footage accuracySales · 1.82 points
Pass
2905
2905
Within the Hampton range (2905).
Bedroom accuracySales · 1.82 points
Pass
3–5
3
Within the Hampton range (3–5).
Bathroom accuracySales · 1.82 points
Pass
2.5–4
2.5
Within the Hampton range (2.5–4).
Story count accuracySales · 1.82 points
Pass
2
2
Within the Hampton range (2).
Garage space accuracySales · 0 points
Exempt
2–3
—
This MLS feed does not provide a garage-specific space count. ParkingTotal includes all parking and is not substituted for garage spaces.
Sales: 75% framing, 25% perspective. Marketing includes the final presentation. Cropping is counted once using the required view.
Framing / required crop: 10/10Sales 75% · Marketing 25%19:10 framing: Entire main house from highest roof peak down to the foundation/garage threshold is fully within the crop; no roof peaks, eaves, facade, or foundation are clipped.
Perspective: 10/10Sales 25% · Marketing 15%Vertical edges of the main house are straight and near-vertical with minimal convergence; structure appears photographed from near center front so perspective is minor.
Lighting / color: 10/10Marketing 15%Even daylight with good exposure; no harsh shadows obscuring features.
Lawn / finished presentation: 10/10Marketing 25%Lawn is present and mostly healthy though newly planted tree and mulch areas show minimal maturity which is acceptable for marketing.
Realism: 10/10Marketing 20%No under construction label: realism receives full credit.
Meets the photo standards. No actionable problem identified. Marketing total is manually protected; Sales still uses its own component evaluation.
View checks and recommended actions
Requirement
Status
Our record
MLS
Next step
Primary exterior imageBoth · 80 points
Scored9/1072 / 80 points earned
—
Primary MLS image
Meets the photo standards. No actionable problem identified. Marketing total is manually protected; Sales still uses its own component evaluation.Report an Error
Sales: 75% framing, 25% perspective. Marketing includes the final presentation. Cropping is counted once using the required view.
Framing / required crop: 10/10Sales 75% · Marketing 25%19:10 framing: Entire main house (full roof peaks, eaves, facade, and base including garage threshold and foundation) is fully within the crop and unobstructed.
Perspective: 10/10Sales 25% · Marketing 15%Two clear vertical edges on the main house are visible and straight; no noticeable leaning.
Lighting / color: 10/10Marketing 15%Even daylight illumination with no harsh shadows or blown highlights; colors natural.
Lawn / finished presentation: 7/10Marketing 25%Small newly planted tree with support stakes and minimal mature landscaping; lawn present but planting beds sparse which reduces curb appeal for marketing.
Realism: 10/10Marketing 20%No under construction label: realism receives full credit.
Landscaping: Small newly planted tree with support stakes and minimal mature landscaping; lawn present but planting beds sparse which reduces curb appeal for marketing.
View checks and recommended actions
Requirement
Status
Our record
MLS
Next step
Primary exterior imageBoth · 80 points
Scored9.25/1074 / 80 points earned
—
Primary MLS image
Landscaping: Small newly planted tree with support stakes and minimal mature landscaping; lawn present but planting beds sparse which reduces curb appeal for marketing.Report an Error
MLS numberSales · 1.82 points
Pass
—
5964900
Requirement met.
Street addressSales · 1.82 points
Pass
—
16355 Monument Rock Court
Requirement met.
MLS list priceSales · 1.82 points
Pass
—
654900
Requirement met.
BedroomsSales · 1.82 points
Pass
—
4
Requirement met.
BathroomsSales · 1.82 points
Pass
—
3
Requirement met.
Square feetSales · 1.82 points
Pass
—
3042
Requirement met.
Floor planSales · 1.82 points
Pass
Summerton
The Summerton
Requirement met.
Square footage accuracySales · 1.82 points
Pass
2344–3042
3042
Within the Summerton range (2344–3042).
Bedroom accuracySales · 1.82 points
Pass
2–4
4
Within the Summerton range (2–4).
Bathroom accuracySales · 1.82 points
Pass
2–3
3
Within the Summerton range (2–3).
Story count accuracySales · 1.82 points
Pass
1
1
Within the Summerton range (1).
Garage space accuracySales · 0 points
Exempt
2
—
This MLS feed does not provide a garage-specific space count. ParkingTotal includes all parking and is not substituted for garage spaces.
Sales: 75% framing, 25% perspective. Marketing includes the final presentation. Cropping is counted once using the required view.
Framing / required crop: 10/10Sales 75% · Marketing 25%19:10 framing: Entire main house including highest roof peak, all eaves, full facade down to the garage threshold and foundation are fully visible within the crop. No significant parts of the main house are clipped.
Perspective: 10/10Sales 25% · Marketing 15%Main house vertical edges are nearly vertical and within acceptable tolerance; no visible significant lean.
Lighting / color: 10/10Marketing 15%Bright daylight with even exposure; minor shadow on driveway not detrimental.
Lawn / finished presentation: 7/10Marketing 25%Small lawn present but landscaping is minimal (rock mulch, few small shrubs); could be improved for marketing. Not missing but sparse.
Realism: 10/10Marketing 20%No under construction label: realism receives full credit.
Landscaping: Small lawn present but landscaping is minimal (rock mulch, few small shrubs); could be improved for marketing. Not missing but sparse.
View checks and recommended actions
Requirement
Status
Our record
MLS
Next step
Primary exterior imageBoth · 80 points
Scored9.25/1074 / 80 points earned
—
Primary MLS image
Landscaping: Small lawn present but landscaping is minimal (rock mulch, few small shrubs); could be improved for marketing. Not missing but sparse.Report an Error
MLS numberSales · 1.82 points
Pass
—
1459795
Requirement met.
Street addressSales · 1.82 points
Pass
—
5148 Somervell Court
Requirement met.
MLS list priceSales · 1.82 points
Pass
—
499900
Requirement met.
BedroomsSales · 1.82 points
Pass
—
3
Requirement met.
BathroomsSales · 1.82 points
Pass
—
2.5
Requirement met.
Square feetSales · 1.82 points
Pass
—
2423
Requirement met.
Floor planSales · 1.82 points
Pass
Ashford
Ashford
Requirement met.
Square footage accuracySales · 1.82 points
Pass
2423–3559
2423
Within the Ashford range (2423–3559).
Bedroom accuracySales · 1.82 points
Pass
3–6
3
Within the Ashford range (3–6).
Bathroom accuracySales · 1.82 points
Pass
2.5–5
2.5
Within the Ashford range (2.5–5).
Story count accuracySales · 1.82 points
Pass
2
2
Within the Ashford range (2).
Garage space accuracySales · 0 points
Exempt
2–3
—
This MLS feed does not provide a garage-specific space count. ParkingTotal includes all parking and is not substituted for garage spaces.
Sales: 75% framing, 25% perspective. Marketing includes the final presentation. Cropping is counted once using the required view.
Framing / required crop: 10/10Sales 75% · Marketing 25%19:10 framing: Entire main house is fully visible within the crop: full roof including highest peak and all eaves, full facade, and base including garage threshold and foundation are intact and unobstructed.
Perspective: 10/10Sales 25% · Marketing 15%Main house shows two clear vertical edges with no visible lean; perspective appears natural and undistorted.
Lighting / color: 10/10Marketing 15%Even daylight with no harsh shadows or color casts; house lighting appears natural.
Lawn / finished presentation: 8/10Marketing 25%Small newly planted tree and minimal lawn on right; left side uses rock mulch and lacks turf, reducing curb appeal.
Realism: 10/10Marketing 20%No under construction label: realism receives full credit.
Landscaping: Small newly planted tree and minimal lawn on right; left side uses rock mulch and lacks turf, reducing curb appeal.
View checks and recommended actions
Requirement
Status
Our record
MLS
Next step
Primary exterior imageBoth · 80 points
Scored9.5/1076 / 80 points earned
—
Primary MLS image
Landscaping: Small newly planted tree and minimal lawn on right; left side uses rock mulch and lacks turf, reducing curb appeal.Report an Error
MLS numberSales · 1.82 points
Pass
—
3340394
Requirement met.
Street addressSales · 1.82 points
Pass
—
8538 Blue Feather Loop
Requirement met.
MLS list priceSales · 1.82 points
Pass
—
434990
Requirement met.
BedroomsSales · 1.82 points
Pass
—
3
Requirement met.
BathroomsSales · 1.82 points
Pass
—
2.5
Requirement met.
Square feetSales · 1.82 points
Pass
—
1690
Requirement met.
Floor planSales · 1.82 points
Pass
Cape Town
Cape Town
Requirement met.
Square footage accuracySales · 1.82 points
Pass
1690
1690
Within the Cape Town range (1690).
Bedroom accuracySales · 1.82 points
Pass
3
3
Within the Cape Town range (3).
Bathroom accuracySales · 1.82 points
Pass
2.5
2.5
Within the Cape Town range (2.5).
Story count accuracySales · 1.82 points
Pass
2
2
Within the Cape Town range (2).
Garage space accuracySales · 0 points
Exempt
2
—
This MLS feed does not provide a garage-specific space count. ParkingTotal includes all parking and is not substituted for garage spaces.
Sales: 75% framing, 25% perspective. Marketing includes the final presentation. Cropping is counted once using the required view.
Framing / required crop: 10/10Sales 75% · Marketing 25%4:3 framing: Entire main house from roof peaks to garage threshold and foundation is fully within the crop with comfortable margins; no roof peak, eaves, facade, or base are clipped.
Perspective: 10/10Sales 25% · Marketing 15%Building verticals are near-vertical with only minor camera tilt; main house vertical edges detected and usable for perspective assessment.
Lighting / color: 10/10Marketing 15%Even daylight with some cloud shadowing but no harsh over/under exposure on the house.
Lawn / finished presentation: 4/10Marketing 25%Small newly planted tree and narrow grass strip only at left; majority of front yard is bare mulch/rock — missing mature lawn reduces curb appeal.
Realism: 10/10Marketing 20%No under construction label: realism receives full credit.
Missing lawn / exposed dirt: marketing maximum 4/10; no Sales deduction. Landscaping: Small newly planted tree and narrow grass strip only at left; majority of front yard is bare mulch/rock — missing mature lawn reduces curb appeal. Marketing total is manually protected; Sales still uses its own component evaluation.
View checks and recommended actions
Requirement
Status
Our record
MLS
Next step
Primary exterior imageBoth · 80 points
Scored10/1080 / 80 points earned
—
Primary MLS image
Missing lawn / exposed dirt: marketing maximum 4/10; no Sales deduction. Landscaping: Small newly planted tree and narrow grass strip only at left; majority of front yard is bare mulch/rock — missing mature lawn reduces curb appeal. Marketing total is manually protected; Sales still uses its own component evaluation.Report an Error
MLS numberSales · 1.82 points
Pass
—
3222484
Requirement met.
Street addressSales · 1.82 points
Pass
—
4512 Hawk Haven View
Requirement met.
MLS list priceSales · 1.82 points
Pass
—
398900
Requirement met.
BedroomsSales · 1.82 points
Pass
—
3
Requirement met.
BathroomsSales · 1.82 points
Pass
—
2.5
Requirement met.
Square feetSales · 1.82 points
Pass
—
1949
Requirement met.
Floor planSales · 1.82 points
Pass
Elbert
Elbert
Requirement met.
Square footage accuracySales · 1.82 points
Pass
1949
1949
Within the Elbert range (1949).
Bedroom accuracySales · 1.82 points
Pass
3–4
3
Within the Elbert range (3–4).
Bathroom accuracySales · 1.82 points
Pass
2.5
2.5
Within the Elbert range (2.5).
Story count accuracySales · 1.82 points
Pass
3
3
Within the Elbert range (3).
Garage space accuracySales · 0 points
Exempt
2
—
This MLS feed does not provide a garage-specific space count. ParkingTotal includes all parking and is not substituted for garage spaces.
Sales: 75% framing, 25% perspective. Marketing includes the final presentation. Cropping is counted once using the required view.
Framing / required crop: 10/10Sales 75% · Marketing 25%19:10 framing: Entire main house from roof peaks through eaves down to garage threshold and foundation is fully within the crop; no parts of the main house are clipped.
Perspective: 10/10Sales 25% · Marketing 15%Two clear vertical edges of the main house are visible and appear straight with no noticeable keystone or tilt.
Lighting / color: 10/10Marketing 15%Even, bright daylight with natural color and no harsh shadows obscuring features.
Lawn / finished presentation: 10/10Marketing 25%Small but present lawn and minimal landscaping; no missing lawn or major defects.
Realism: 10/10Marketing 20%No under construction label: realism receives full credit.
Meets the photo standards. No actionable problem identified.
View checks and recommended actions
Requirement
Status
Our record
MLS
Next step
Primary exterior imageBoth · 80 points
Scored10/1080 / 80 points earned
—
Primary MLS image
Meets the photo standards. No actionable problem identified.Report an Error
MLS numberSales · 1.82 points
Pass
—
5555964
Requirement met.
Street addressSales · 1.82 points
Pass
—
8222 Lemon Grass Road
Requirement met.
MLS list priceSales · 1.82 points
Pass
—
489900
Requirement met.
BedroomsSales · 1.82 points
Pass
—
3
Requirement met.
BathroomsSales · 1.82 points
Pass
—
2.5
Requirement met.
Square feetSales · 1.82 points
Pass
—
2661
Requirement met.
Floor planSales · 1.82 points
Pass
Ashford
Ashford
Requirement met.
Square footage accuracySales · 1.82 points
Pass
2423–3559
2661
Within the Ashford range (2423–3559).
Bedroom accuracySales · 1.82 points
Pass
3–6
3
Within the Ashford range (3–6).
Bathroom accuracySales · 1.82 points
Pass
2.5–5
2.5
Within the Ashford range (2.5–5).
Story count accuracySales · 1.82 points
Pass
2
2
Within the Ashford range (2).
Garage space accuracySales · 0 points
Exempt
2–3
—
This MLS feed does not provide a garage-specific space count. ParkingTotal includes all parking and is not substituted for garage spaces.
Sales: 75% framing, 25% perspective. Marketing includes the final presentation. Cropping is counted once using the required view.
Framing / required crop: 10/10Sales 75% · Marketing 25%19:10 framing: Entire main house from highest roof peak down to foundation and garage threshold is fully visible with comfortable margins; no roof, facade, sides, or base are clipped.
Perspective: 10/10Sales 25% · Marketing 15%Two clear vertical edges on the main house appear straight and vertical in the image; no visible leaning or distortion.
Lighting / color: 10/10Marketing 15%Even daylight illumination with no strong blown highlights or deep loss of detail; colors look natural.
Lawn / finished presentation: 6/10Marketing 25%Small/new tree and thin lawn suggest immature landscaping; rock beds and limited planting reduce curb appeal (affects marketing).
Realism: 10/10Marketing 20%No under construction label: realism receives full credit.
Landscaping: Small/new tree and thin lawn suggest immature landscaping; rock beds and limited planting reduce curb appeal (affects marketing). Marketing total is manually protected; Sales still uses its own component evaluation.
View checks and recommended actions
Requirement
Status
Our record
MLS
Next step
Primary exterior imageBoth · 80 points
Scored10/1080 / 80 points earned
—
Primary MLS image
Landscaping: Small/new tree and thin lawn suggest immature landscaping; rock beds and limited planting reduce curb appeal (affects marketing). Marketing total is manually protected; Sales still uses its own component evaluation.Report an Error
MLS numberSales · 1.82 points
Pass
—
2628341
Requirement met.
Street addressSales · 1.82 points
Pass
—
8243 Henzlee Place
Requirement met.
MLS list priceSales · 1.82 points
Pass
—
499560
Requirement met.
BedroomsSales · 1.82 points
Pass
—
3
Requirement met.
BathroomsSales · 1.82 points
Pass
—
2.5
Requirement met.
Square feetSales · 1.82 points
Pass
—
2782
Requirement met.
Floor planSales · 1.82 points
Pass
Charleston
Charleston
Requirement met.
Square footage accuracySales · 1.82 points
Pass
2782
2782
Within the Charleston range (2782).
Bedroom accuracySales · 1.82 points
Pass
3–4
3
Within the Charleston range (3–4).
Bathroom accuracySales · 1.82 points
Pass
2.5
2.5
Within the Charleston range (2.5).
Story count accuracySales · 1.82 points
Pass
2
2
Within the Charleston range (2).
Garage space accuracySales · 0 points
Exempt
3–4
—
This MLS feed does not provide a garage-specific space count. ParkingTotal includes all parking and is not substituted for garage spaces.
Sales: 75% framing, 25% perspective. Marketing includes the final presentation. Cropping is counted once using the required view.
Framing / required crop: 10/10Sales 75% · Marketing 25%19:10 framing: Entire front facade is fully visible within the crop: the roof peaks and eaves, full front elevation, garage threshold and foundation are all included with comfortable margins.
Perspective: 10/10Sales 25% · Marketing 15%Main house vertical edges are near-vertical with only minor photographic perspective; no obvious leaning or keystone distortion.
Lighting / color: 10/10Marketing 15%Even daylight with good exposure and natural colors; no heavy shadows or blown highlights.
Lawn / finished presentation: 10/10Marketing 25%Small newly planted lawn and tree present; landscaping is minimal but healthy. Not missing lawn.
Realism: 10/10Marketing 20%No under construction label: realism receives full credit.
Meets the photo standards. No actionable problem identified.
View checks and recommended actions
Requirement
Status
Our record
MLS
Next step
Primary exterior imageBoth · 80 points
Scored10/1080 / 80 points earned
—
Primary MLS image
Meets the photo standards. No actionable problem identified.Report an Error
MLS numberSales · 1.82 points
Pass
—
9584305
Requirement met.
Street addressSales · 1.82 points
Pass
—
8246 Lemon Grass Road
Requirement met.
MLS list priceSales · 1.82 points
Pass
—
540400
Requirement met.
BedroomsSales · 1.82 points
Pass
—
3
Requirement met.
BathroomsSales · 1.82 points
Pass
—
2.5
Requirement met.
Square feetSales · 1.82 points
Pass
—
2782
Requirement met.
Floor planSales · 1.82 points
Pass
Charleston
Charleston
Requirement met.
Square footage accuracySales · 1.82 points
Pass
2782
2782
Within the Charleston range (2782).
Bedroom accuracySales · 1.82 points
Pass
3–4
3
Within the Charleston range (3–4).
Bathroom accuracySales · 1.82 points
Pass
2.5
2.5
Within the Charleston range (2.5).
Story count accuracySales · 1.82 points
Pass
2
2
Within the Charleston range (2).
Garage space accuracySales · 0 points
Exempt
3–4
—
This MLS feed does not provide a garage-specific space count. ParkingTotal includes all parking and is not substituted for garage spaces.
Sales: 75% framing, 25% perspective. Marketing includes the final presentation. Cropping is counted once using the required view.
Framing / required crop: 10/10Sales 75% · Marketing 25%19:10 framing: Entire main house is fully visible within the crop: roof peaks and all eaves visible, full facade including windows, front door, garage threshold and foundation are shown. No portions of the main house are clipped.
Perspective: 10/10Sales 25% · Marketing 15%Main house shows two clear near-vertical edges; they appear straight and not significantly leaning in the photo.
Lighting / color: 10/10Marketing 15%Even daylight, slight shadow on porch but overall well-lit and natural color.
Lawn / finished presentation: 10/10Marketing 25%Small lawn present and maintained but limited; rock beds dominate front planting area which slightly reduces curb appeal.
Realism: 10/10Marketing 20%No under construction label: realism receives full credit.
Meets the photo standards. No actionable problem identified. Marketing total is manually protected; Sales still uses its own component evaluation.
View checks and recommended actions
Requirement
Status
Our record
MLS
Next step
Primary exterior imageBoth · 80 points
Scored10/1080 / 80 points earned
—
Primary MLS image
Meets the photo standards. No actionable problem identified. Marketing total is manually protected; Sales still uses its own component evaluation.Report an Error
MLS numberSales · 1.82 points
Pass
—
7744917
Requirement met.
Street addressSales · 1.82 points
Pass
—
8262 Lemon Grass Road
Requirement met.
MLS list priceSales · 1.82 points
Pass
—
429900
Requirement met.
BedroomsSales · 1.82 points
Pass
—
3
Requirement met.
BathroomsSales · 1.82 points
Pass
—
2.5
Requirement met.
Square feetSales · 1.82 points
Pass
—
1884
Requirement met.
Floor planSales · 1.82 points
Pass
Cleveland
Cleveland
Requirement met.
Square footage accuracySales · 1.82 points
Pass
1884–2664
1884
Within the Cleveland range (1884–2664).
Bedroom accuracySales · 1.82 points
Pass
3–4
3
Within the Cleveland range (3–4).
Bathroom accuracySales · 1.82 points
Pass
2.5–3.5
2.5
Within the Cleveland range (2.5–3.5).
Story count accuracySales · 1.82 points
Pass
2
2
Within the Cleveland range (2).
Garage space accuracySales · 0 points
Exempt
2–3
—
This MLS feed does not provide a garage-specific space count. ParkingTotal includes all parking and is not substituted for garage spaces.
Scores reflect stored MLS and internal records. Open-house compliance is tracked separately. Select a home to see its checks or report an error.