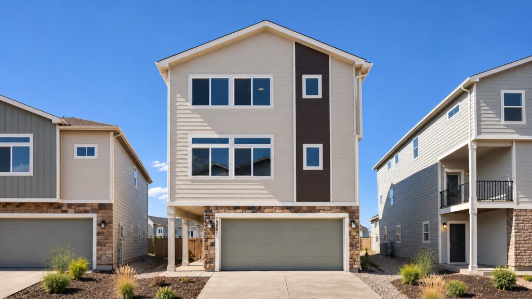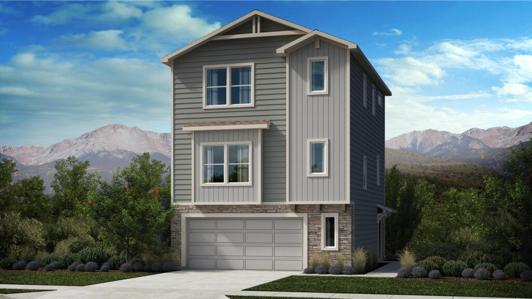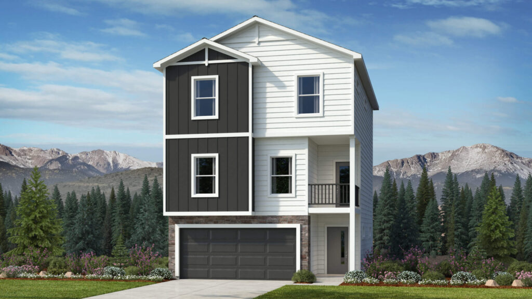
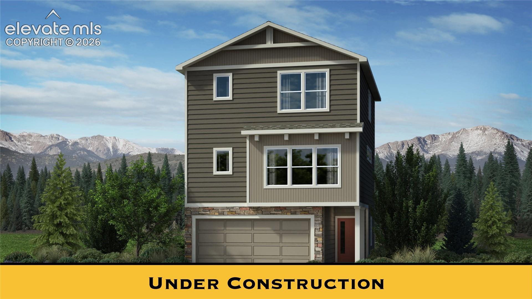
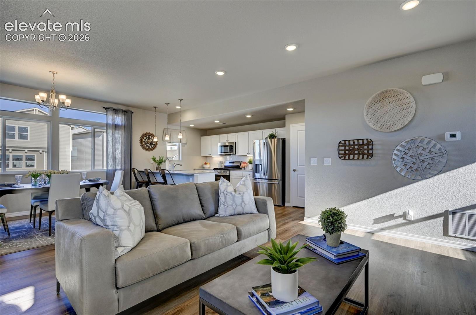
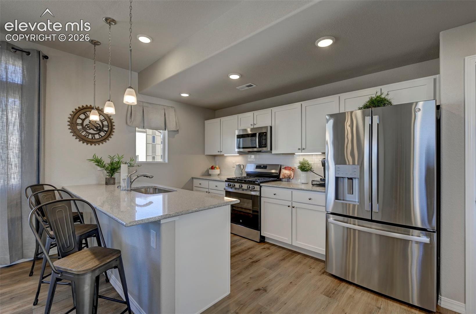
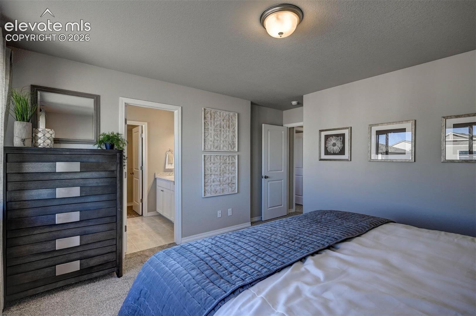
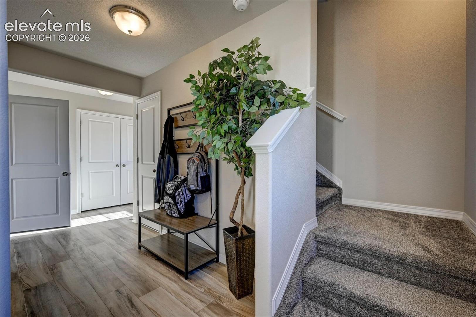
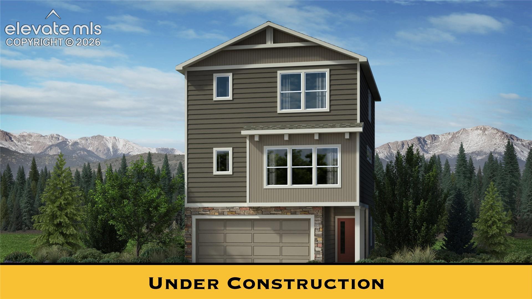
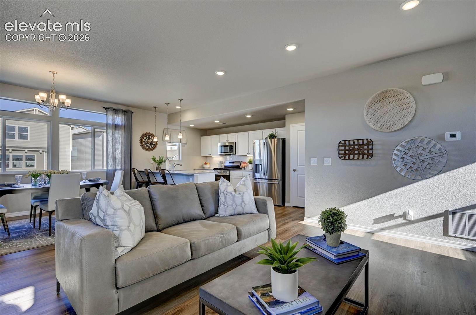
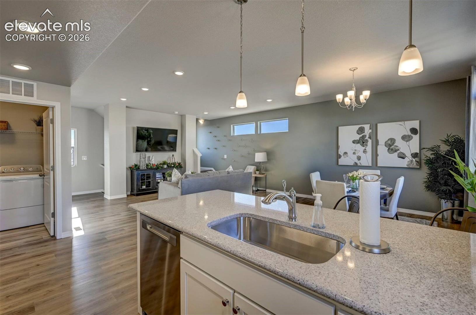
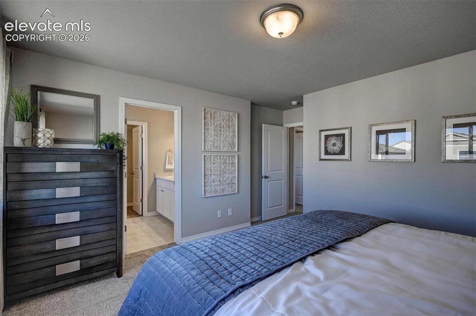
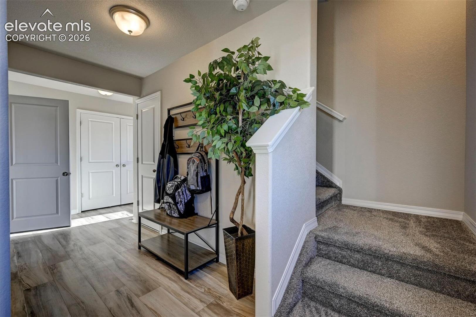
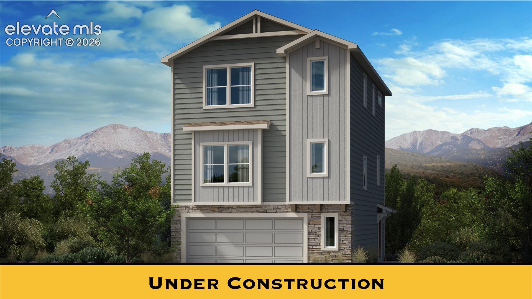
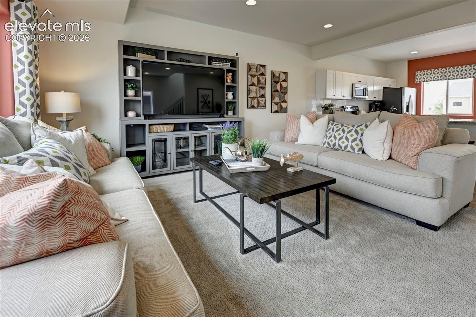
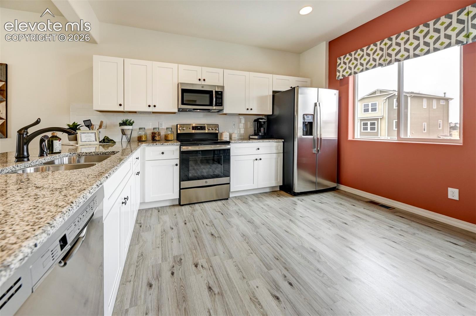
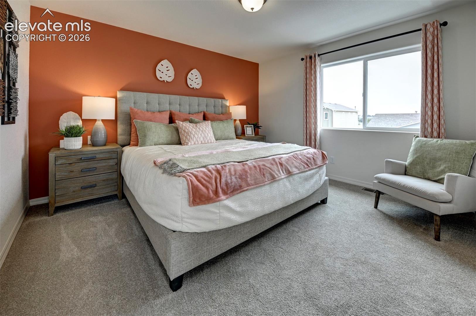
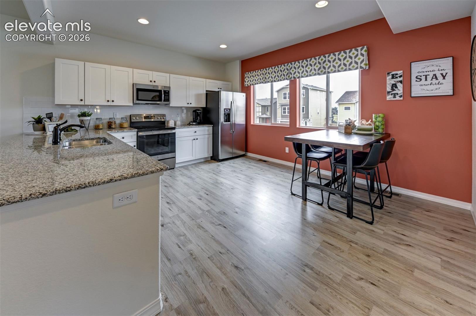
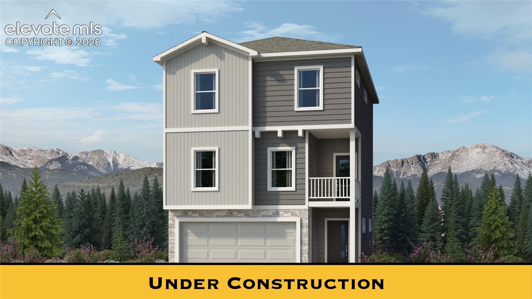
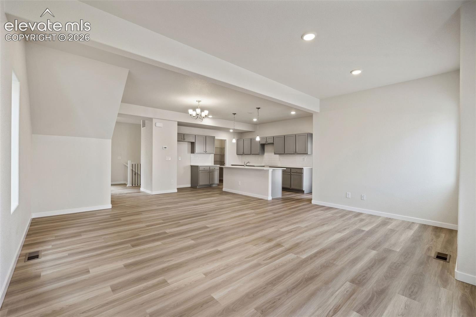
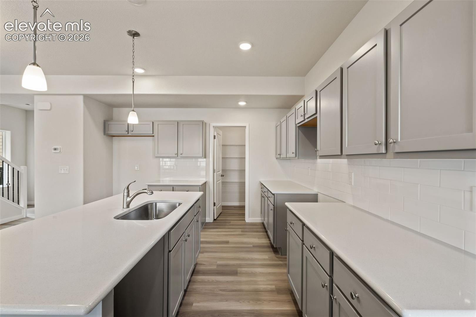
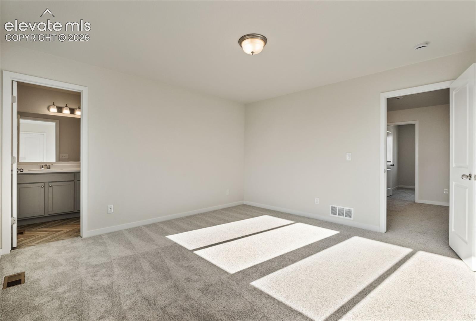
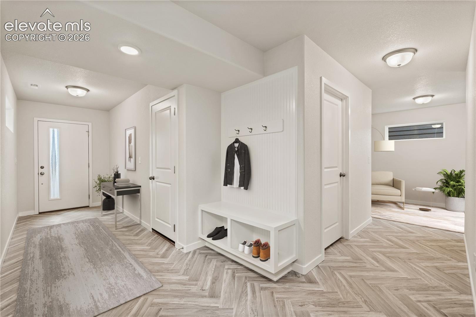
Community image and photos from homes in Sanctuary at Meridian Ranch. Features and finishes vary by home. Some photos are virtually staged.
Pre-Selling from Bent Grass!
Single Family Homes

Prices starting at$389,900
Ranges reflect the floor plans and options offered here.
By appointment only.
Sanctuary at Meridian Ranch offers a welcoming blend of modern home design, everyday comfort, and connected community living in the growing Falcon area of Colorado Springs. Featuring Challenger Homes’ popular Ascent Collection, with the Elbert, Crestone, and Rainier floor plans, this neighborhood offers thoughtfully designed homes with spacious layouts, modern finishes, and functional living spaces.
Explore your options
Get to know the area
Interior examples from homes in Sanctuary at Meridian Ranch. Features and finishes vary by home.
Sanctuary at Meridian Ranch is located in the growing Falcon area near Woodmen Road and Meridian Road, with convenient access to shopping, dining, schools, and entertainment. Connections to the Powers corridor, Peterson Space Force Base, and Schriever Space Force Base put more of the Colorado Springs area within reach.
Mill levy: 123.910
Sanctuary at Meridian Ranch is located within Falcon School District 49, offering convenient access to nearby schools and a variety of educational opportunities to support students throughout their academic journey.
Confirm current attendance boundaries directly with the school district.
Explore the neighborhood
Start planning ahead
Explore the home designs planned for Sanctuary at Meridian Ranch. Start thinking about your homesite, layout, and finishes before sales open.
Find the setting for your new home.
Compare the space and layouts below.
Choose from available finishes and options.
Our sales team can help with homesite availability, plan options, and estimated build timing.
Have a question about Sanctuary at Meridian Ranch, financing, or finding the right home? We can help.

Call our community (719) 373-6604
Loading contact form…
Principal & interest + estimated property taxes + homeowners insurance + applicable HOA/metro charges.
Our advertised estimated lowest payments use a 30-year VA loan example for an eligible buyer with full entitlement and 0% down. The featured payment option is 3-2-1 Buydown. Advertised amounts are year-one estimates; payments increase in years 2, 3 and 4. The note rate is fixed at 6.5%. Home price, estimated taxes, and HOA/metro charges vary by property and community. Open the asterisk beside a payment for that home’s figures and assumptions.
Principal and interest are calculated from the modeled loan amount, selected payment rate, and loan term. The model uses 8.661% combined 3-2-1 buydown cost and an assumed 2.15% VA funding fee financed into the loan. It includes a $8,000.00 closing-cost allowance, modeled through a higher contract price and seller credit. Points and any temporary buydown funding are modeled through a higher contract price and seller credits, subject to lender approval and appraisal support.
Property taxes use the community mill levy and an approximate assessed-value calculation; they are estimates, not an actual tax bill. Homeowners insurance is estimated at $180.00 per month. Applicable community HOA/metro charges are included. Upfront tax and insurance escrow deposits are excluded. A zero down payment does not guarantee zero cash due at closing.
The advertised amount is the Year 1 estimated payment. A builder-funded 3-2-1 buydown reduces the buyer's principal and interest payments during the first three years; the underlying note rate remains fixed. Payments are based on a rate 3 percentage points below the note rate in Year 1, 2 points below in Year 2, and 1 point below in Year 3. Full note-rate payments begin in Year 4. Taxes, insurance and HOA/metro charges are estimates and may change. Interest rate is not APR. Financing costs are modeled through a higher contract price and seller credits, subject to lender approval and appraisal support. Contact the lender for a complete Loan Estimate.
*Advertised payments are estimates based on promotional financing for qualified buyers on select homes. Not all buyers will qualify. Actual payments vary based on the home, loan program, down payment, credit qualifications, taxes, insurance, and applicable HOA or metro district charges. Financing incentives require use of the designated lender. Buyers may choose any lender. Offers are subject to availability, lender approval, and change. This is not a commitment to lend.
 Parks & Playgrounds