Open: Fri 3:00–5:00pm (10/30)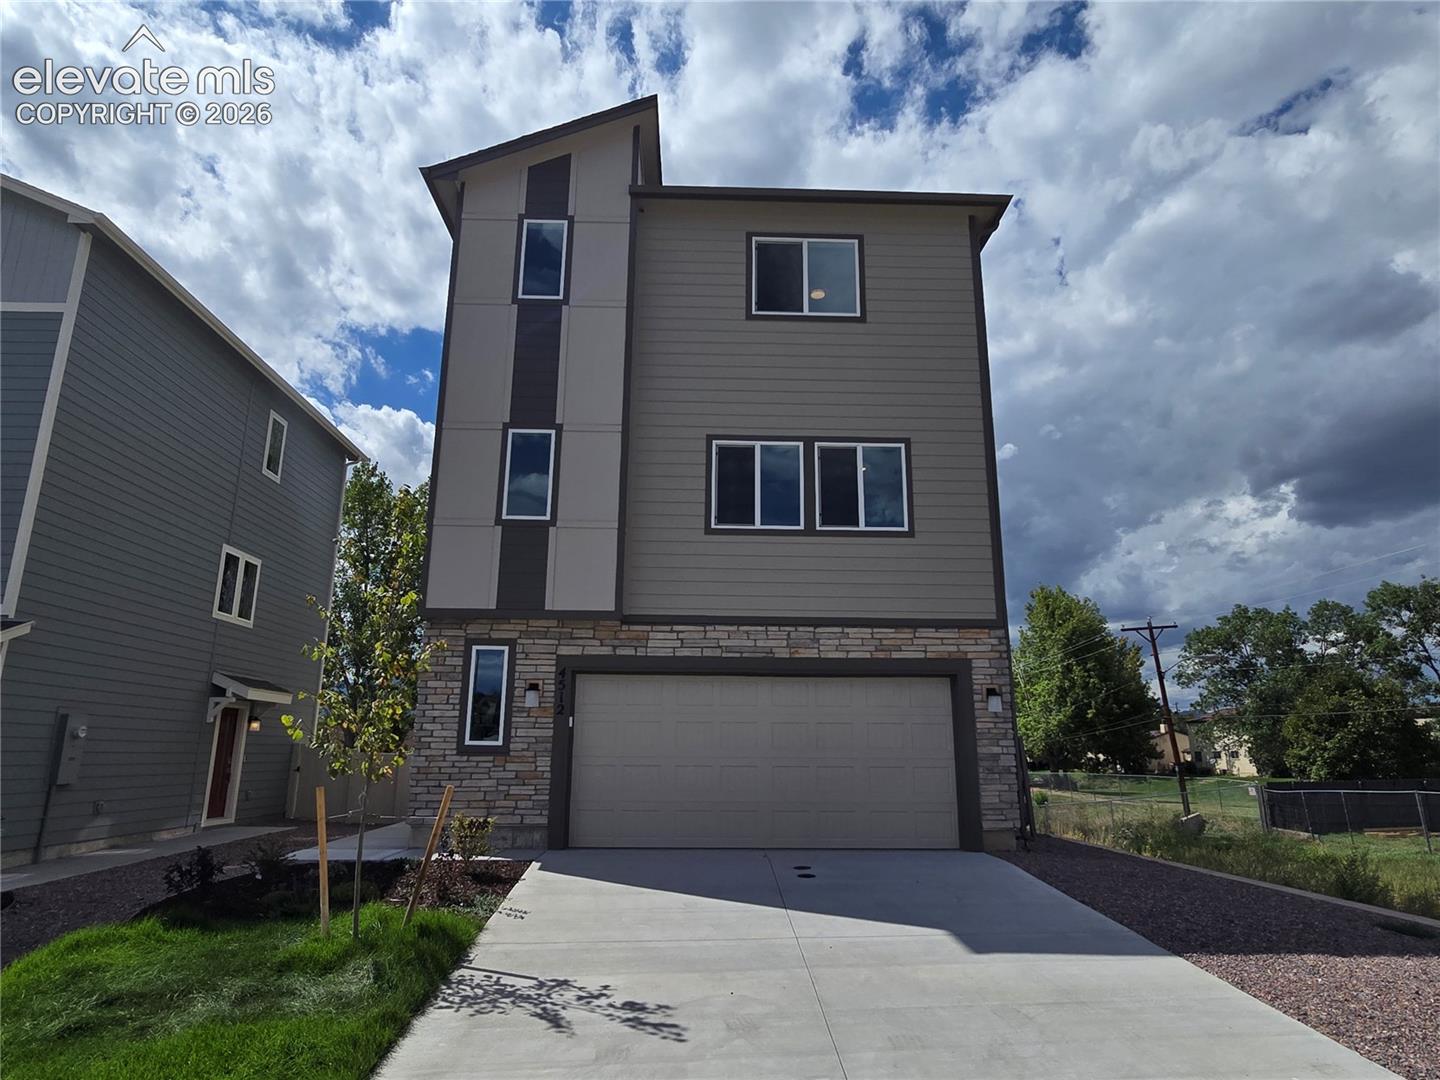
$398,900
3 bds 2½ ba 1,949 sqft From $2,494/mo*Year 1 estimated payment
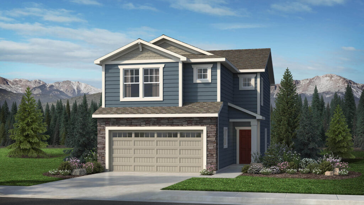
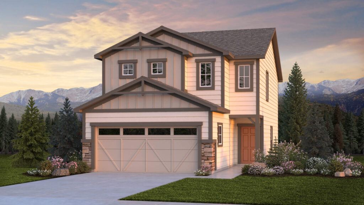
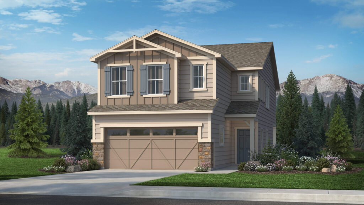
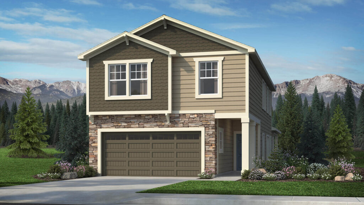
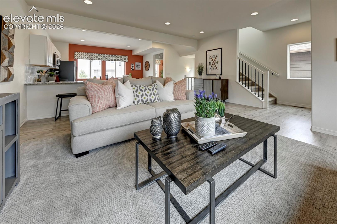
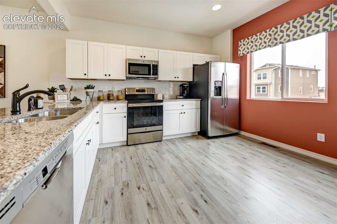
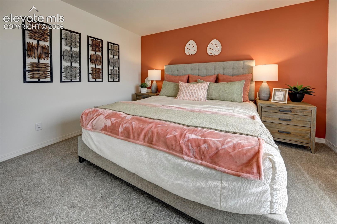
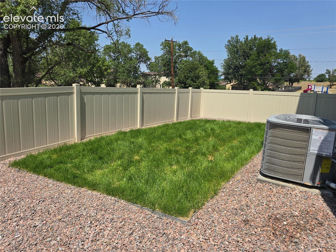
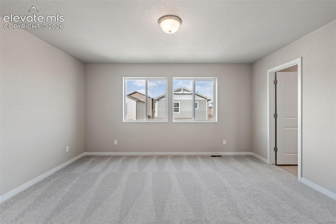
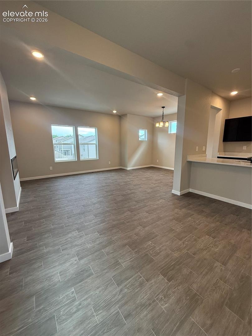
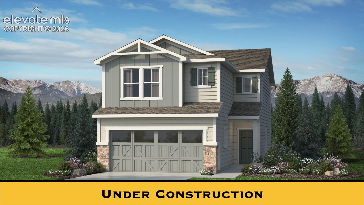
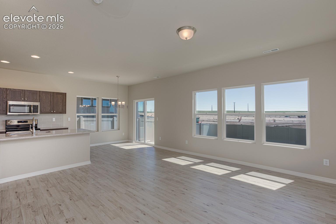
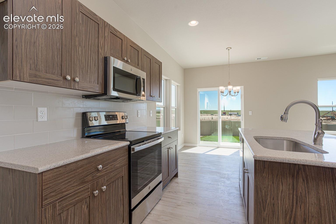
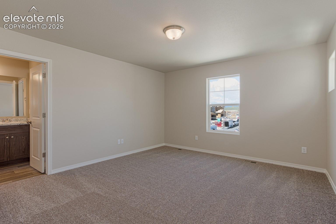
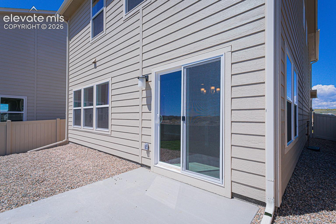
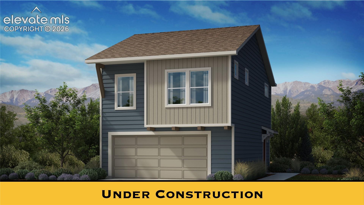
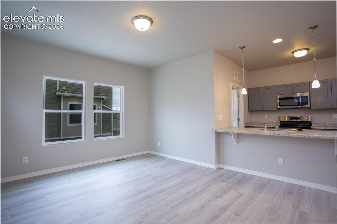
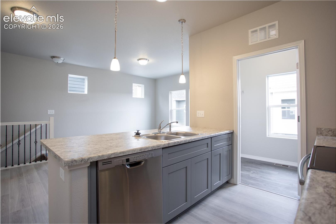
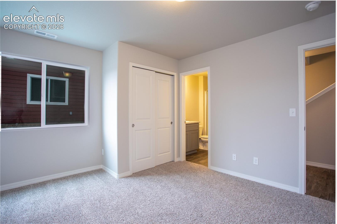
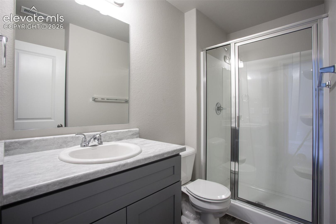
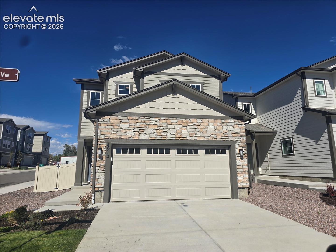
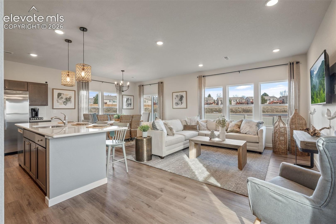
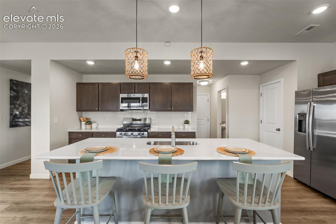
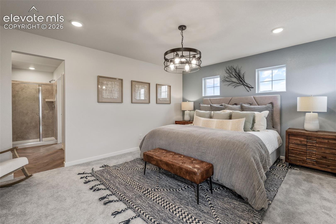
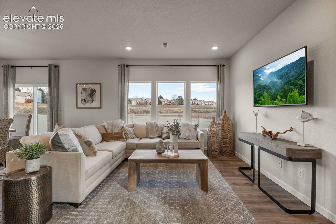
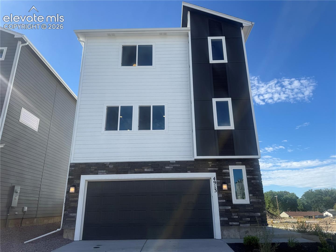
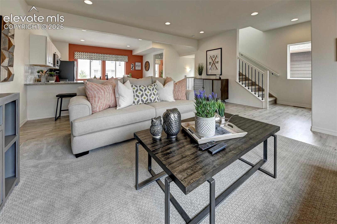
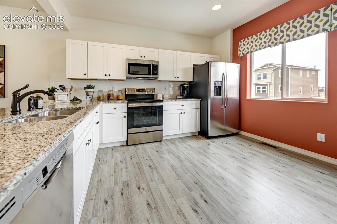
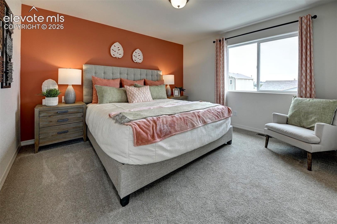
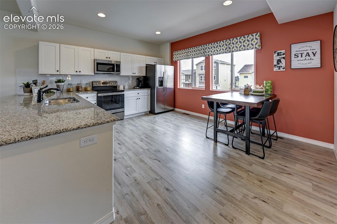
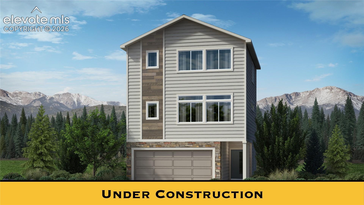
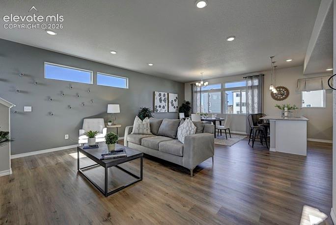
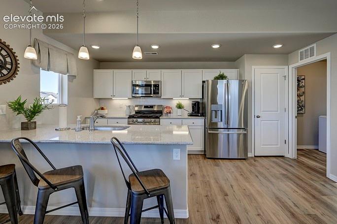
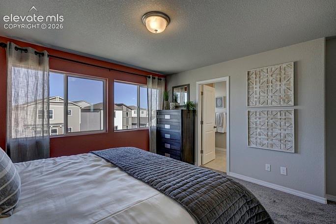
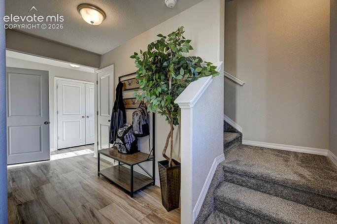
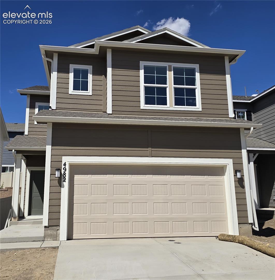
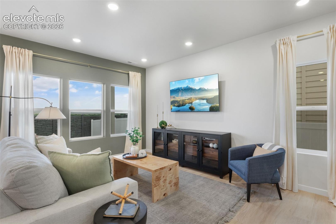
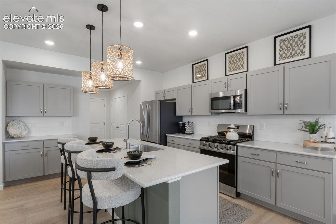
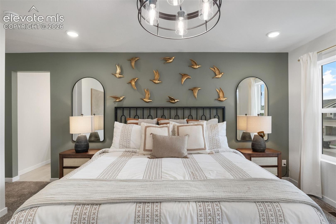
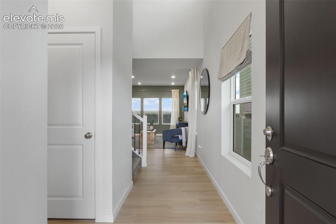
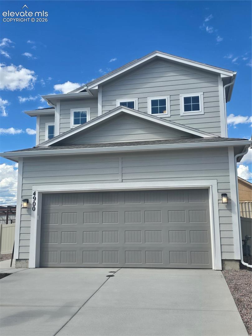
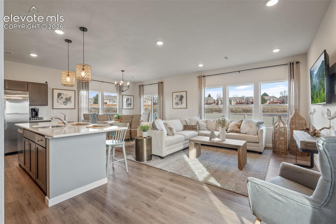
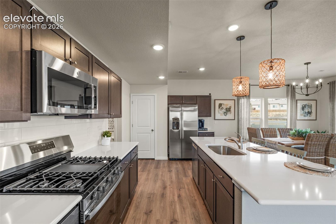
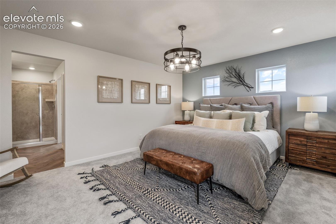
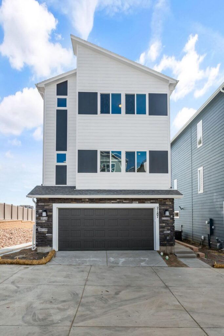
Community image and photos from homes in Haven Valley. Features and finishes vary by home. Some photos are virtually staged.

Prices starting at$335,900
Ranges reflect the floor plans and options offered here.
Haven Valley is an exciting new Challenger Homes community located in southeast Colorado Springs, offering a balance of comfort, convenience, and scenic views. Nestled near Bradley Road and Main Street, this neighborhood brings together thoughtful design and attainable pricing in a growing area of the city.
Explore your options
$398,900
3 bds 2½ ba 1,949 sqft From $2,494/mo*Year 1 estimated payment
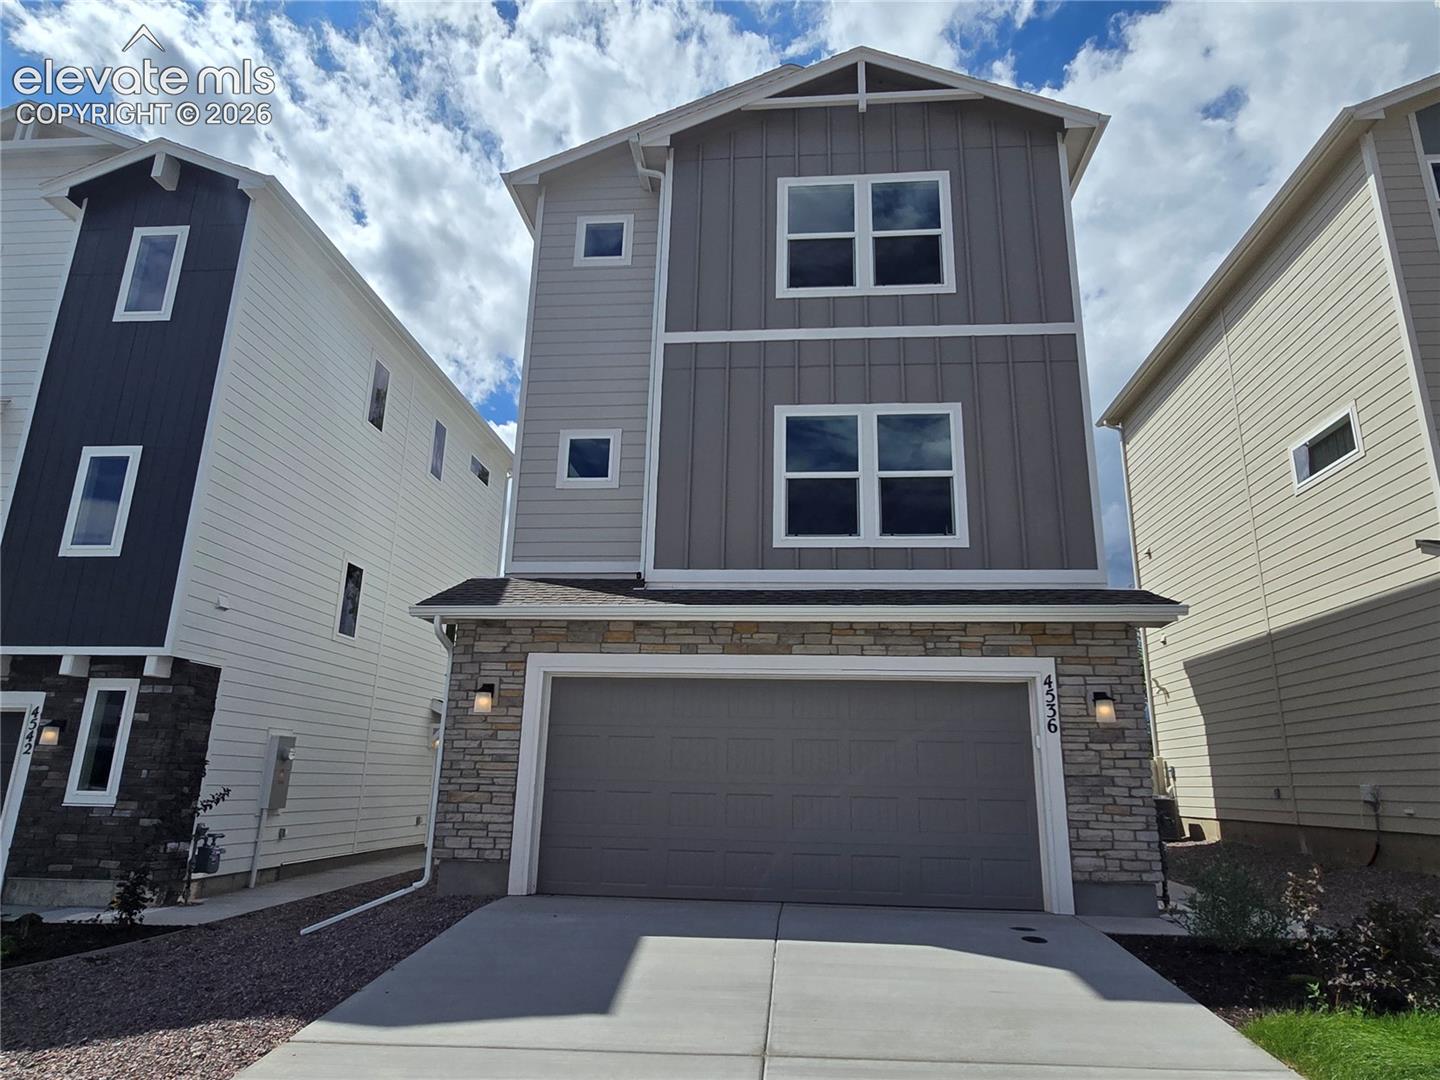
$349,900
2 bds 2½ ba 1,493 sqft From $2,218/mo*Year 1 estimated payment
$397,850
3 bds 2½ ba 1,690 sqft From $2,488/mo*Year 1 estimated payment
$335,900
2 bds 2 ba 1,108 sqft From $2,139/mo*Year 1 estimated payment
$419,000
3 bds 2½ ba 1,840 sqft From $2,607/mo*Year 1 estimated payment
$464,300
4 bds 2½ ba 1,949 sqft From $2,863/mo*Year 1 estimated payment
$399,900
3 bds 2½ ba 1,727 sqft From $2,500/mo*Year 1 estimated payment
$419,900
3 bds 2½ ba 2,066 sqft From $2,612/mo*Year 1 estimated payment
$481,900
3 bds 2½ ba 1,840 sqft From $2,962/mo*Year 1 estimated payment
Get to know the area
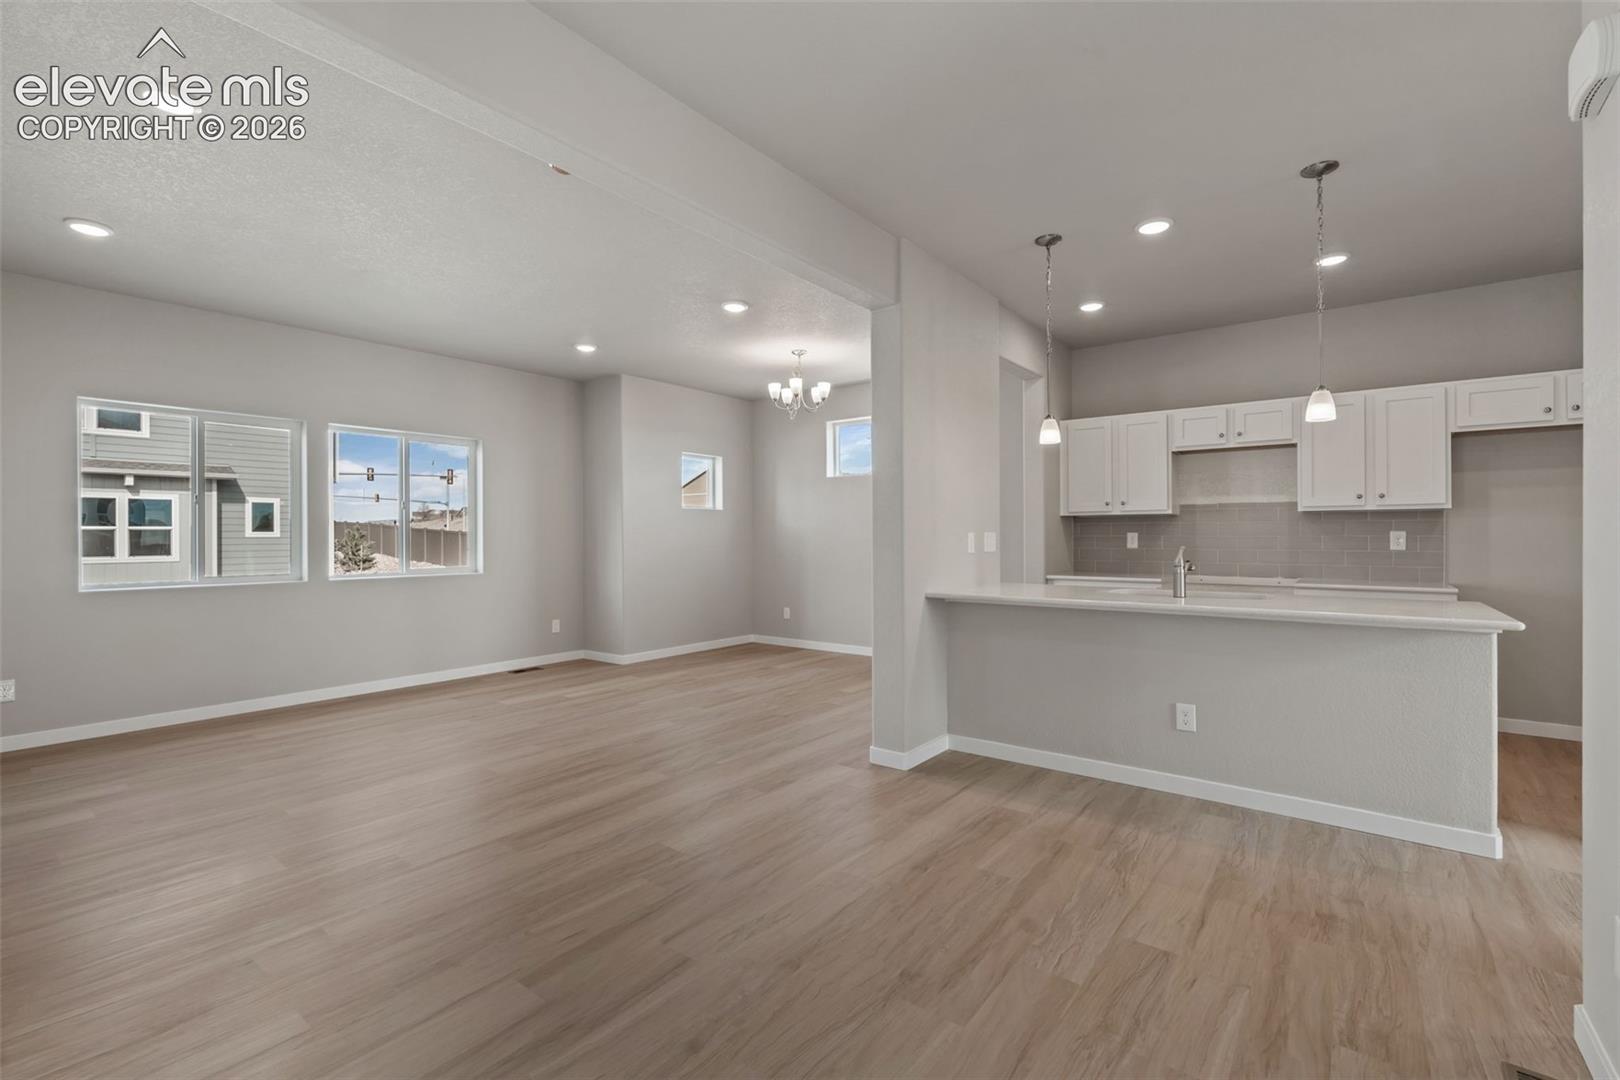
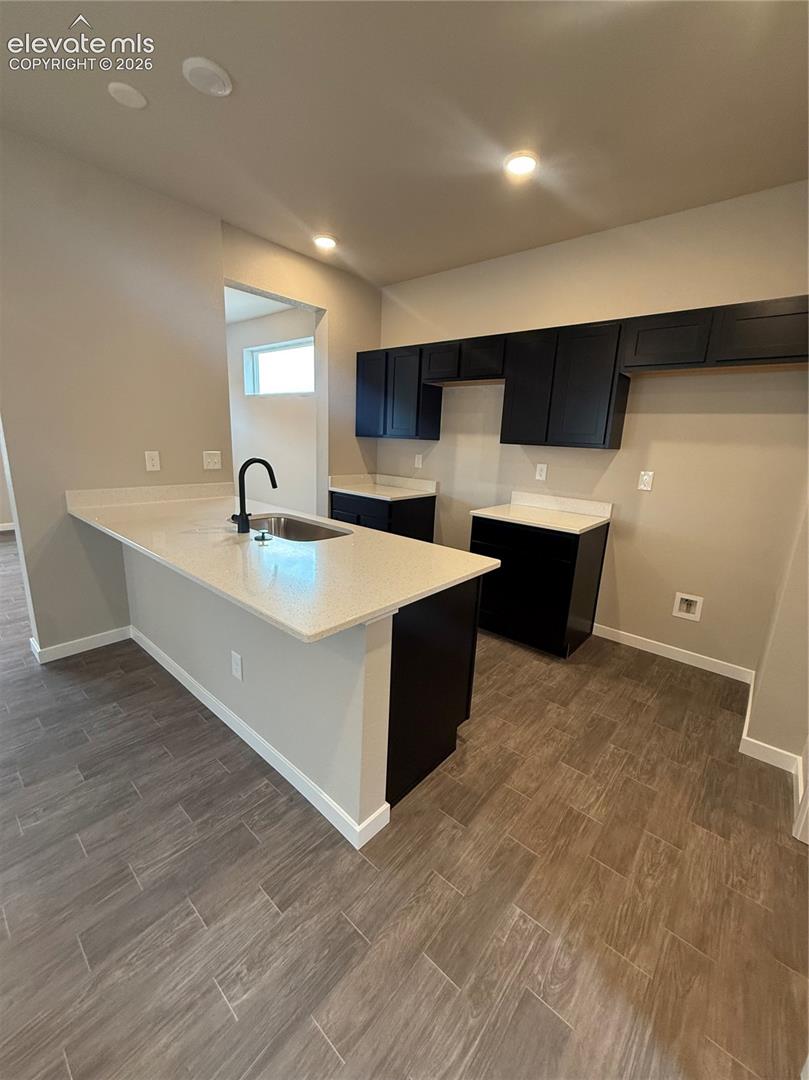
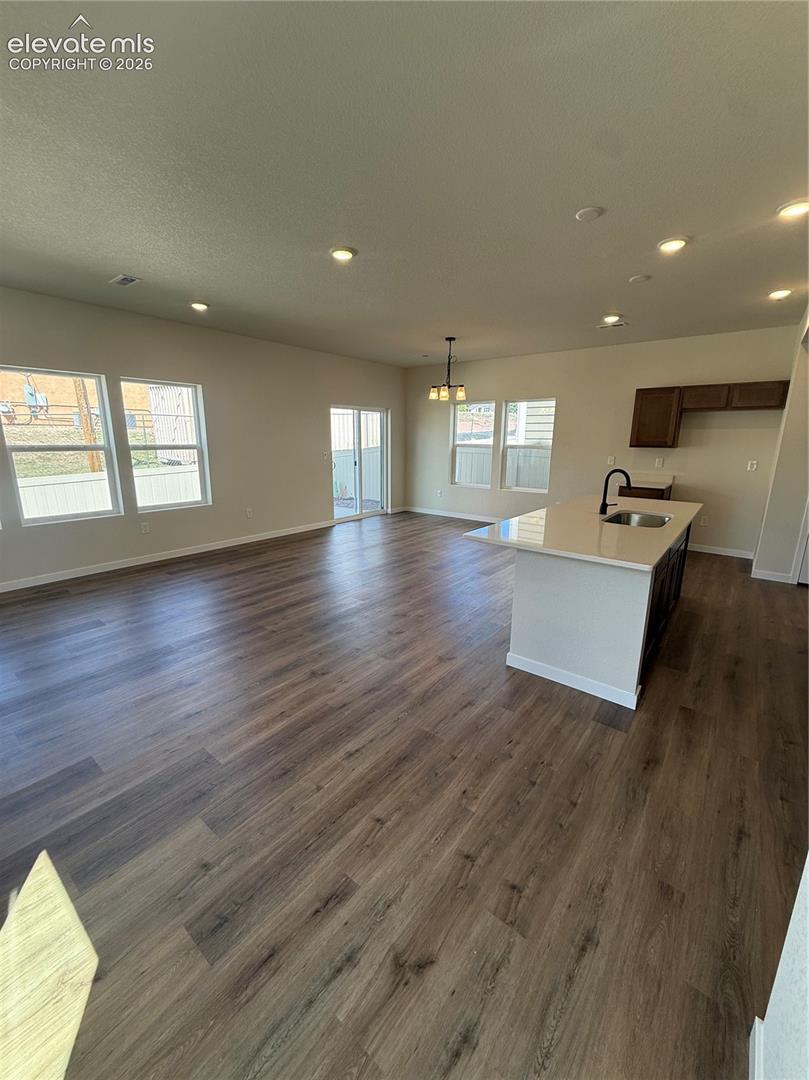
Interior examples from homes in Haven Valley. Features and finishes vary by home.
Haven Valley’s prime location offers easy access to everyday essentials, local schools, and nearby military installations like Peterson Space Force Base and Fort Carson. Residents can enjoy beautiful Front Range views and a wide range of outdoor recreation just minutes from home. The community is near several parks and natural areas, including Windmill Mesa Park, Pi-Ute Park, Big Johnson Reservoir, and Bluestem Prairie Open Space, all offering plenty of space to explore and unwind. Plus, nearby shopping, dining, and entertainment in the Powers Corridor make life at Haven Valley both convenient and connected.
HOA fee: $20 per month, includes trash and Community maintenance
Haven Valley is part of School District 3, known for its commitment to academic excellence and supportive learning environments. Students will attend schools that are all located just a short drive from the community. Families will appreciate the strong sense of community and the access to educational opportunities that make this area such a desirable place to call home.
Confirm current attendance boundaries directly with the school district.
Explore the neighborhood
Looking beyond move-in ready?
Choose a homesite, find the floor plan that fits, and select the available colors and finishes for your new home in Haven Valley.
Find the setting for your new home.
Compare the space and layouts below.
Choose from available finishes and options.
Starting at$409,900
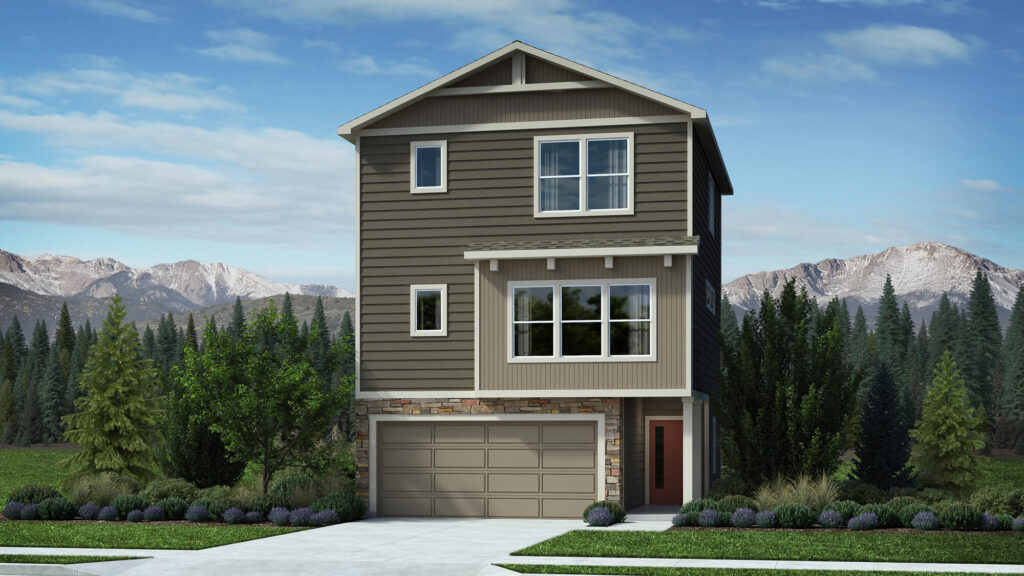
Starting at$419,900
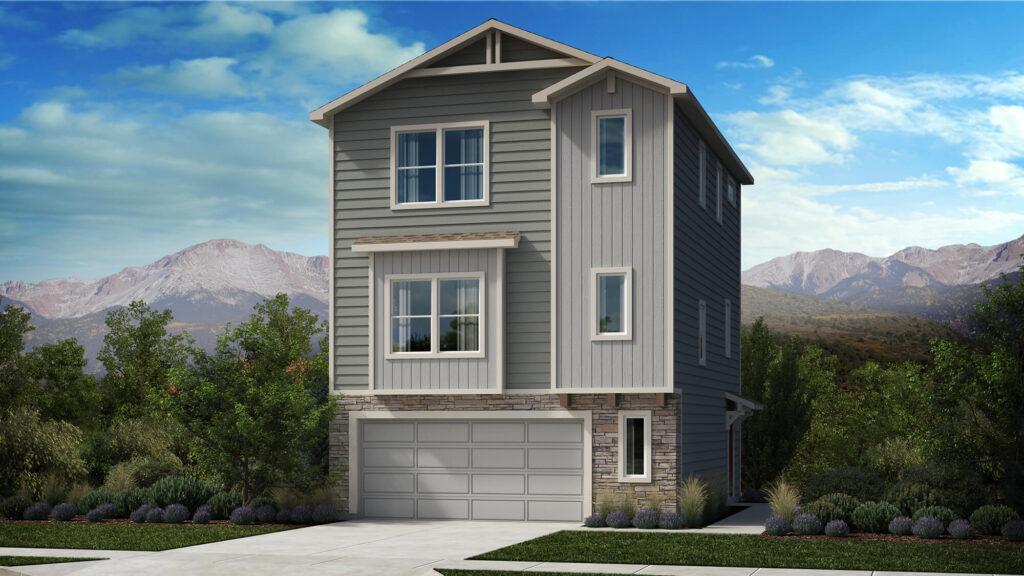
Starting at$449,900
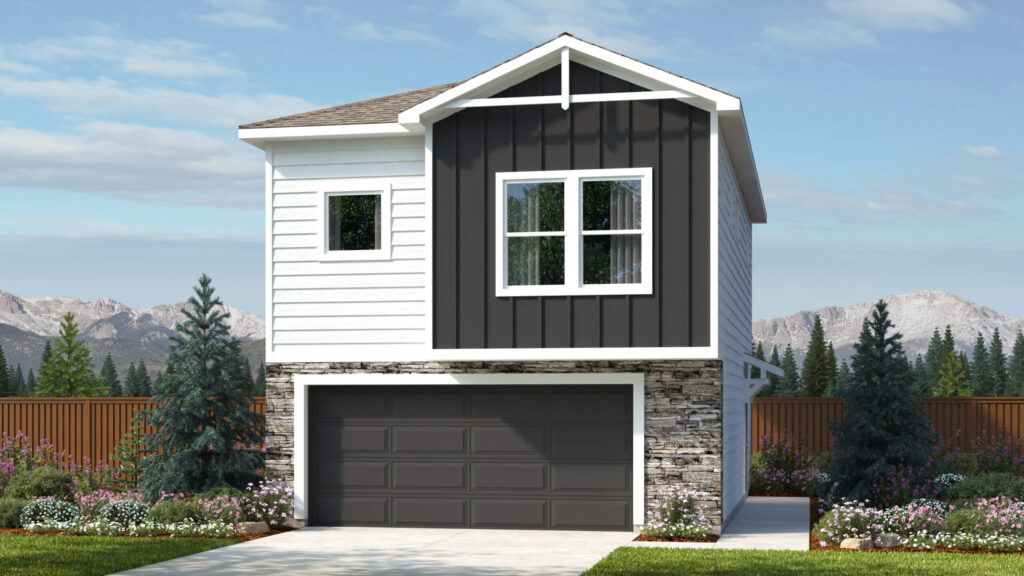
Starting at$391,900
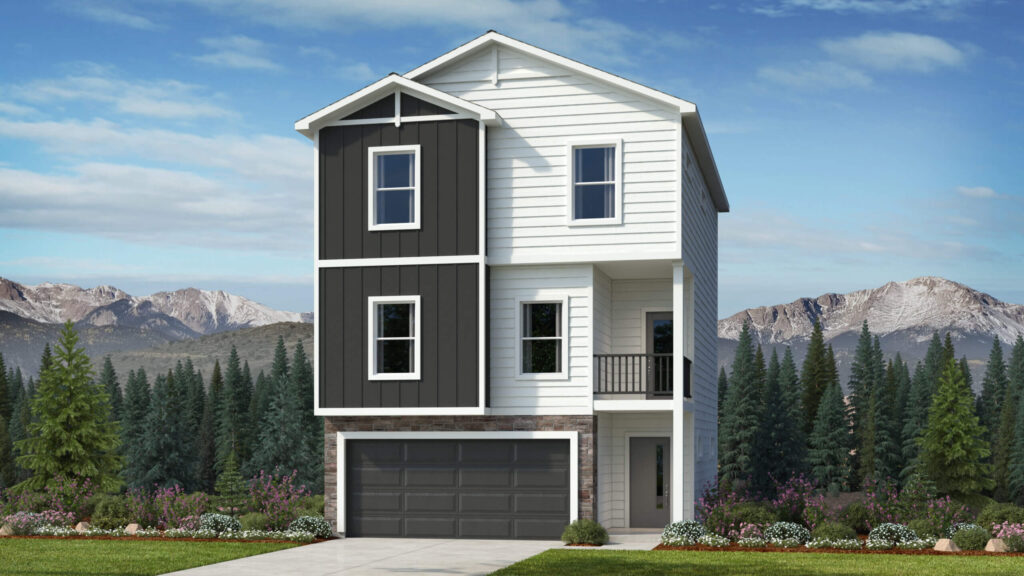
Starting at$457,900
Our sales team can help with homesite availability, plan options, and estimated build timing.
Have a question about Haven Valley, financing, or finding the right home? We can help.


Call our community (719) 373-6606
Loading contact form…
Principal & interest + estimated property taxes + homeowners insurance + applicable HOA/metro charges.
Our advertised estimated lowest payments use a 30-year VA loan example for an eligible buyer with full entitlement and 0% down. The featured payment option is 3-2-1 Buydown. Advertised amounts are year-one estimates; payments increase in years 2, 3 and 4. The note rate is fixed at 6.5%. Home price, estimated taxes, and HOA/metro charges vary by property and community. Open the asterisk beside a payment for that home’s figures and assumptions.
Principal and interest are calculated from the modeled loan amount, selected payment rate, and loan term. The model uses 8.661% combined 3-2-1 buydown cost and an assumed 2.15% VA funding fee financed into the loan. It includes a $8,000.00 closing-cost allowance, modeled through a higher contract price and seller credit. Points and any temporary buydown funding are modeled through a higher contract price and seller credits, subject to lender approval and appraisal support.
Property taxes use the community mill levy and an approximate assessed-value calculation; they are estimates, not an actual tax bill. Homeowners insurance is estimated at $180.00 per month. Applicable community HOA/metro charges are included. Upfront tax and insurance escrow deposits are excluded. A zero down payment does not guarantee zero cash due at closing.
The advertised amount is the Year 1 estimated payment. A builder-funded 3-2-1 buydown reduces the buyer's principal and interest payments during the first three years; the underlying note rate remains fixed. Payments are based on a rate 3 percentage points below the note rate in Year 1, 2 points below in Year 2, and 1 point below in Year 3. Full note-rate payments begin in Year 4. Taxes, insurance and HOA/metro charges are estimates and may change. Interest rate is not APR. Financing costs are modeled through a higher contract price and seller credits, subject to lender approval and appraisal support. Contact the lender for a complete Loan Estimate.
*Advertised payments are estimates based on promotional financing for qualified buyers on select homes. Not all buyers will qualify. Actual payments vary based on the home, loan program, down payment, credit qualifications, taxes, insurance, and applicable HOA or metro district charges. Financing incentives require use of the designated lender. Buyers may choose any lender. Offers are subject to availability, lender approval, and change. This is not a commitment to lend.
 Playgrounds, parks and walking trails nearby