

For 25 years, Challenger Homes has been more than a homebuilder: we’ve been a partner in helping Colorado families turn their dreams into reality. While styles have evolved, communities have grown, and technologies have advanced, our commitment to Making Life Better has remained consistent. We do that through thoughtful design, attainable pricing, and crafting Challenger Homes floor plans that fit the way people live.

Built to Fit Colorado Lifestyles
From day one, Challenger Homes floor plans have been created with real people in mind. Whether you’re a growing family in need of extra bedrooms, a first-time homebuyer looking for open-concept living, or a down-sizer who still wants smart storage and modern finishes, our homes are designed for you. Over the years, we’ve introduced dozens of flexible layouts across the Colorado Springs and Monument areas — each one designed to blend form, function, and the flexibility to make it your own. The Ascent collection at the Ascent at Woodmen Heights neighborhood offers two and three-story style homes with something for everyone. If you are looking for something a little larger, Westcreek at Wolf Ranch offers ranch and two-story styles with a great selection of included luxury features all in an award-winning neighborhood. And our newest community to open, Copper Chase at Sterling Ranch, offers four different flexible and affordable floor plans for modern living.
What Makes a Challenger Homes Floor plan Different?
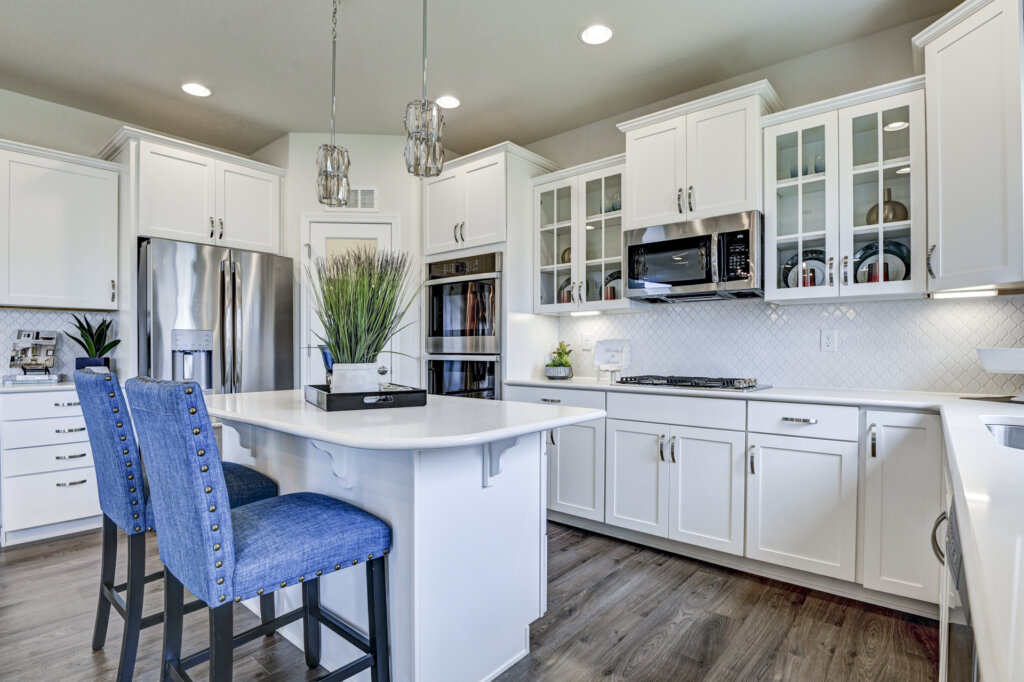
At Challenger Homes, we believe a great floor plan shouldn’t just look good, it should work hard. It should make everyday life easier, more organized, and more enjoyable. Flexible spaces like home offices, guest suites, and bonus rooms give families room to grow and adapt, while open-concept kitchens, dining areas, and living rooms create a natural flow that supports both daily routines and special occasions. Many layouts include upstairs laundry rooms for added convenience, and lofts that offer extra space for relaxing, working, or play. Covered patios extend your living space outdoors, and finished basements provide even more room to spread out.

Designed With Heart (And a Whole Lot of Experience)
When Challenger Homes launched in 2000 out of a family garage, we started with one home site and a big idea: quality homes should be both accessible and exceptional. Fast-forward 25 years, and we’ve built more than 10,500 homes for Colorado families (with many more on the horizon.) Our floor plans have grown along with us — from humble beginnings to award-winning layouts designed for real-world living. We’ve introduced new home collections, expanded our design studio offerings, and stayed committed to building homes that reflect the values and character of the people who live in them. No matter how much we grow, our focus remains the same: homes that feel good to walk into, live in, and grow up in.
Find Floor Plans That Fit Your Life
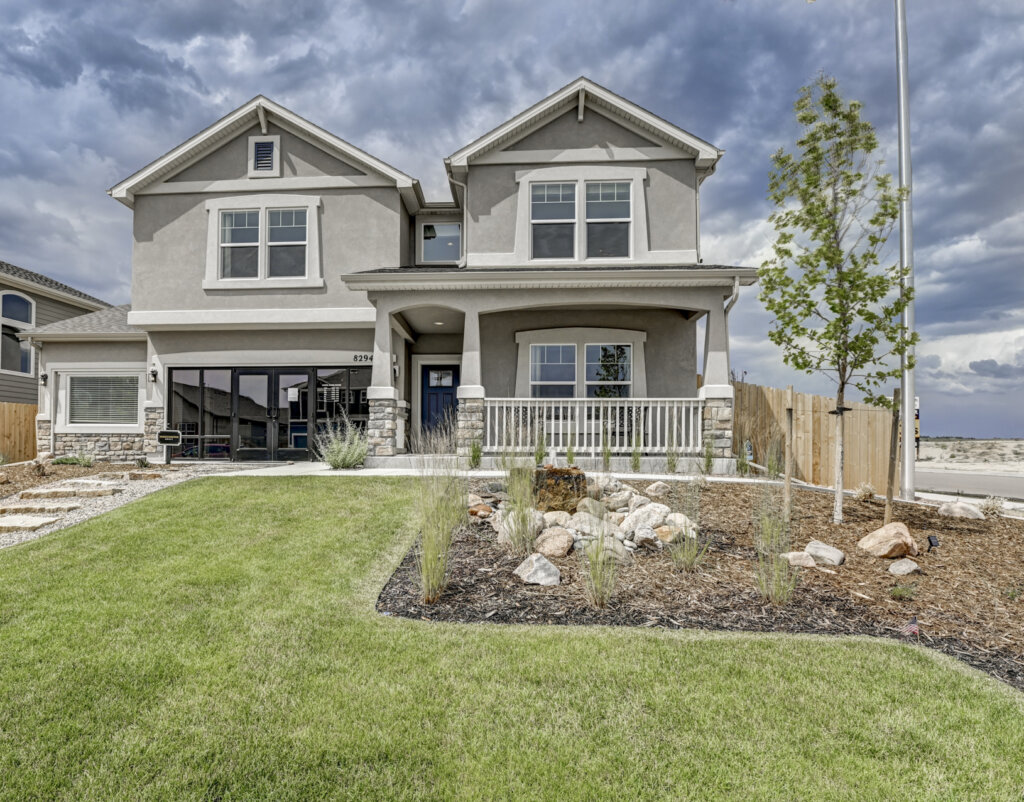
Looking for the perfect plan? Whether you’re after something cozy and low-maintenance or bold and family-ready, there’s a Challenger Homes floor plan that fits. Our team is here to help you find it — and customize it to fit your needs, style, and budget. Want to see them in person? Explore quick move-in homes or tour models in communities like Home Place Ranch, Bradley Heights, or Falcon Meadows at Bent Grass.

Celebrating 25 Years And We’re Just Getting Started
As we celebrate a quarter-century of building homes across Colorado, we’re excited about what’s ahead. Every floor plan we design reflects our mission to Make Life Better, one home at a time. Contact us today to discover Challenger Homes floor plans that fit your life — now, and for the next 25 years.