

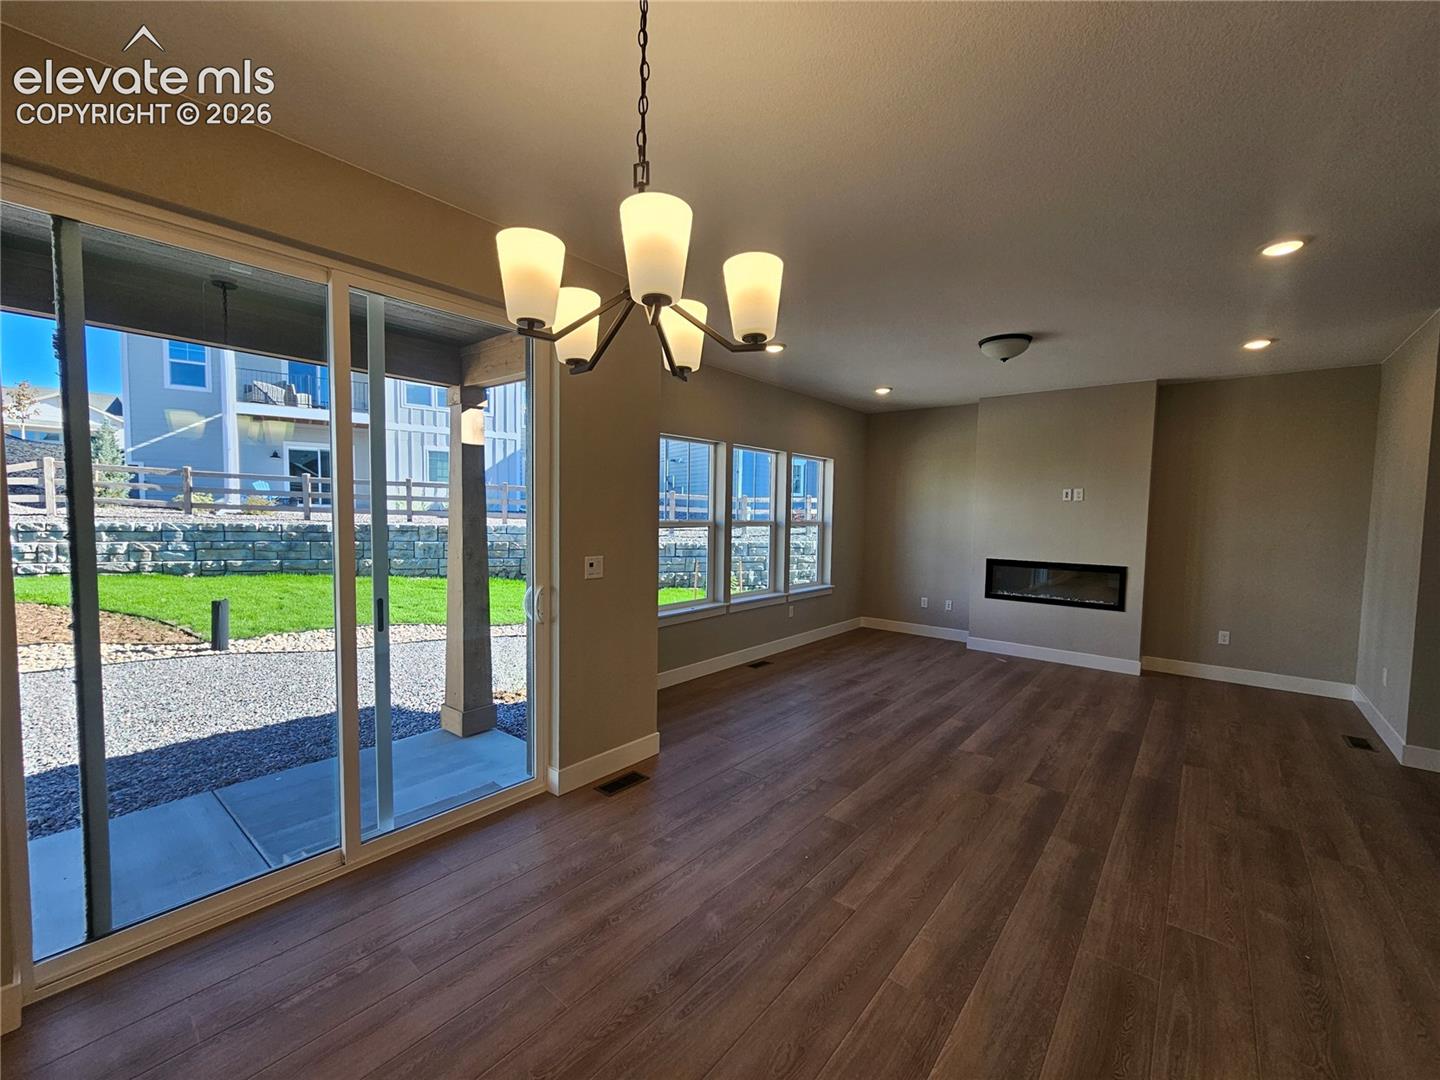
Open Living
Cozy gathering spot where family and friends flow out to the patio.
Monument, CO 80132|Summerton Plan
*Incentives have been applied to reduce the purchase price.
Welcome to The Summerton—Where Style Meets Pure Lifestyle! Prepare to fall head over heels for The Summerton, a brilliantly designed ranch-style masterpiece where every single square foot is built for comfort, connection, and effortless living! From the moment you pull up, this home radiates curb appeal, inviting you inside to experience a fresh take on modern elegance. An expansive, sun-drenched open-concept layout seamlessly connects the Great Room, kitchen, and dining nook, making it the ultimate venue for hosting epic game nights, weekend brunches, or just hanging out. The chef-Ready Kitchen includes leek countertops, ample prep space, and a smart layout mean whipping up culinary masterpieces (or just ordering takeout in style) is an absolute breeze. Retreat to a gorgeous primary suite designed for ultimate relaxation—complete with a spa-inspired bath and a massive walk-in closet. Step right out from the main living area onto your covered outdoor space to sip your morning coffee or unwind under the evening stars. Enjoy the ease and convenience of single-story living without sacrificing a drop of luxury or storage. Plus, enjoy the bonus flexibility of a fully finished basement ready for your personal touch. Spend your weekends actually enjoying life! This home includes professional landscaping, hassle-free lawn maintenance, and dependable snow removal on both the driveway and sidewalk, giving you back your precious time. Whether you’re looking to entertain in style or kick back and relax in absolute comfort, The Summerton isn’t just a house—it’s your next great adventure.
Explore your financing options
Rates shown are for VA financing. Interest rates, not APR. Subject to eligibility, availability and lender approval. See individual homes for payment details.
Payment example for 16257 Limbaugh Canyon Loop
| Home sales price | $725,000.00 |
|---|---|
| Modeled adjusted contract price | $804,144.35 |
| Loan amount | $821,433.46 |
| Loan term | 30 years |
| Down payment | 0% ($0.00) |
| Fixed note rate (not APR) | 6.5% |
| Loan program | VA 3-2-1 Buydown — eligible buyer with full entitlement |
| Total 3-2-1 buydown cost | 8.661% ($71,144.35) |
| VA funding fee | 2.15% ($17,289.10) — financed |
| Assumed closing costs | $8,000.00 — modeled seller credit |
| Year 1 principal & interest paid by buyer | $3,688.60 |
|---|---|
| Estimated property taxes | $717.68 |
| Homeowners insurance | $180.00 |
| Mortgage insurance | $0.00 |
| HOA / metro charges | $180.00 |
| Year 1 estimated monthly total | $4,766.28 |
| Period | Payment based on | Estimated monthly payment |
|---|---|---|
| Year 1 | 3.5% | $4,766.28 |
| Year 2 | 4.5% | $5,239.76 |
| Year 3 | 5.5% | $5,741.69 |
| Year 4 onward | 6.5% | $6,269.70 |
Fixed note rate: 6.5%. A builder-funded 3-2-1 buydown reduces the buyer’s principal and interest payments during years 1–3. Payments increase each year through year 4. Tax, insurance and community-fee estimates are held constant in this illustration; actual amounts can change.
The advertised amount is the Year 1 estimated payment. A builder-funded 3-2-1 buydown reduces the buyer’s principal and interest payments during the first three years; the underlying note rate remains fixed. Payments are based on a rate 3 percentage points below the note rate in Year 1, 2 points below in Year 2, and 1 point below in Year 3. Full note-rate payments begin in Year 4. Taxes, insurance and HOA/metro charges are estimates and may change. Interest rate is not APR. Financing costs are modeled through a higher contract price and seller credits, subject to lender approval and appraisal support. Contact the lender for a complete Loan Estimate.
This four-bedroom home offers 3,042 square feet of space to live, gather and grow. Enjoy space for shared meals, time together and a place to unwind.
Cozy gathering spot where family and friends flow out to the patio.
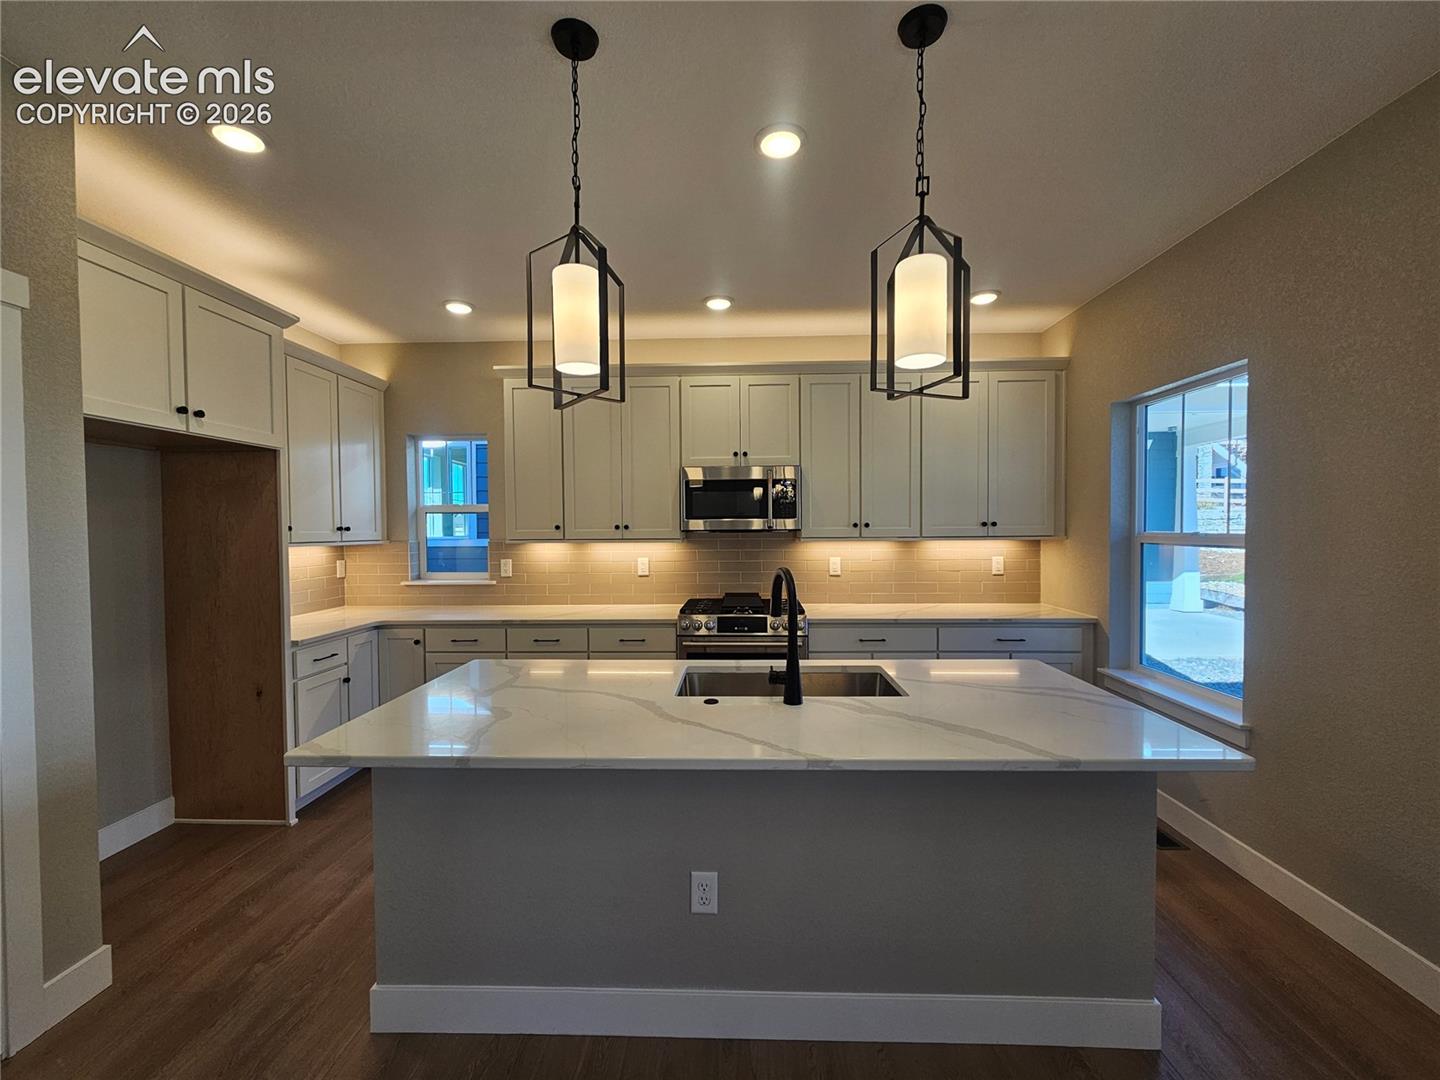
From morning coffee to meals with friends, gather around the island.
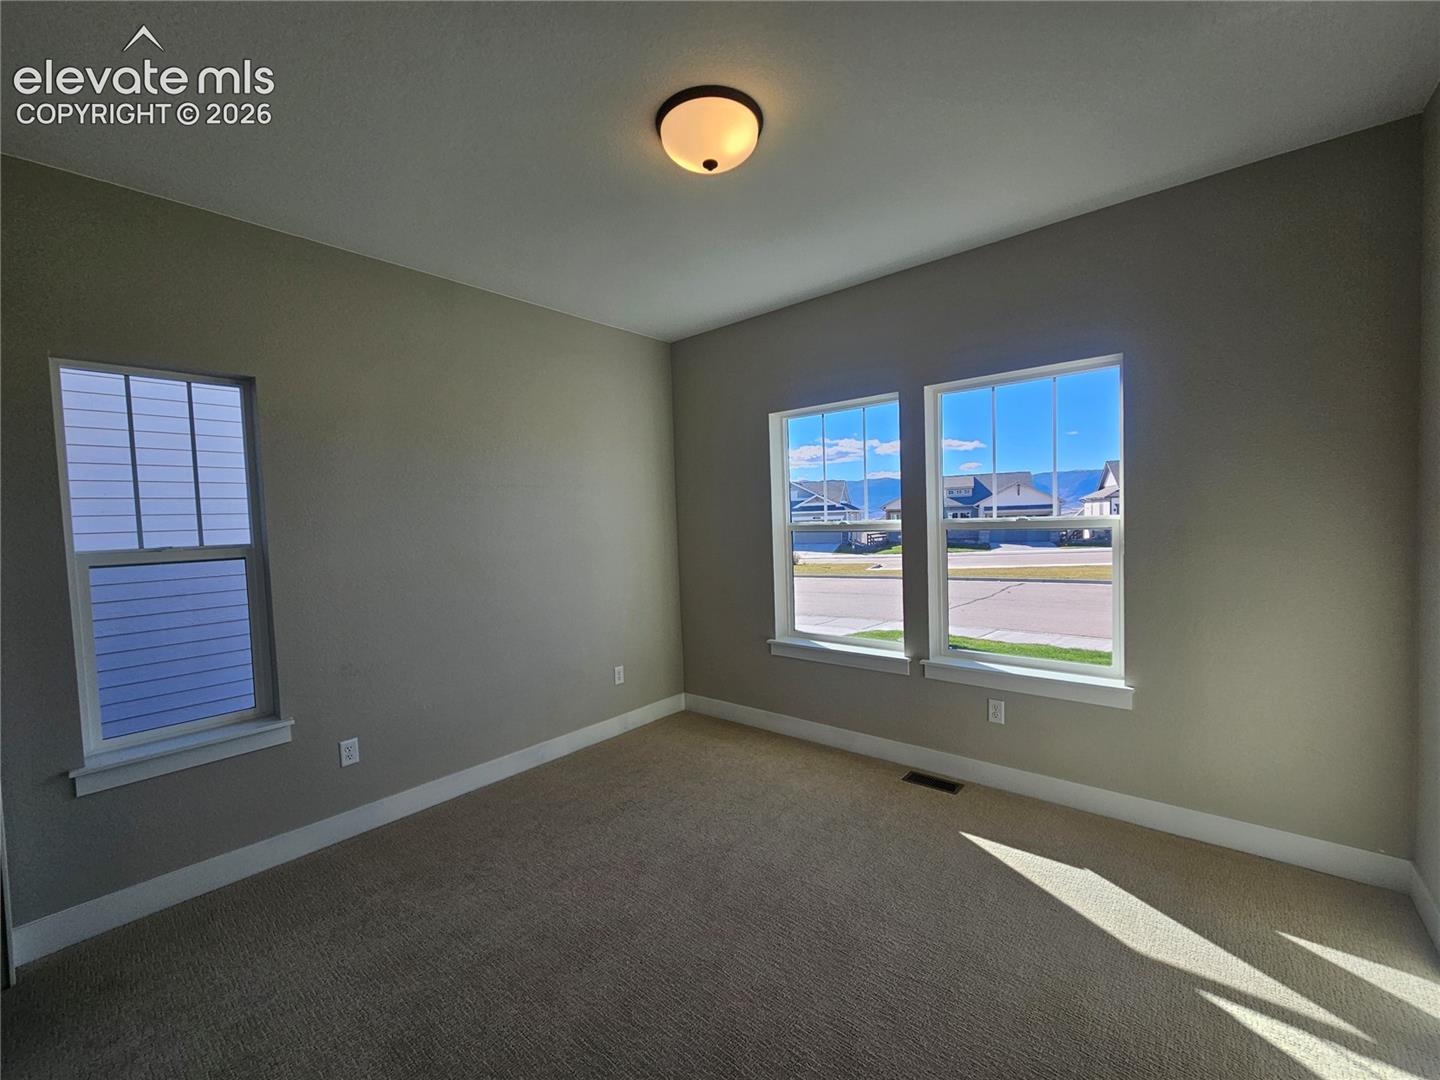
Your own retreat to unwind at the end of the day.
Schedule a private tour of this home.
3D tour shows the Summerton floor plan. Elevation, options and finishes may differ from this home.
Explore the The Summerton floor plan and available layout variations.
Floor plans are representative. Actual home configuration may vary.
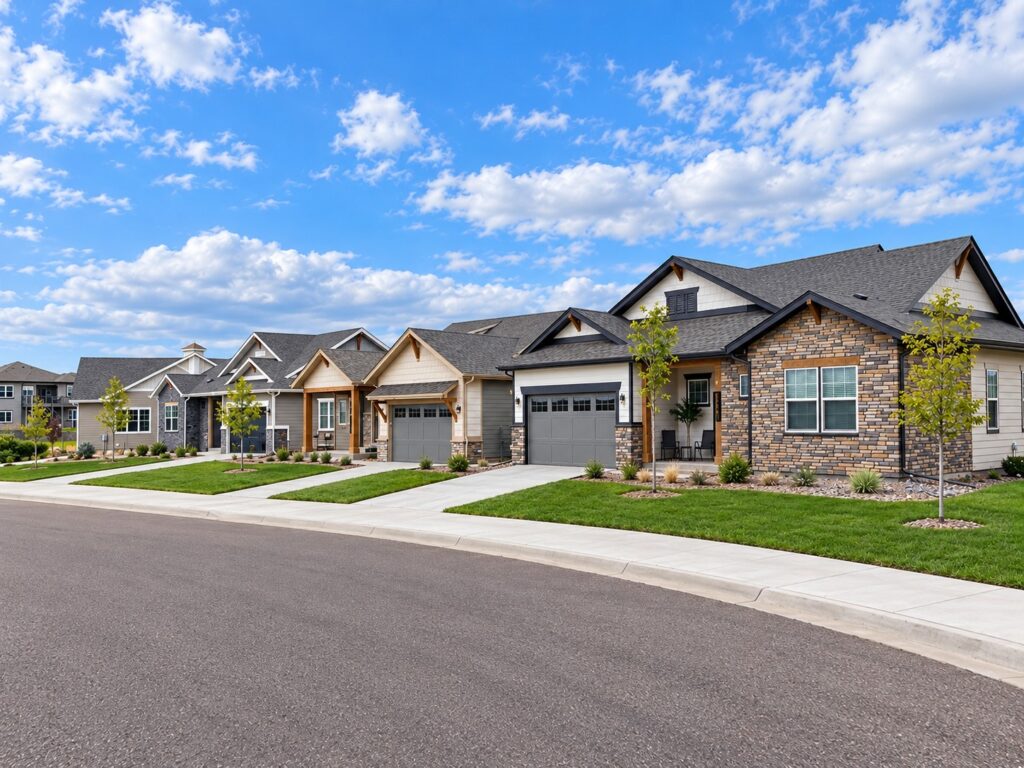
Home Place Ranch is located in the foothills of Monument. The community is on the east side of I-25 off of Glen Eagle Drive.

90% of homeowners would recommend Challenger Homes.
That trust is what keeps us focused on building homes worthy of life’s most meaningful moments.
Tours are available six days a week. Choose a day that works for you, then select an available appointment time.
Have a question about 16257 Limbaugh Canyon Loop, financing, availability or the community? We can help.

Loading contact form…
Principal & interest + estimated property taxes + homeowners insurance + applicable HOA/metro charges.
Our advertised estimated lowest payments use a 30-year VA loan example for an eligible buyer with full entitlement and 0% down. The featured payment option is 3-2-1 Buydown. Advertised amounts are year-one estimates; payments increase in years 2, 3 and 4. The note rate is fixed at 6.5%. Home price, estimated taxes, and HOA/metro charges vary by property and community. Open the asterisk beside a payment for that home’s figures and assumptions.
Principal and interest are calculated from the modeled loan amount, selected payment rate, and loan term. The model uses 8.661% combined 3-2-1 buydown cost and an assumed 2.15% VA funding fee financed into the loan. It includes a $8,000.00 closing-cost allowance, modeled through a higher contract price and seller credit. Points and any temporary buydown funding are modeled through a higher contract price and seller credits, subject to lender approval and appraisal support.
Property taxes use the community mill levy and an approximate assessed-value calculation; they are estimates, not an actual tax bill. Homeowners insurance is estimated at $180.00 per month. Applicable community HOA/metro charges are included. Upfront tax and insurance escrow deposits are excluded. A zero down payment does not guarantee zero cash due at closing.
The advertised amount is the Year 1 estimated payment. A builder-funded 3-2-1 buydown reduces the buyer's principal and interest payments during the first three years; the underlying note rate remains fixed. Payments are based on a rate 3 percentage points below the note rate in Year 1, 2 points below in Year 2, and 1 point below in Year 3. Full note-rate payments begin in Year 4. Taxes, insurance and HOA/metro charges are estimates and may change. Interest rate is not APR. Financing costs are modeled through a higher contract price and seller credits, subject to lender approval and appraisal support. Contact the lender for a complete Loan Estimate.
*Advertised payments are estimates based on promotional financing for qualified buyers on select homes. Not all buyers will qualify. Actual payments vary based on the home, loan program, down payment, credit qualifications, taxes, insurance, and applicable HOA or metro district charges. Financing incentives require use of the designated lender. Buyers may choose any lender. Offers are subject to availability, lender approval, and change. This is not a commitment to lend.
Enter your information to access this document.
Thank you. Your document is ready.
Open document