

Colorado Springs, CO 80908|Cape Town Plan
$462,500$511,750
*Incentives have been applied to reduce the purchase price.
Listed by New Home Star LLC
3Beds
2½Baths
1,690Sq. Ft.
2Car Garage
About this home
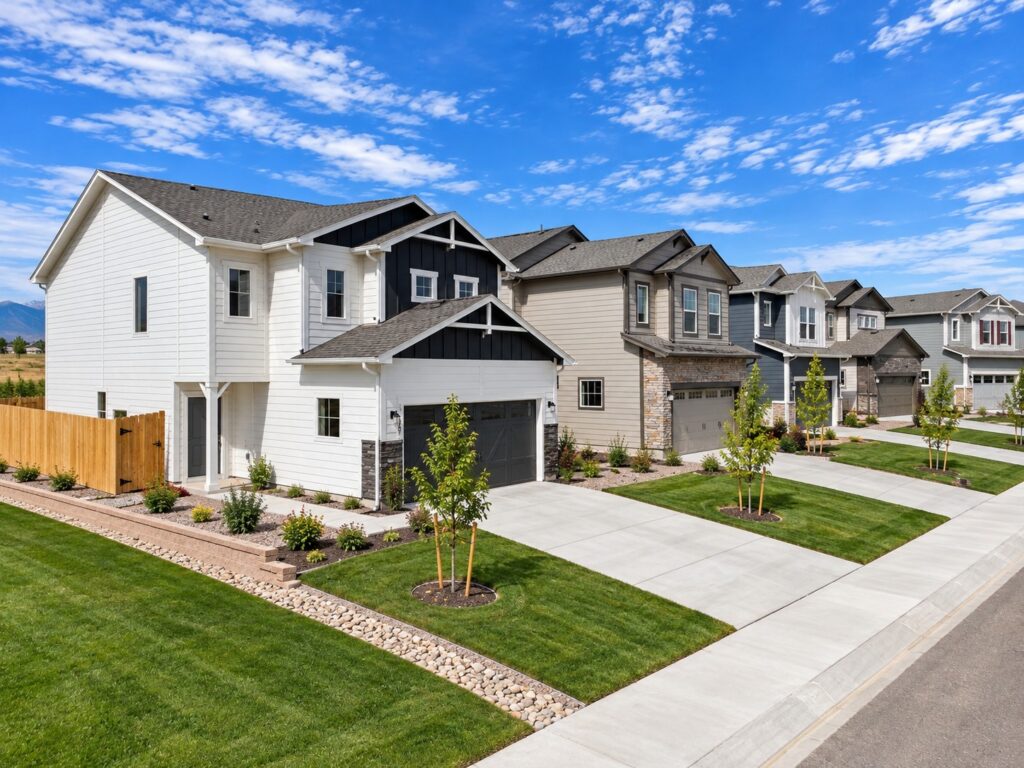
The Cape Town floor plan offers the perfect balance of functional space, thoughtful design, and unexpected extras. From the moment you step inside, a vaulted entry creates an open, welcoming feel and leads into the spacious main level. The great room, dining area, and kitchen flow seamlessly together, making the space ideal for both everyday living and entertaining. Durable LVP flooring extends throughout the entire main level, while the kitchen features quartz countertops, stainless steel appliances, and plenty of space to gather. A conveniently located powder bath completes the first floor. Upstairs, you’ll find two secondary bedrooms, a loft, laundry room, and private primary suite. The primary bathroom features a walk-in shower with built-in seat and a generous walk-in closet, creating a comfortable retreat at the end of the day. Even more is included outside the home, with full landscaping, air conditioning, and a 6-foot privacy fence. Homeowners also enjoy access to all that Sterling Ranch has to offer.
Explore your financing options
Explore your financing options
5/1 ARM3.875%Initial interest rate
FIXED RATE4.99%Fixed interest rate
3-2-1 Buydown
3.5%Year 1 rateFeatured payment optionYear 24.5%
Year 35.5%
Year 4 onward6.5%
Rates shown are for VA financing. Interest rates, not APR. Subject to eligibility, availability and lender approval. See individual homes for payment details.
Payment assumptions & details
Payment example for 8538 Blue Feather Loop
| Home sales price | $462,500.00 |
|---|---|
| Modeled adjusted contract price | $516,166.33 |
| Loan amount | $527,263.90 |
| Loan term | 30 years |
| Down payment | 0% ($0.00) |
| Fixed note rate (not APR) | 6.5% |
| Loan program | VA 3-2-1 Buydown — eligible buyer with full entitlement |
| Total 3-2-1 buydown cost | 8.661% ($45,666.33) |
| VA funding fee | 2.15% ($11,097.58) — financed |
| Assumed closing costs | $8,000.00 — modeled seller credit |
| Year 1 principal & interest paid by buyer | $2,367.65 |
|---|---|
| Estimated property taxes | $408.12 |
| Homeowners insurance | $180.00 |
| Mortgage insurance | $0.00 |
| HOA / metro charges | $31.67 |
| Year 1 estimated monthly total | $2,987.44 |
| Period | Payment based on | Estimated monthly payment |
|---|---|---|
| Year 1 | 3.5% | $2,987.44 |
| Year 2 | 4.5% | $3,291.36 |
| Year 3 | 5.5% | $3,613.54 |
| Year 4 onward | 6.5% | $3,952.46 |
Fixed note rate: 6.5%. A builder-funded 3-2-1 buydown reduces the buyer’s principal and interest payments during years 1–3. Payments increase each year through year 4. Tax, insurance and community-fee estimates are held constant in this illustration; actual amounts can change.
The advertised amount is the Year 1 estimated payment. A builder-funded 3-2-1 buydown reduces the buyer’s principal and interest payments during the first three years; the underlying note rate remains fixed. Payments are based on a rate 3 percentage points below the note rate in Year 1, 2 points below in Year 2, and 1 point below in Year 3. Full note-rate payments begin in Year 4. Taxes, insurance and HOA/metro charges are estimates and may change. Interest rate is not APR. Financing costs are modeled through a higher contract price and seller credits, subject to lender approval and appraisal support. Contact the lender for a complete Loan Estimate.
About this home
Space to live, gather and grow.
This three-bedroom home offers 1,690 square feet of space to live, gather and grow. Enjoy space for shared meals, time together and a place to unwind.
Step inside the Cape Town plan
Want to see it for yourself?
Schedule a private tour of this home.
3D tour shows the Cape Town floor plan. Elevation, options and finishes may differ from this home.
Floor Plans
See how 1,690 sq. ft. lives.
Explore the Cape Town floor plan and available layout variations.
Floor plans are representative. Actual home configuration may vary.
The NeighborhoodExplore Copper Chase at Sterling Ranch
Life at Copper Chase at Sterling Ranch
Discover the perfect balance of comfort and convenience at Copper Chase in Sterling Ranch. Surrounded by beautiful Front Range views, neighborhood parks, and scenic trails, this welcoming community offers easy access to shopping, dining, entertainment, and major roadways, all within desirable Academy School District 20.
- Master Planned Community
- Playgrounds, parks and walking trails
- Close proximity to Colorado Springs Airport
Academy School District 20
- Legacy Peak Elementary
- Chinook Trail Middle School
- Liberty High School
Making Life Better for more than 25 years.

25+Years
10,000+Homes Built
25+Communities
90% of homeowners would recommend Challenger Homes.
That trust is what keeps us focused on building homes worthy of life’s most meaningful moments.
2025 Top 100 BuilderHome Builder Executive
Best of the Springs WinnerRecognized in Colorado Springs
Ready to see it?
Come see 8538 Blue Feather Loop.
Tours are available six days a week. Choose a day that works for you, then select an available appointment time.
Have a question?
Talk with Emily Vasaturo about this home.
Have a question about 8538 Blue Feather Loop, financing, availability or the community? We can help.
Emily VasaturoChallenger Homes
Loading contact form…