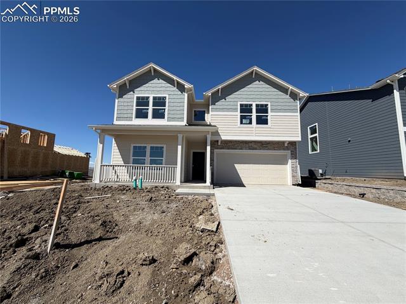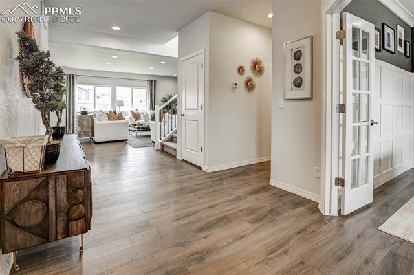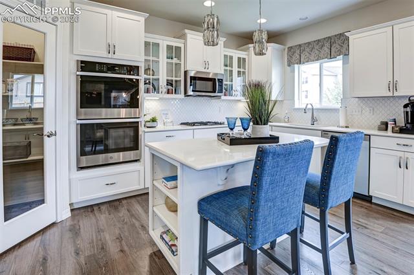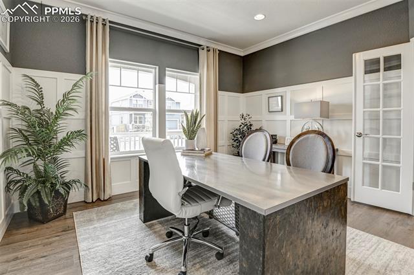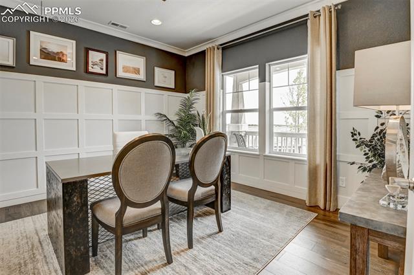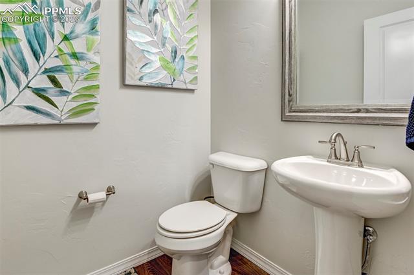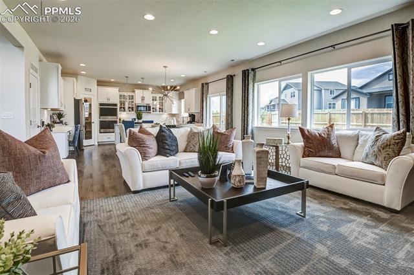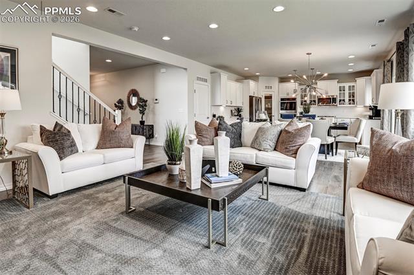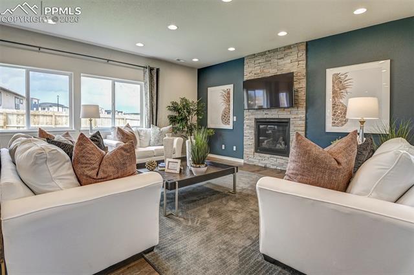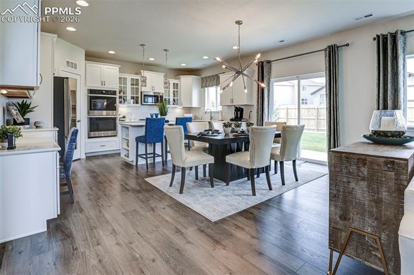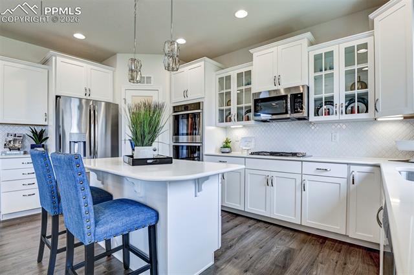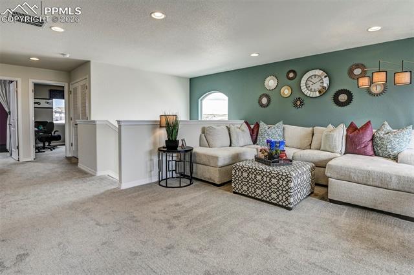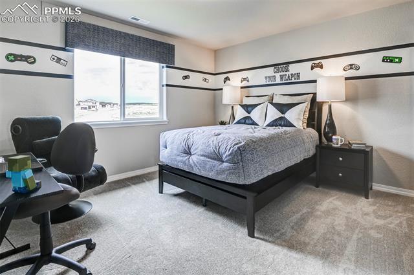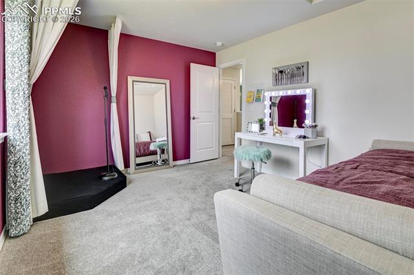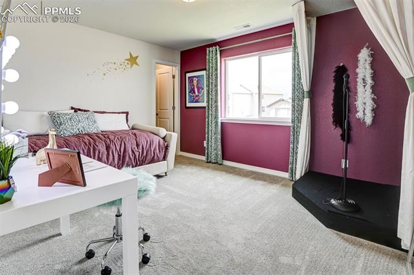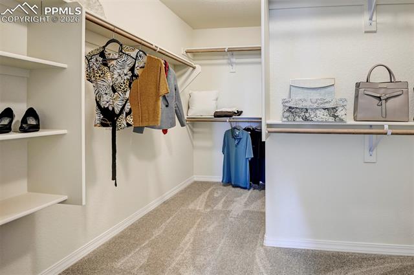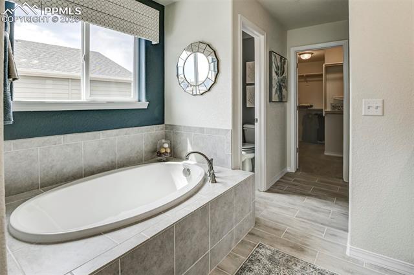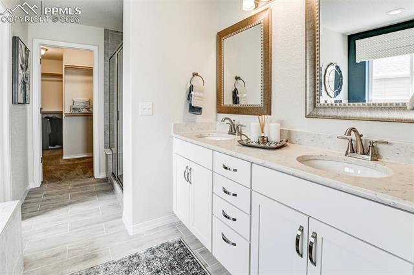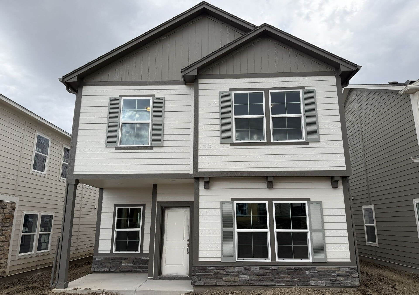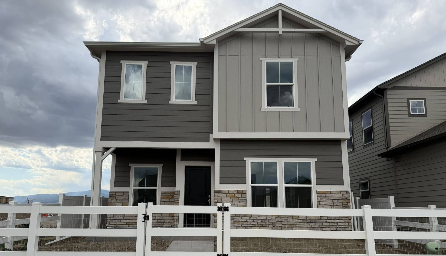

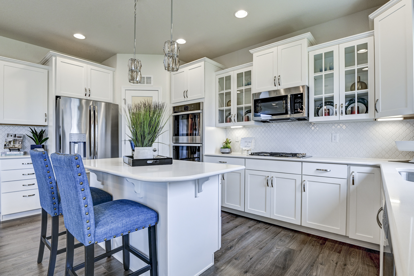
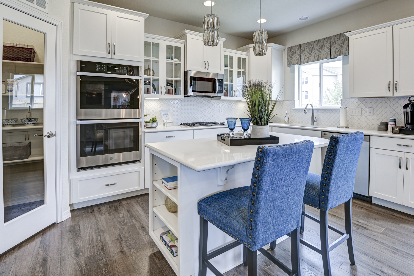
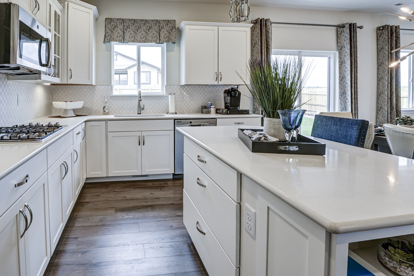






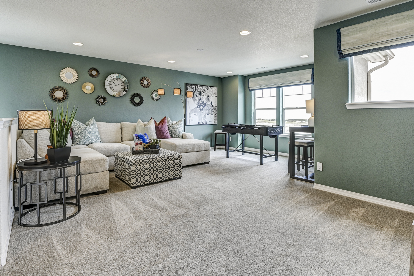


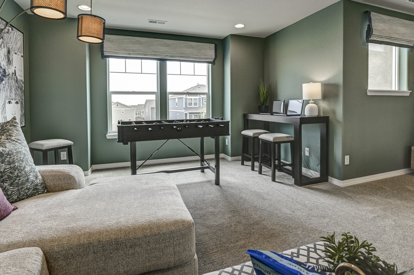

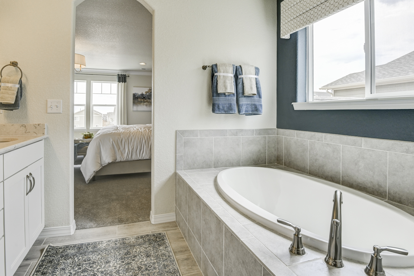
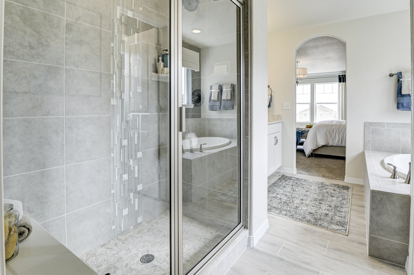


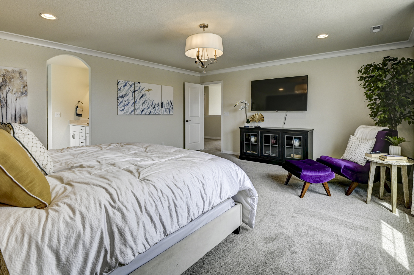

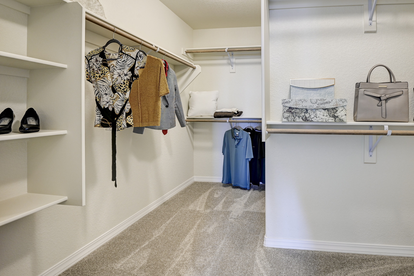
Manchester_MLS_20200716_0515
Happy family- father, mother and daughter playing a video game at home. African American family at home sitting in sofa couch and playing console video games together
Manchester_MLS_20200716_0520
Manchester_MLS_20200716_0517
Manchester_MLS_20200716_0518
Manchester_MLS_20200716_0510
Manchester_MLS_20200716_0509
Manchester_MLS_20200716_0512
Manchester_MLS_20200716_0543
Manchester_MLS_20200716_0541
Manchester_MLS_20200716_0505
Manchester_MLS_20200716_0521
Manchester_MLS_20200716_0522
Manchester_MLS_20200716_0524
Manchester_MLS_20200716_0527
Manchester_MLS_20200716_0534
Manchester_MLS_20200716_0535
Manchester_MLS_20200716_0536
Single Family Homes for Sale
Manchester_MLS_20200716_0528
Manchester_MLS_20200716_0530
Manchester_MLS_20200716_0529
Manchester_MLS_20200716_0537
 

5206 Truscott Road

Colorado Springs, CO 80925
  |   $575,685  $575,685*

*Incentives have been applied to reduce the purchase price.

4 Beds
2 Car Garage
2.5 Baths
2659 Sq. Ft.

Plan Overview

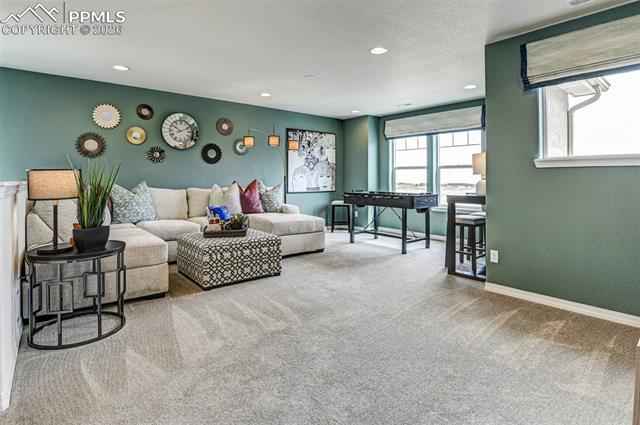
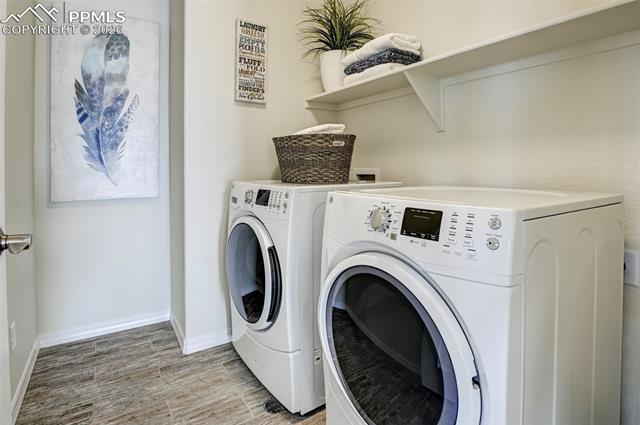
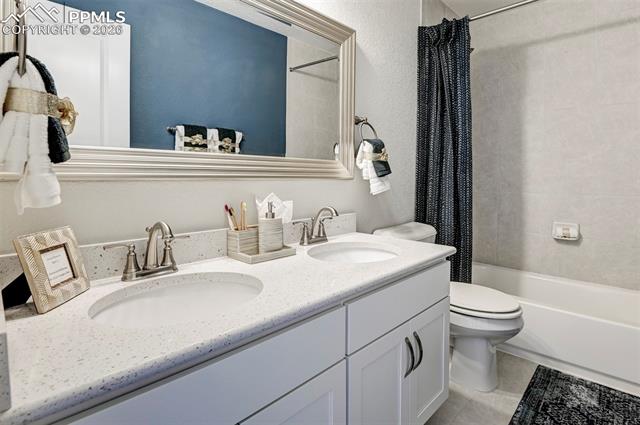
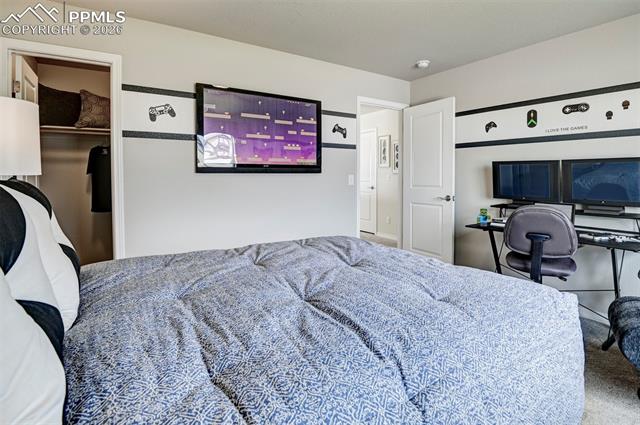
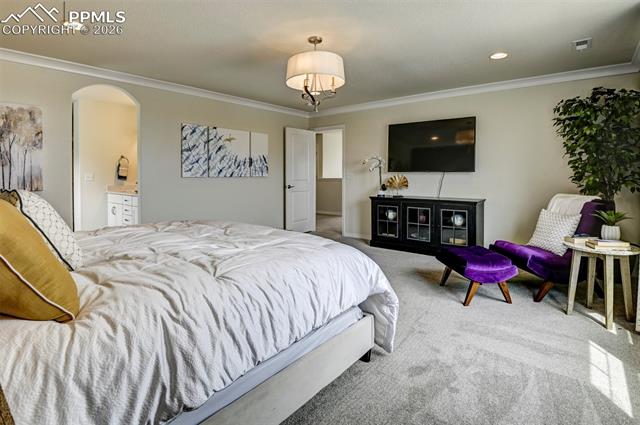
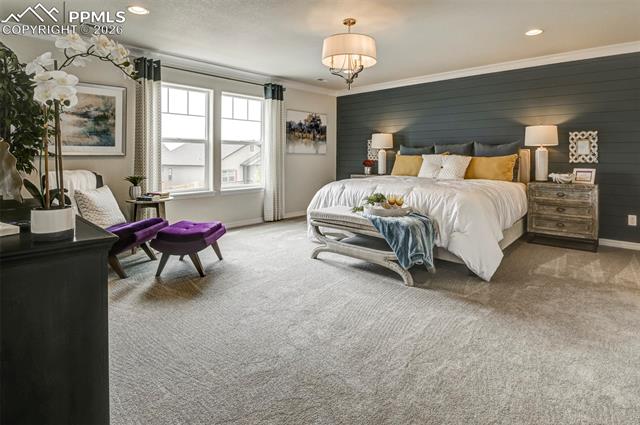
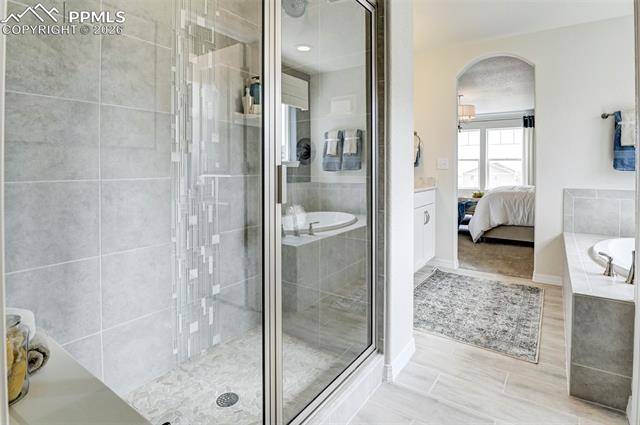
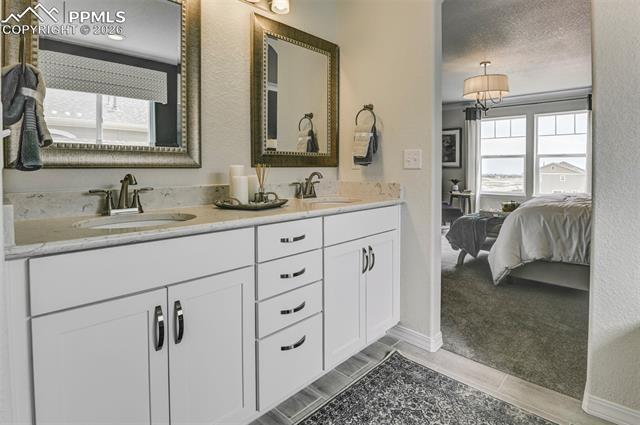
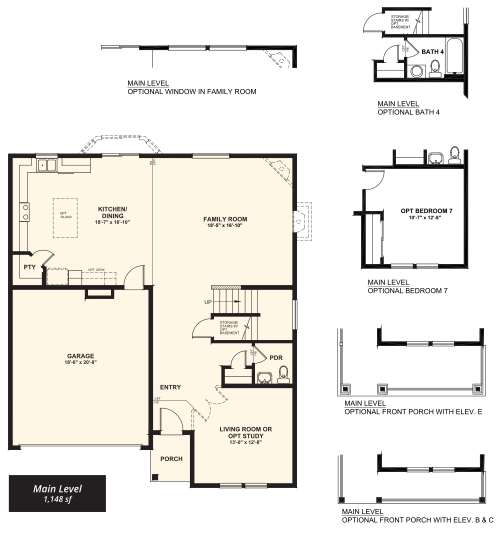
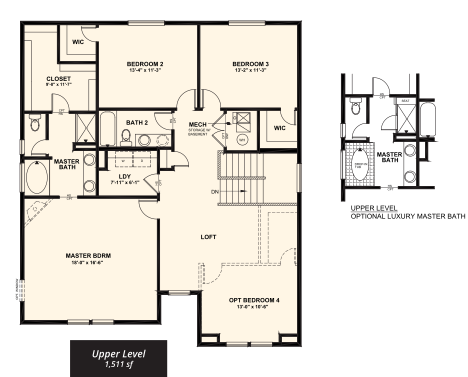
The Manchester floor plan was designed with the true modern family in mind, offering plenty of space to share and flexible options throughout. Just off of the formal entry sits a lovely living room that can convert to a study or a main-level bedroom with optional full bath. The open-concept great room flows into the kitchen and dining area. The second story hosts a loft that can be converted into a bedroom, two guest bedrooms complete with walk-in closets, a convenient laundry room, and a lovely master suite with large walk-in closet and master bath with soaking tub, walk-in shower, and dual vanity. Homeowners will love the option of adding a four-car garage as well as a finished basement with up to two bedrooms, a full bath, and a recreation room.
 

Floor Plans
Floor Plans
Interactive Floor Plan
Sitemap
Main Level
Main Level
Upper Level
Upper Level

Request more information about

The Manchester Floor Plan

Contact Us

Fill out the form to receive further information regarding this home or reach out to one of our sales representatives below.


Model Homes

Presidential & Heritage Collections
5007 Truscott Road Colorado Springs, CO 80925
Skyline & Uptown Collection
5217 Devers Ct Colorado Springs, CO 80925

Hours - Open Now

Monday: 10:00am - 6:00pm
Tuesday: 1:00pm - 6:00pm
Wednesday: 10:00am - 6:00pm
Thursday: 10:00am - 6:00pm
Friday: 10:00am - 6:00pm
Saturday: 10:00am - 6:00pm
Sunday: Closed
Schedule A Tour

Request More Information

Community Contacts
Devin Final Edit
Devin Jones
Senior Community Sales Manager
Matt O'Neil-c
Matt O'Neil
Community Sales Manager
woman-with-a-headset-1488653440TwJ-2
Online Concierge
Sales Representative

Explore Other Homes in this Community

5340 Hodges
5340 Hodges Grove
Colorado Springs, CO
Plan: The Bayberry
Single Family Homes
$492,900  $474,900*

*Incentives have been applied to reduce the purchase price.

5355 Hodges
5355 Hodges Grove
Colorado Springs, CO
Plan: The Willowbrook
Single Family Homes
$505,900  $474,900*

*Incentives have been applied to reduce the purchase price.

5354 Hodges
5354 Hodges Grove
Colorado Springs, CO
Plan: The Greenbriar
Single Family Homes
$465,900  $424,900*

*Incentives have been applied to reduce the purchase price.

5158
5158 Omeara Court
Colorado Springs, CO
Plan: The Ashford
Single Family Homes
$559,400  $549,900*

*Incentives have been applied to reduce the purchase price.

5266 Truscott
5266 Truscott Road
Colorado Springs, CO
Plan: The Cape Town
Single Family Homes
$447,850  $424,900*

*Incentives have been applied to reduce the purchase price.

5369 Hodges
5369 Hodges Grove
Colorado Springs, CO
Plan: The Laurelwood
Single Family Homes
$484,900  $439,900*

*Incentives have been applied to reduce the purchase price.