Happy family watching TV together at home and having fun together.



Elbert (PKV)_MLS_20190227_0722
Elbert (PKV)_MLS_20190227_0718
Elbert (PKV)_MLS_20190227_0720
Elbert (PKV)_MLS_20190227_0719
Elbert (PKV)_MLS_20190227_0715
Elbert (PKV)_MLS_20190227_0717
Elbert - 2
Elbert (PKV)_MLS_20190227_0702
Elbert (PKV)_MLS_20190227_0704
Elbert (PKV)_MLS_20190227_0701
Elbert (PKV)_MLS_20190227_0699
427866823_887593286705076_3822987071939447642_n-1024x683
Elbert (PKV)_MLS_20190227_0710
Elbert (PKV)_MLS_20190227_0707
Elbert (PKV)_MLS_20190227_0709
 

4512 Hawk Haven View

Colorado Springs, CO 80911
  |   $464,900  $419,900*

*Incentives have been applied to reduce the purchase price.

3 Beds
2 Car Garage
2.5 Baths
1949 Sq. Ft.

Plan Overview

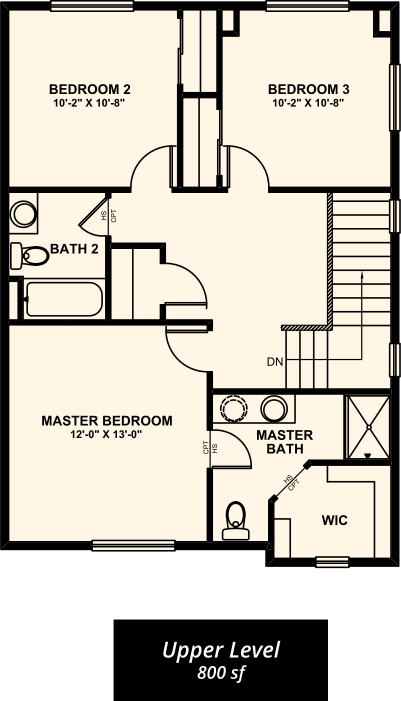

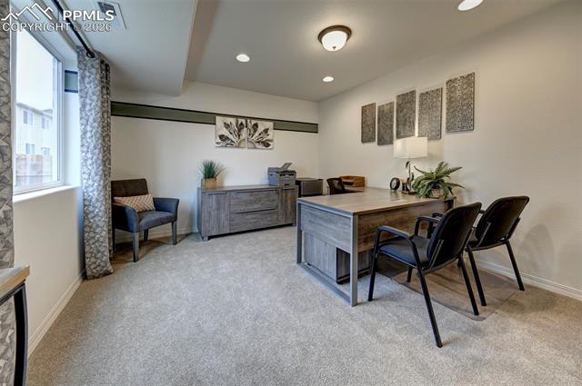
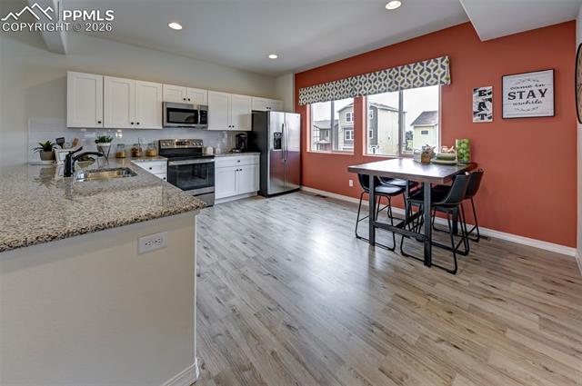
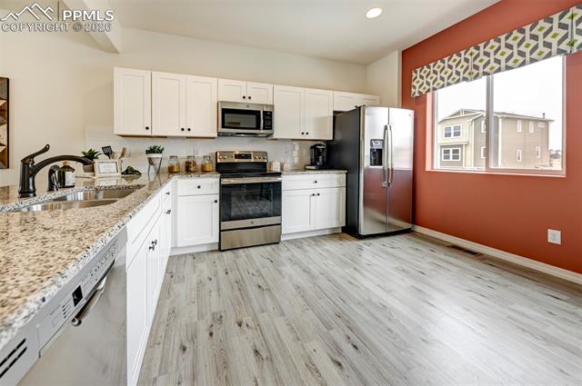
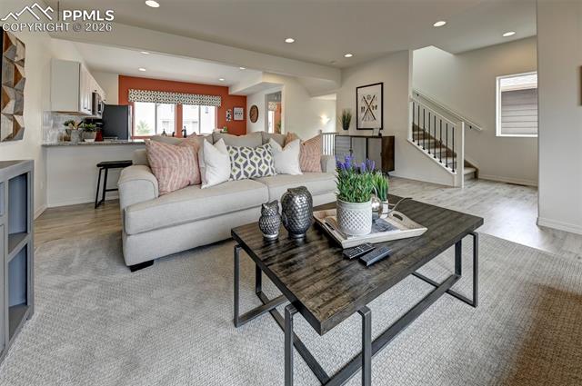
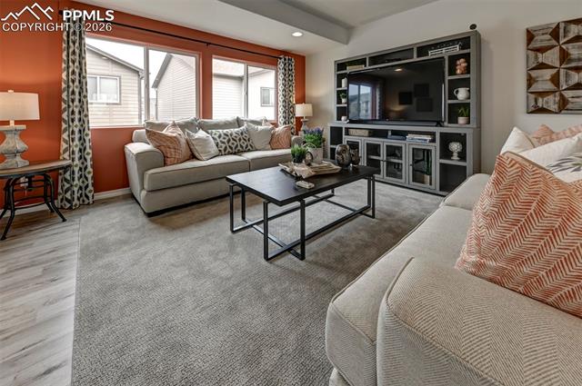
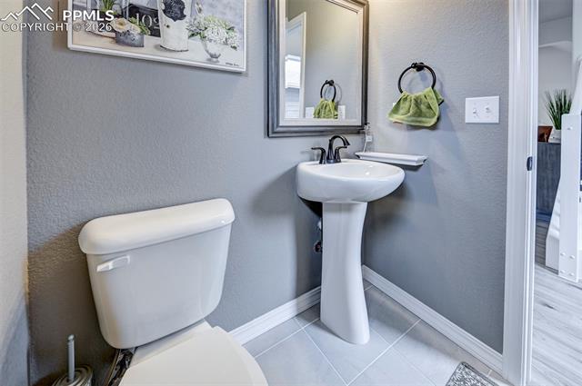
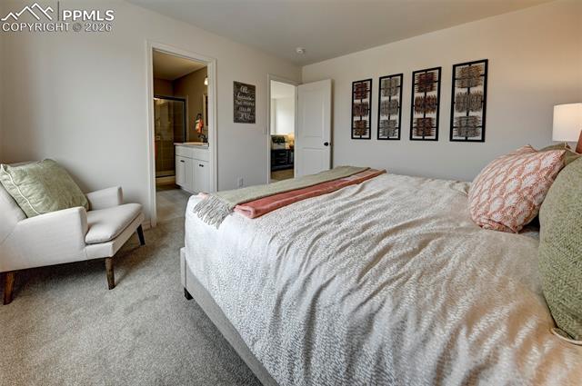
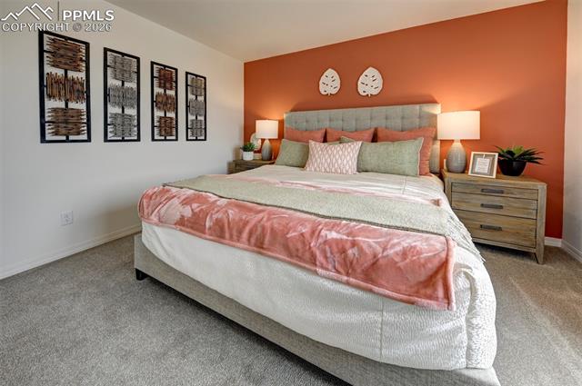
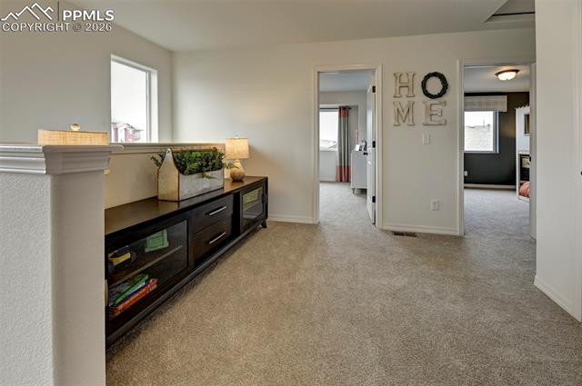
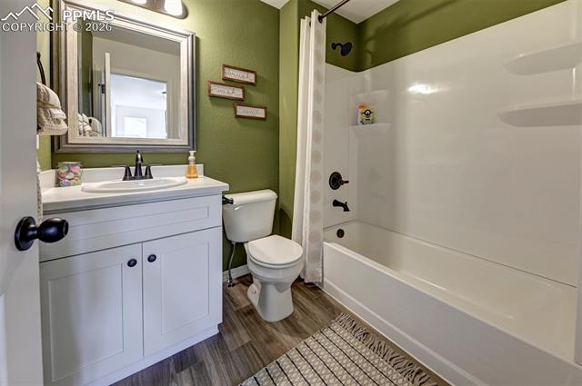
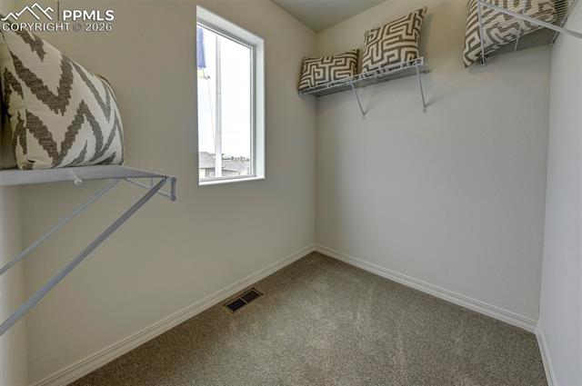
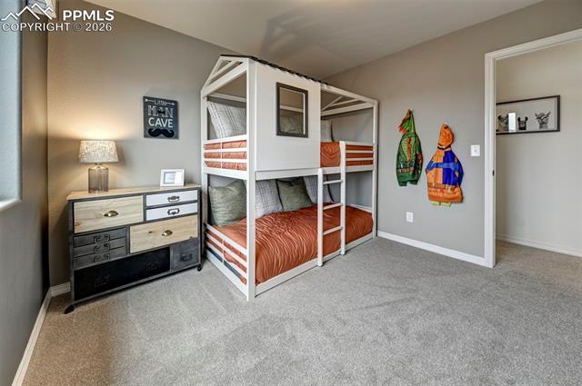
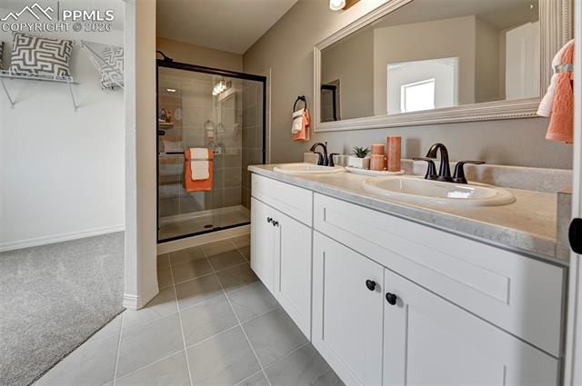




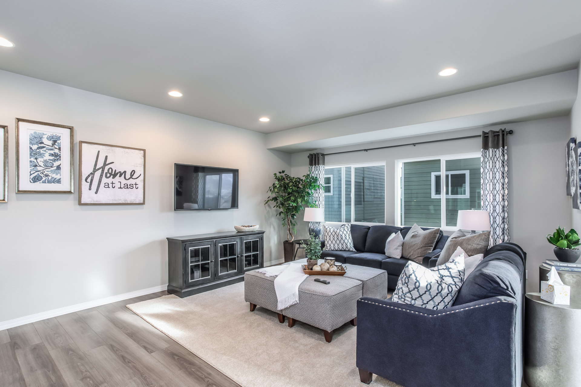
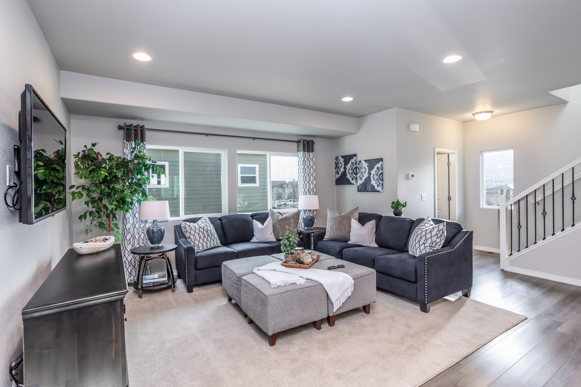
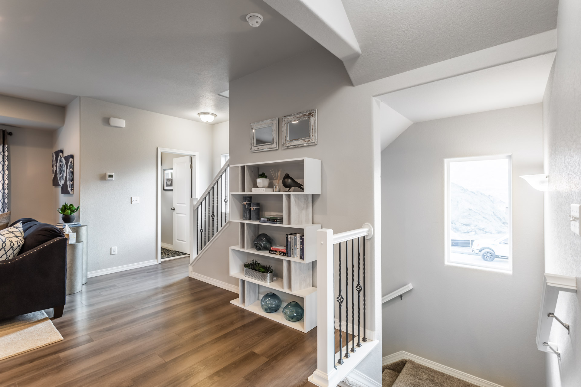




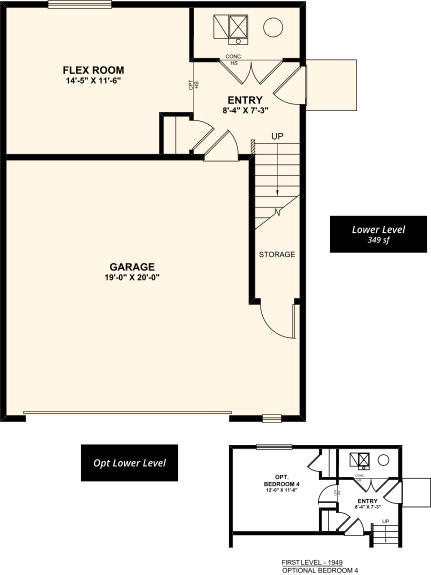
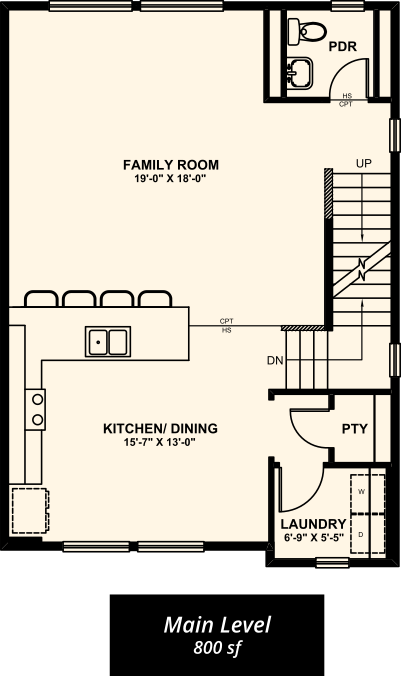
The Elbert floor plan features great use of space across all three levels. An oversized garage is ideal for storage or a workshop. Upon entry, a flex room can be used as a home office or as a private area separate from the rest of the home’s main living space. On the second level, an open-concept family room expands to the kitchen and dining room, with a breakfast peninsula for additional seating. A powder room off of the family room provides convenience for family and guests. On the third level, two spacious secondary bedrooms and a bathroom are found in one wing, while the master bedroom is situated in the other, along with a large master bath and walk-in closet.
 

Floor Plans
Floor Plans
3D Walkthrough
Sitemap
Lower Level
Lower Level
Main Level
Main Level
Upper Level
Upper Level

Request more information about

The Elbert Floorplan

Contact Us

Fill out the form to receive further information regarding this home or reach out to one of our sales representatives below.


Hours - By Appointment Only

Monday: 10:00am - 6:00pm
Tuesday: 1:00pm - 6:00pm
Wednesday: 10:00am - 6:00pm
Thursday: 10:00am - 6:00pm
Friday: 10:00am - 6:00pm
Saturday: 10:00am - 6:00pm
Sunday: Closed
Schedule A Tour

Request More Information

Community Contacts
Dwayne Cunningham
Dwayne Cunningham
Community Sales Manager
Lizzie
Lizzie Waters
Community Sales Manager
woman-with-a-headset-1488653440TwJ-2
Online Concierge
Sales Representative

Explore Other Homes in this Community

1690_B_FRM_SIDING_SCH12
4996 Havenward View
Colorado Springs, CO
Plan: The Cape Town
Single Family Homes
$452,850  $419,900*

*Incentives have been applied to reduce the purchase price.

1108_GLADSTONE_R_sch10
5011 Havenward View
Colorado Springs, CO
Plan: The Gladstone
Single Family Homes
$400,900  $359,900*

*Incentives have been applied to reduce the purchase price.

Crestone
4983 Havenward View
Colorado Springs, CO
Plan: The Crestone
Single Family Homes
$438,900  $399,900*

*Incentives have been applied to reduce the purchase price.

4536 Hawk Haven View
Colorado Springs, CO
Plan: The Columbia
Single Family Homes
$418,900  $383,900*

*Incentives have been applied to reduce the purchase price.