Home / Floor Plans / Belhaven

Collection

Belhaven

Ask About This Plan
3–4Bedrooms
2½Bathrooms
2,199Finished Sq. Ft.
2Car Garage
2Stories

Designed for the way you live

Get to know the Belhaven

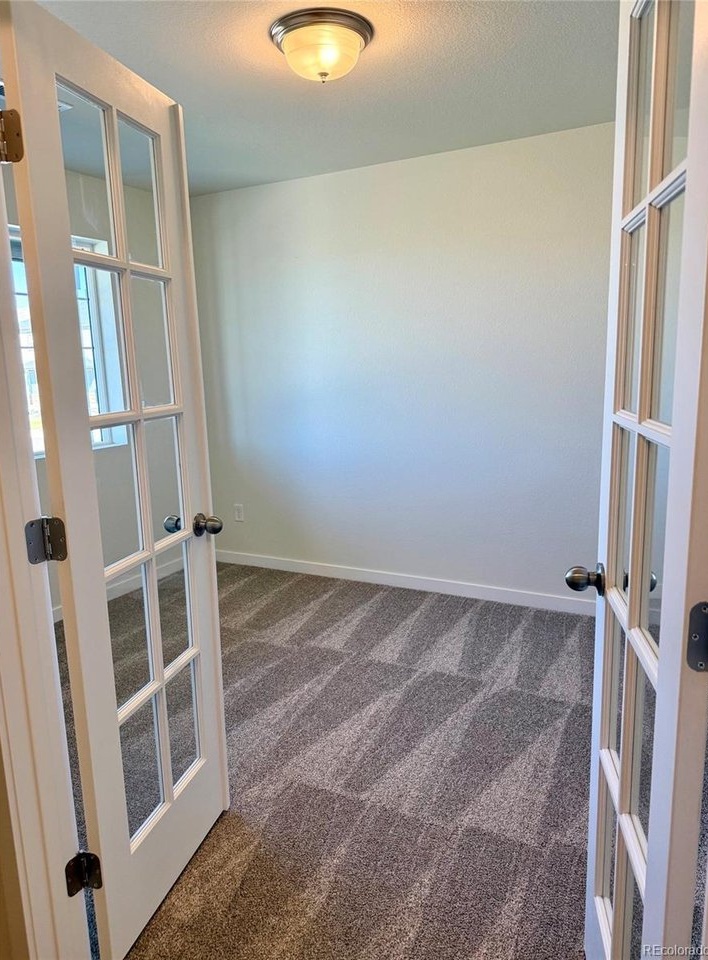
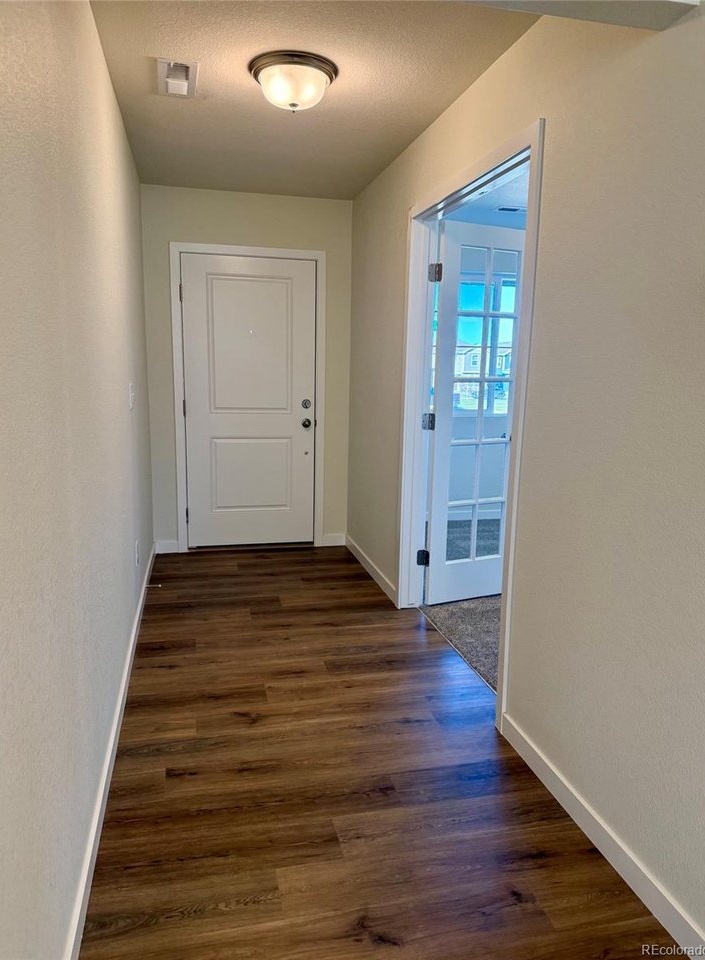
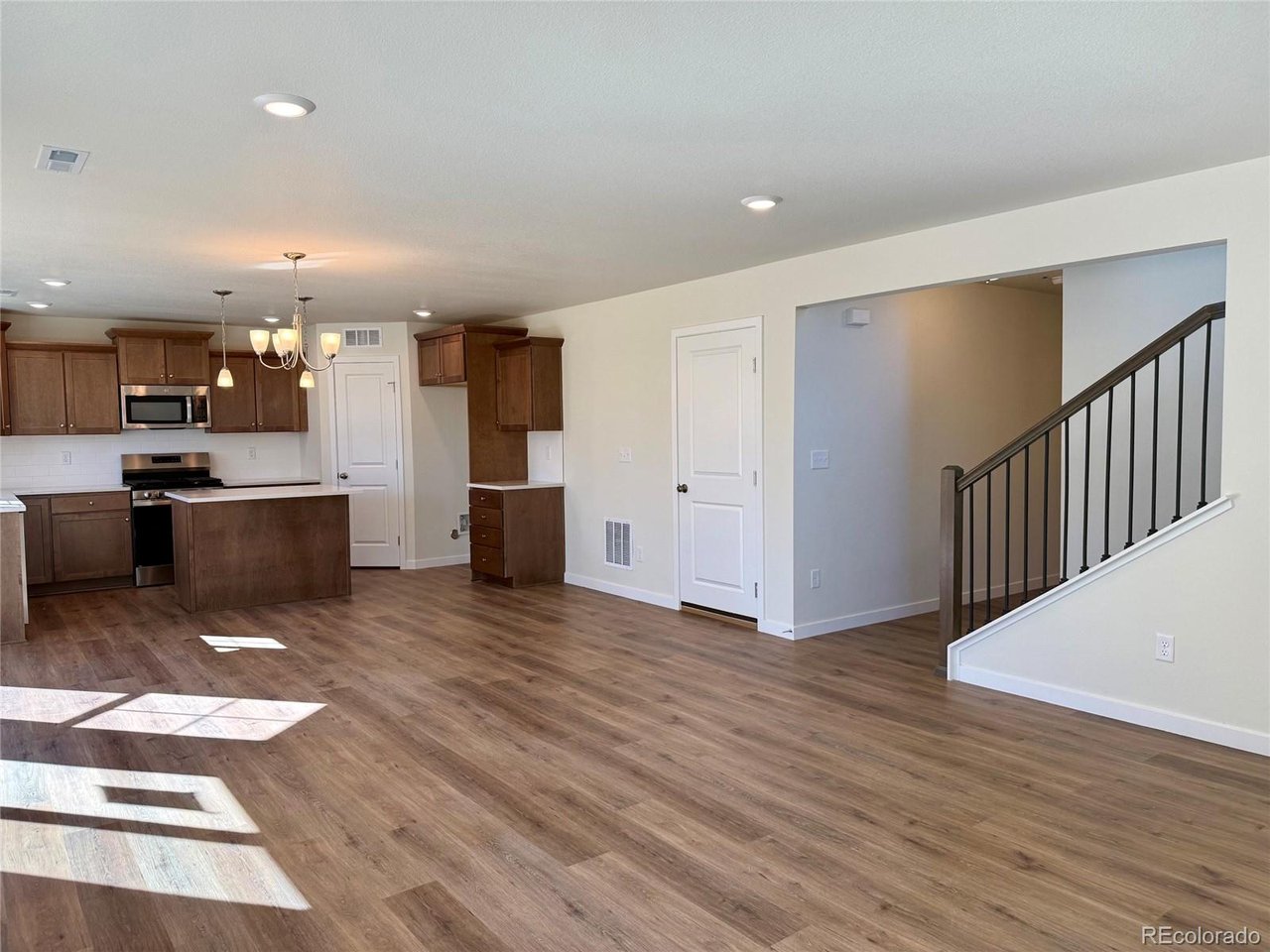
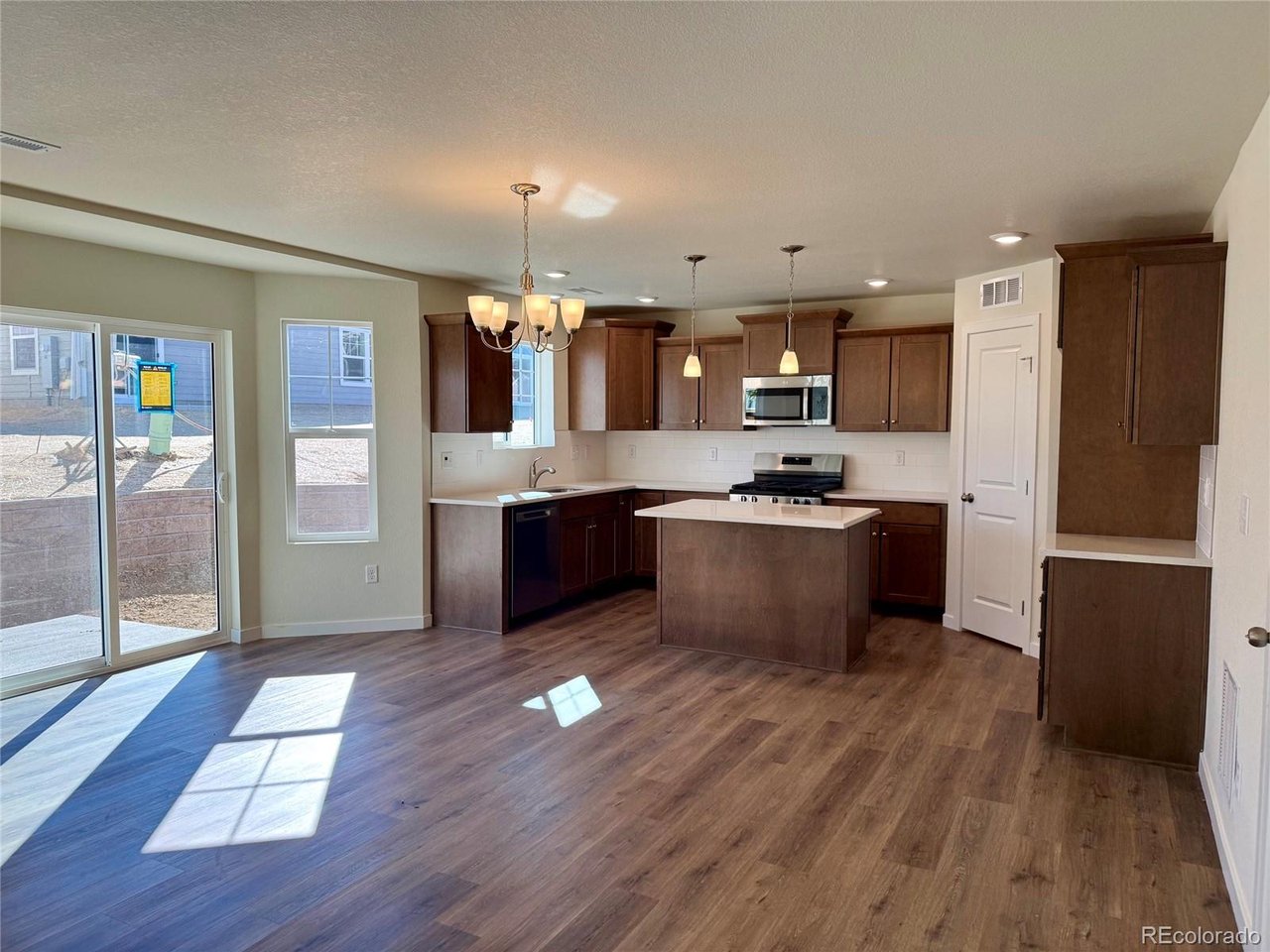
The Belhaven plan is a comfortable two-story home with plenty of optional configurations to meet homeowners’ specific needs. Upon entering, a formal living room or optional study sits off of the front door with a convenient powder room just around the corner. The open-concept great room in the back of the home flows into the large kitchen and dining room area. Upstairs, a bright and spacious loft offers a perfect flex space, while the upstairs laundry room is convenient for the whole family. The master bedroom suite features a private master bathroom and spacious walk-in closet. Bedrooms two and three are generously sized complete with walk-in-closets, and share a spacious bath.

Find your flow

Explore the floor plan

Download Plan PDF ↗

Floor plans are representative. Actual home configuration may vary.

Square Footage Details
Bedrooms3 to 4
Bathrooms2½
Finished sq. ft.2,199
Unfinished sq. ft.—
Total sq. ft.2,199

No basement option is recorded for this plan. Availability varies by community.

Choose Your Look
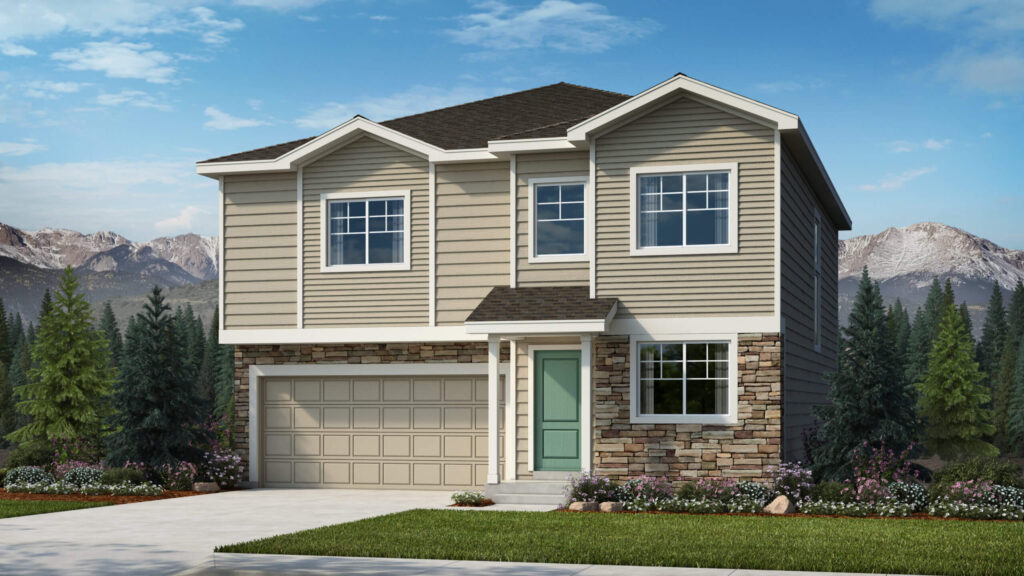
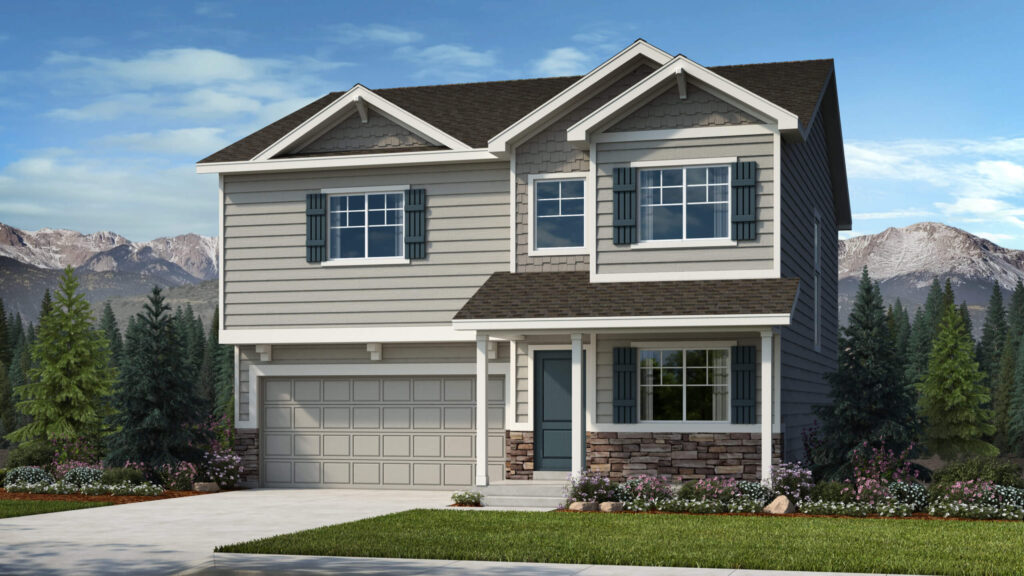
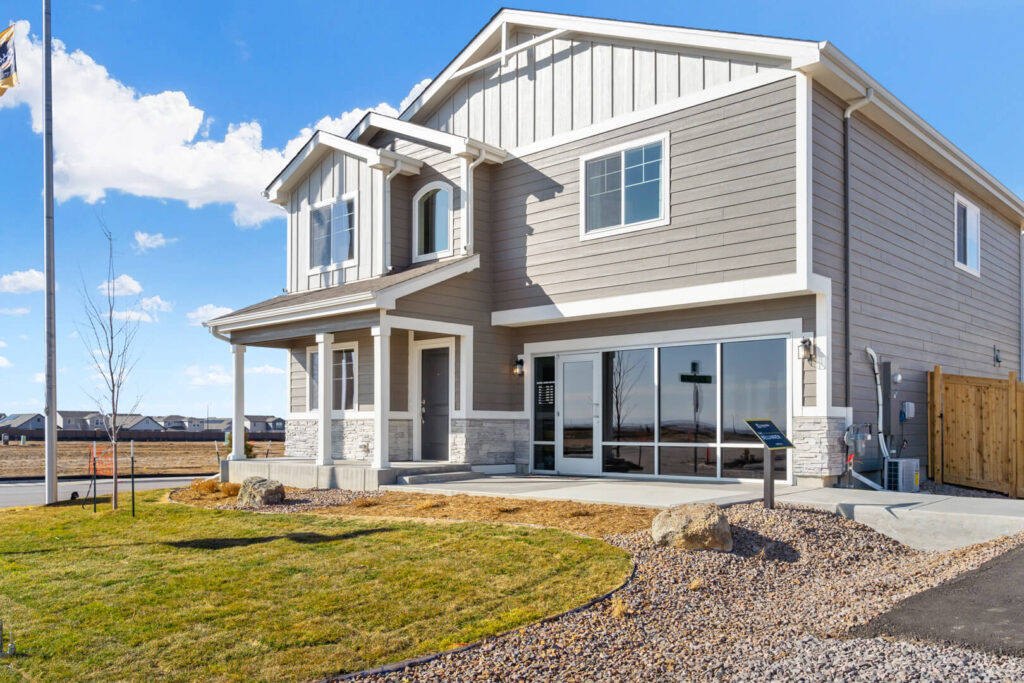
Belhaven — Elevation H exterior
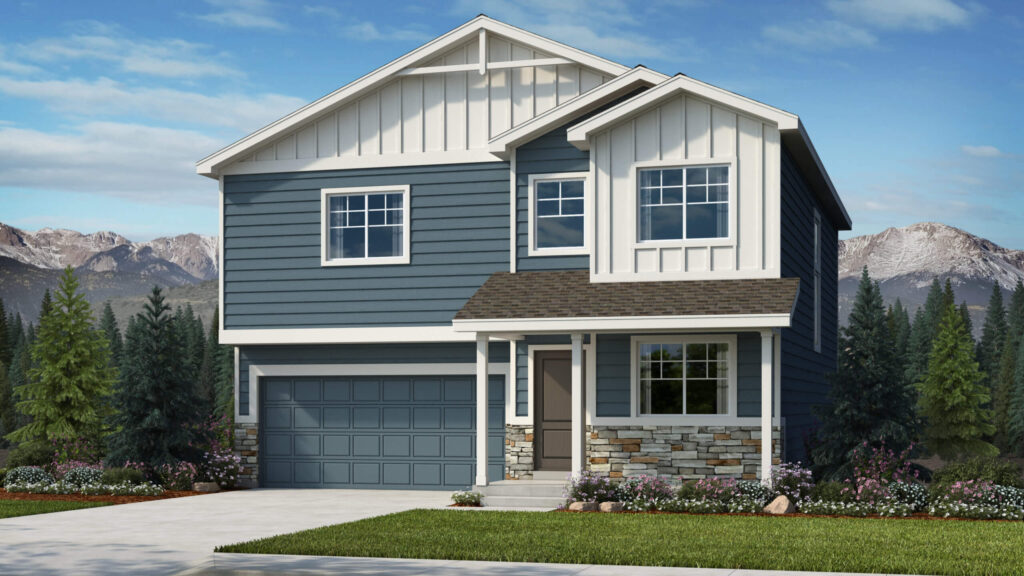
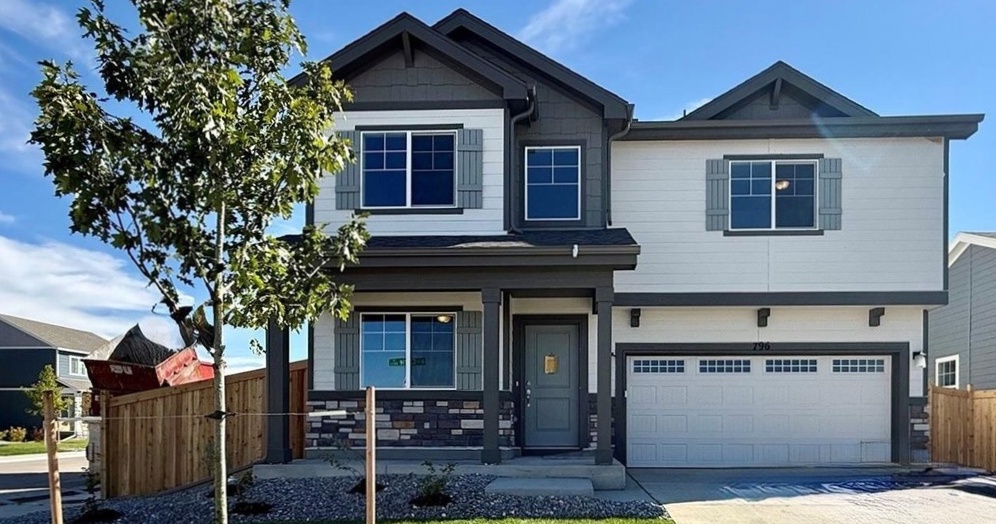
Belhaven — Elevation G exterior
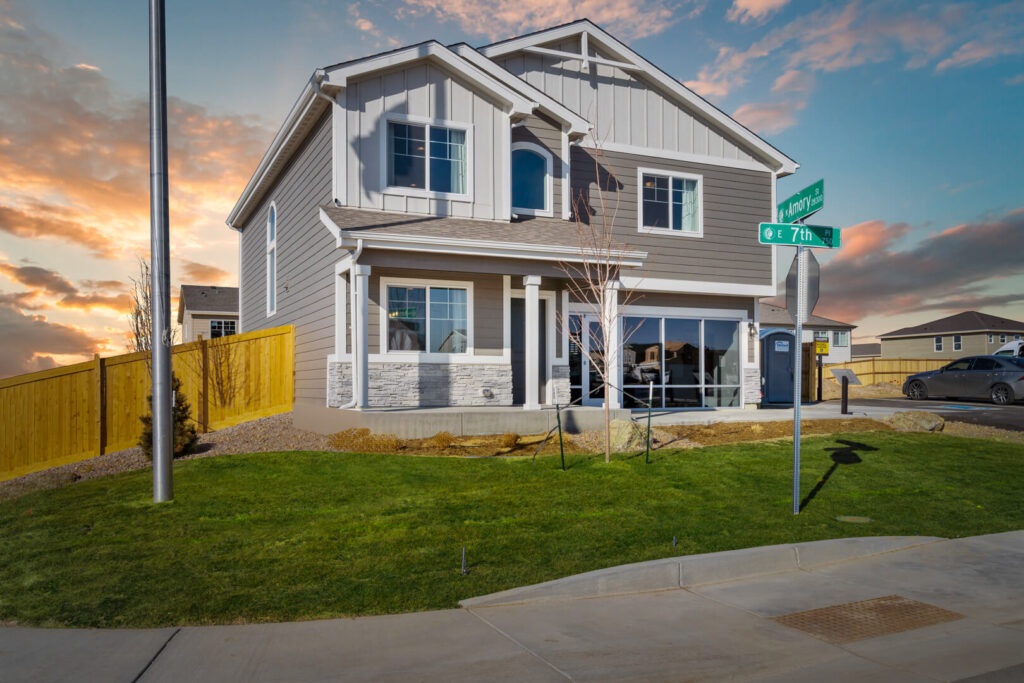
Belhaven — Farmhouse exterior
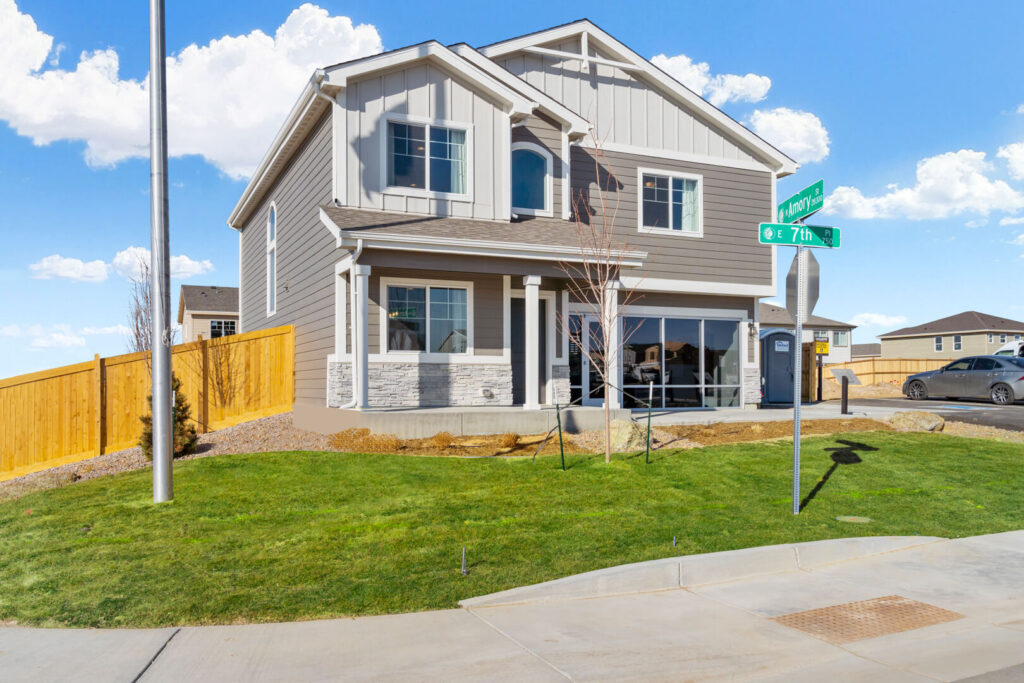
View 3 more exterior photos
Belhaven exterior photoBelhaven exterior photoBelhaven exterior photo

Take a closer look

Video & 3D Tour

Video and tour may show optional features or a different elevation. Features and finishes vary by community and homesite.

Make your move

Available Belhaven homes
Find your place

Communities with this floor plan
Sky Ranch

Watkins

Sky Ranch

Homes from $399,625

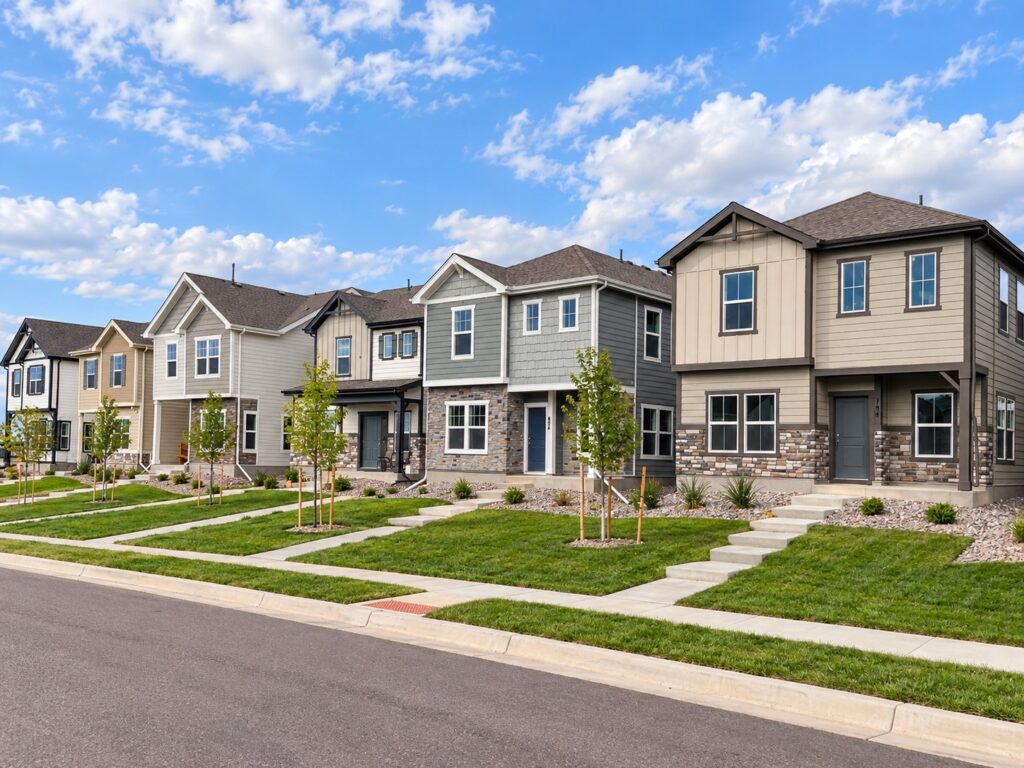
Sky Ranch is located in Arapahoe County, just east of Aurora. The community offers parks, trails and surrounding open space, with convenient access to shopping, dining and Denver International Airport.

Let’s find your home

Interested in the Belhaven?

We can help you find available homes with this plan.

Ask About the Belhaven →

How we estimate your payment

Principal & interest + estimated property taxes + homeowners insurance + applicable HOA/metro charges.

Our advertised estimated lowest payments use a 30-year VA loan example for an eligible buyer with full entitlement and 0% down. The featured payment option is 3-2-1 Buydown. Advertised amounts are year-one estimates; payments increase in years 2, 3 and 4. The note rate is fixed at 6.5%. Home price, estimated taxes, and HOA/metro charges vary by property and community. Open the asterisk beside a payment for that home’s figures and assumptions.

More about the calculation

Principal and interest are calculated from the modeled loan amount, selected payment rate, and loan term. The model uses 8.661% combined 3-2-1 buydown cost and an assumed 2.15% VA funding fee financed into the loan. It includes a $8,000.00 closing-cost allowance, modeled through a higher contract price and seller credit. Points and any temporary buydown funding are modeled through a higher contract price and seller credits, subject to lender approval and appraisal support.

Property taxes use the community mill levy and an approximate assessed-value calculation; they are estimates, not an actual tax bill. Homeowners insurance is estimated at $180.00 per month. Applicable community HOA/metro charges are included. Upfront tax and insurance escrow deposits are excluded. A zero down payment does not guarantee zero cash due at closing.

3-2-1 Buydown payment assumption notes

The advertised amount is the Year 1 estimated payment. A builder-funded 3-2-1 buydown reduces the buyer's principal and interest payments during the first three years; the underlying note rate remains fixed. Payments are based on a rate 3 percentage points below the note rate in Year 1, 2 points below in Year 2, and 1 point below in Year 3. Full note-rate payments begin in Year 4. Taxes, insurance and HOA/metro charges are estimates and may change. Interest rate is not APR. Financing costs are modeled through a higher contract price and seller credits, subject to lender approval and appraisal support. Contact the lender for a complete Loan Estimate.

Promotion terms & lender information