
Home / Floor Plans / Greenbrier
Uptown Collection
Greenbrier
3Bedrooms
2.5Bathrooms
1,752Finished Sq. Ft.
2Car Garage
2Stories
Designed for the way you live
Get to know the Greenbrier
The perfectly-sized Greenbrier floor plan provides thoughtful spaces and unexpected extras for families and their guests. Upon entering this charming home, guests will be greeted by an open-concept great room, dining room, and kitchen ideal for entertaining. The upper level of this home is where two bedrooms, a bonus loft, laundry room, and master bedroom are found. A walk-in closet and optional walk-in shower with seat make this space even more of a welcome retreat.
Find your flow
Explore the floor plan
Floor plans are representative. Actual home configuration may vary.
Square Footage Details
| Bedrooms | 3 |
|---|---|
| Bathrooms | 2½ |
| Finished sq. ft. | 1,752 |
| Unfinished sq. ft. | — |
| Total sq. ft. | 1,752 |
Basement configurations are not available in this community.
Choose Your Look
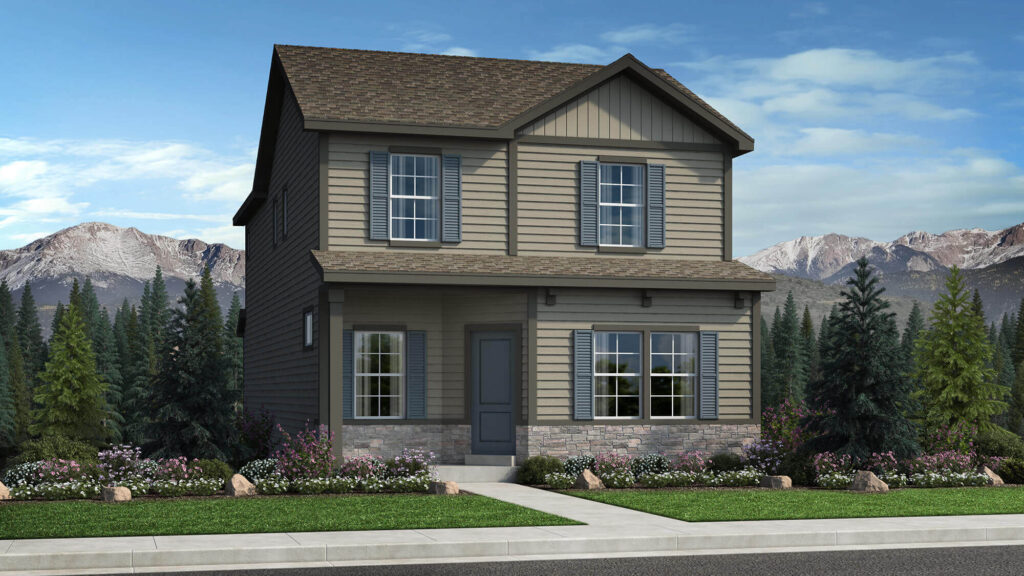
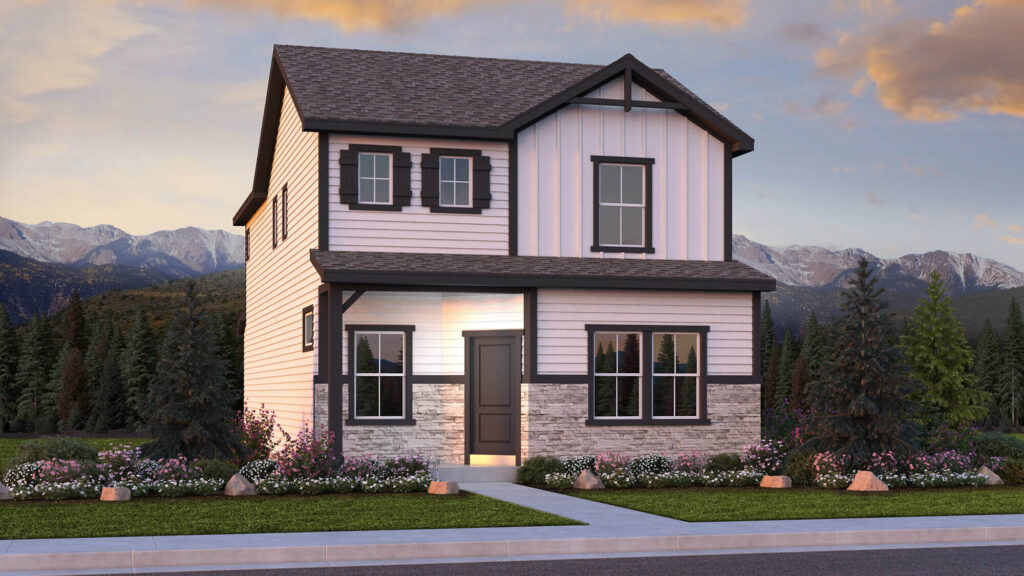
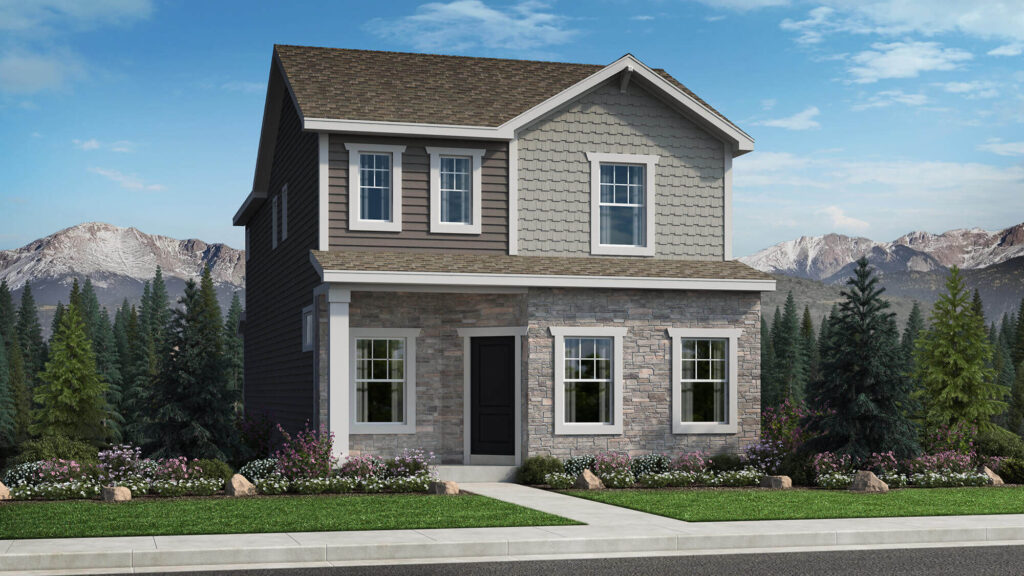
Take a closer look
Video & 3D Tour
Explore the 3D Tour
Open 3D Tour ↗Video and tour may show optional features or a different elevation. Features and finishes vary by community and homesite.
Make your move
Available Greenbrier homes
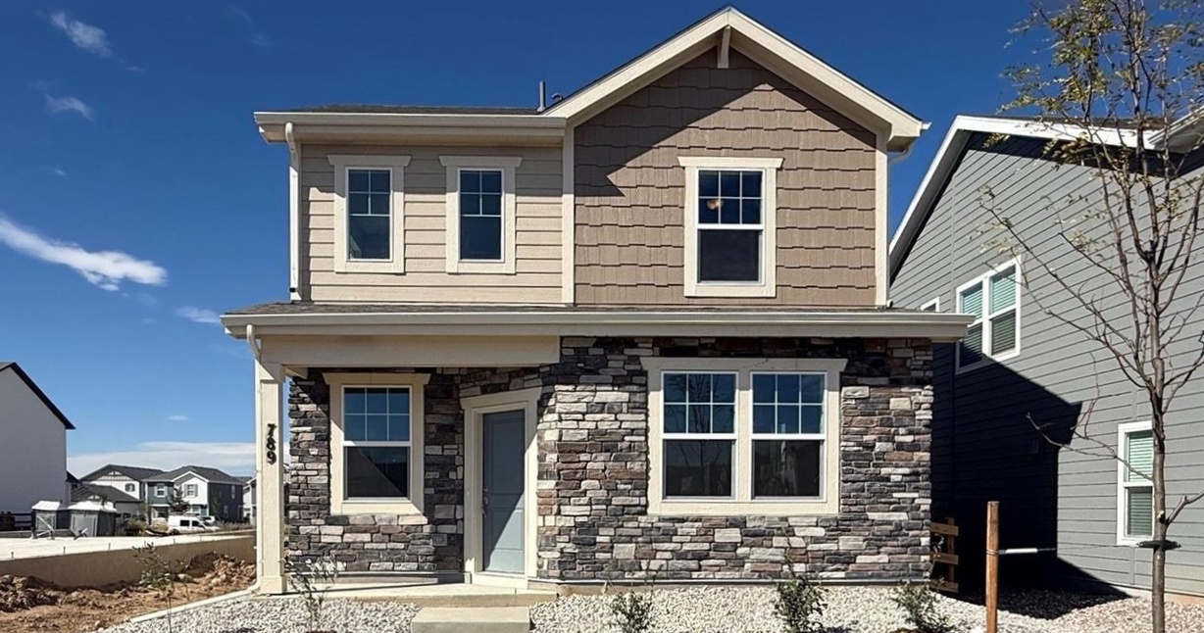
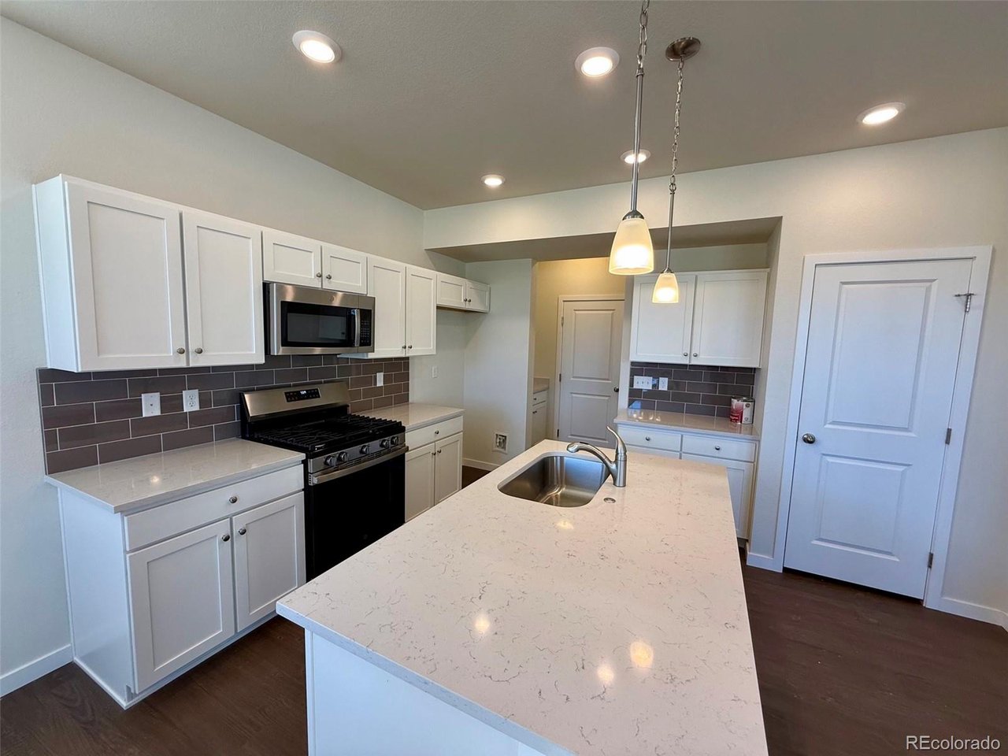
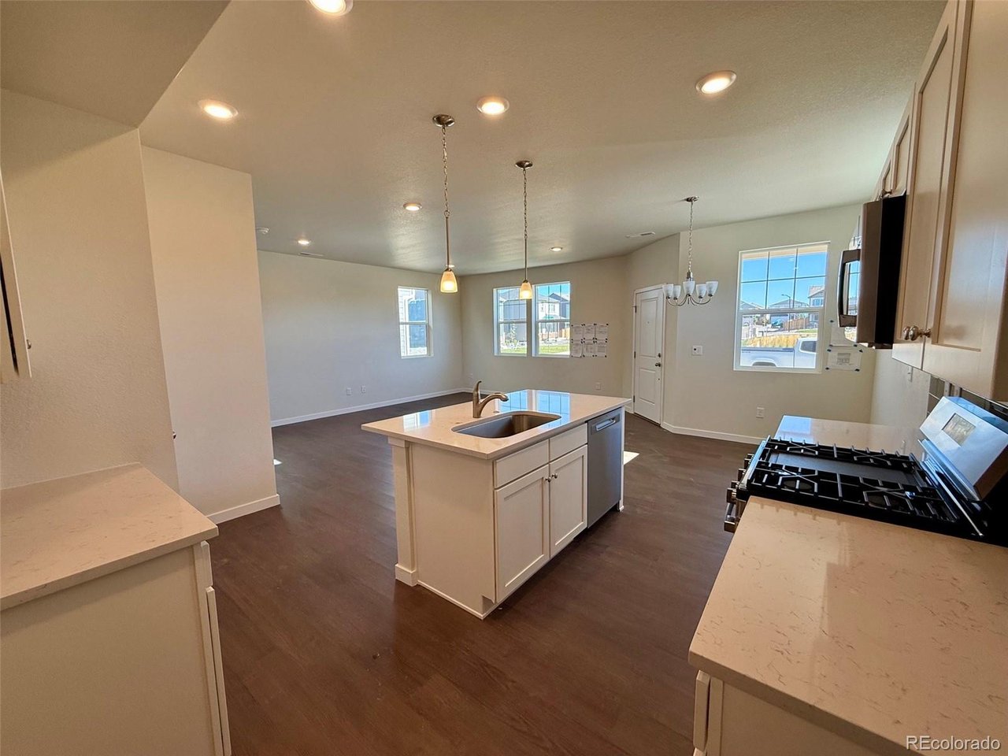
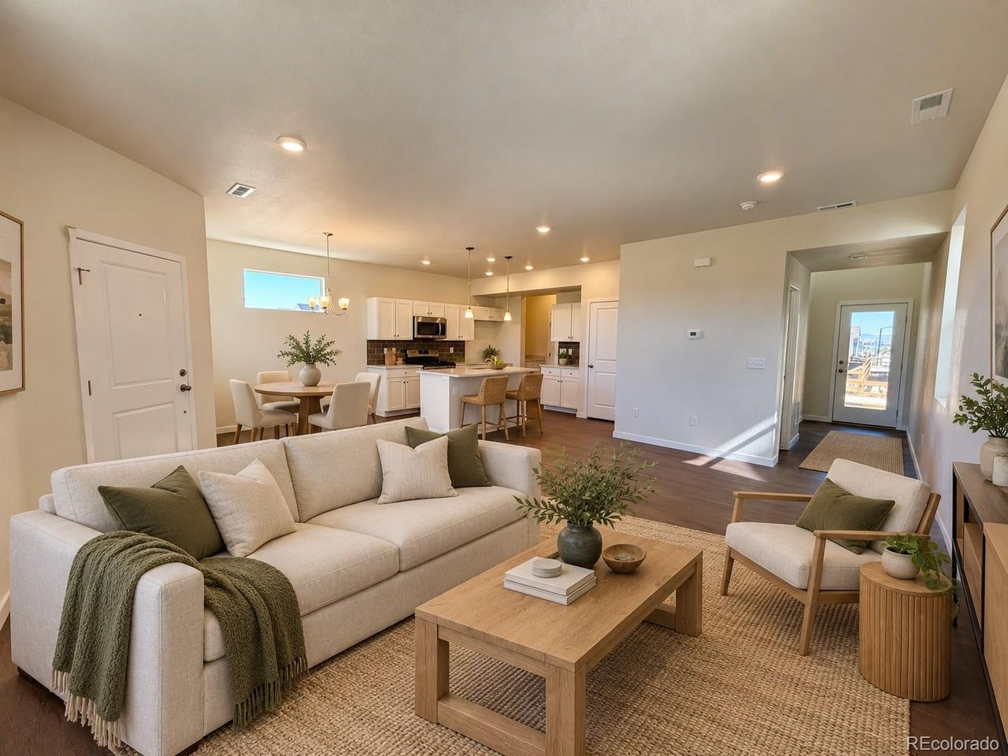
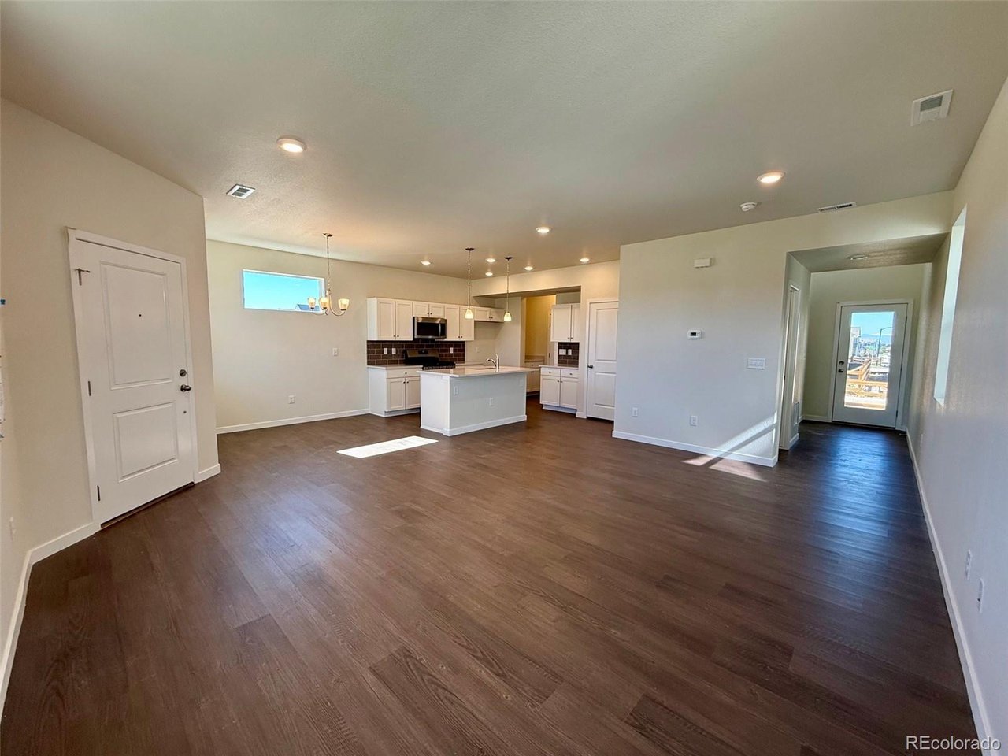
Find your place
Where you can build the Greenbrier
Watkins
Sky Ranch
Homes from $399,625
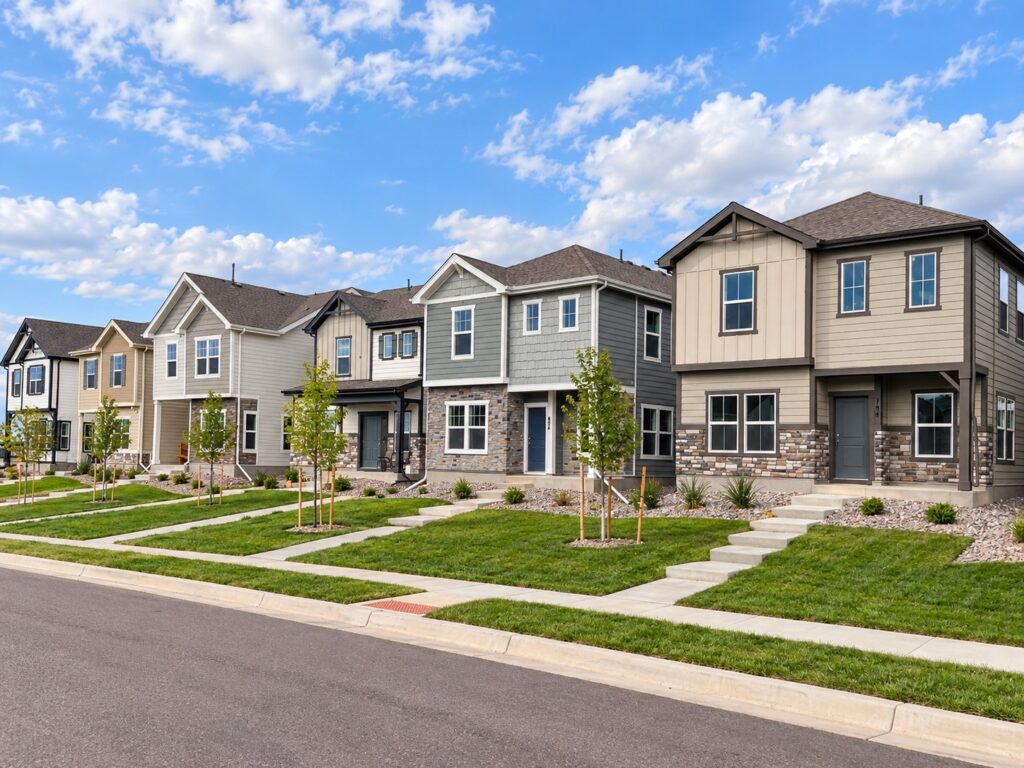
Sky Ranch is located in Arapahoe County, just east of Aurora. The community offers parks, trails and surrounding open space, with convenient access to shopping, dining and Denver International Airport.
Colorado Springs
Bradley Heights
Homes from $439,900
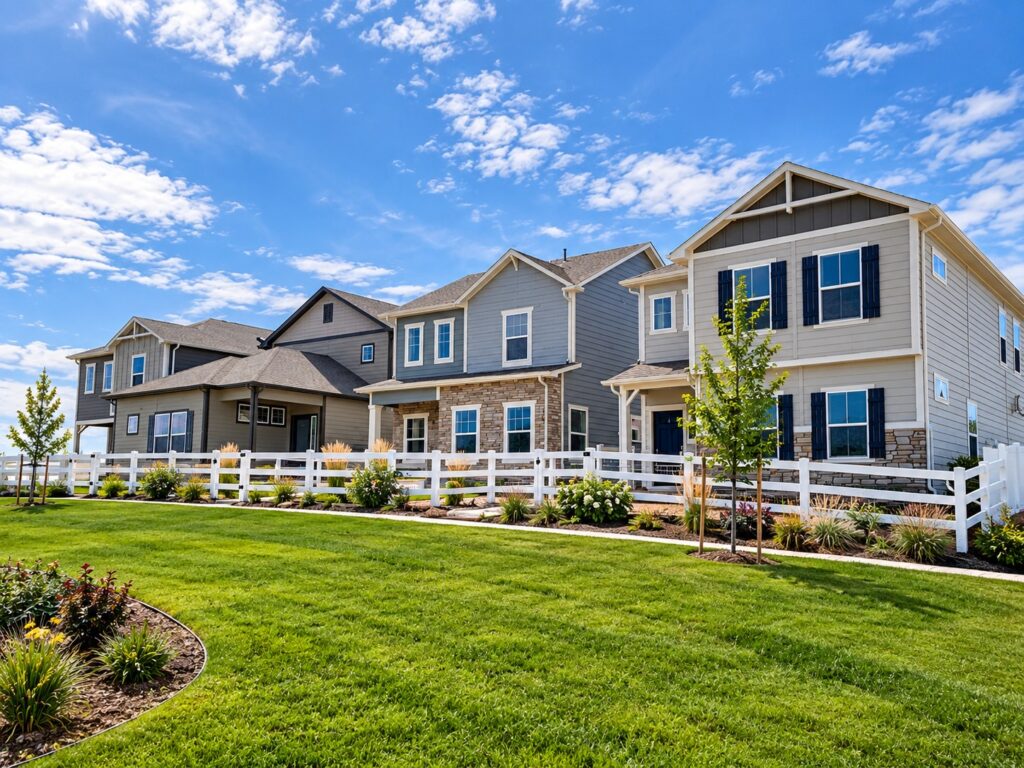
Bradley Heights is located in southeast Colorado Springs, with convenient access to restaurants, shopping and Colorado Springs Airport. Nearby outdoor destinations include Bluestem Prairie Open Space and Big Johnson Reservoir.
Let’s find your home
Interested in the Greenbrier?
We’ll help you explore communities, available homes, and options.