
Home / Floor Plans / Hampton
Heritage Collection
Hampton
3–5Bedrooms
2½–4Bathrooms
2,905–4,033Finished Sq. Ft.
2–3Car Garage
2Stories
Compare configurations
With or Without a Basement
| Specifications | Without basement | With finished basement |
|---|---|---|
| Bedrooms | 3–5 | Up to 6 |
| Bathrooms | 2.5–4 | Up to 5.0 |
| Finished sq. ft. | 2,905 | 4,033 |
| Unfinished sq. ft. | — | 85 |
| Total sq. ft. | 2,905 | 4,118 |
An unfinished basement is also available (1,213 sq. ft. unfinished). Finished-basement figures describe the maximum recorded configuration, not the base home. Availability varies by community.
Designed for the way you live
Get to know the Hampton
The Hampton is a spacious, two-story home offering 2,905 square feet of flexible living space. Featuring versatile optional upgrades that include 3–5 bedrooms, 2.5–4 bathrooms, and a 2–3 car garage, this home is built to fit your lifestyle. An inviting open-concept living area connects seamlessly to the kitchen and dining space, highlighted by a large kitchen with a walk-in pantry, which is perfect for everyday living and entertaining. Need extra flexibility? Choose an optional main-floor study or bedroom with bath, plus an upper-level loft that can convert to an additional bedroom and bath. The private primary suite features a huge walk-in closet and optional luxury bath upgrades for an elevated retreat. An oversized upper level laundry area and walk-in closets in the secondary bedrooms make this home perfect for modern living with enough space for everyone.
Find your flow
Explore the floor plan
Floor plans are representative. Actual home configuration may vary.
Make your move
Available Hampton homes
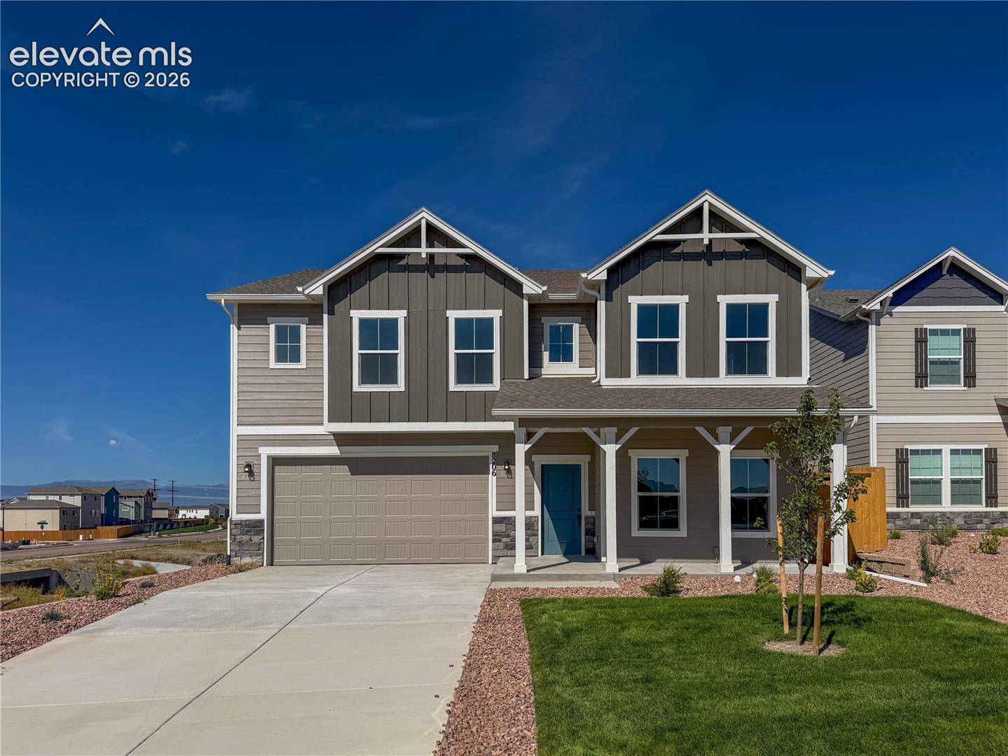
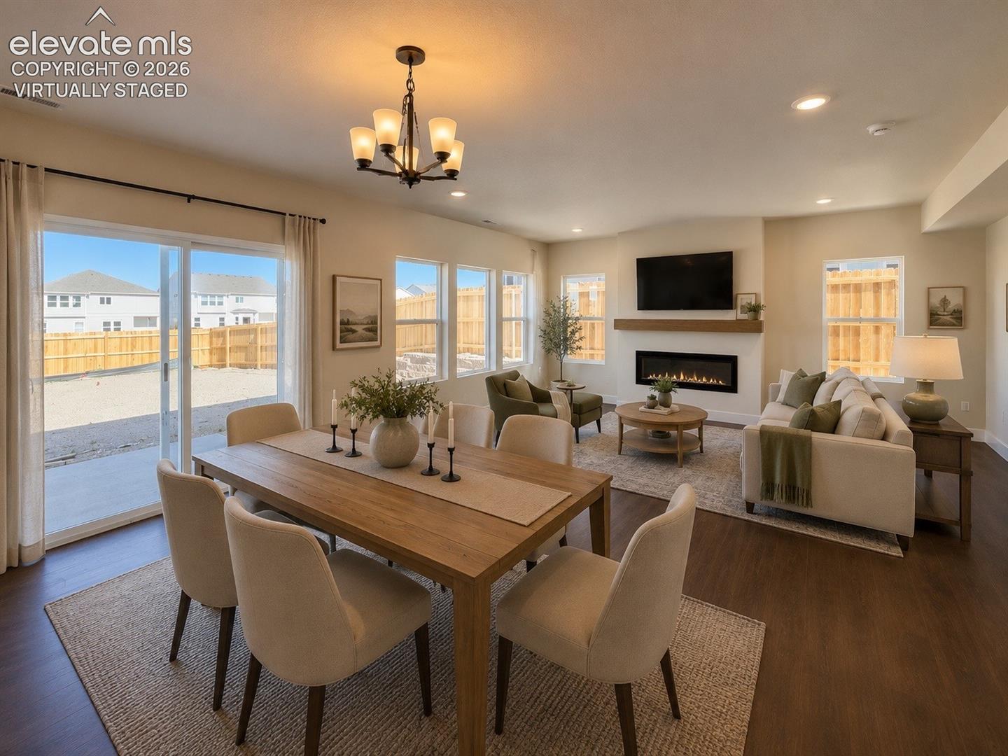
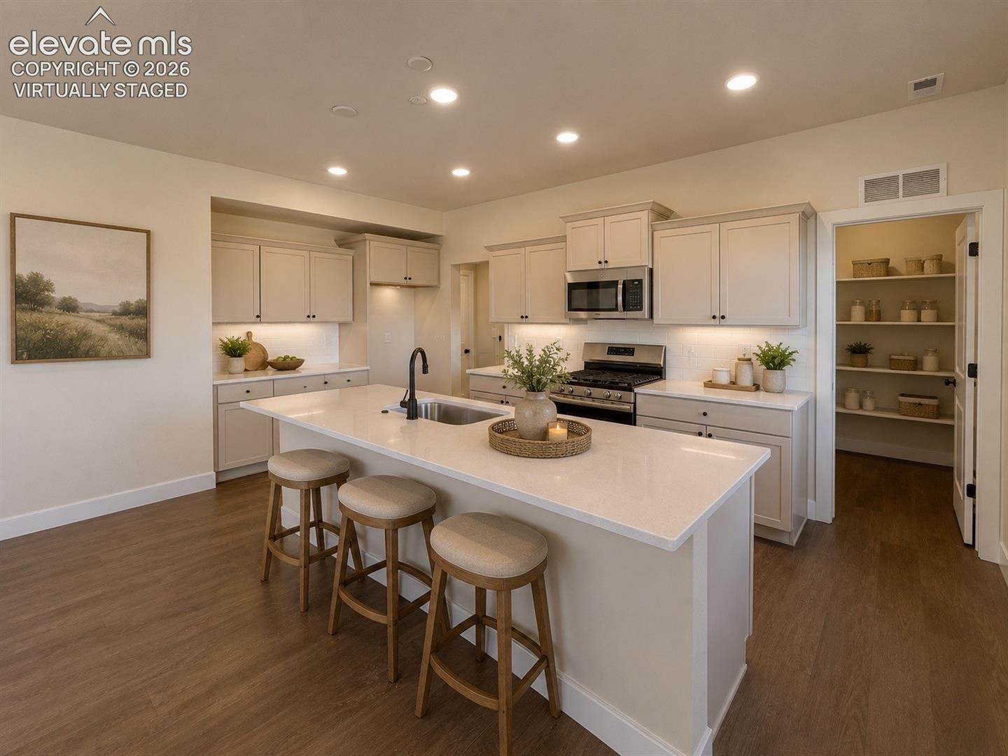
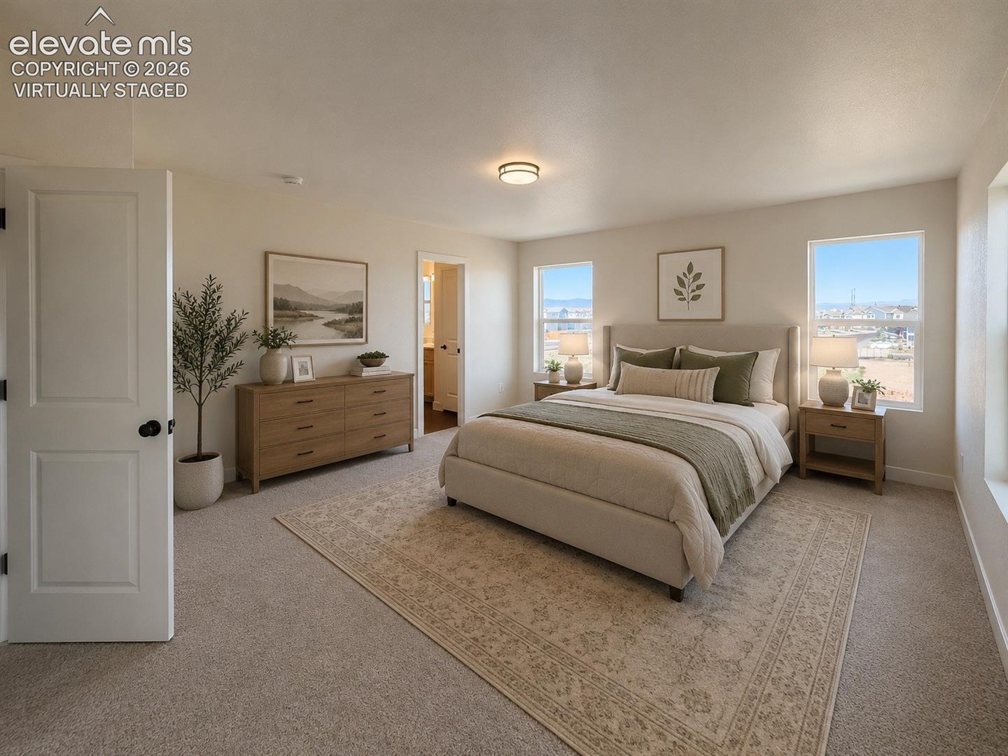
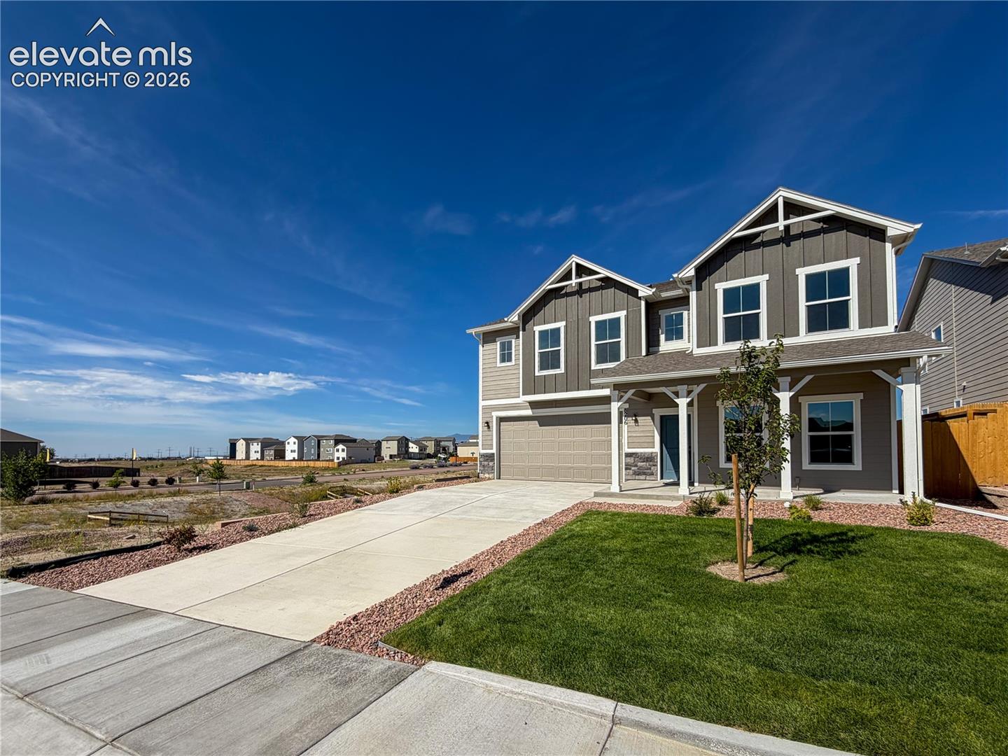
$549,900
3 bds 2½ ba 2,905 sqft From $3,596/mo*Year 1 estimated payment
8206 Lemon Grass Road, Peyton, CO 80831
Find your place
Where you can build the Hampton
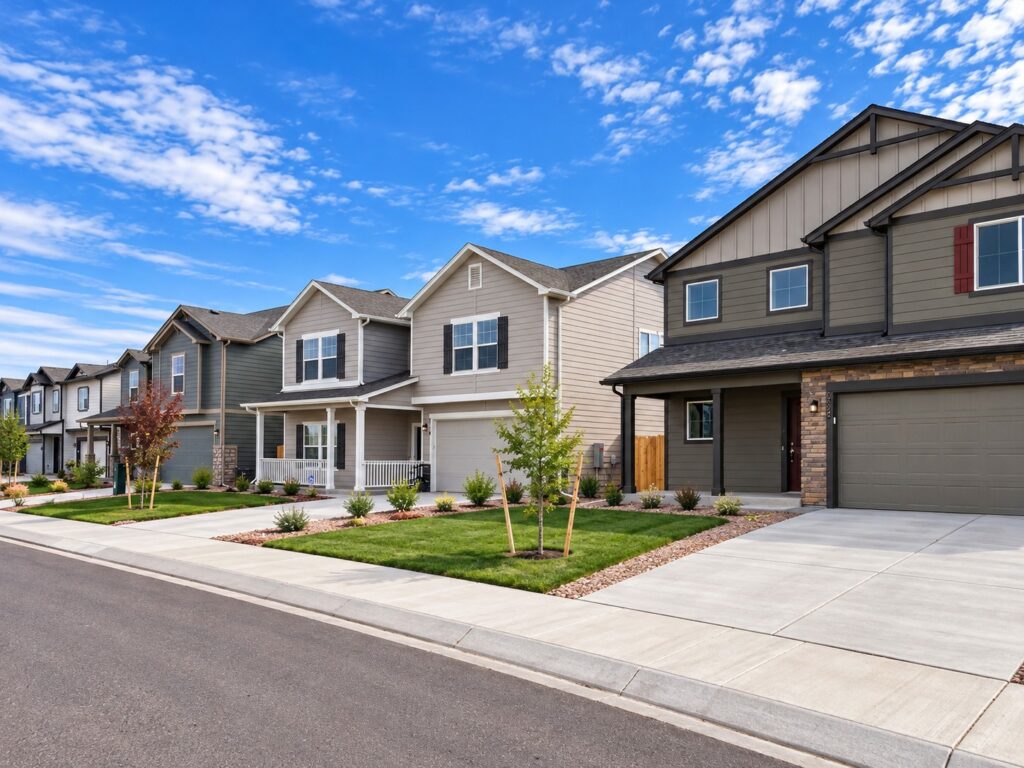
Peyton
Falcon Meadows at Bent Grass
Homes from $429,900
Falcon Meadows at Bent Grass offers single-family homes with panoramic Front Range views. Located near Woodmen Road and Meridian Road in Falcon, the community offers convenient access to shopping, dining and outdoor recreation.
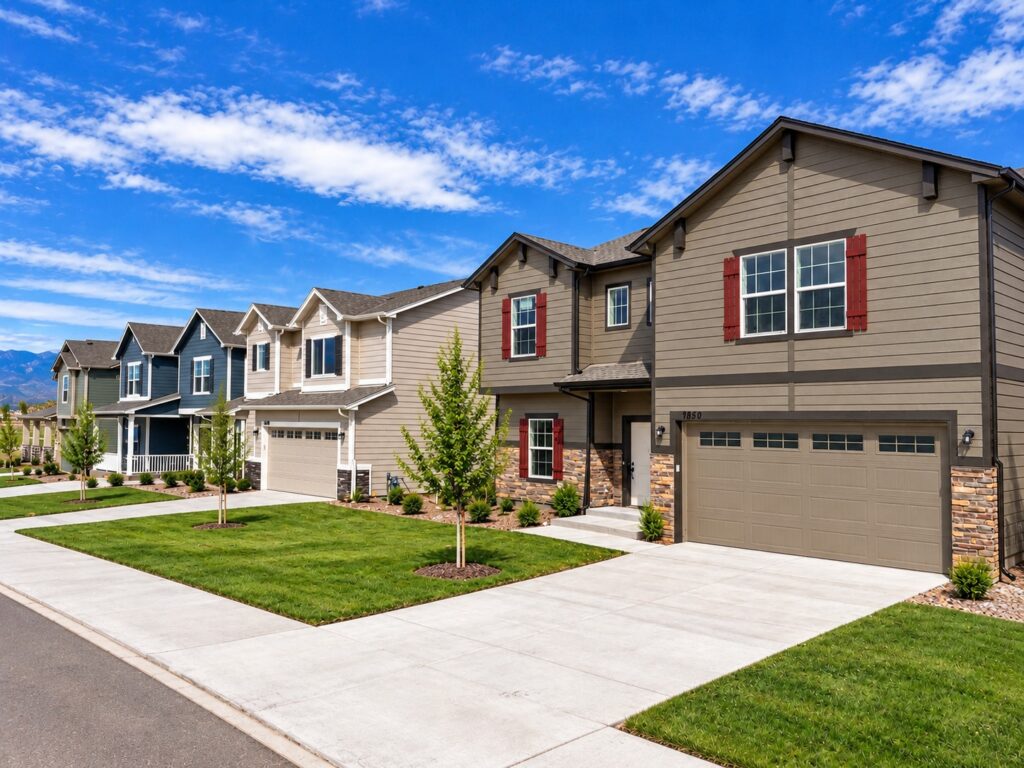
Colorado Springs
Cedar Ridge at Sterling Ranch
Homes from $478,400
Enjoy the best of Colorado living in Sterling Ranch, where scenic trails, beautiful Front Range views, and thoughtfully designed outdoor spaces create a welcoming, active community. With parks, recreation, dining, entertainment, and major roadways nearby, everything you need is within easy reach.
Let’s find your home
Interested in the Hampton?
We’ll help you explore communities, available homes, and options.