
Home / Floor Plans / Hanover
Collection
Hanover
3Bedrooms
2Bathrooms
1,264Finished Sq. Ft.
2Car Garage
1Stories
Designed for the way you live
Get to know the Hanover
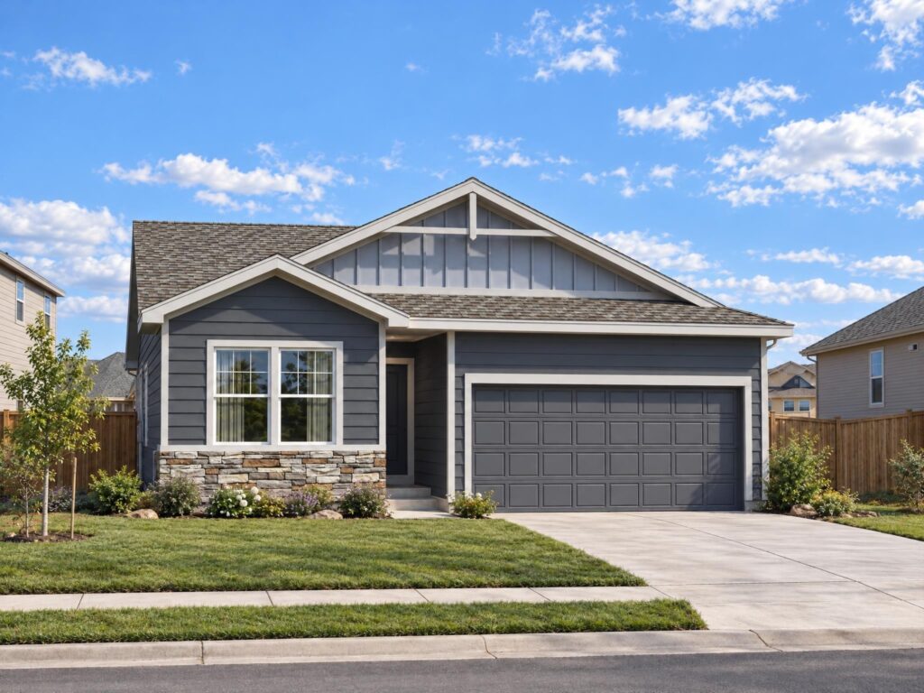
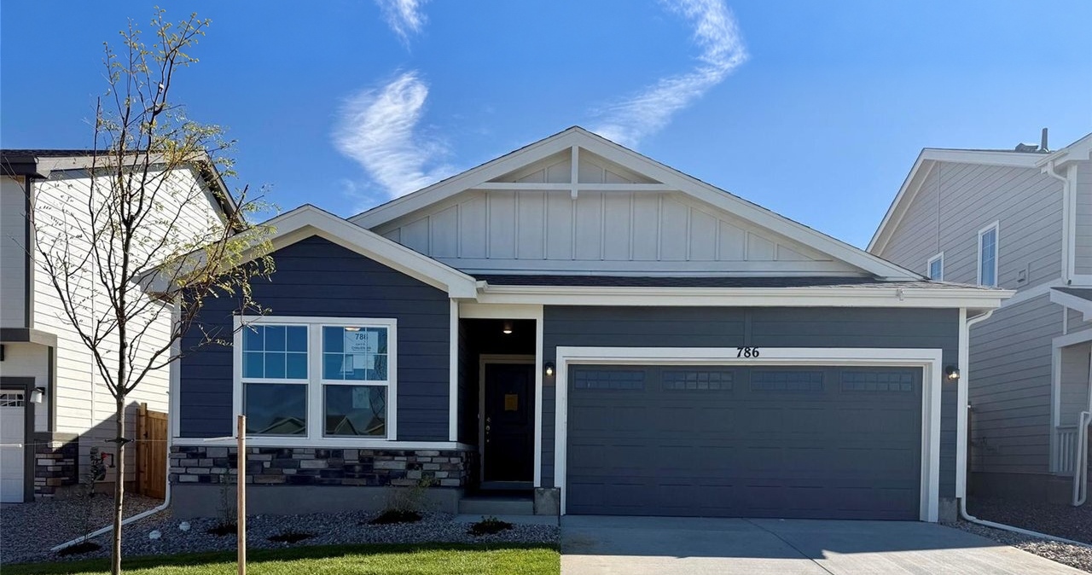
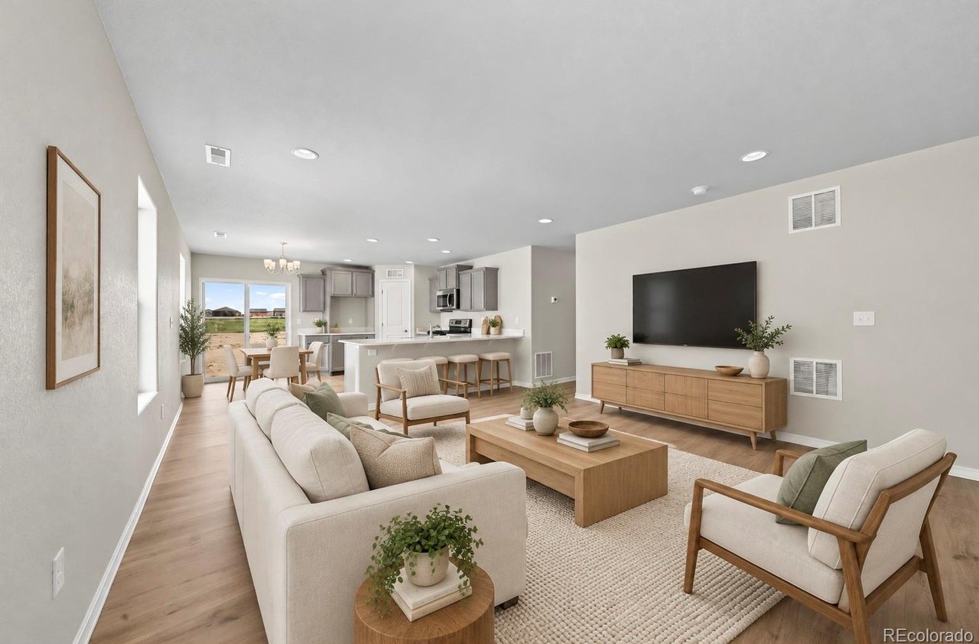
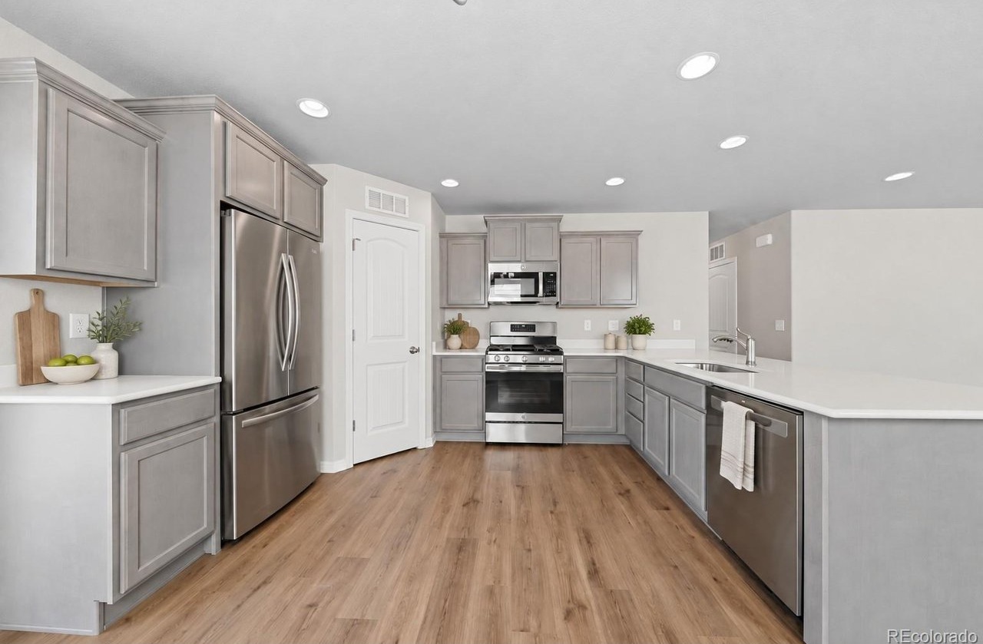
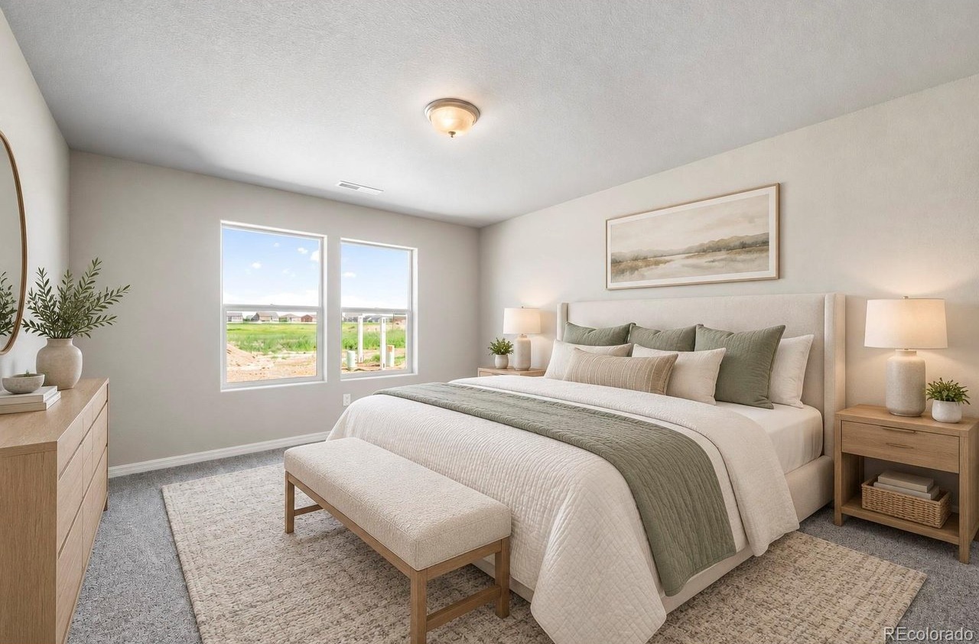
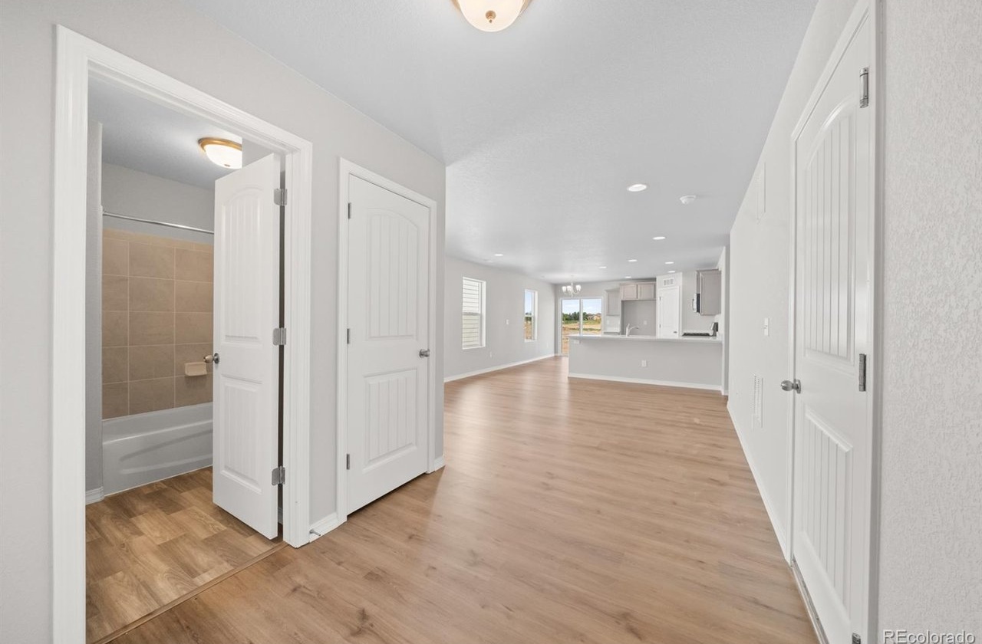
The Hanover floor plan—a charming one-story ranch-style home for sale—features main-floor master living at its finest. The front of this home includes a bedroom, bathroom, and family room which opens to a thoughtful kitchen, nook, and large pantry. A large laundry room and third bedroom are located on the way to the master bedroom, bathroom, and walk-in closet, with option to become an even larger master suite.
Find your flow
Explore the floor plan
Floor plans are representative. Actual home configuration may vary.
Square Footage Details
| Bedrooms | 3 |
|---|---|
| Bathrooms | 2 |
| Finished sq. ft. | 1,264 |
| Unfinished sq. ft. | — |
| Total sq. ft. | 1,264 |
No basement option is recorded for this plan. Availability varies by community.
Choose Your Look
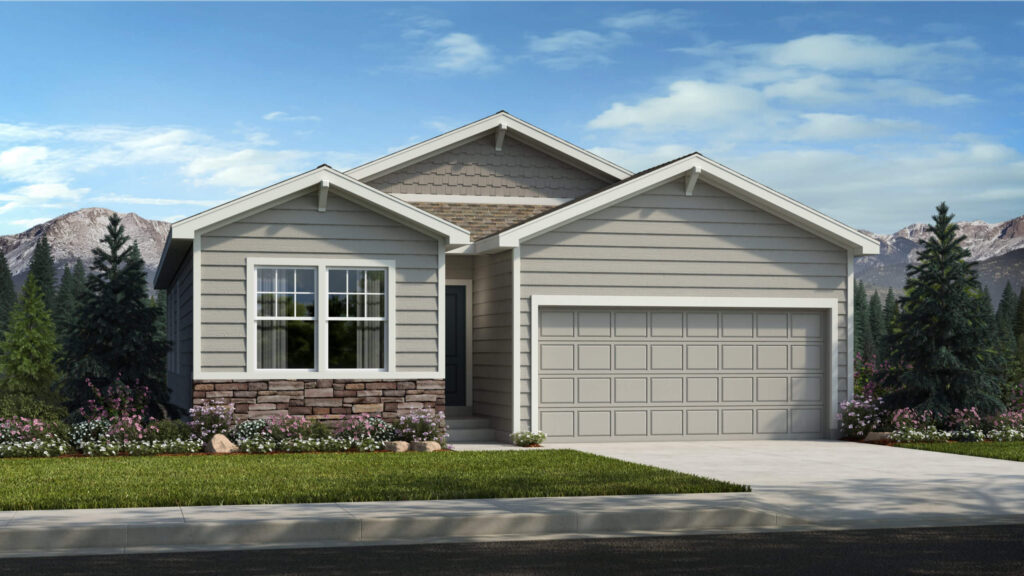
View 1 more exterior photo
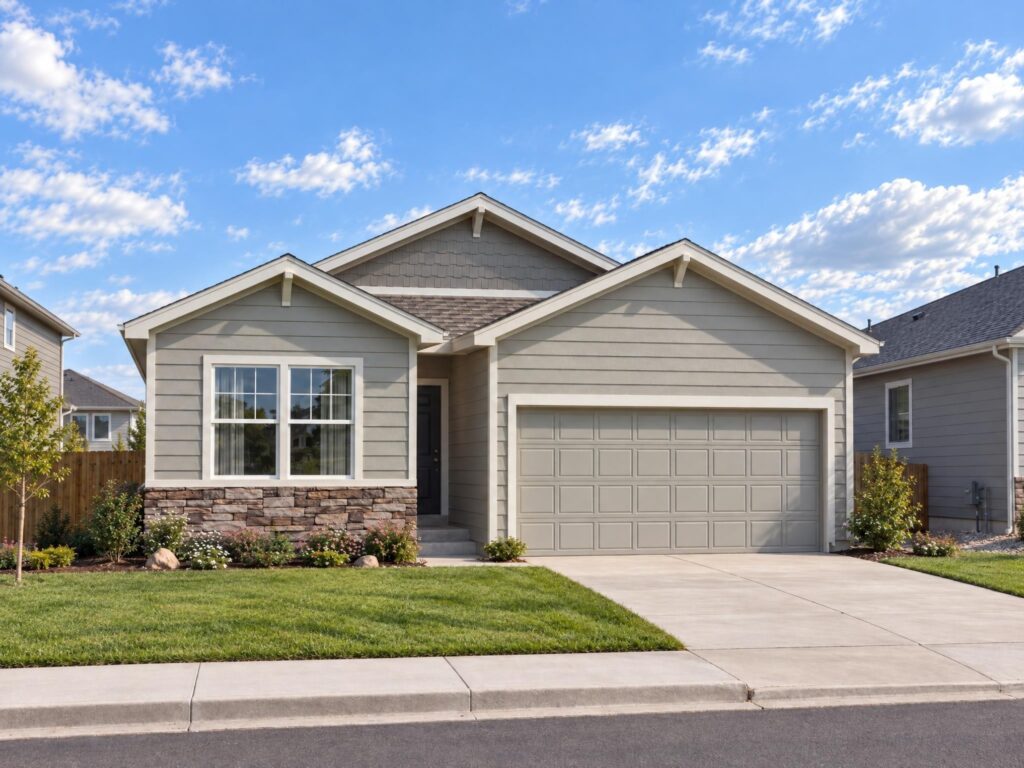
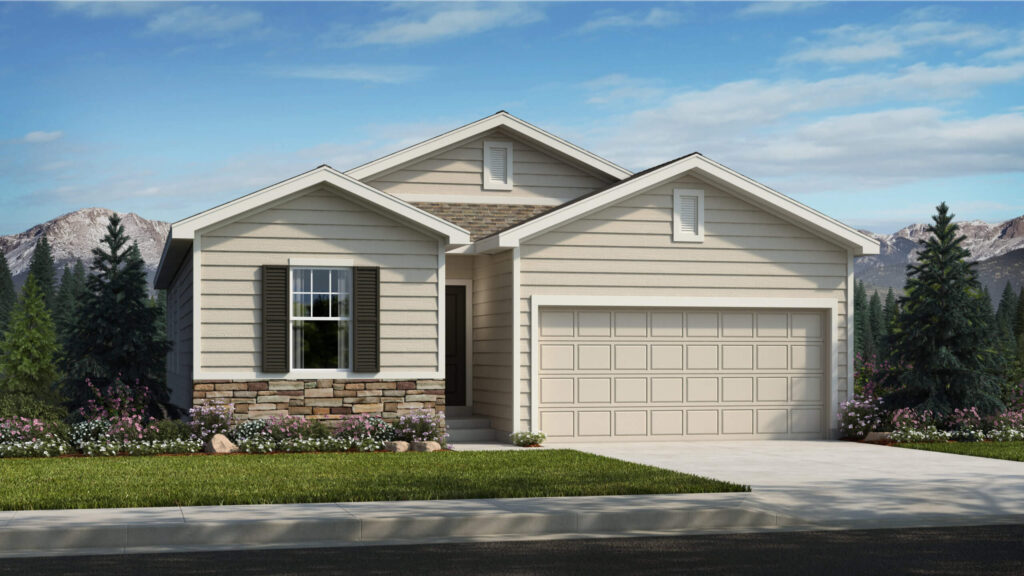
View 1 more exterior photo
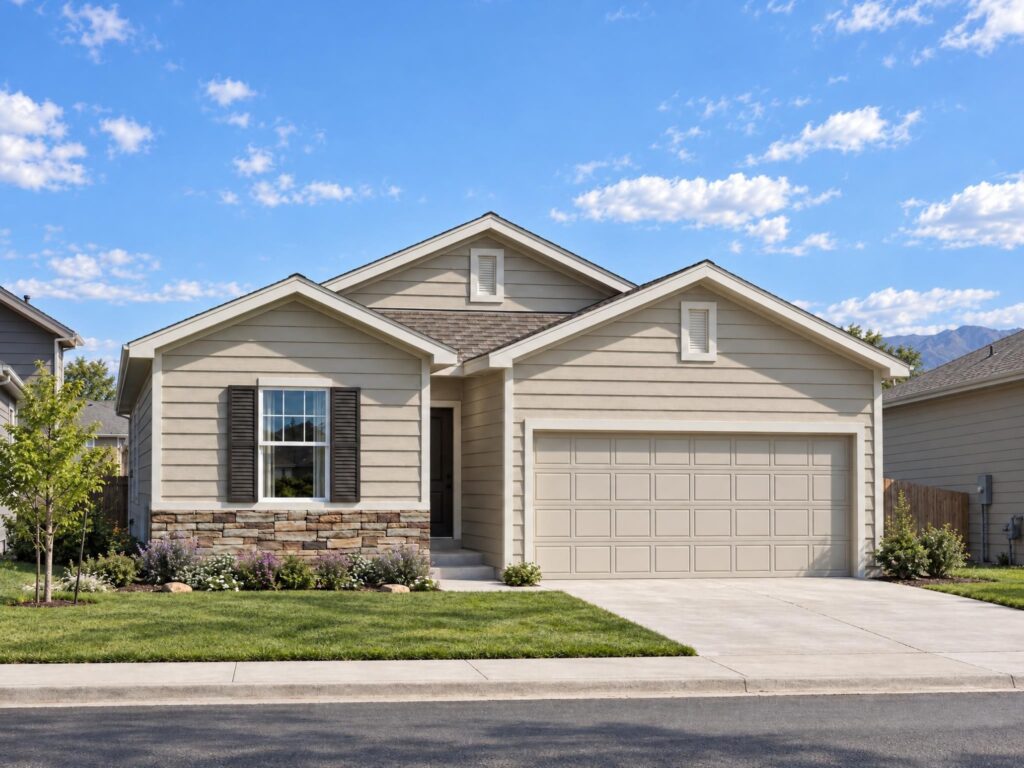
View 1 more exterior photo
Make your move
Available Hanover homes
Listed by New Home Star LLC
Find your place
Communities with this floor plan

Watkins
Sky Ranch
Homes from $399,625
Sky Ranch is located in Arapahoe County, just east of Aurora. The community offers parks, trails and surrounding open space, with convenient access to shopping, dining and Denver International Airport.
Let’s find your home
Interested in the Hanover?
We can help you find available homes with this plan.