

Monument, CO 80132|Marbella Plan
$1,039,400
Listed by New Home Star LLC
4Beds
3½Baths
4,382Sq. Ft.
2Car Garage
About this home
UNDER CONSTRUCTION – Estimated Completion December 2026! Secure your new home now and be among the first to own the beautifully designed Marbella in one of Monument’s premier communities. This exceptional ranch-style home offers luxurious finishes, an open-concept layout, and a finished walkout basement designed for today’s lifestyle. The main level features soaring 10 & 12-foot ceilings, abundant natural light, and an inviting great room with a fireplace and oversized double sliding doors that seamlessly connect indoor and outdoor living. The chef-inspired kitchen is the heart of the home with a large center island, walk-in pantry, and spacious dining area—perfect for entertaining or everyday gatherings. The private owner’s suite is thoughtfully located at the rear of the home and offers a spa-inspired five-piece bath with a freestanding soaking tub, dual vanities, oversized walk-in shower, and generous walk-in closet. A secondary bedroom with a full bath and walk-in closet provides comfortable accommodations for family or guests, while the private study with a closet offers the flexibility of a home office, library, or optional guest space. Additional conveniences include a powder bath, spacious laundry room with cabinets and sink, mudroom with built-in bench and storage, and an oversized two-car garage with a dedicated storage area. The finished walkout basement provides even more living space with two additional bedrooms, a full bath, and an expansive recreation room ideal for entertaining, game nights, a home theater, fitness area, or multigenerational living. This is an incredible opportunity to own a brand-new luxury home in a sought-after location. Purchase during construction and watch your dream home come to life before its anticipated completion in December 2026.
Explore your financing options
Explore your financing options
5/1 ARM3.875%Initial interest rate
FIXED RATE4.99%Fixed interest rate
3-2-1 Buydown
3.5%Year 1 rateFeatured payment optionYear 24.5%
Year 35.5%
Year 4 onward6.5%
Rates shown are for VA financing. Interest rates, not APR. Subject to eligibility, availability and lender approval. See individual homes for payment details.
Payment assumptions & details
Payment example for 16276 Basset Mill Way
| Home sales price | $1,039,400.00 |
|---|---|
| Modeled adjusted contract price | $1,149,059.75 |
| Loan amount | $1,173,764.53 |
| Loan term | 30 years |
| Down payment | 0% ($0.00) |
| Fixed note rate (not APR) | 6.5% |
| Loan program | VA 3-2-1 Buydown — eligible buyer with full entitlement |
| Total 3-2-1 buydown cost | 8.661% ($101,659.75) |
| VA funding fee | 2.15% ($24,704.78) — financed |
| Assumed closing costs | $8,000.00 — modeled seller credit |
| Year 1 principal & interest paid by buyer | $5,270.73 |
|---|---|
| Estimated property taxes | $1,025.51 |
| Homeowners insurance | $180.00 |
| Mortgage insurance | $0.00 |
| HOA / metro charges | $180.00 |
| Year 1 estimated monthly total | $6,656.23 |
| Period | Payment based on | Estimated monthly payment |
|---|---|---|
| Year 1 | 3.5% | $6,656.23 |
| Year 2 | 4.5% | $7,332.80 |
| Year 3 | 5.5% | $8,050.01 |
| Year 4 onward | 6.5% | $8,804.50 |
Fixed note rate: 6.5%. A builder-funded 3-2-1 buydown reduces the buyer’s principal and interest payments during years 1–3. Payments increase each year through year 4. Tax, insurance and community-fee estimates are held constant in this illustration; actual amounts can change.
The advertised amount is the Year 1 estimated payment. A builder-funded 3-2-1 buydown reduces the buyer’s principal and interest payments during the first three years; the underlying note rate remains fixed. Payments are based on a rate 3 percentage points below the note rate in Year 1, 2 points below in Year 2, and 1 point below in Year 3. Full note-rate payments begin in Year 4. Taxes, insurance and HOA/metro charges are estimates and may change. Interest rate is not APR. Financing costs are modeled through a higher contract price and seller credits, subject to lender approval and appraisal support. Contact the lender for a complete Loan Estimate.
About this home
Space to live, gather and grow.
This four-bedroom home offers 4,382 square feet of space to live, gather and grow. Enjoy space for shared meals, time together and a place to unwind.
Want to see it for yourself?
Schedule a private tour of this home.
Floor Plans
See how 4,382 sq. ft. lives.
Explore the The Marbella floor plan and available layout variations.
Floor plans are representative. Actual home configuration may vary.
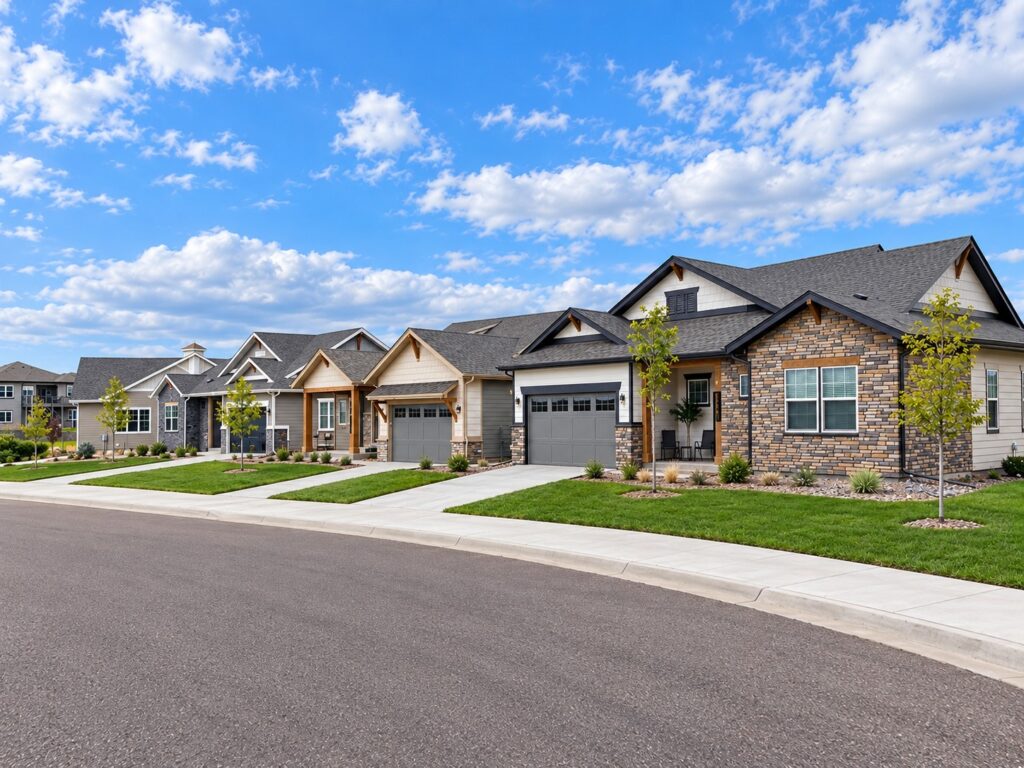
The NeighborhoodExplore Home Place Ranch
Life at Home Place Ranch
Home Place Ranch is located in the foothills of Monument. The community is on the east side of I-25 off of Glen Eagle Drive.
- Natural Walking Trails
- Panoramic Front Range Vistas
- Near I-25
Lewis-Palmer School District 38
- Bear Creek Elementary
- Lewis Palmer Middle School
- Lewis Palmer High School
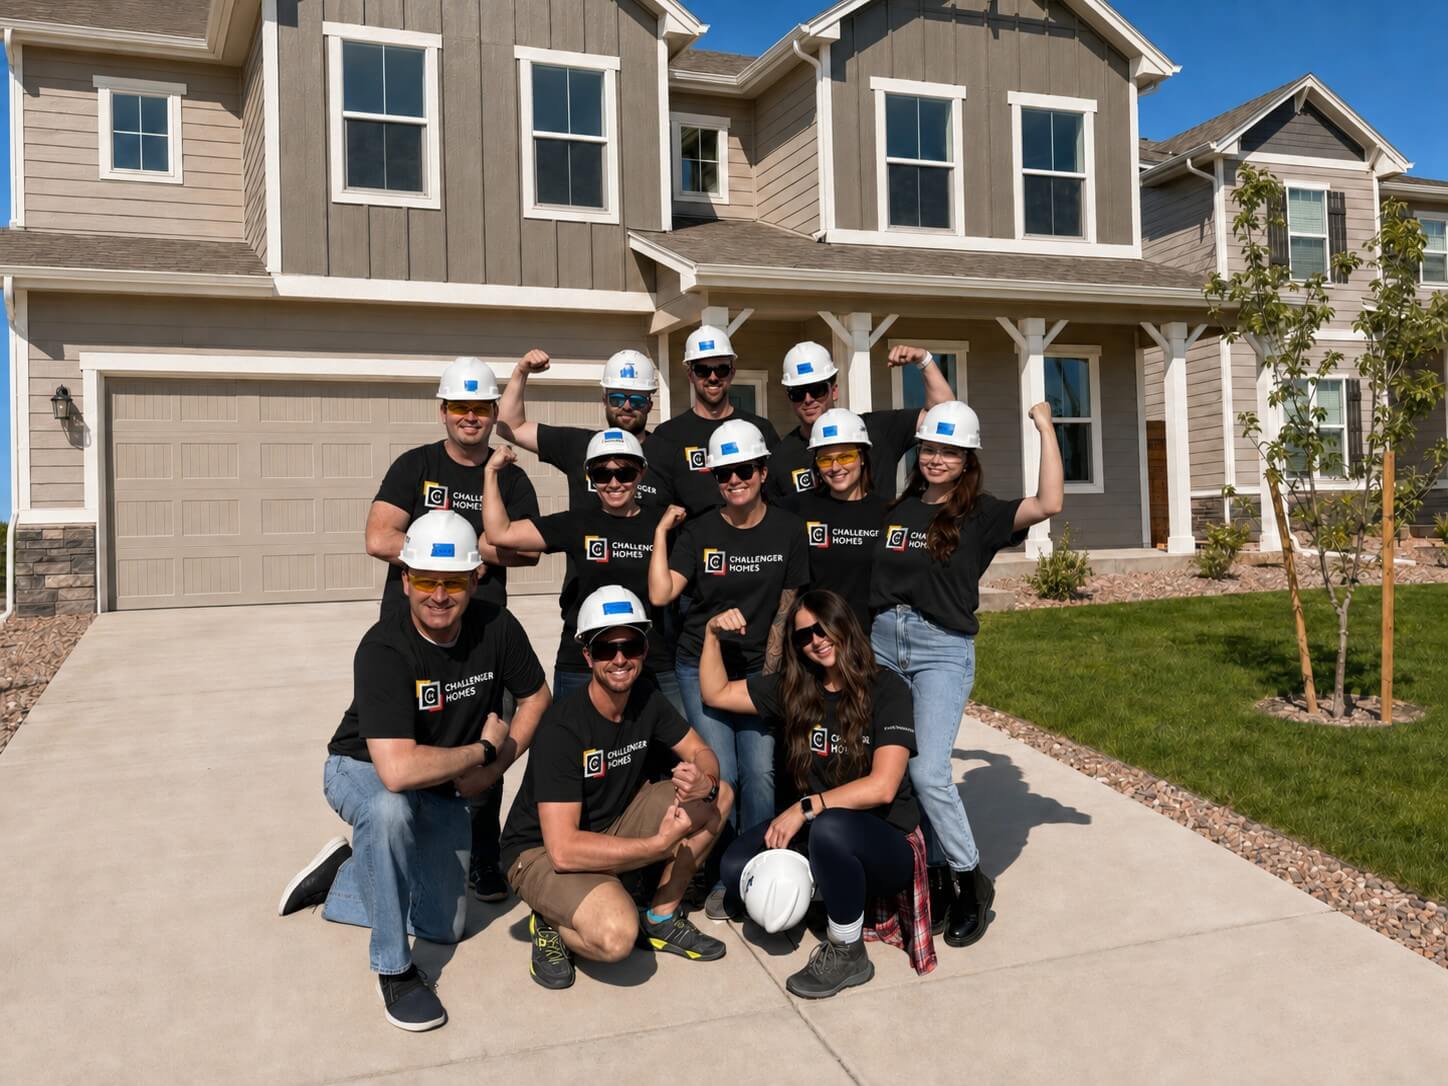
Making Life Better for more than 25 years.
25+Years
10,000+Homes Built
25+Communities
90% of homeowners would recommend Challenger Homes.
That trust is what keeps us focused on building homes worthy of life’s most meaningful moments.
2025 Top 100 BuilderHome Builder Executive
Best of the Springs WinnerRecognized in Colorado Springs
Ready to see it?
Come see 16276 Basset Mill Way.
Tours are available six days a week. Choose a day that works for you, then select an available appointment time.
Have a question?
Talk with Amy Sundquist about this home.
Have a question about 16276 Basset Mill Way, financing, availability or the community? We can help.
Amy SundquistChallenger Homes
Loading contact form…