
Home / Floor Plans / Marbella
Regal Collection
Marbella
2–4Bedrooms
2½–3½Bathrooms
2,191–4,054Finished Sq. Ft.
2Car Garage
1Stories
Compare configurations
With or Without a Basement
| Specifications | Without basement | With finished basement |
|---|---|---|
| Bedrooms | 2 | Up to 4 |
| Bathrooms | 2.5 | Up to 3.5 |
| Finished sq. ft. | 2,191 | 4,054 |
| Unfinished sq. ft. | — | 328 |
| Total sq. ft. | 2,191 | 4,382 |
An unfinished basement is also available (2,191 sq. ft. unfinished). Finished-basement figures describe the maximum recorded configuration, not the base home. Availability varies by community.
Designed for the way you live
Get to know the Marbella
The Marbella is a sought-after ranch style home that offers a flowing floor plan and generous spaces. With over 2,100 square feet of enjoyable living space, this floor plan offers comfort and ease of living. The main level of this home features two bedrooms and 2.5 baths. There is also a convenient study with closet in the front of the home – a perfect area for guests or those who are looking for a designated office space. Adjacent to the study in the front of the home is a secondary bedroom with walk-in closet and full guest bath. The open concept layout of this home offers the functionality of modern living and features a spacious kitchen with large kitchen island, an expansive dining room with abundant windows, and an inviting great room with an oversized double slider which effortlessly blends the indoors and outdoors. The 12′ ceilings in the living room and electric fireplace make this room feel spacious and comfortable. The rear of the home features a cozy covered patio off the main living area. There is also perfectly placed powder bath off the main living area. The back of the home includes an oversized owner’s suite with expansive five-piece bath featuring a free standing tub and a generous walk-in closet. A walk-in laundry area with cabinets and sink, mud room off the garage with built-in bench and closet, and walk-in pantry round out this functional and flowing main floor. And there is plenty of storage in the two car garage with a designated storage area. The finished basement option will create an additional flexible and fully useable space featuring 2 bedrooms, a full bath, and immense great room.
Find your flow
Explore the floor plan
Floor plans are representative. Actual home configuration may vary.
Take a closer look
Video & 3D Tour
Watch the Video
Open Video ↗Video and tour may show optional features or a different elevation. Features and finishes vary by community and homesite.
Make your move
Available Marbella homes
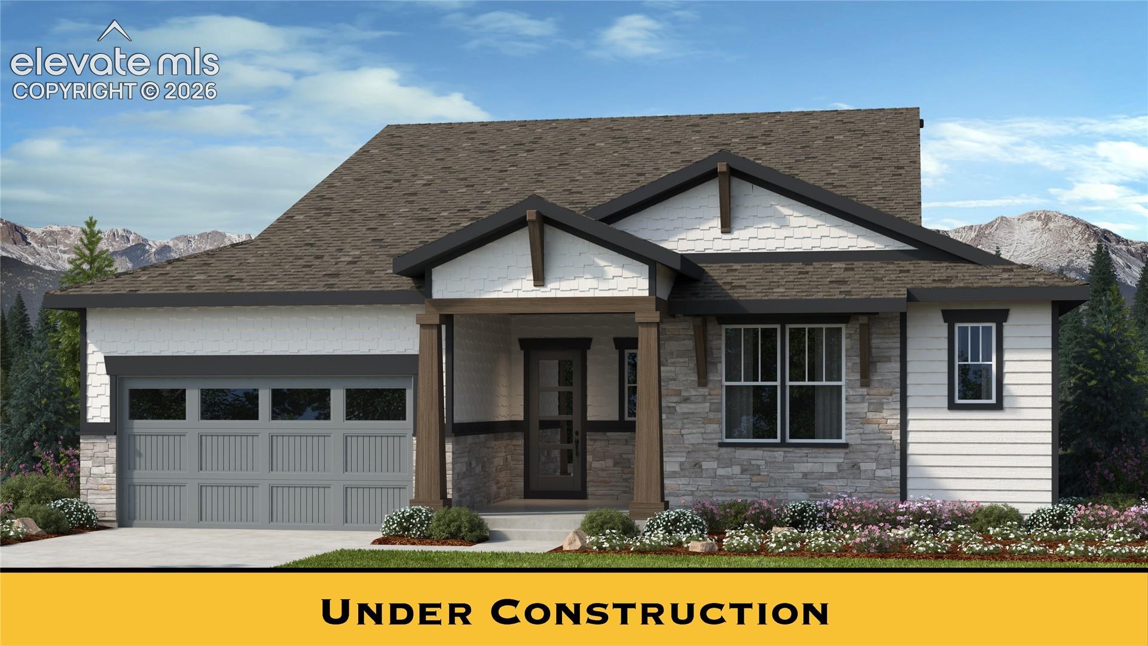
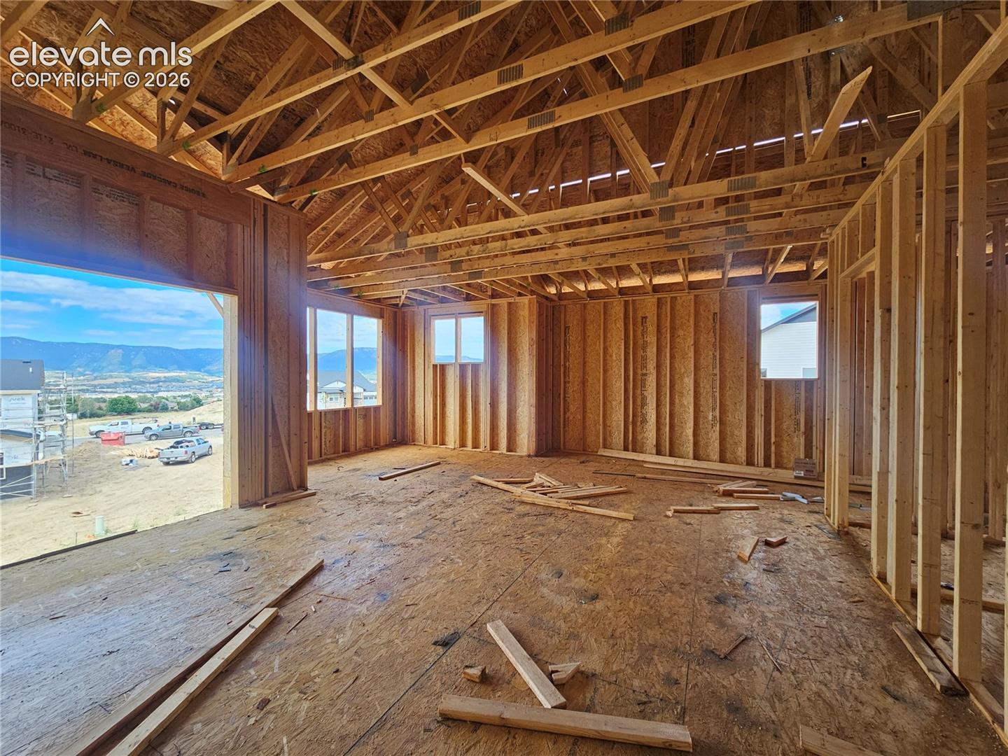
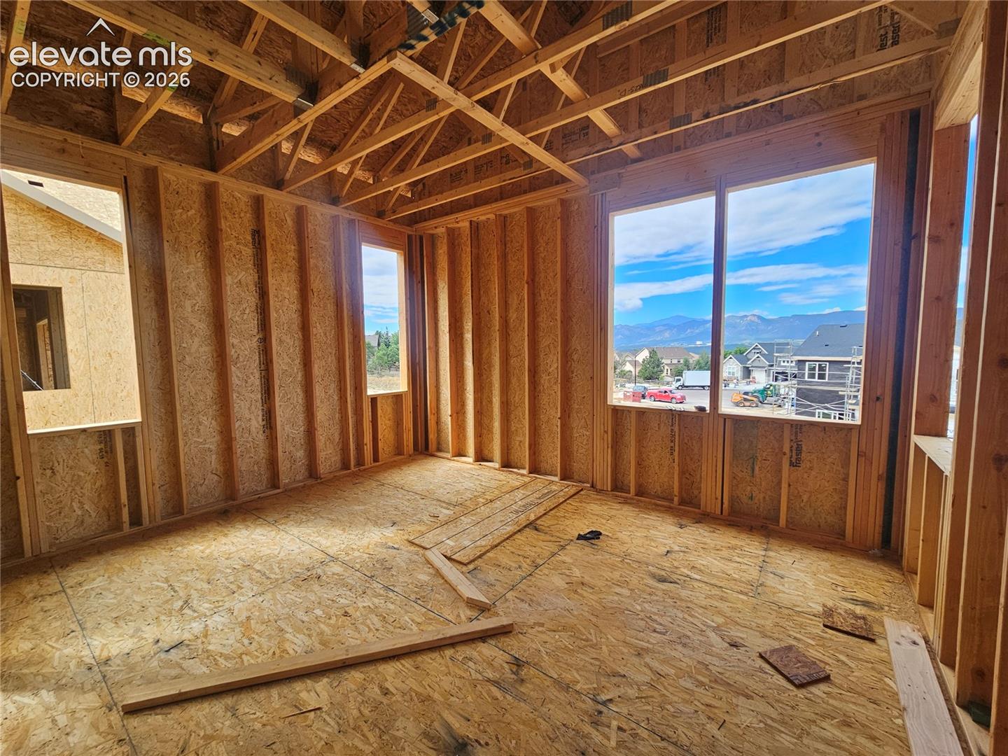
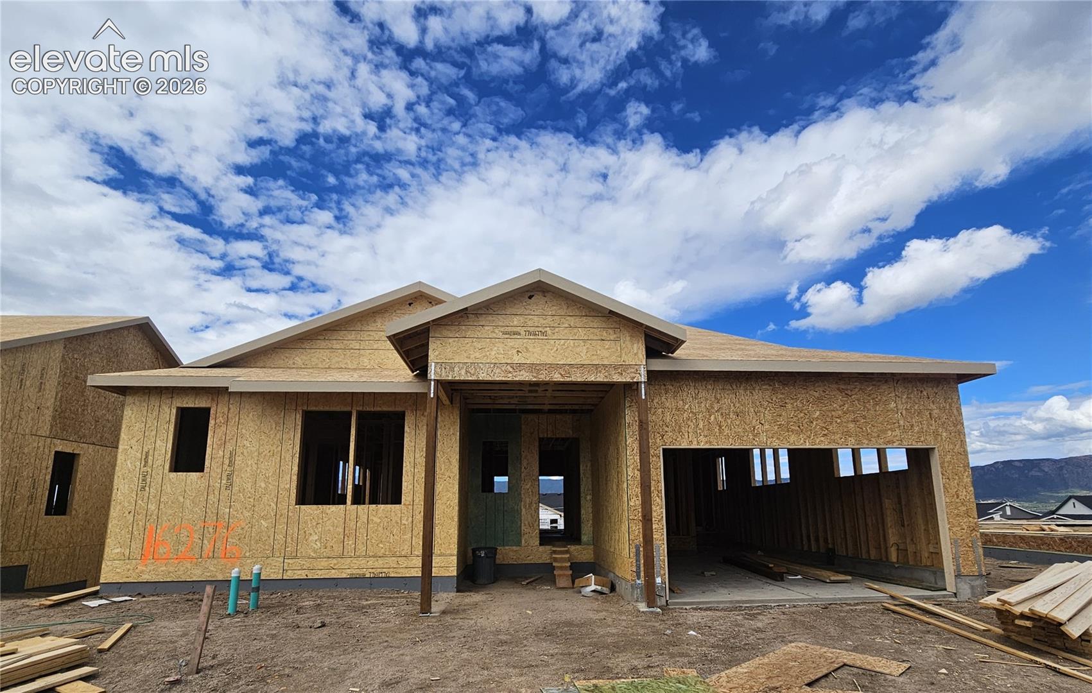
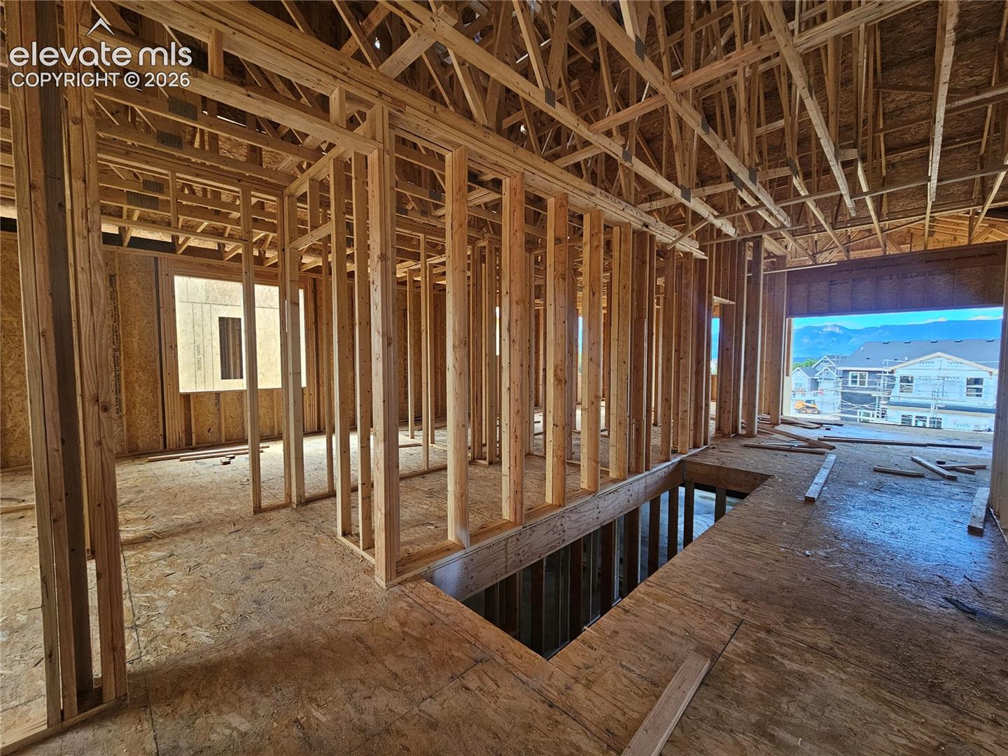
$1,039,400
4 bds 3½ ba 4,382 sqft From $6,656/mo*Year 1 estimated payment
16276 Basset Mill Way, Monument, CO 80132
Find your place
Where you can build the Marbella
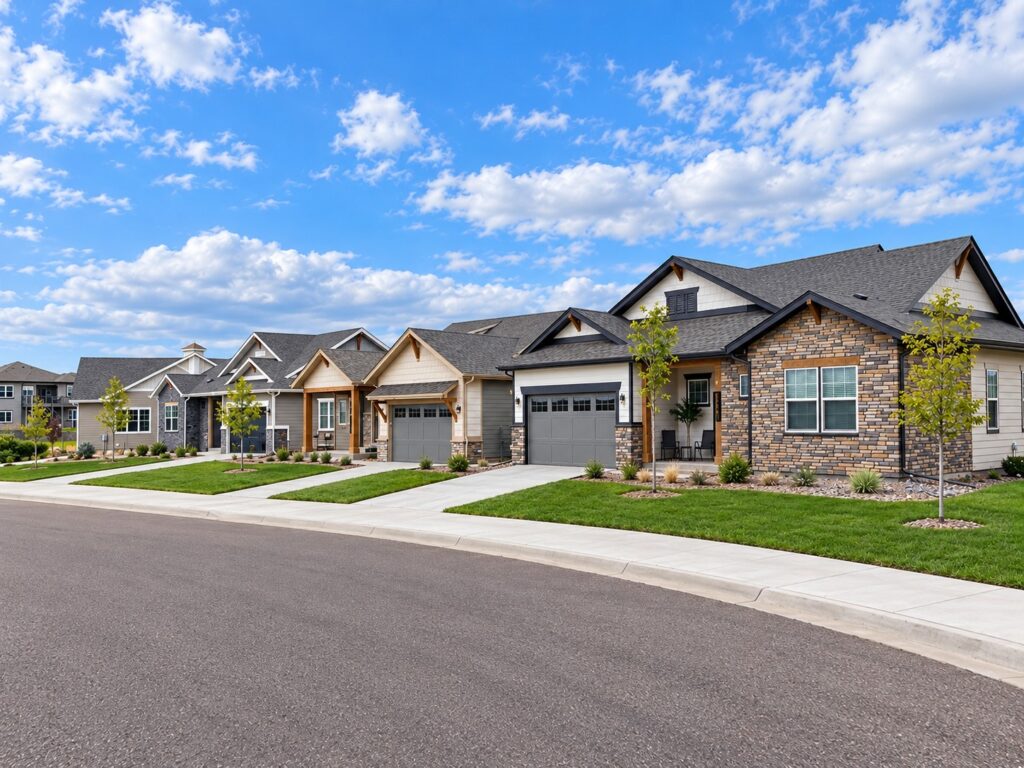
Monument
Home Place Ranch
Homes from $654,900
Home Place Ranch is located in the foothills of Monument. The community is on the east side of I-25 off of Glen Eagle Drive.
Let’s find your home
Interested in the Marbella?
We’ll help you explore communities, available homes, and options.