




5011 Havenward View
*Incentives have been applied to reduce the purchase price.
Plan Overview
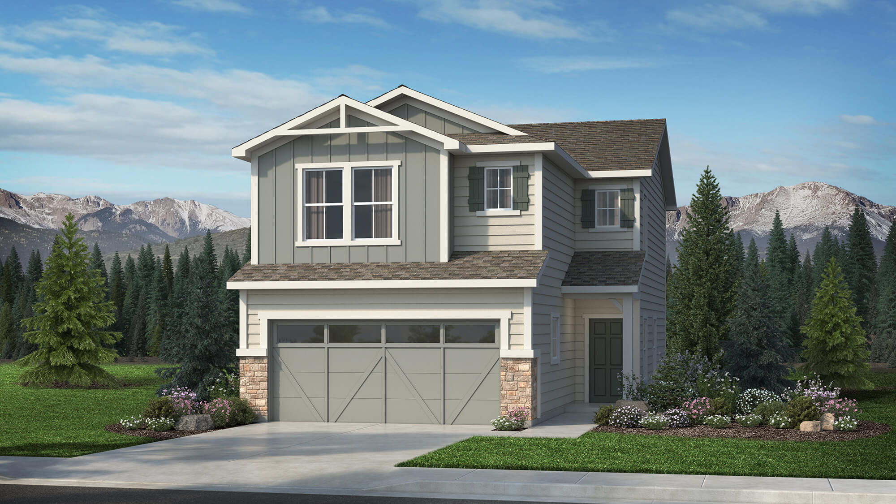
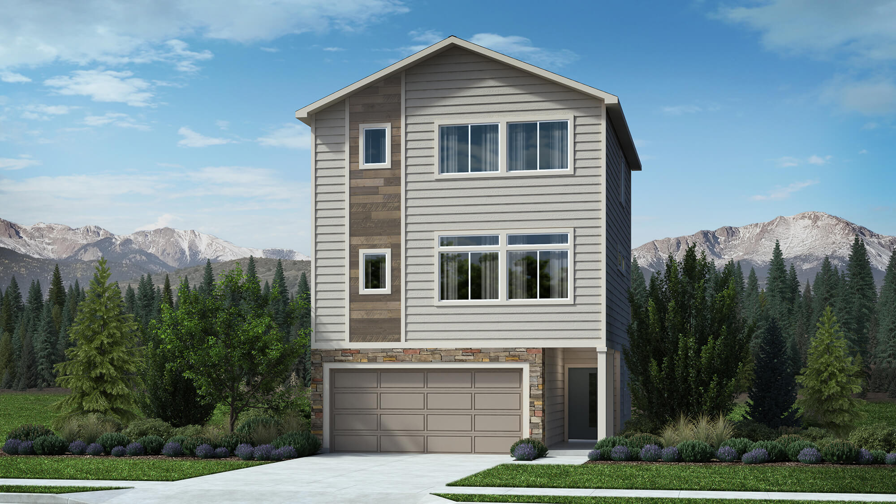
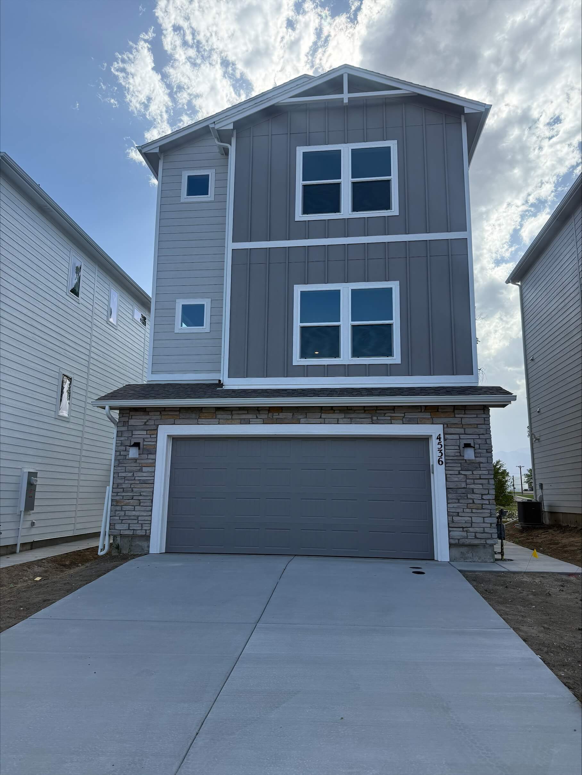
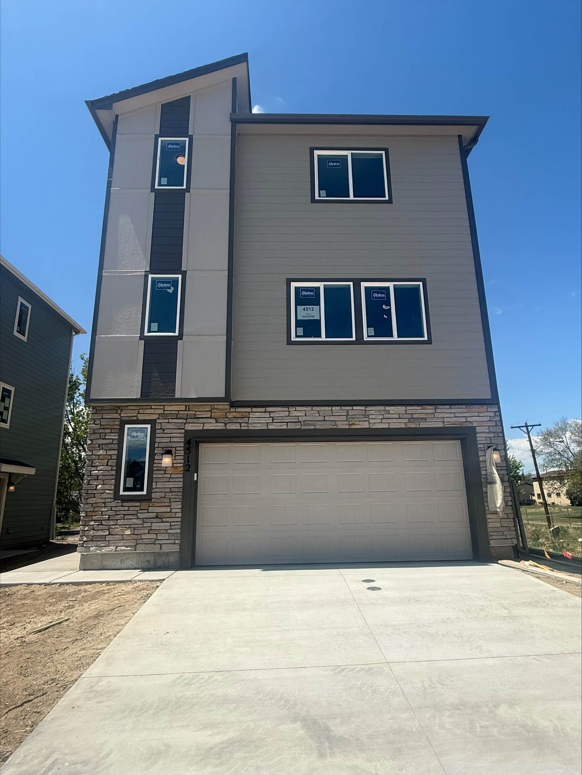
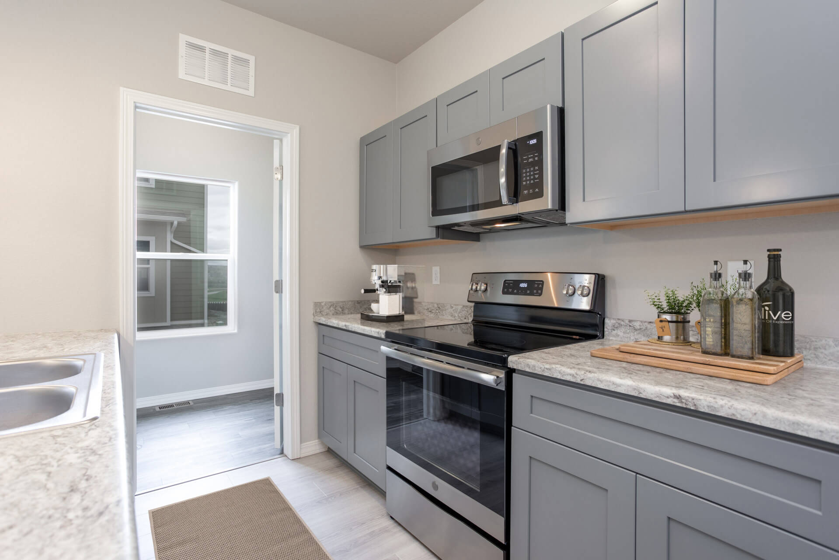
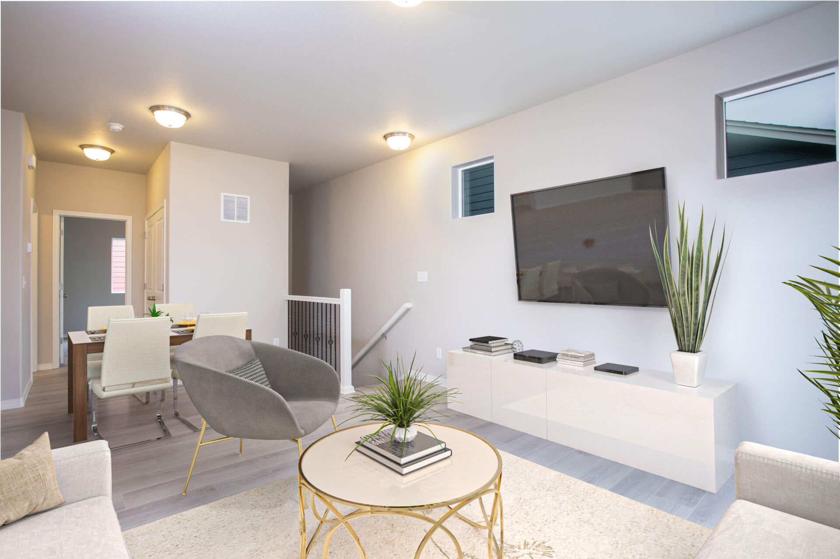
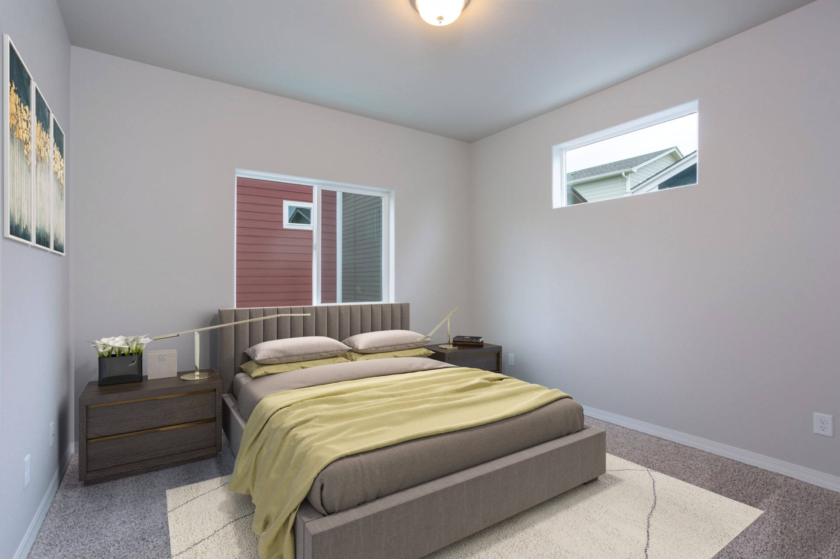
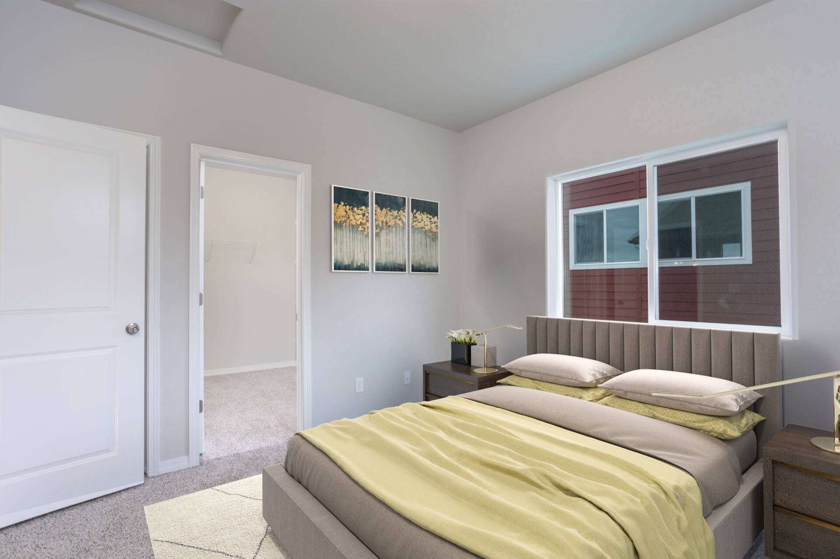
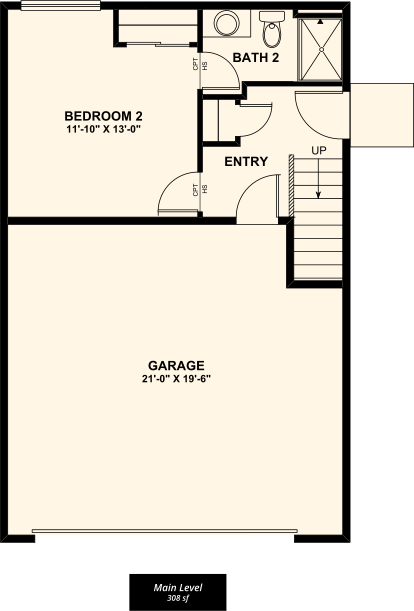
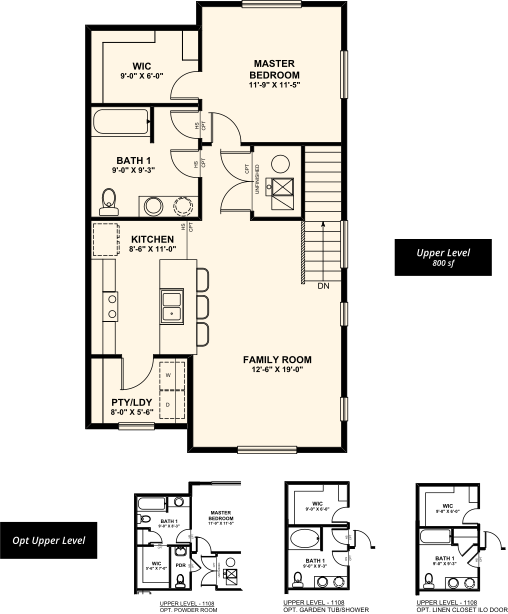

















The Gladstone floor plan is designed for comfortable, modern living with a smart and functional layout. On the main level, a private bedroom and full bath offer the perfect space for guests, a home office, or added flexibility to fit your lifestyle. Upstairs, the heart of the home unfolds with an open-concept living area featuring a spacious family room and a well-appointed kitchen with a breakfast peninsula, ideal for both everyday living and entertaining. Tucked at the end of the hall, the private primary suite provides a peaceful retreat, complete with a large walk-in closet and a generously sized bathroom.
Request more information about
The Gladstone Floorplan
Media Gallery
Images and videos of this floor plan.
Contact Us
Fill out the form to receive further information regarding this home or reach out to one of our sales representatives below.
Hours - Closed
Request More Information