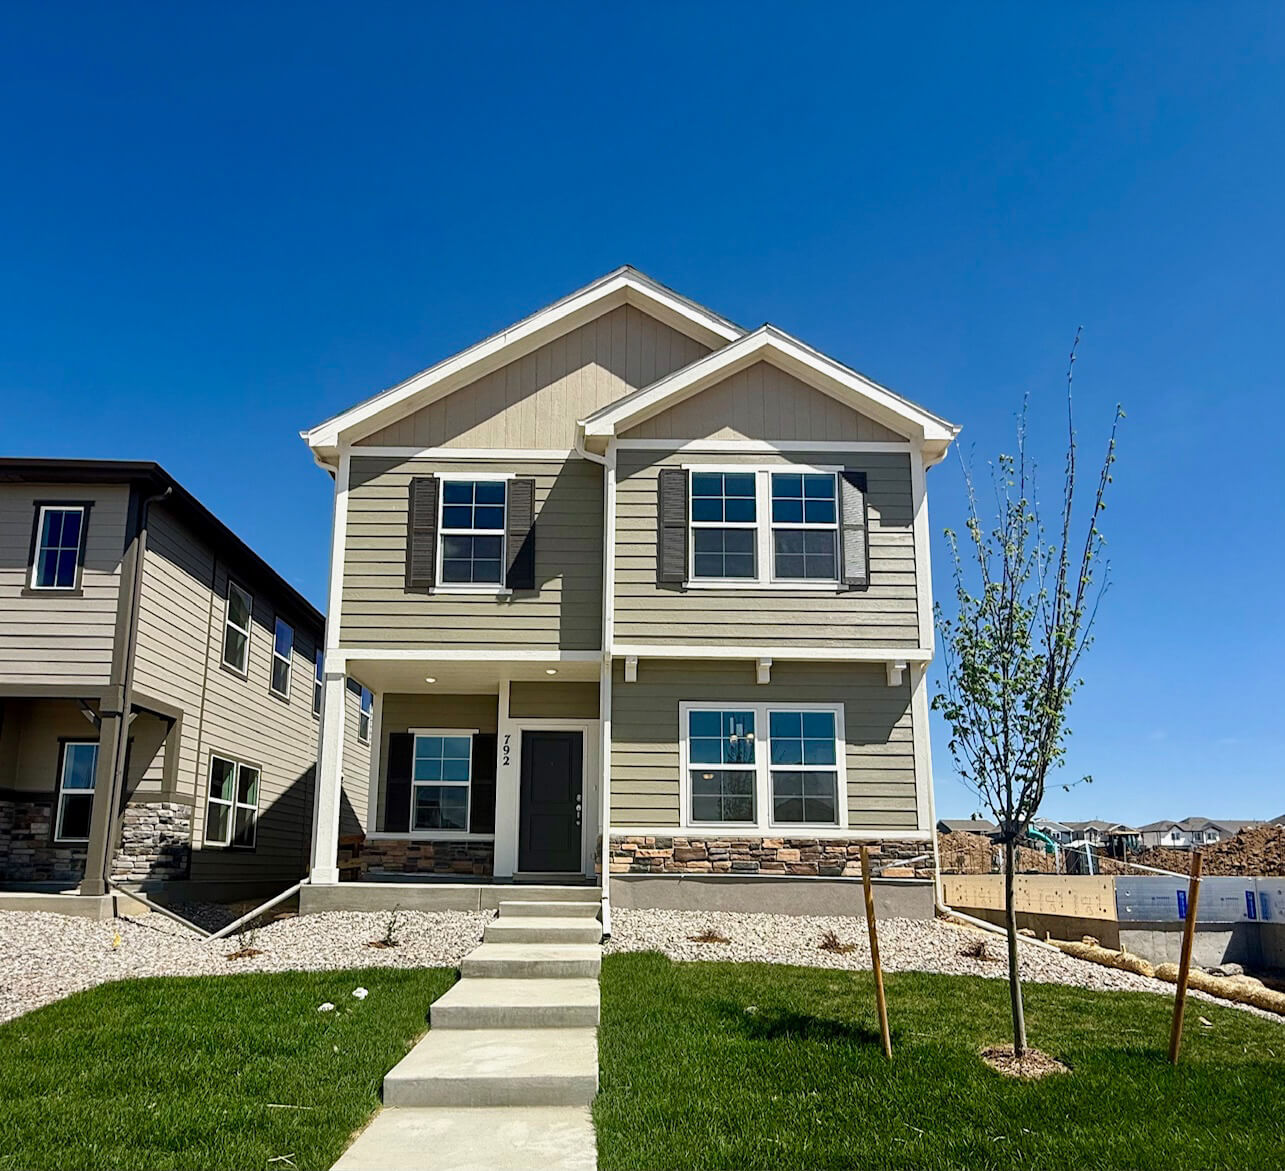

789 N Carrie St
Watkins, CO 80137
3 Beds
2 Car Garage
2.5 Baths
1752 Sq. Ft.
Plan Overview
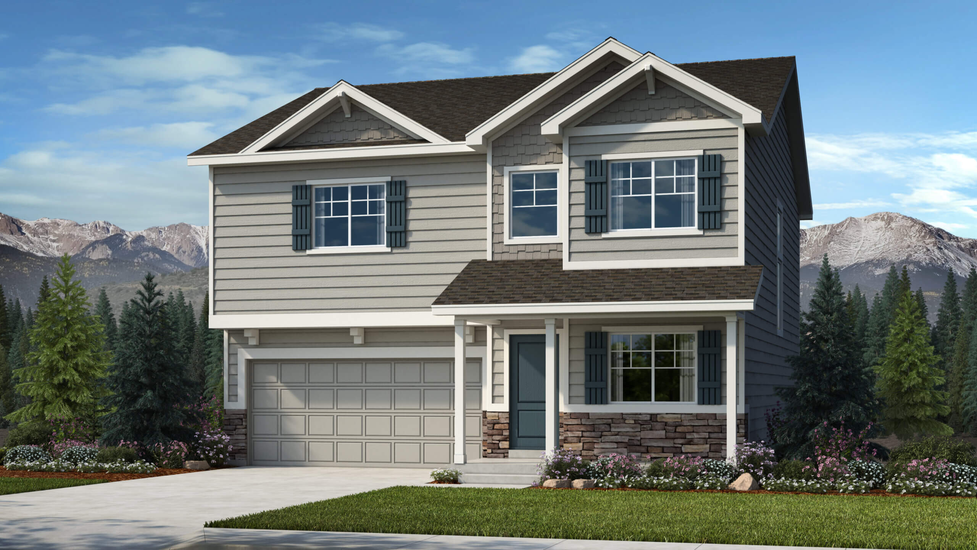
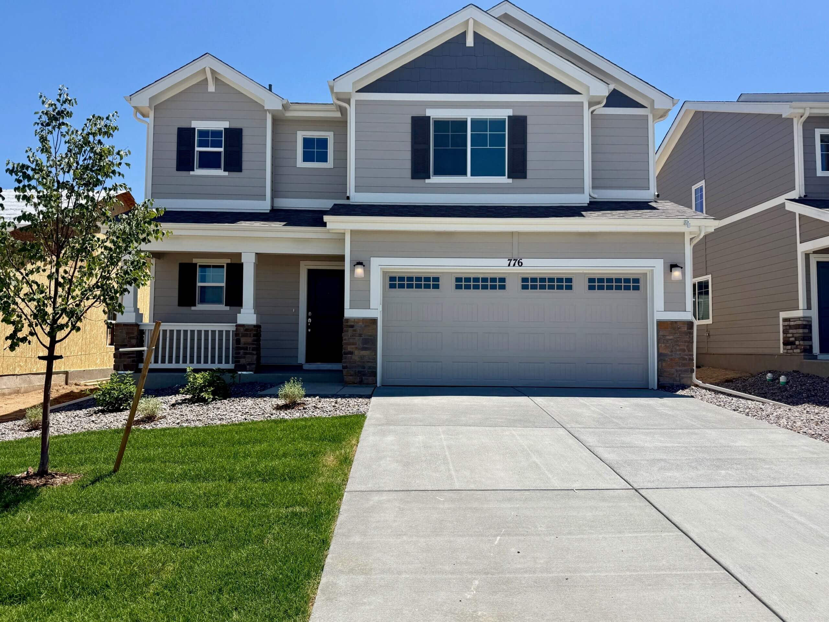
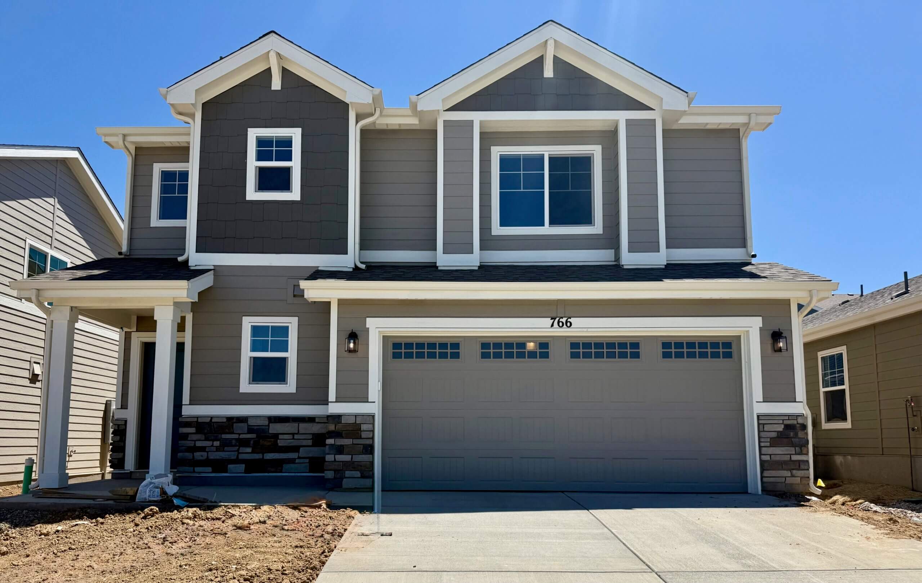
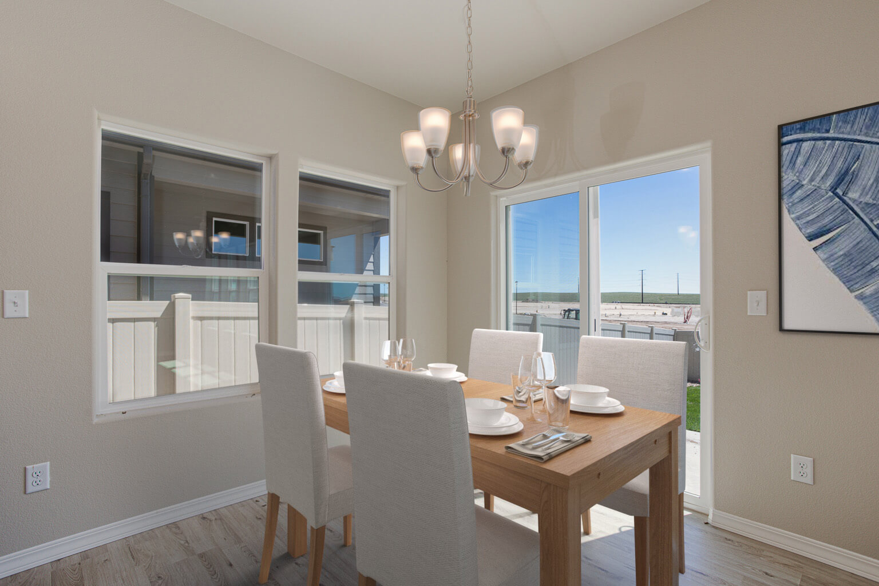
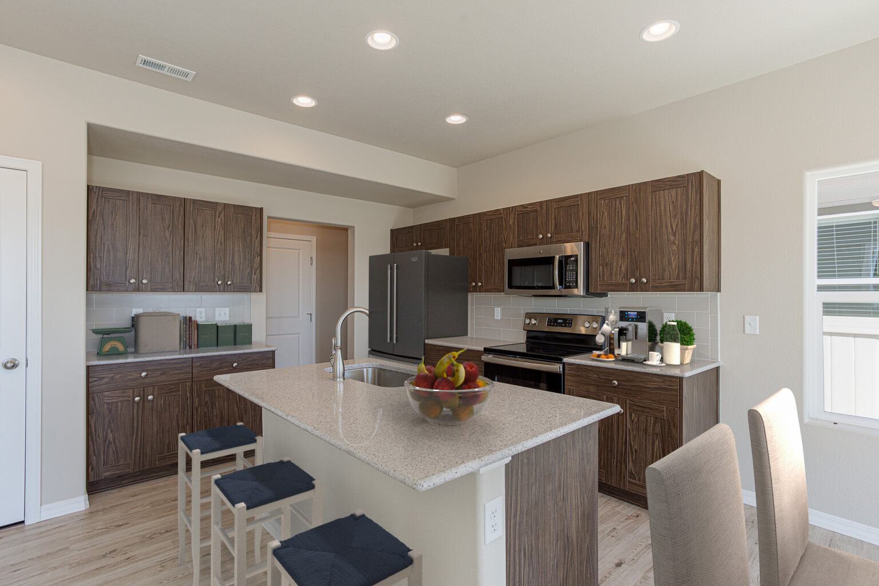




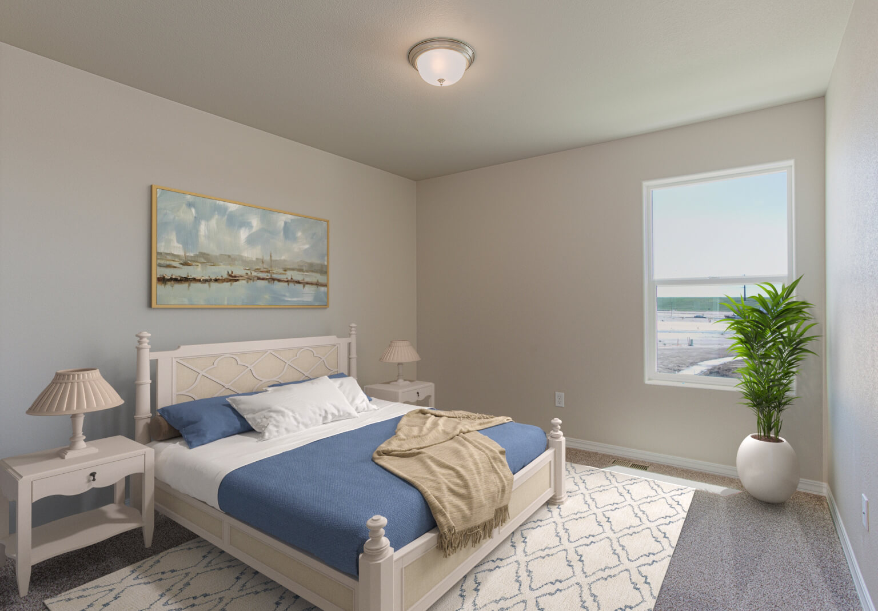

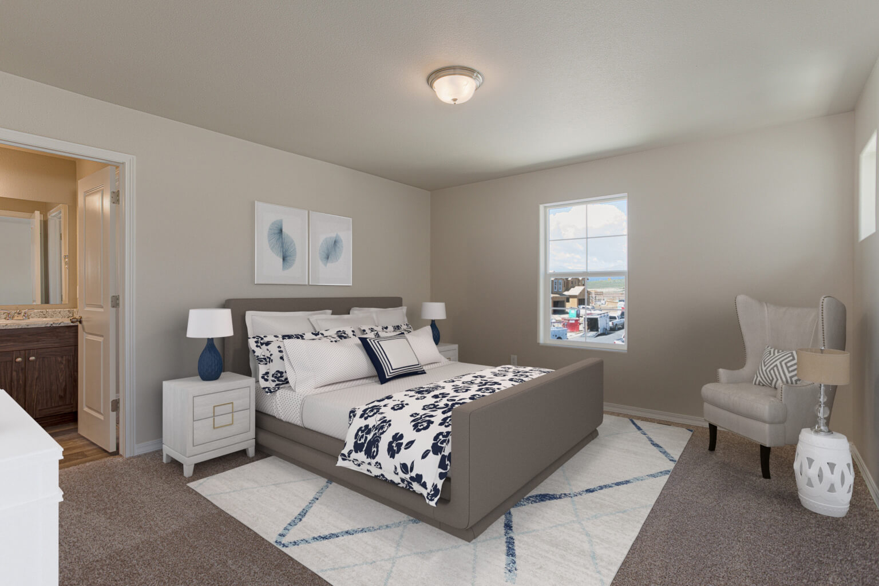


The perfectly-sized Greenbriar floor plan provides thoughtful spaces and unexpected extras for families and their guests. Upon entering this charming home, guests will be greeted by an open-concept great room, dining room, and kitchen ideal for entertaining. The upper level of this home is where two bedrooms, a bonus loft, laundry room, and master bedroom are found. A walk-in closet and optional walk-in shower with seat make this space even more of a welcome retreat.

3D Walkthrough
3D Walkthrough
Sitemap
Request more information about
The Greenbriar Floor Plan

Media Gallery
Images and videos of this floor plan.


Contact Us
Fill out the form to receive further information regarding this home or reach out to one of our sales representatives below.
Model Home
844 North Bently StreetWatkins, CO 80137
Hours - By Appointment Only
Monday: By Appointment Only
Tuesday: By Appointment Only
Wednesday: By Appointment Only
Thursday: By Appointment Only
Friday: By Appointment Only
Saturday: By Appointment Only
Sunday: Closed
Request More Information
Community Contacts