
Mid adult white couple and their two young children sitting on a sofa at home smiling at each other
Bellhaven_Low-Res_020
Bellhaven_Low-Res_023
Bellhaven_Low-Res_021
Bellhaven_Low-Res_022
Bellhaven_Low-Res_017
Bellhaven_Low-Res_019
Bellhaven_Low-Res_036
Bellhaven_Low-Res_034
Bellhaven_Low-Res_015
Bellhaven_Low-Res_026
Bellhaven_Low-Res_025
Bellhaven_Low-Res_024
Happy family always together
Bellhaven_Low-Res_031
Bellhaven_Low-Res_030
Bellhaven_Low-Res_027
Bellhaven_Low-Res_029
 

796 N Carrie Ct

Watkins, CO 80137
  |   $600,050  $540,050*

*Incentives have been applied to reduce the purchase price.

3 Beds
2 Car Garage
2.5 Baths
2199 Sq. Ft.

Plan Overview

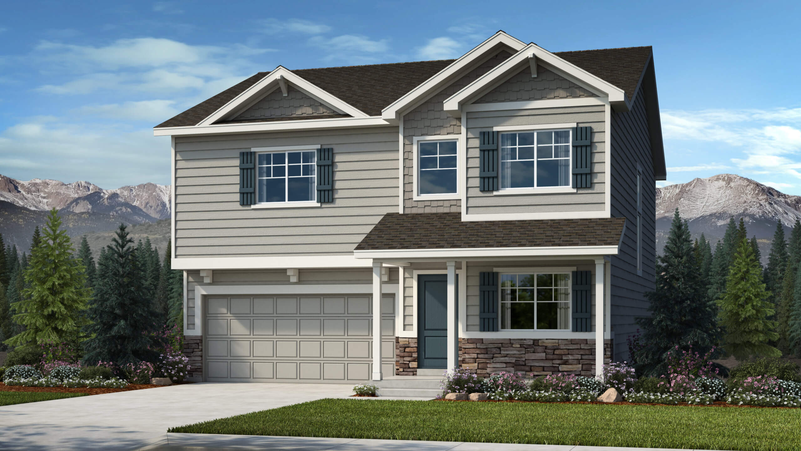
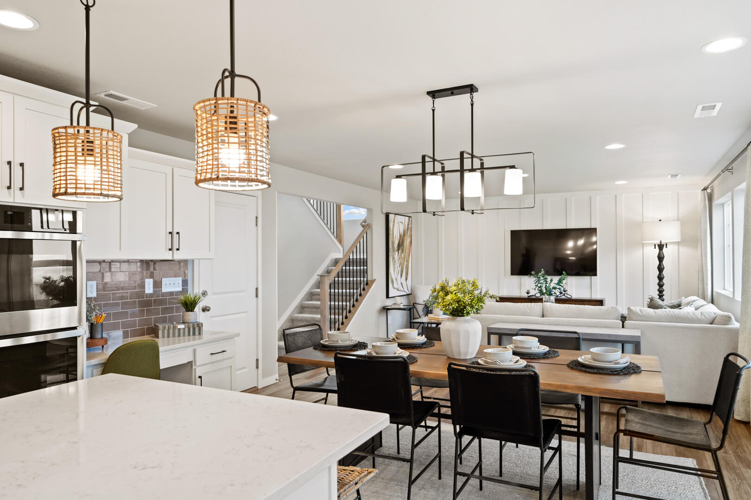
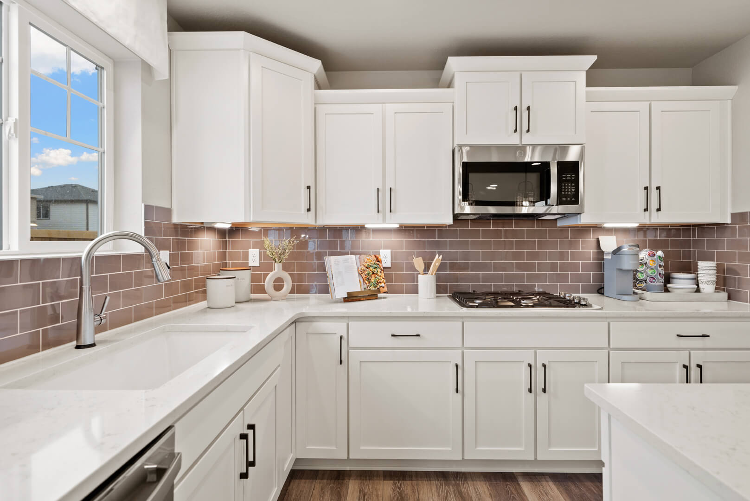
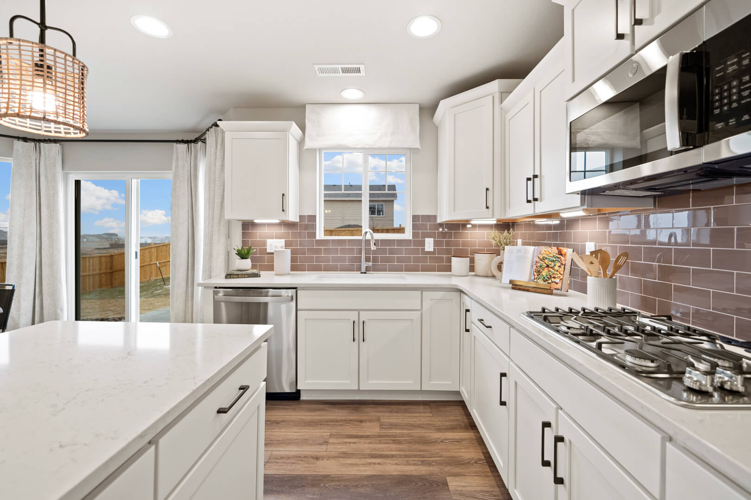
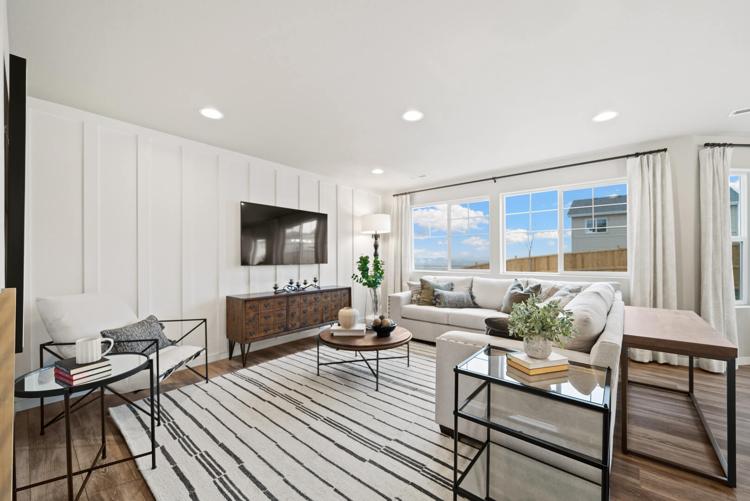
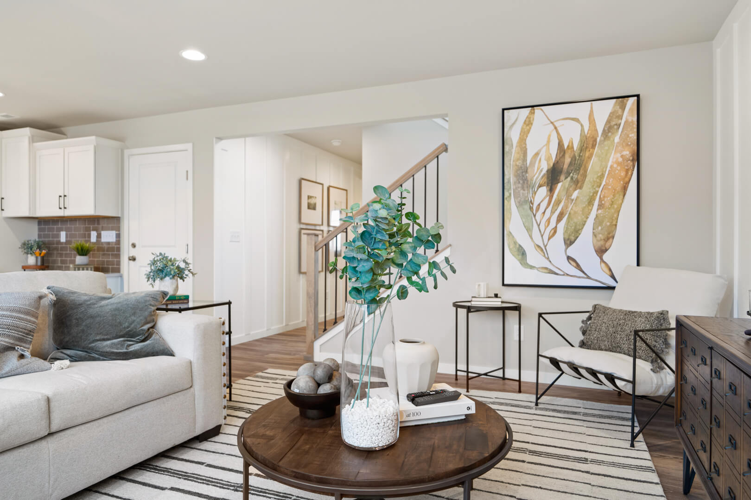
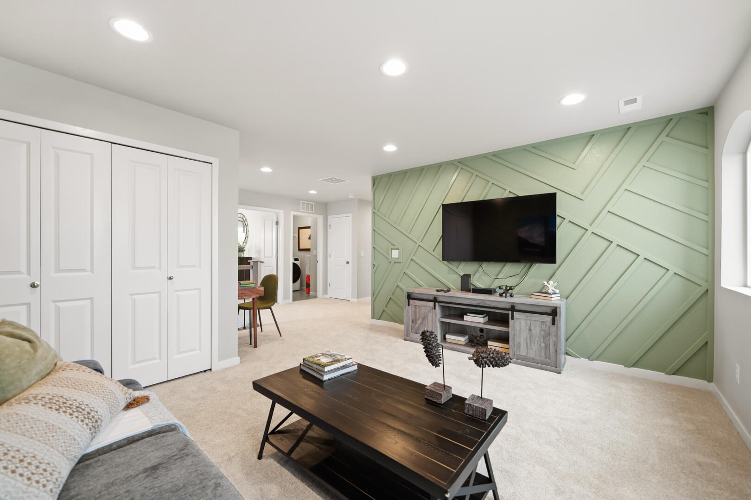
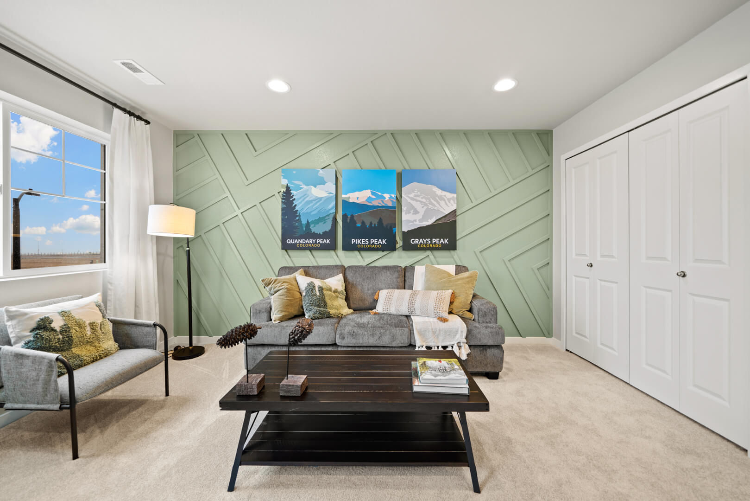
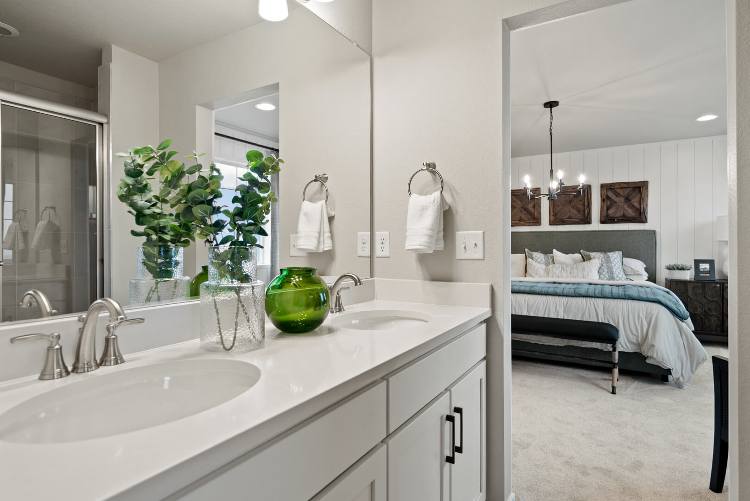
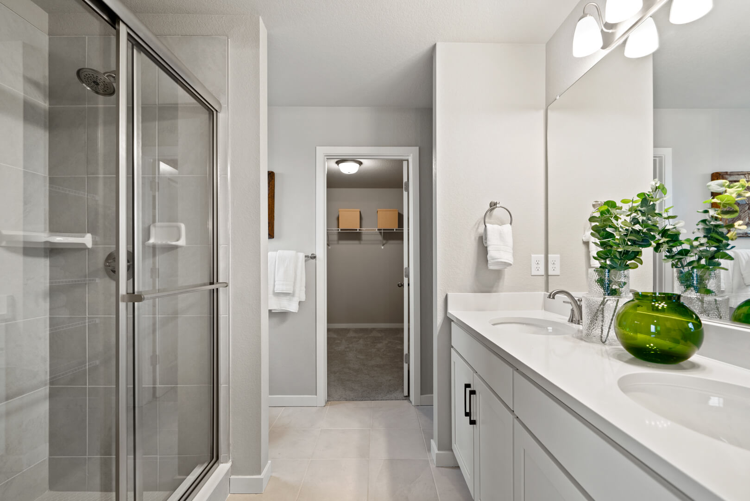
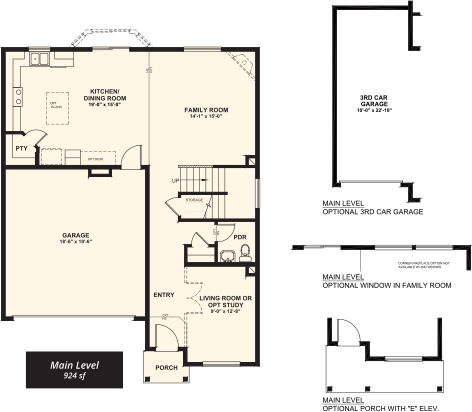
The Matterhorn floor plan is a thoughtfully designed ranch-style home for sale with options throughout to fit a variety of homebuyer needs. Upon entering, homeowners will appreciate the expansive formal entry and roomy secondary bedrooms. Waiting just beyond is the airy great room overlooking the kitchen with center island, dining room, and massive covered patio. The expansive master suite features a private master bath with walk-in shower, double sinks, and large walk-in closet. Add more space to this home with an optional three-car garage or finished basement featuring a bedroom, full bath, and recreation room.

Floor Plans
Floor Plans
Sitemap
Main Level
Main Level
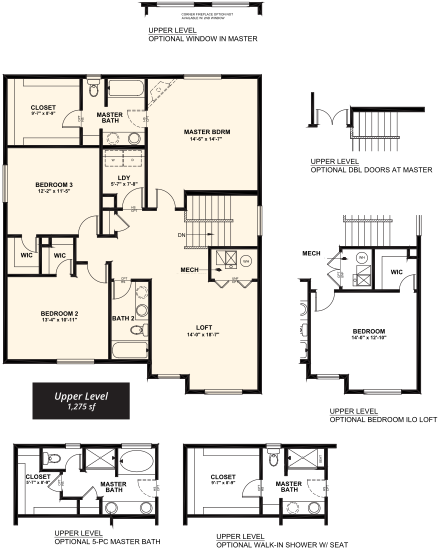
Upper Level
Upper Level

Request more information about

The Matterhorn Floor Plan

Contact Us

Fill out the form to receive further information regarding this home or reach out to one of our sales representatives below.

Hours - By Appointment Only

Monday: By Appointment Only
Tuesday: By Appointment Only
Wednesday: By Appointment Only
Thursday: By Appointment Only
Friday: By Appointment Only
Saturday: By Appointment Only
Sunday: Closed
Schedule A Tour

Request More Information

Community Contacts
1-3
Kristen Gaccetta
Community Sales Manager
woman-with-a-headset-1488653440TwJ-2
Online Concierge
Sales Representative

Explore Other Homes in this Community

786 N Carrie
786 N Carrie Ct
Watkins, CO
Plan: The Hanover
Single Family Homes
$515,400  $435,400*

*Incentives have been applied to reduce the purchase price.

1752_B_Farmhouse_sch2
789 N Carrie St
Watkins, CO
Plan: The Greenbriar
Single Family Homes
$439,625
776 N Carrie Ct
776 N Carrie Ct
Watkins, CO
Plan: The Chatfield
Single Family Homes
$499,900*

*Incentives have been applied to reduce the purchase price.

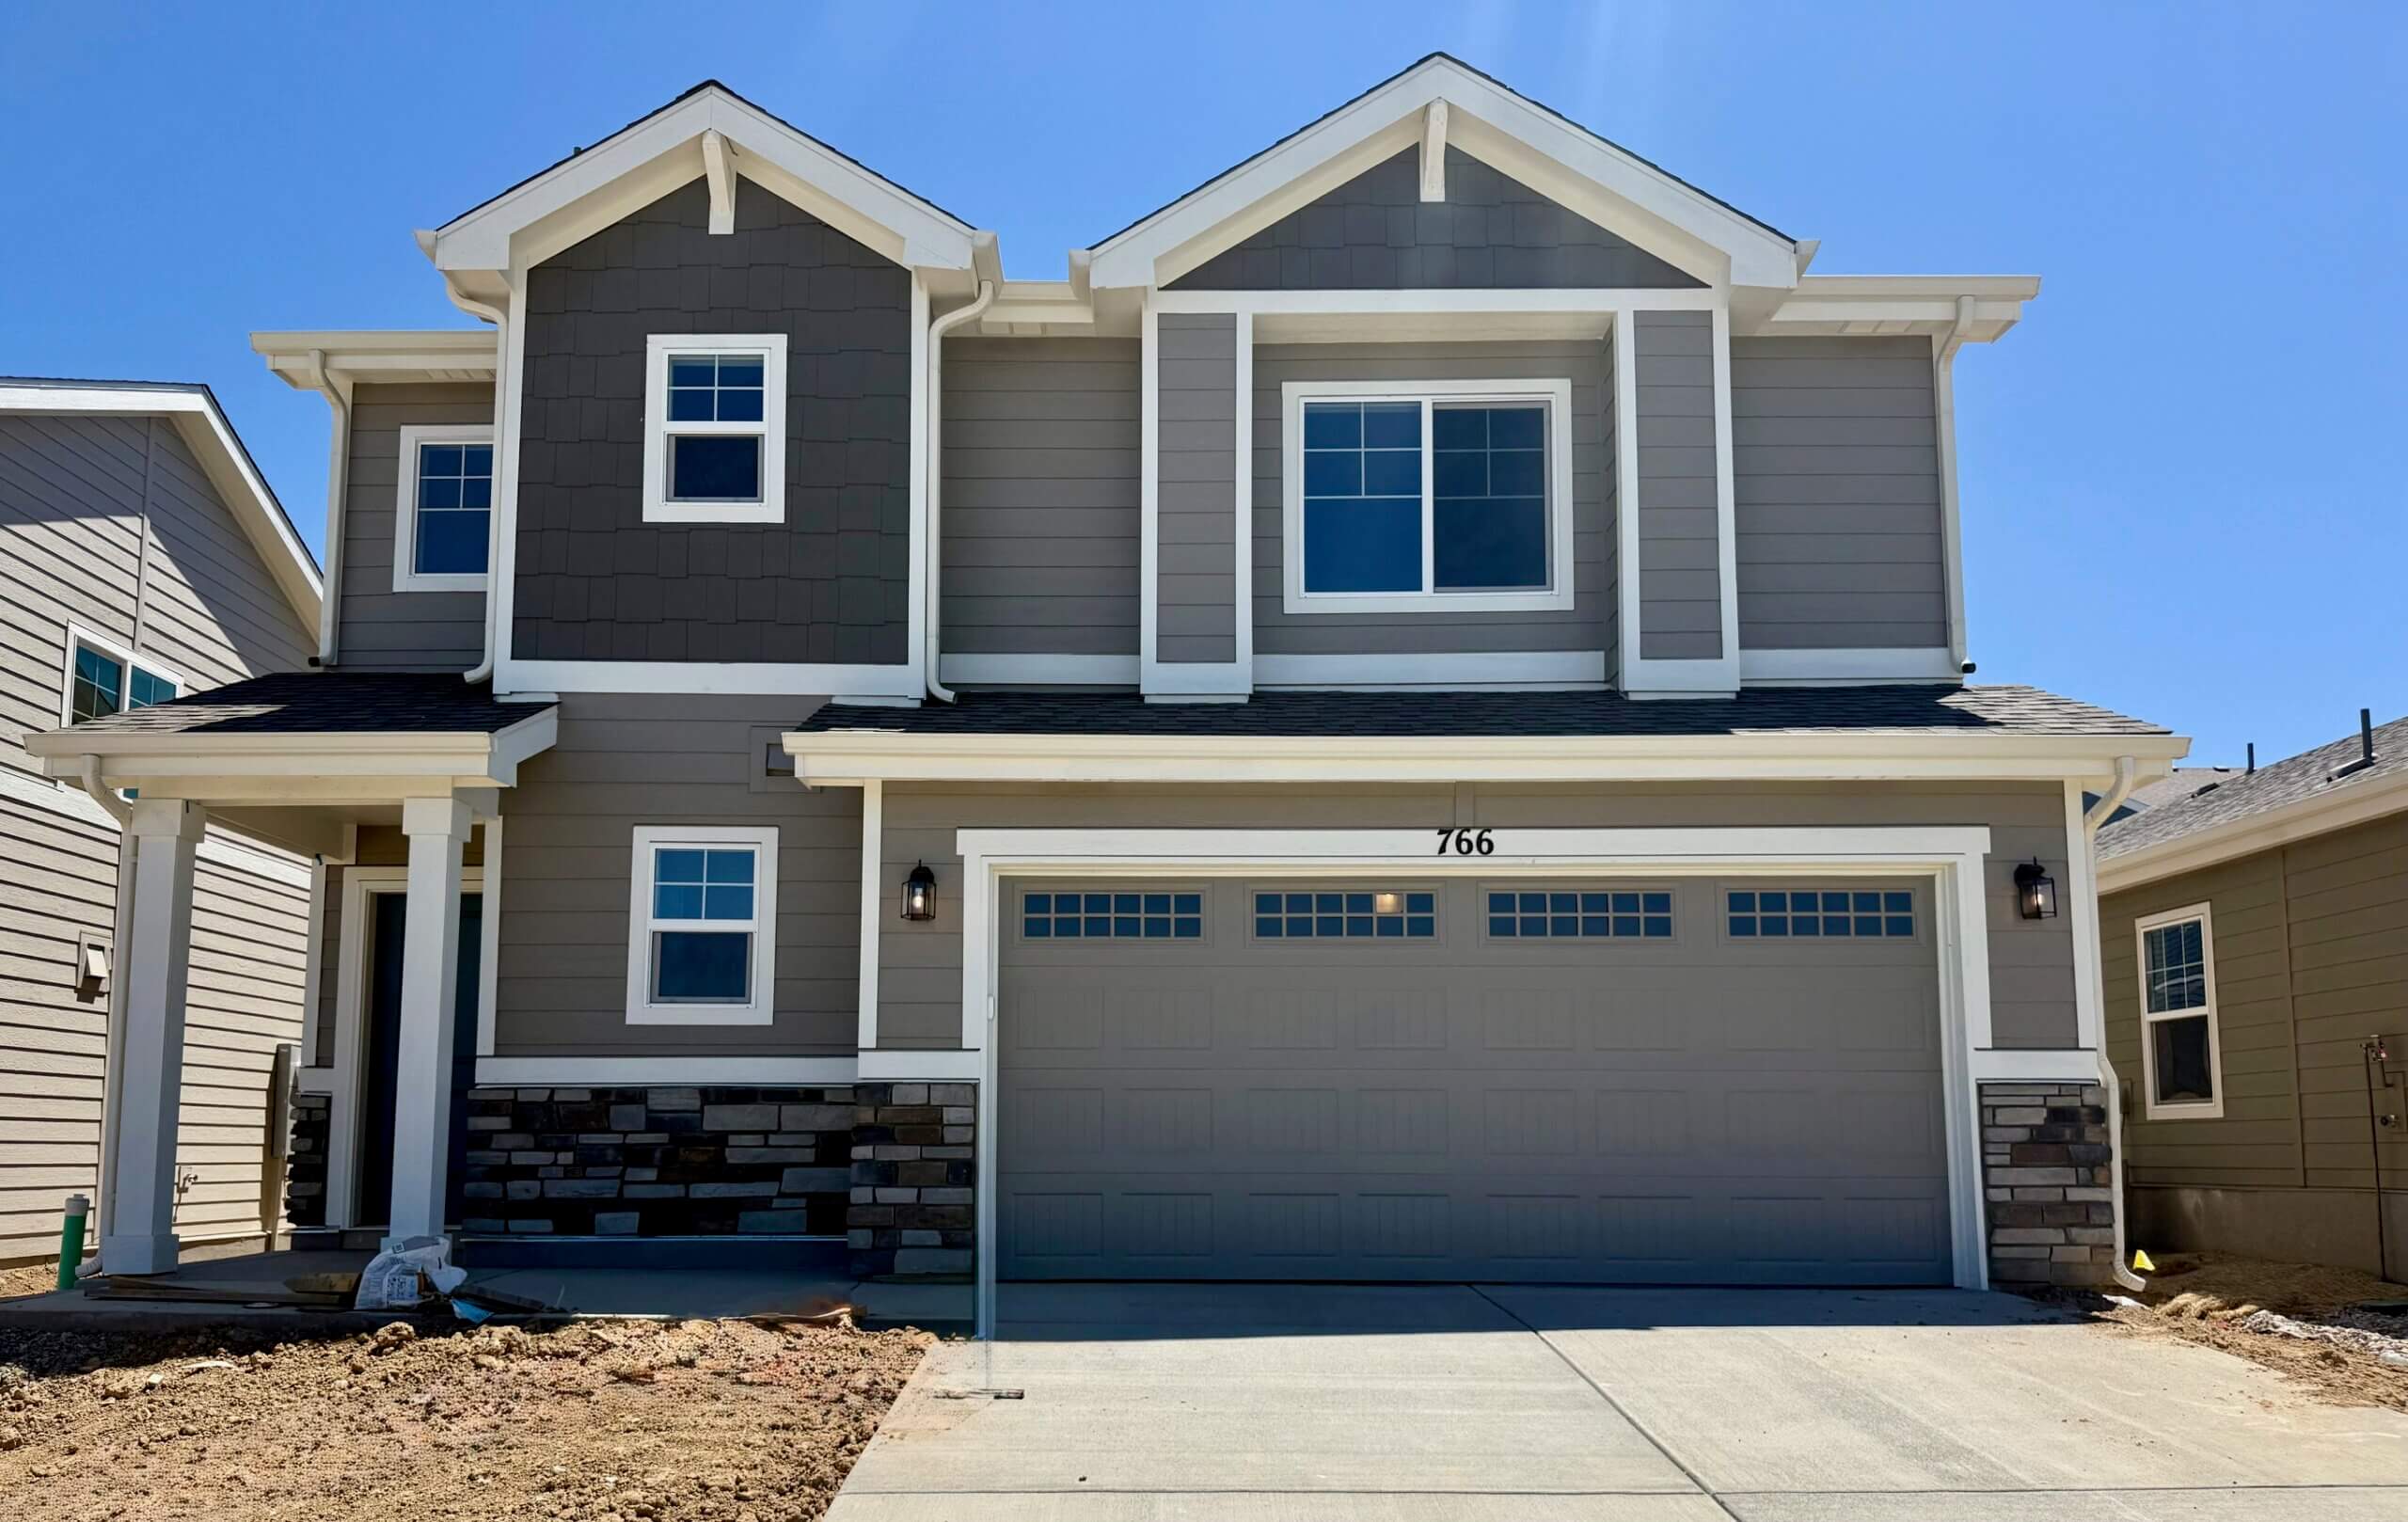
766 N Carrie Ct
766 N Carrie Ct
Watkins, CO
Plan: The Bridgeport
Single Family Homes
$553,175  $483,175*

*Incentives have been applied to reduce the purchase price.

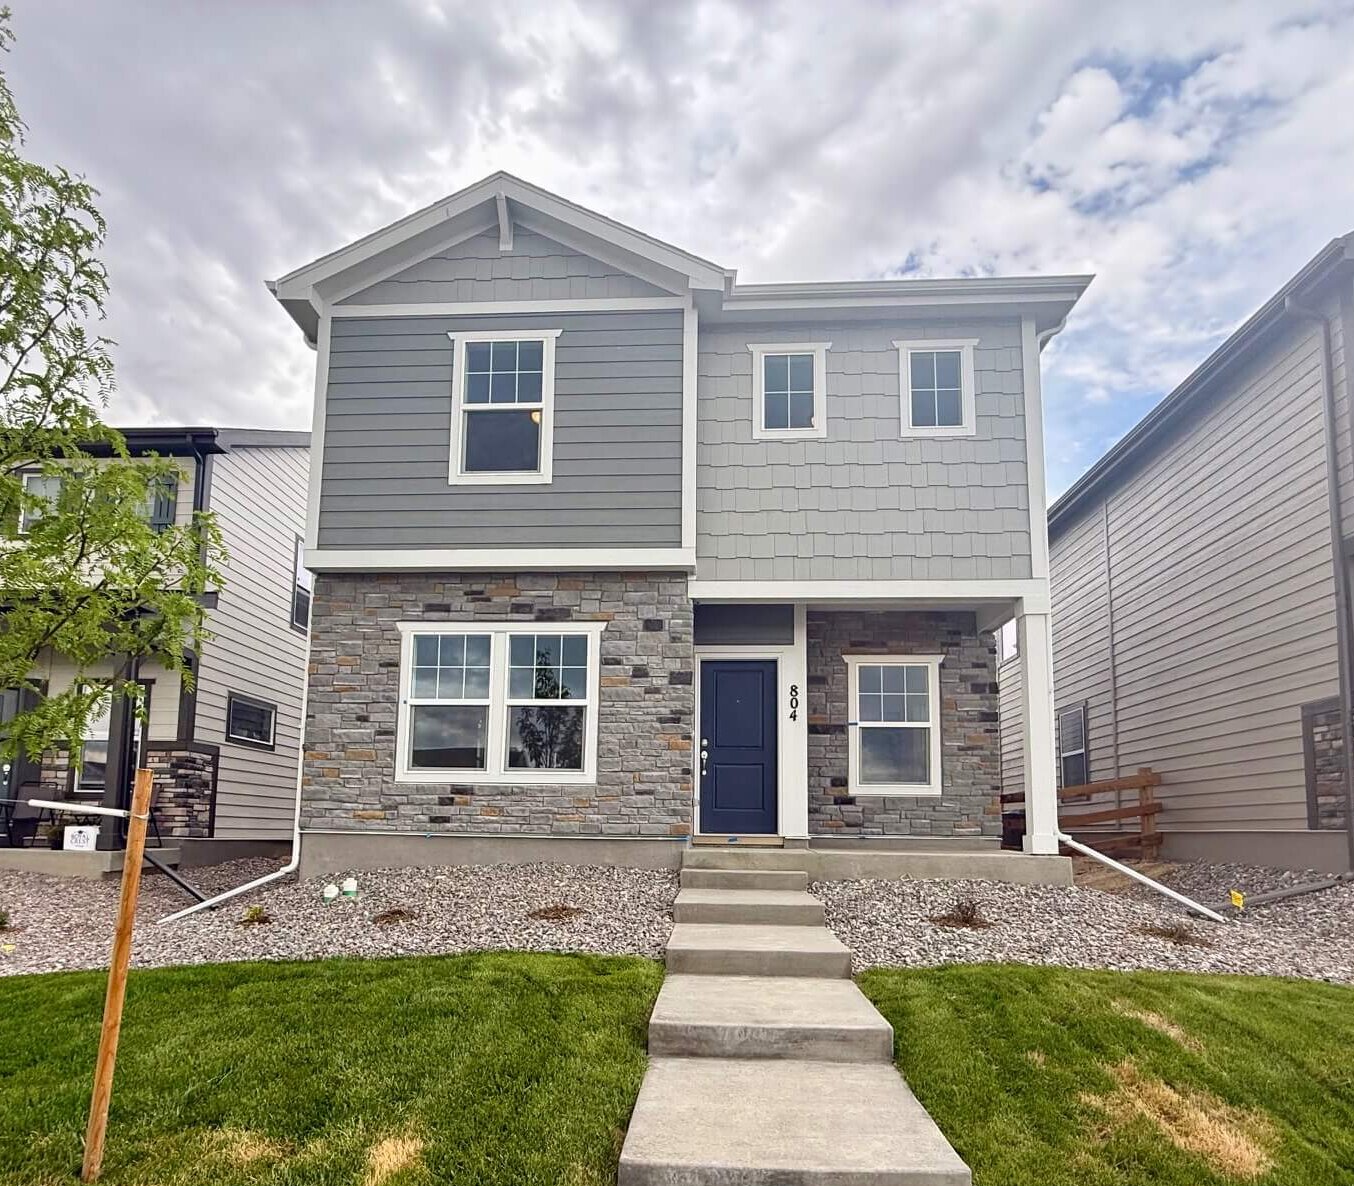
804 N Bently St
804 N Bently St
Watkins, CO
Plan: The Laurelwood
Single Family Homes
$545,675  $419,874*

*Incentives have been applied to reduce the purchase price.

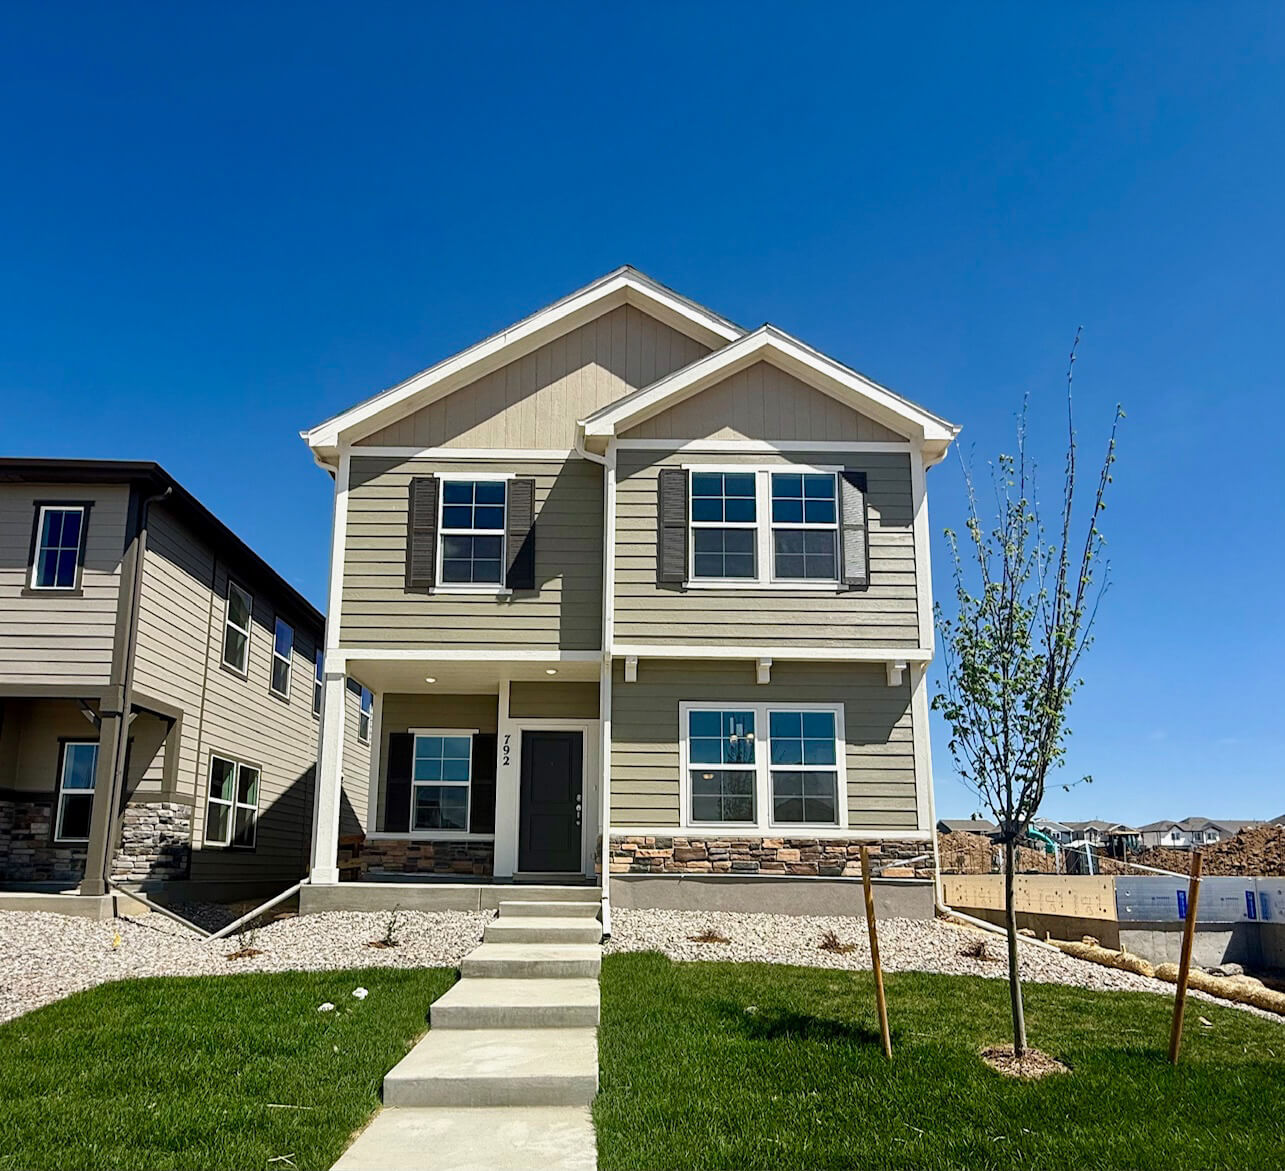
792 N Bently St
792 N Bently St
Watkins, CO
Plan: The Bayberry
Single Family Homes
$569,250  $479,250*

*Incentives have been applied to reduce the purchase price.

798
798 N Bently St
Watkins, CO
Plan: The Laurelwood
Single Family Homes
$546,000  $442,800*

*Incentives have been applied to reduce the purchase price.

824 N Bently
824 N Bently St
Watkins, CO
Plan: The Bayberry
Single Family Homes
$568,775  $442,775*

*Incentives have been applied to reduce the purchase price.