
Home / Floor Plans / Ashford
Heritage Collection
Ashford
3–6Bedrooms
2½–5Bathrooms
2,423–3,439Finished Sq. Ft.
2–3Car Garage
2Stories
Compare configurations
With or Without a Basement
| Specifications | Without basement | With finished basement |
|---|---|---|
| Bedrooms | 3–5 | Up to 6 |
| Bathrooms | 2.5–4 | Up to 5.0 |
| Finished sq. ft. | 2,423 | 3,439 |
| Unfinished sq. ft. | — | 120 |
| Total sq. ft. | 2,423 | 3,559 |
An unfinished basement is also available (1,136 sq. ft. unfinished). Finished-basement figures describe the maximum recorded configuration, not the base home.
Designed for the way you live
Get to know the Ashford
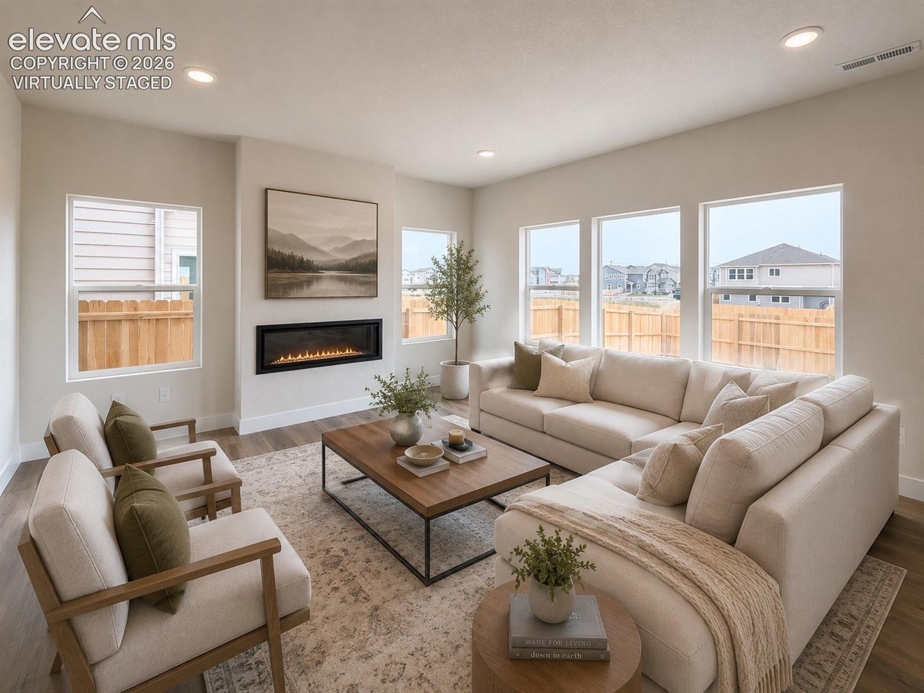
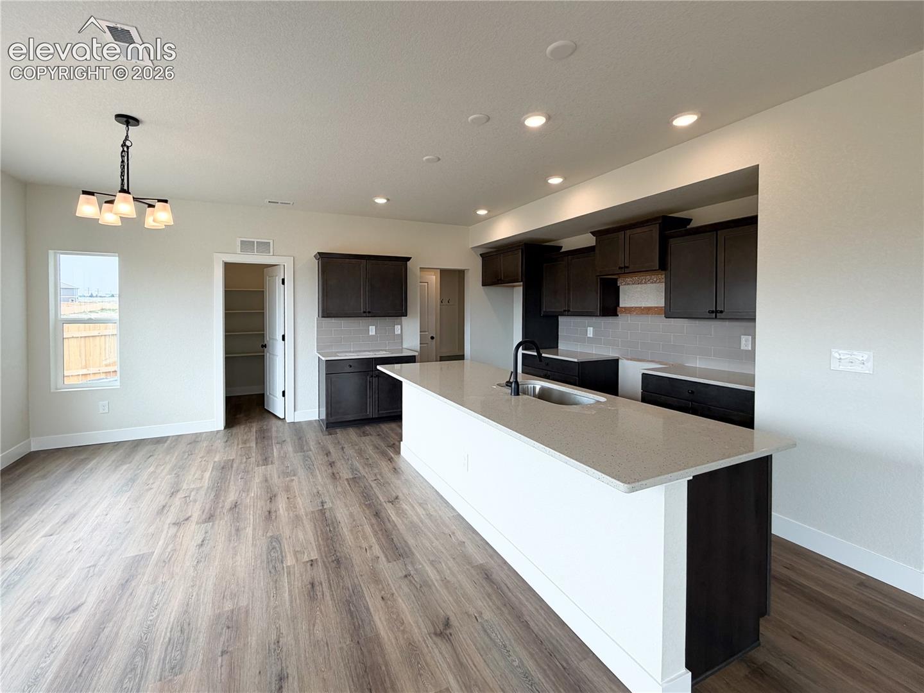
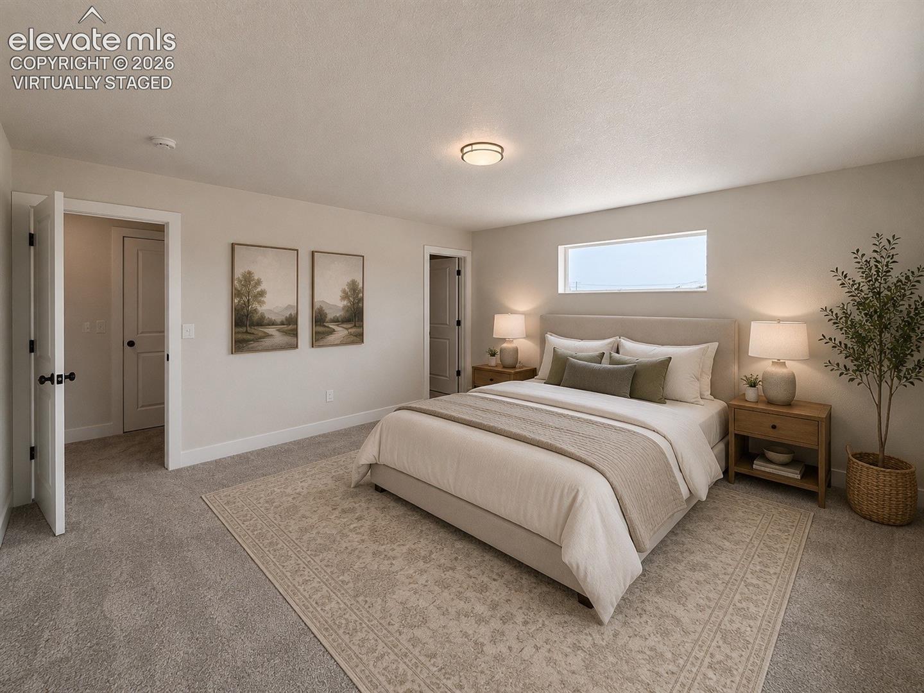
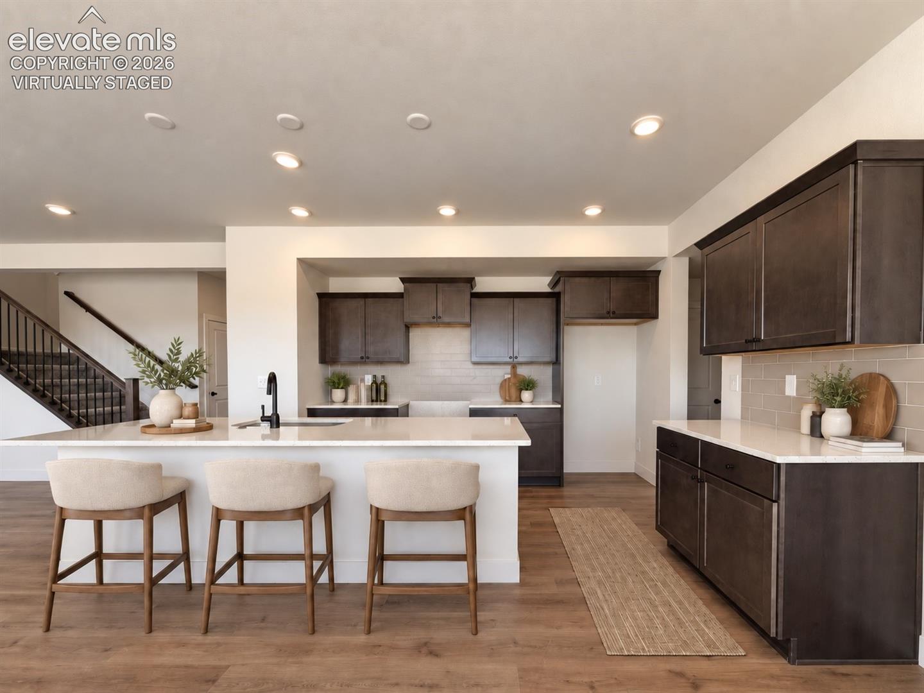
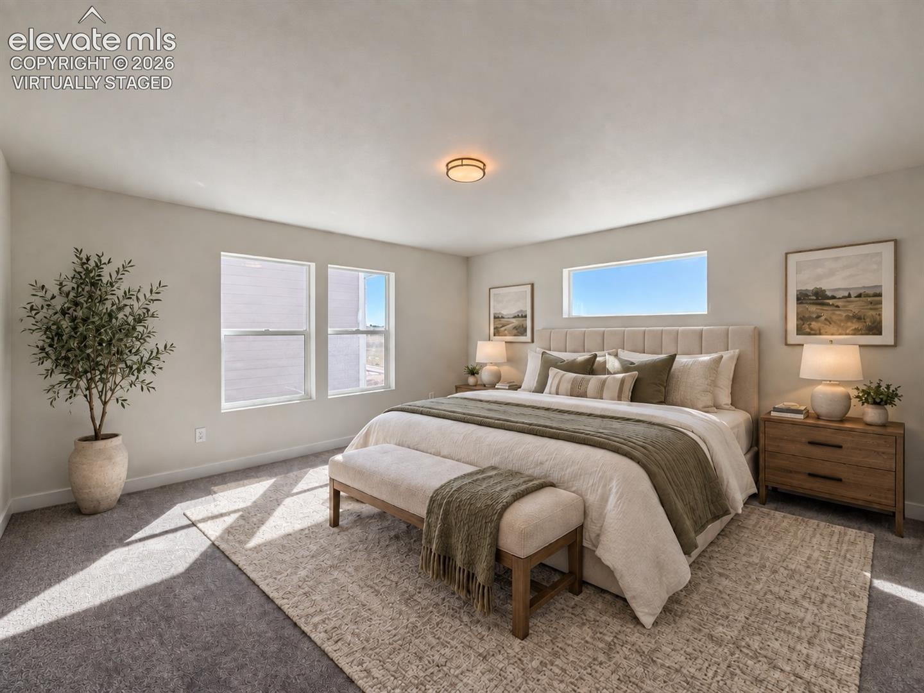
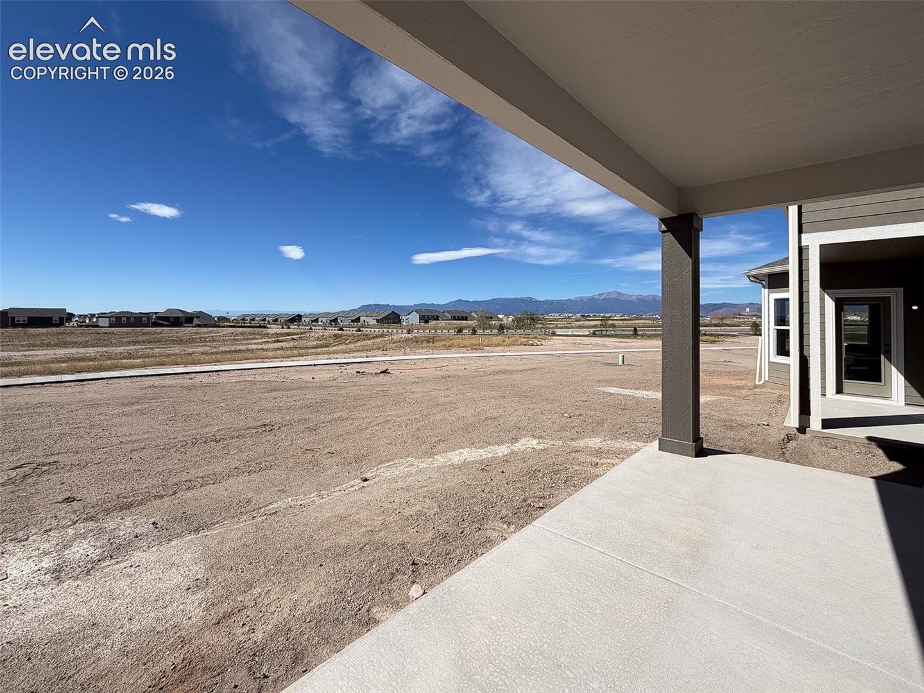
The Ashford is a thoughtfully designed two-story home offering 3–6 bedrooms and 2.5–5 bathrooms with several options available to personalize your space. Its open concept living room flows seamlessly into a large dining area connected to the kitchen, creating an ideal setup for everyday living and hosting. The large sets of windows create and airy, inviting and warm space for comfortable entertaining and brining the outdoors inside. An additional study, or optional bedroom, round out a useable and flowing main floor. Upstairs offers 3 generous sized bedrooms, with an optional loft for flexibility as a second living area, home office, or playroom. Designed for today’s lifestyle, this home blends a modern floorplan with convenient options making it easy to live, work, and entertain in comfort.
Find your flow
Explore the floor plan
Floor plans are representative. Actual home configuration may vary.
Make your move
Available Ashford homes
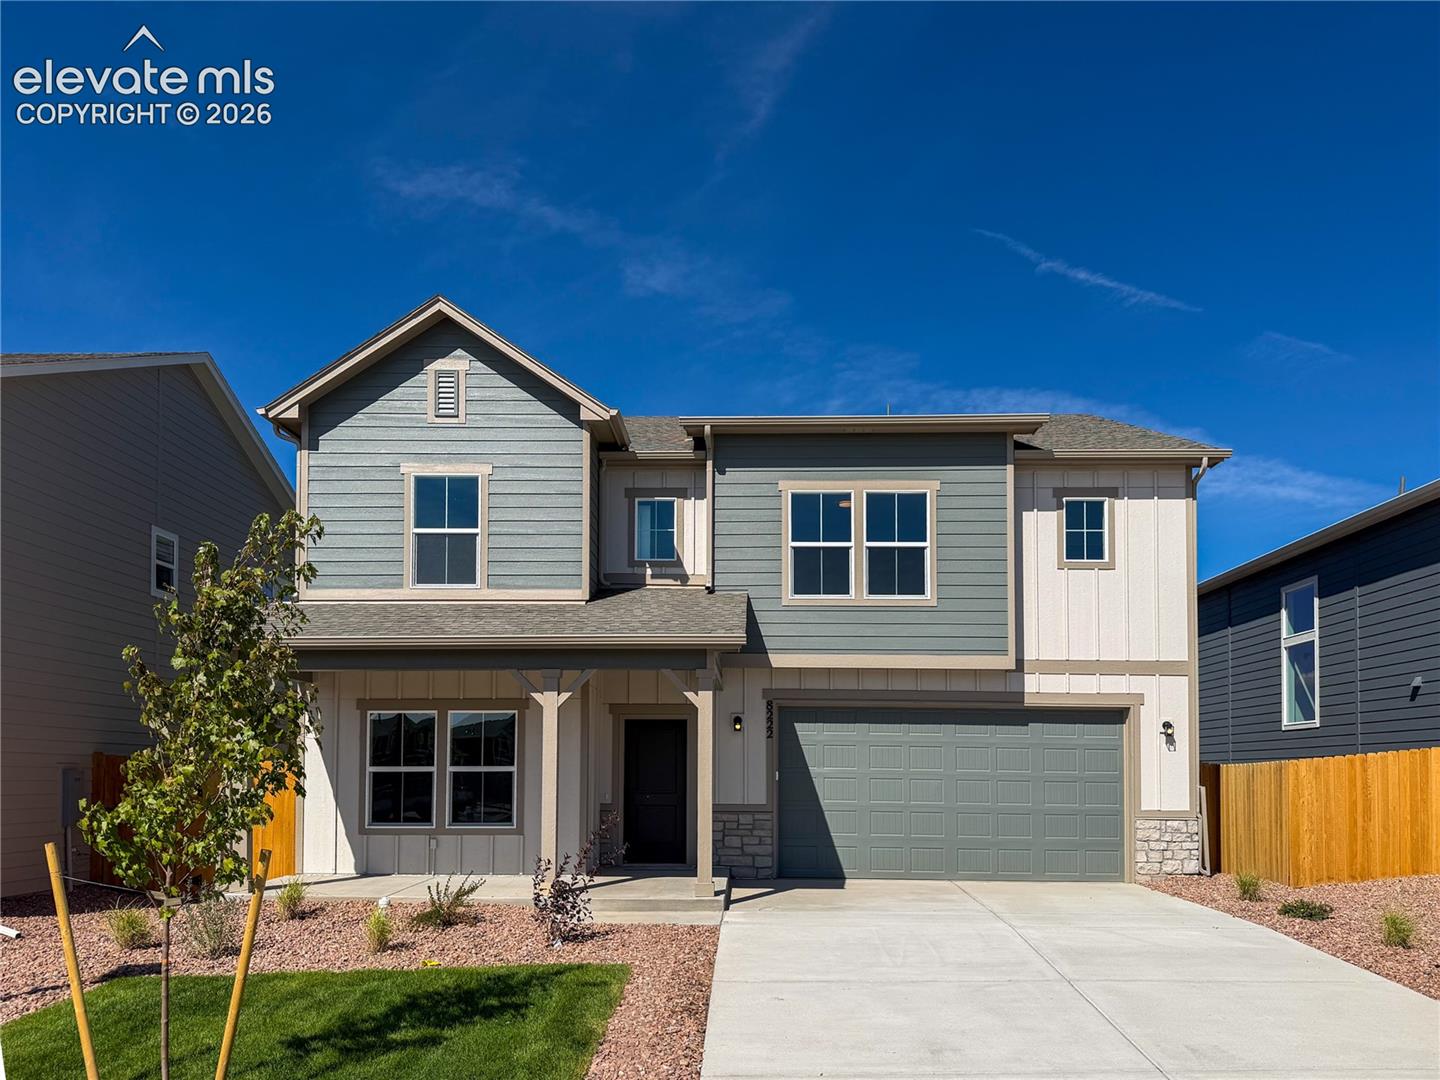
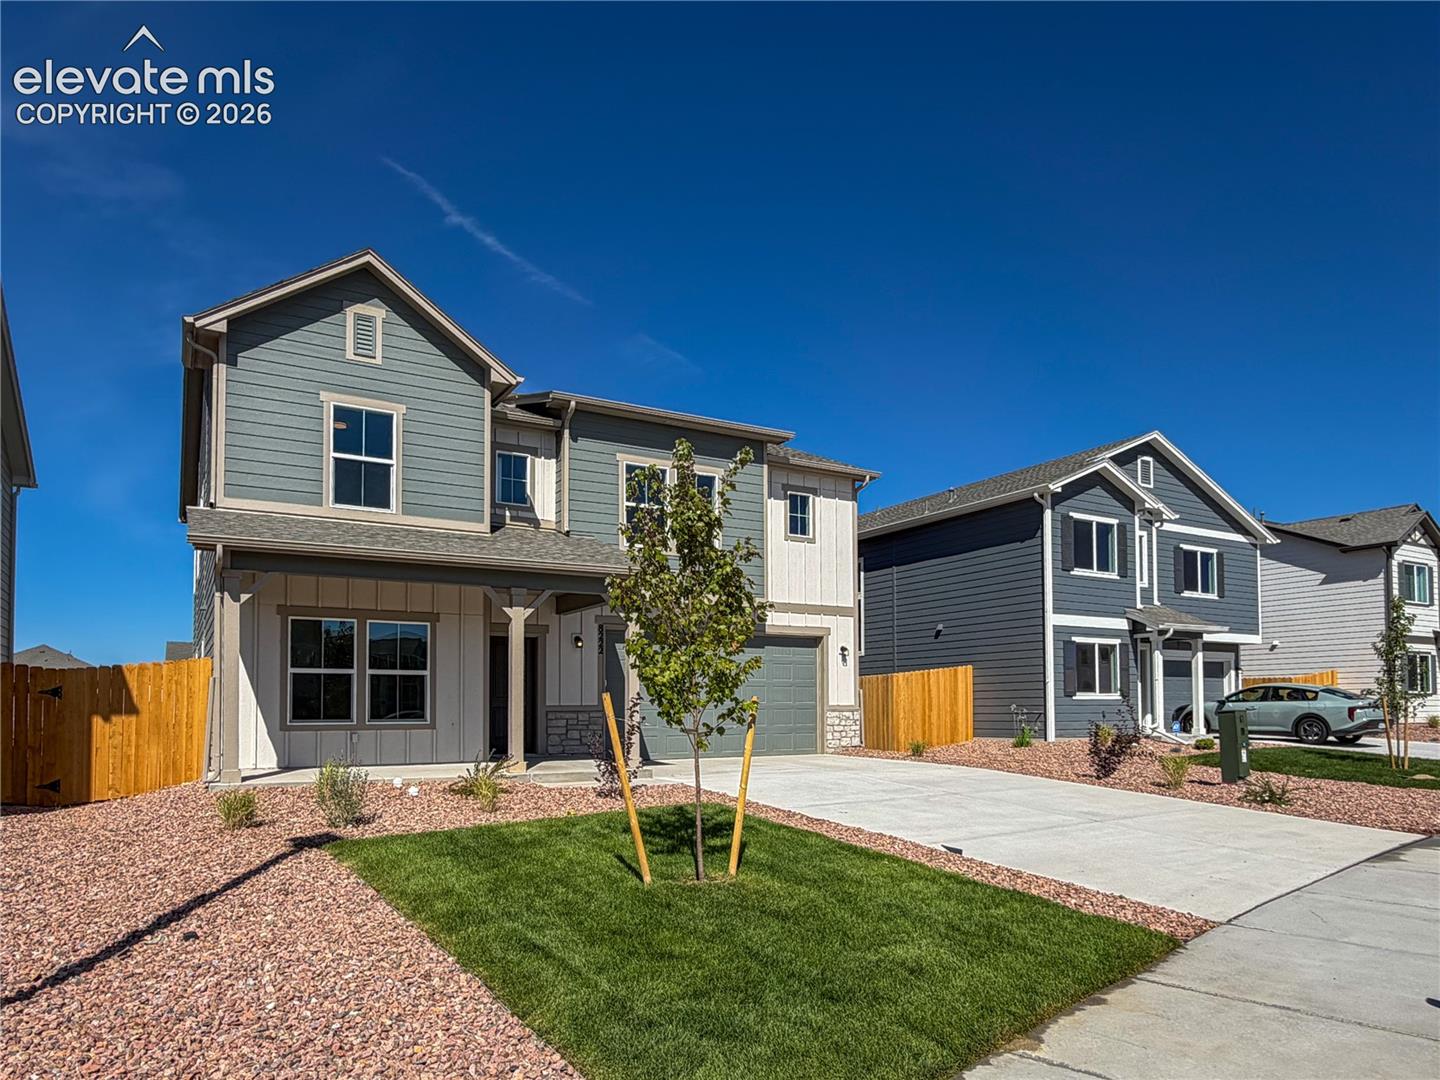
$489,900
3 bds 2½ ba 2,661 sqft From $3,251/mo*Year 1 estimated payment
8222 Lemon Grass Road, Falcon, CO 80831
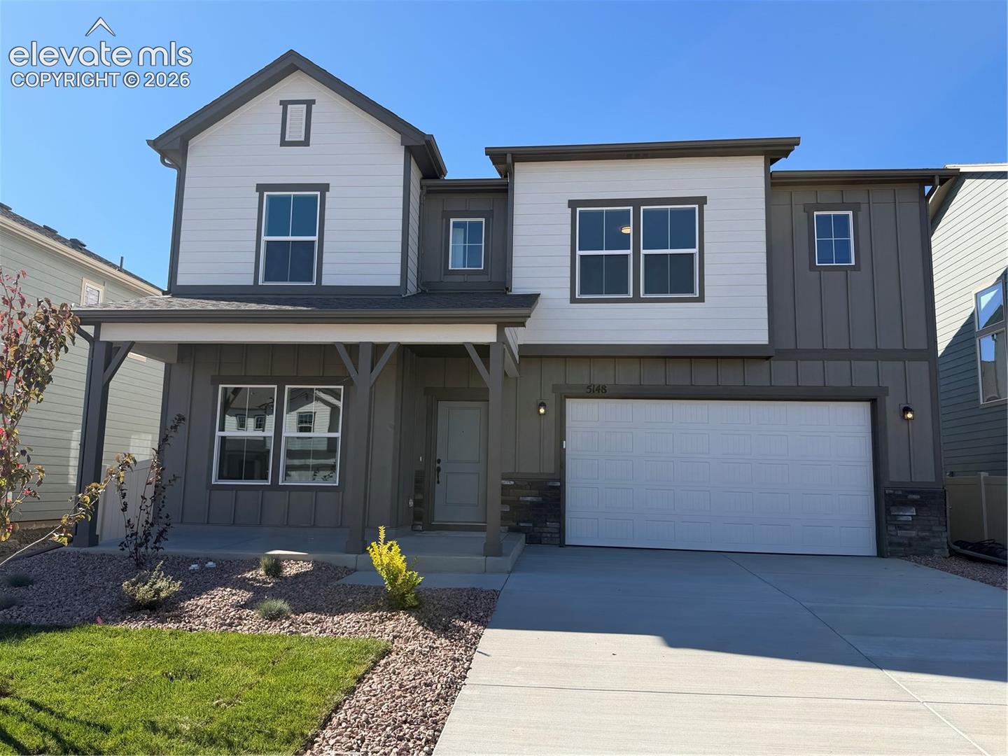
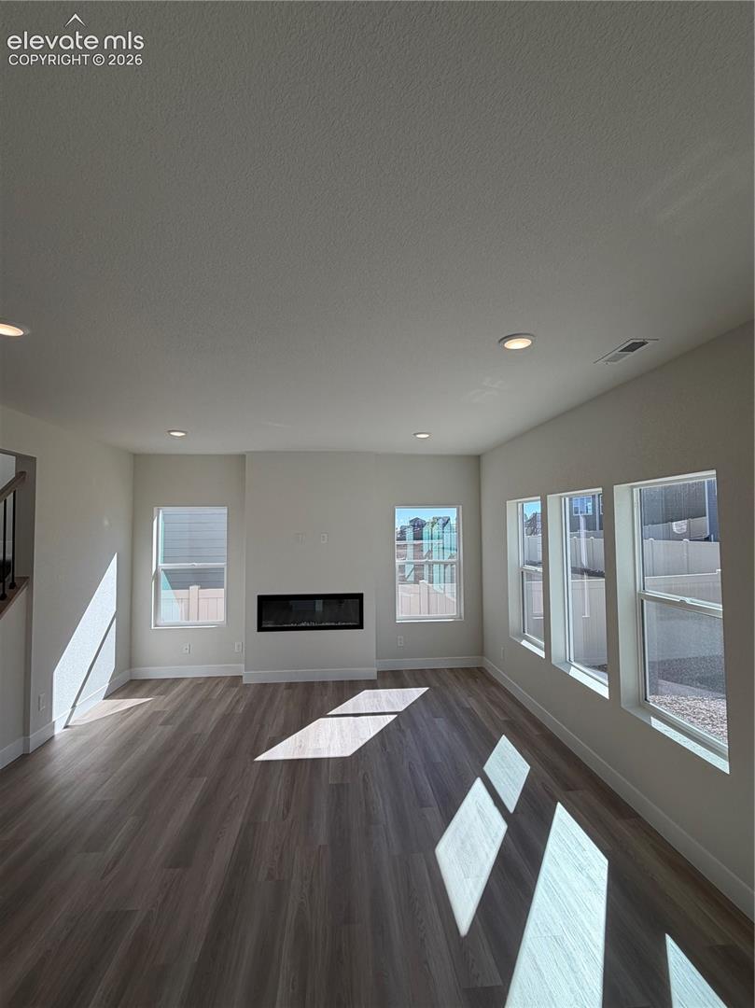
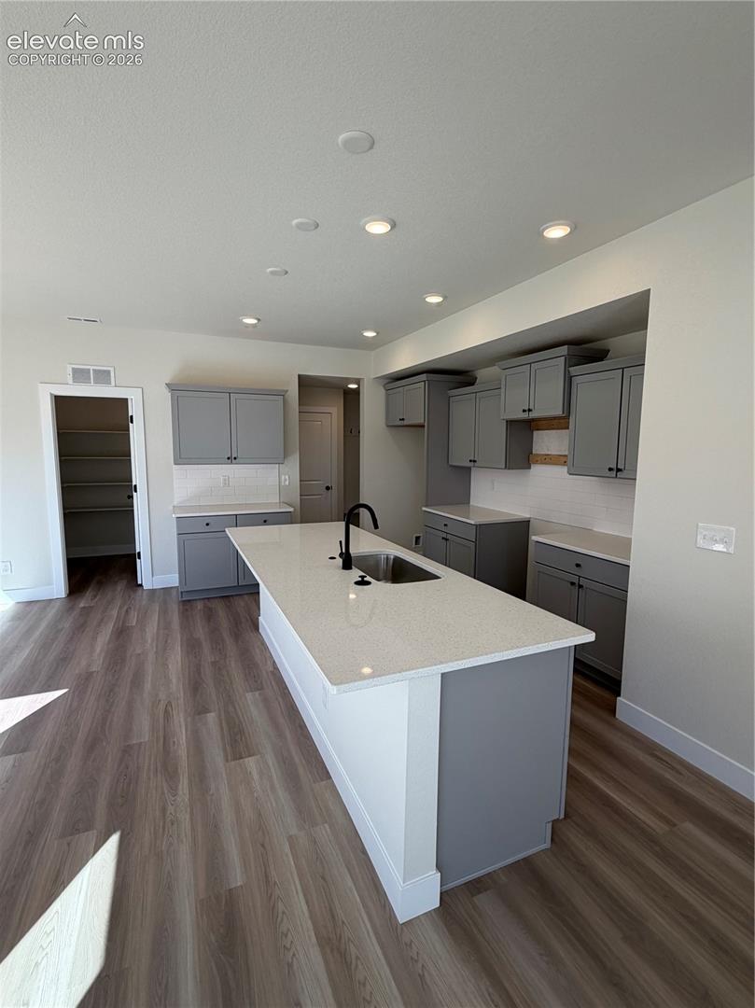
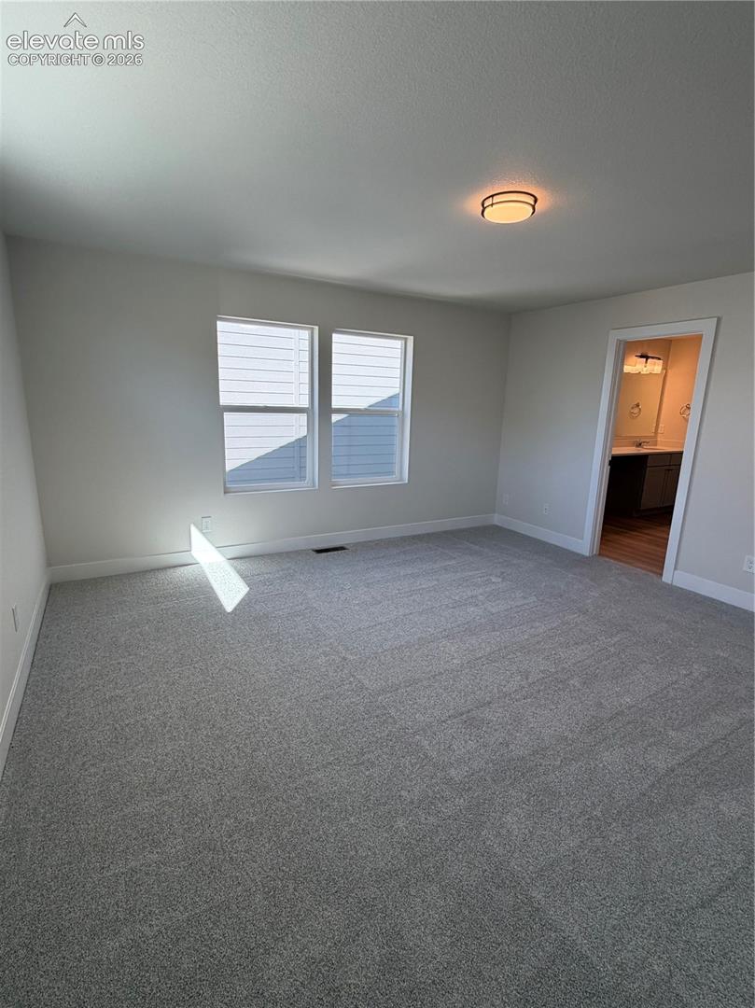
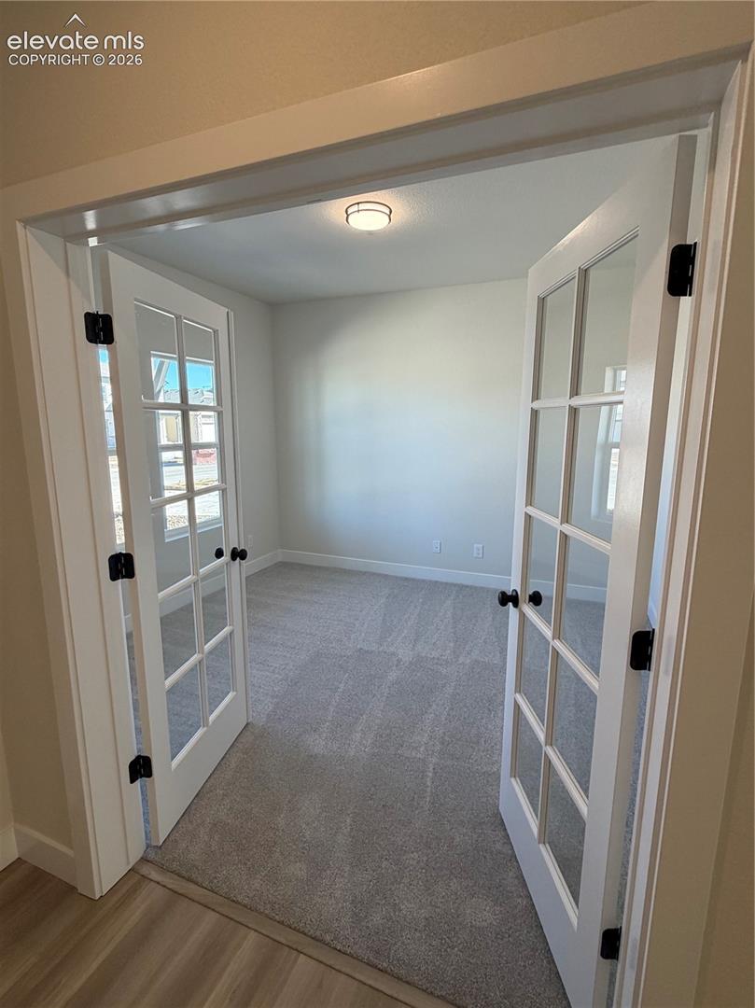
$499,900
3 bds 2½ ba 2,423 sqft From $3,214/mo*Year 1 estimated payment
5148 Somervell Court, Colorado Springs, CO 80925
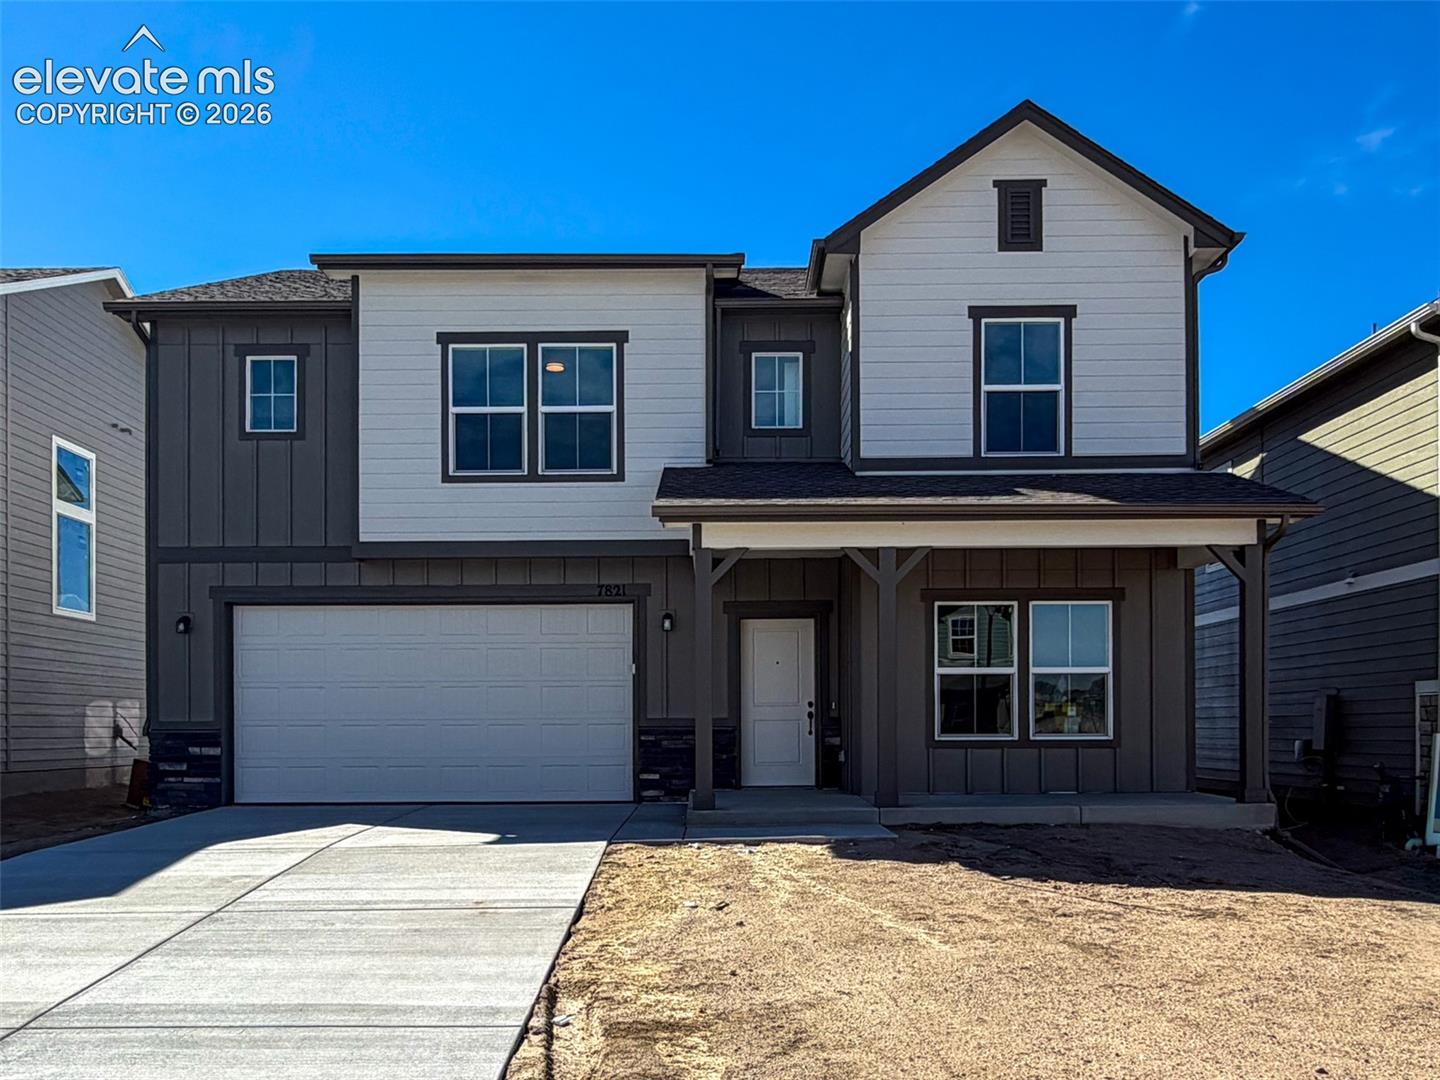
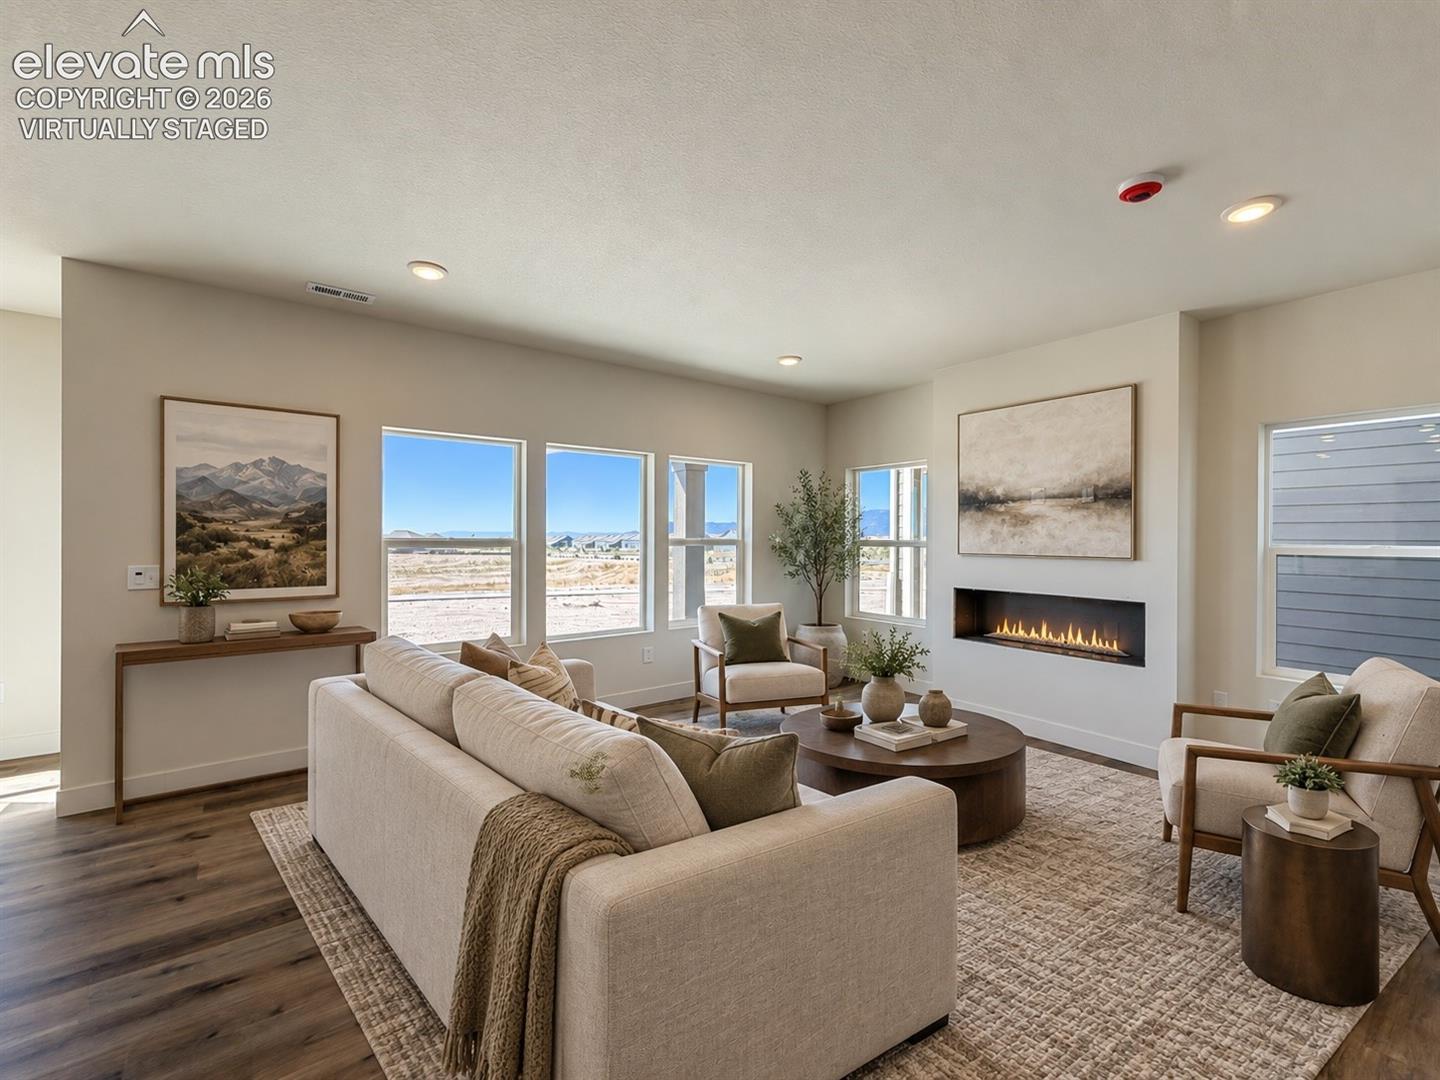
$535,400
3 bds 2½ ba 2,661 sqft From $3,386/mo*Year 1 estimated payment
7821 Moore Drive, Colorado Springs, CO 80908
Find your place
Where you can build the Ashford
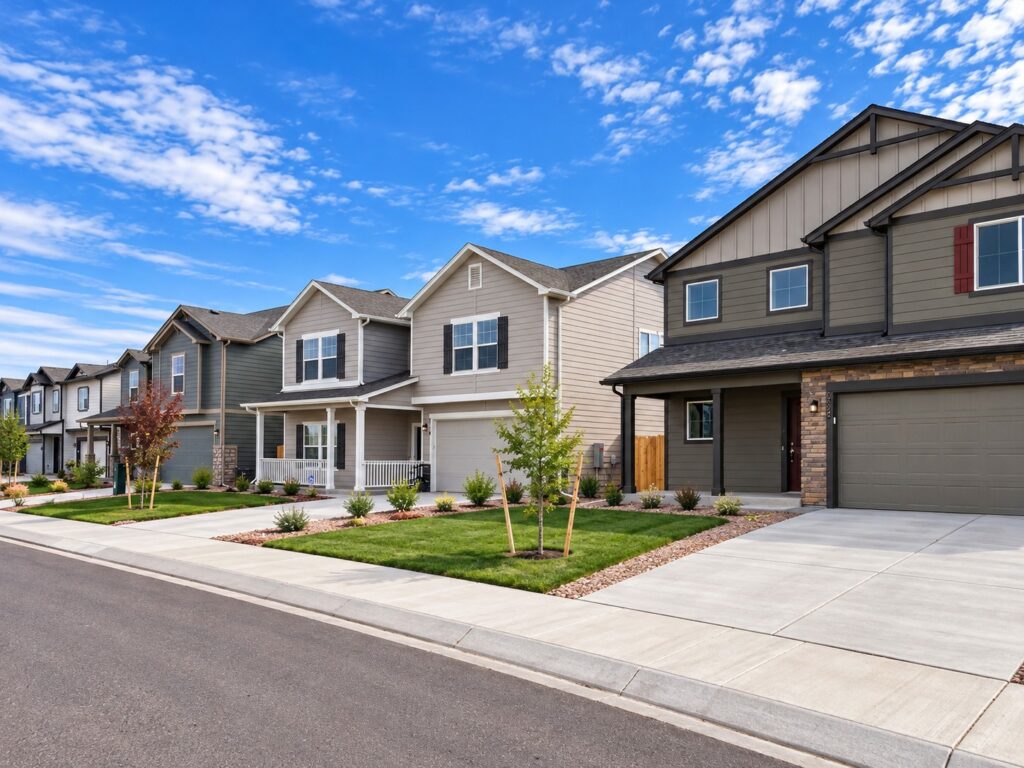
Peyton
Falcon Meadows at Bent Grass
Homes from $429,900
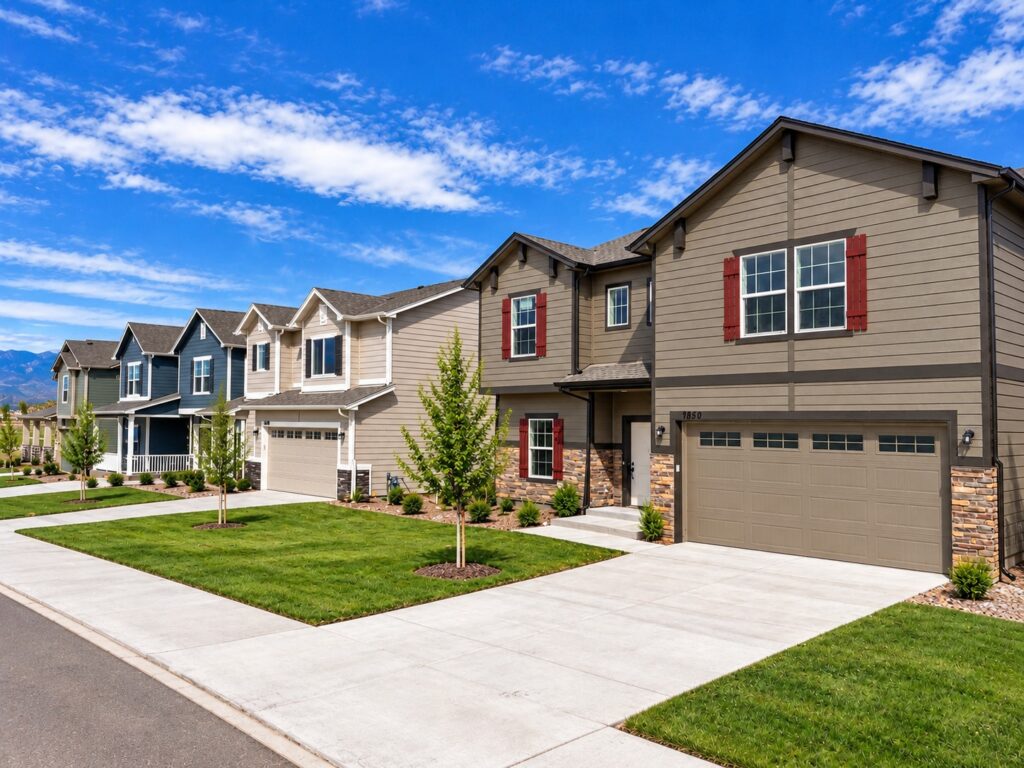
Falcon Meadows at Bent Grass offers single-family homes with panoramic Front Range views. Located near Woodmen Road and Meridian Road in Falcon, the community offers convenient access to shopping, dining and outdoor recreation.
Colorado Springs
Cedar Ridge at Sterling Ranch
Homes from $478,400
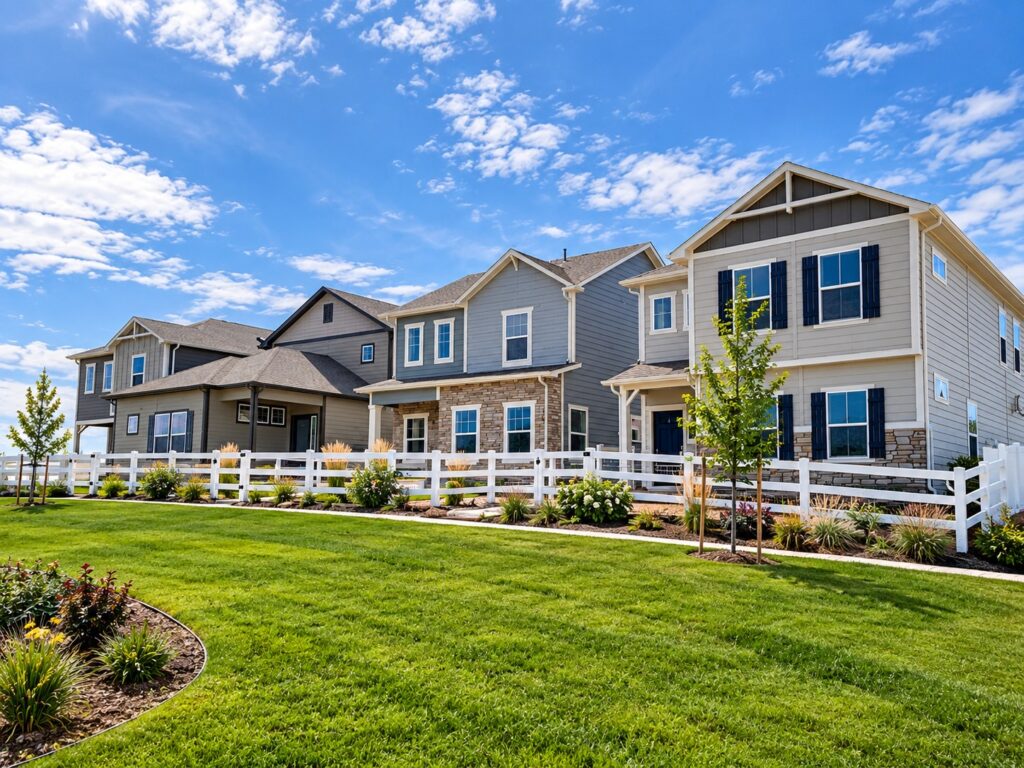
Enjoy the best of Colorado living in Sterling Ranch, where scenic trails, beautiful Front Range views, and thoughtfully designed outdoor spaces create a welcoming, active community. With parks, recreation, dining, entertainment, and major roadways nearby, everything you need is within easy reach.
Colorado Springs
Bradley Heights
Homes from $439,900
Bradley Heights is located in southeast Colorado Springs, with convenient access to restaurants, shopping and Colorado Springs Airport. Nearby outdoor destinations include Bluestem Prairie Open Space and Big Johnson Reservoir.
Let’s find your home
Interested in the Ashford?
We’ll help you explore communities, available homes, and options.