
Home / Floor Plans / Bridgeport
Collection
Bridgeport
3Bedrooms
2½Bathrooms
1,633Finished Sq. Ft.
2Car Garage
2Stories
Compare configurations
With or Without a Basement
| Specifications | Without basement |
|---|---|
| Bedrooms | Not specified |
| Bathrooms | Not specified |
| Finished sq. ft. | 1,633 |
| Unfinished sq. ft. | — |
| Total sq. ft. | 1,633 |
Basement configurations are not available in this community.
Designed for the way you live
Get to know the Bridgeport
Retired Plan — This floor plan is retained for reference. Explore our current floor plans for designs available today.
The Bridgeport is a flexible, spacious floor plan ideal for large or growing families. A charming first story offers a grand vaulted entry, an open-concept living room, kitchen, and a powder room. The second story is where two additional bedrooms, a bathroom, a convenient laundry room, and the master suite are situated. This master suite, which includes an impressive full bathroom, large walk-in closet, and sitting room or optional closet, makes it easy to get ready each morning and even easier to unwind each night.
Find your flow
Explore the floor plan
Floor plans are representative. Actual home configuration may vary.
Make your move
Available Bridgeport homes
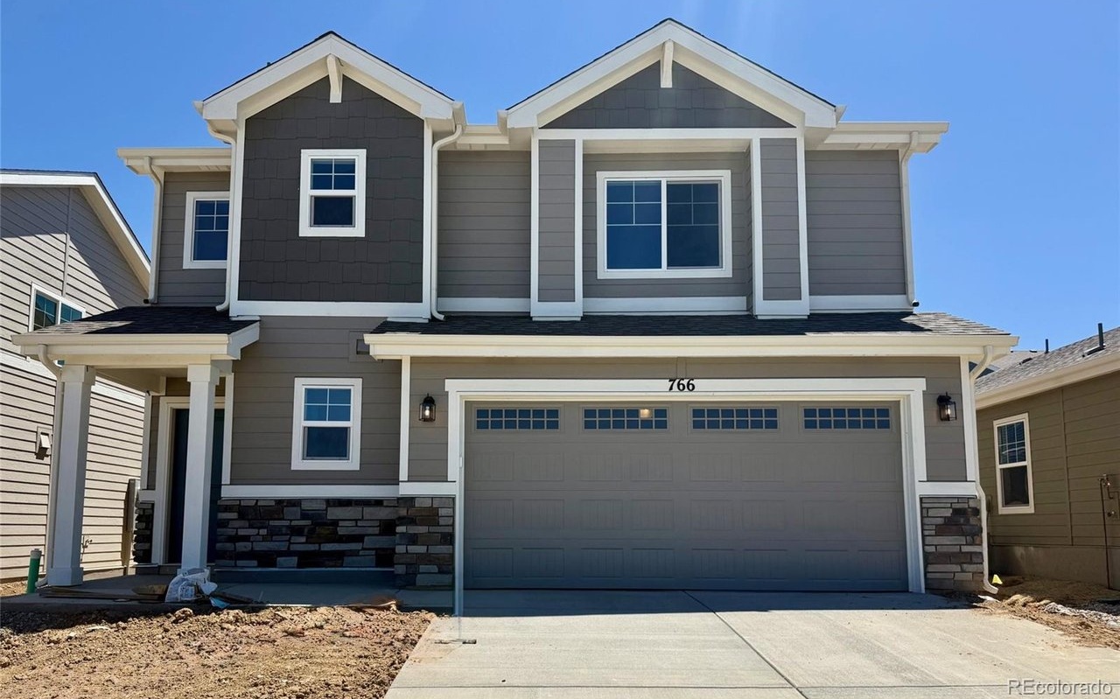
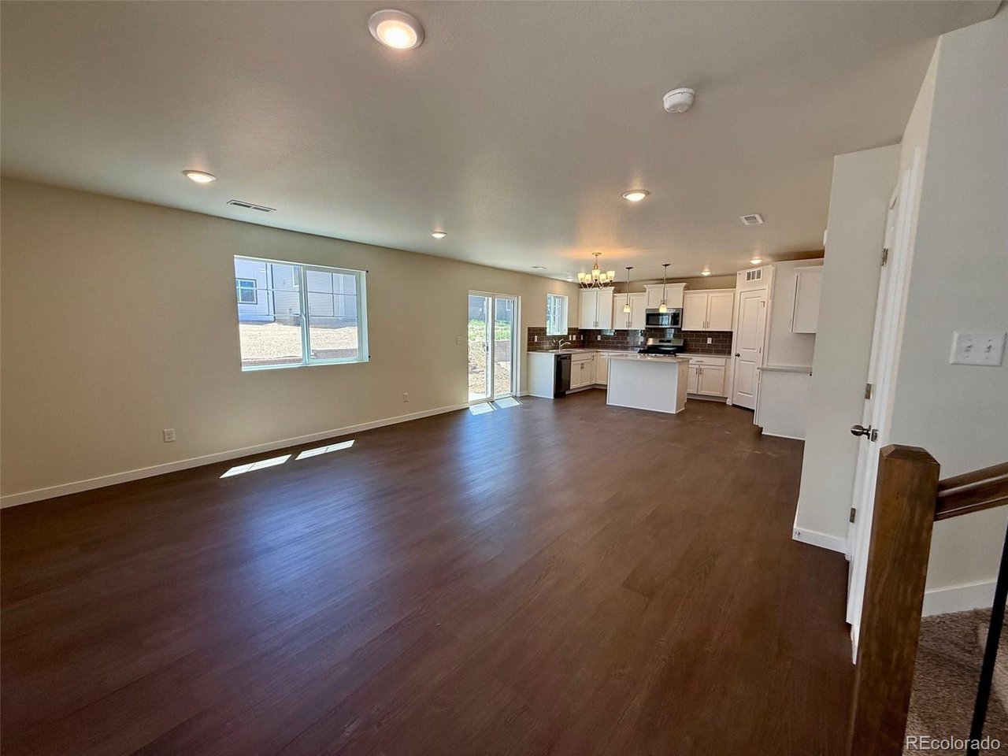
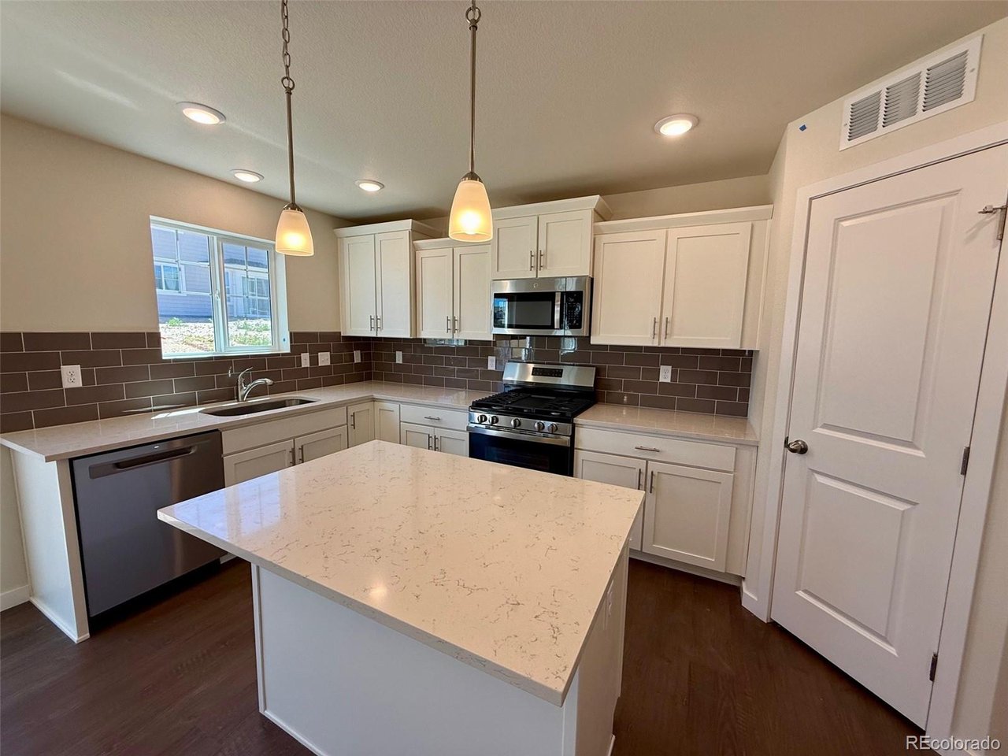
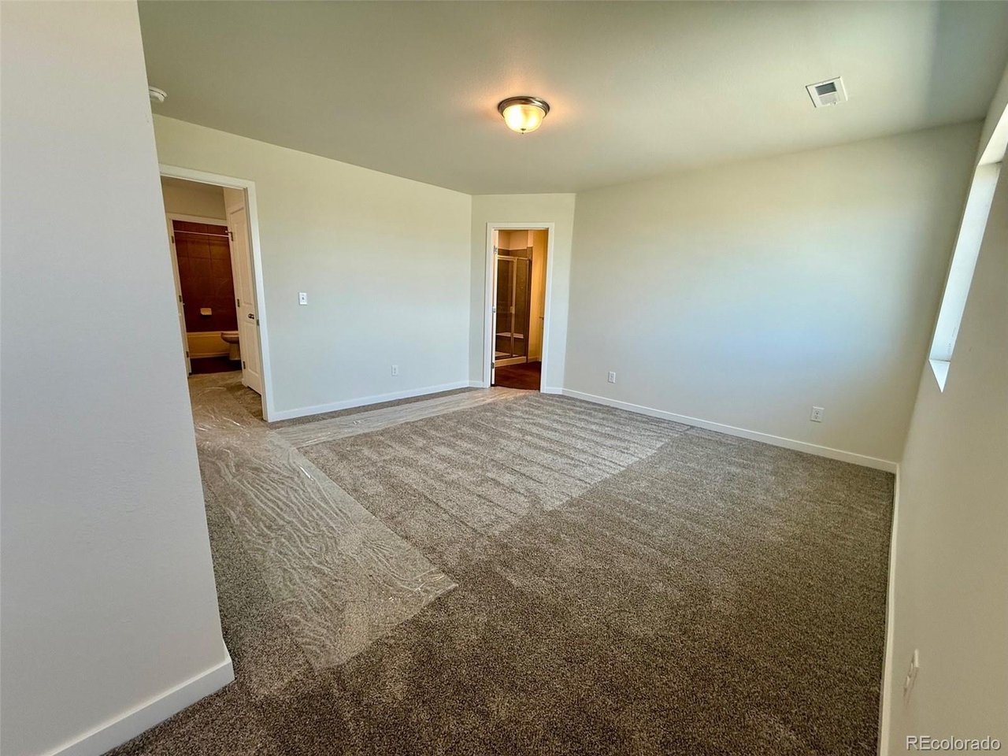
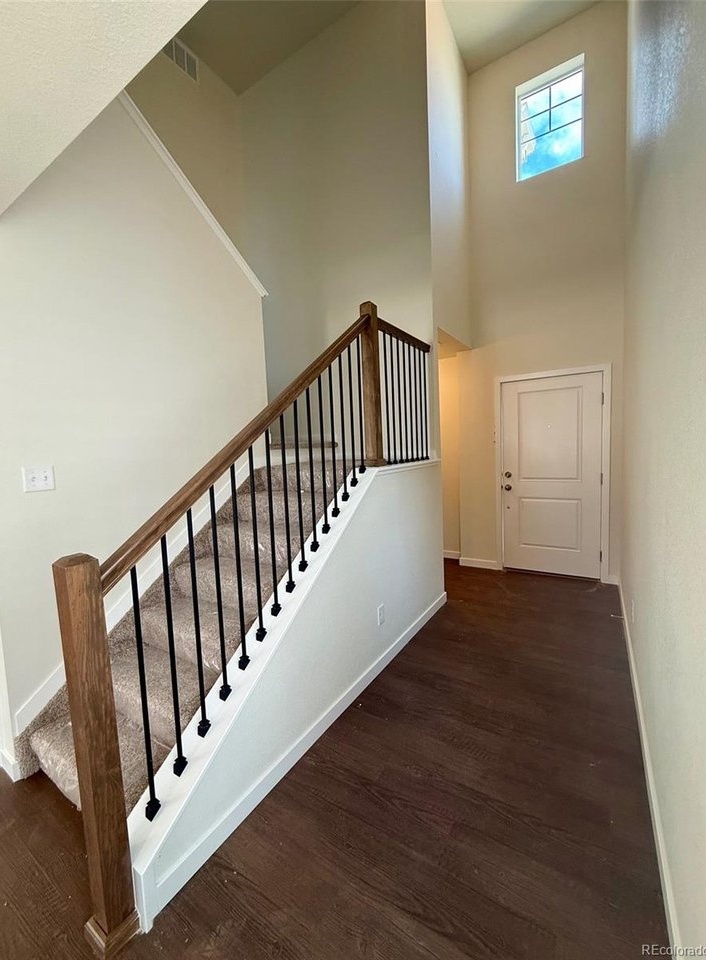
$483,175
3 bds 2½ ba 1,633 sqft From $3,225/mo*Year 1 estimated payment
766 N Carrie Ct, Watkins, CO 80137
Find your place
Where you can build the Bridgeport
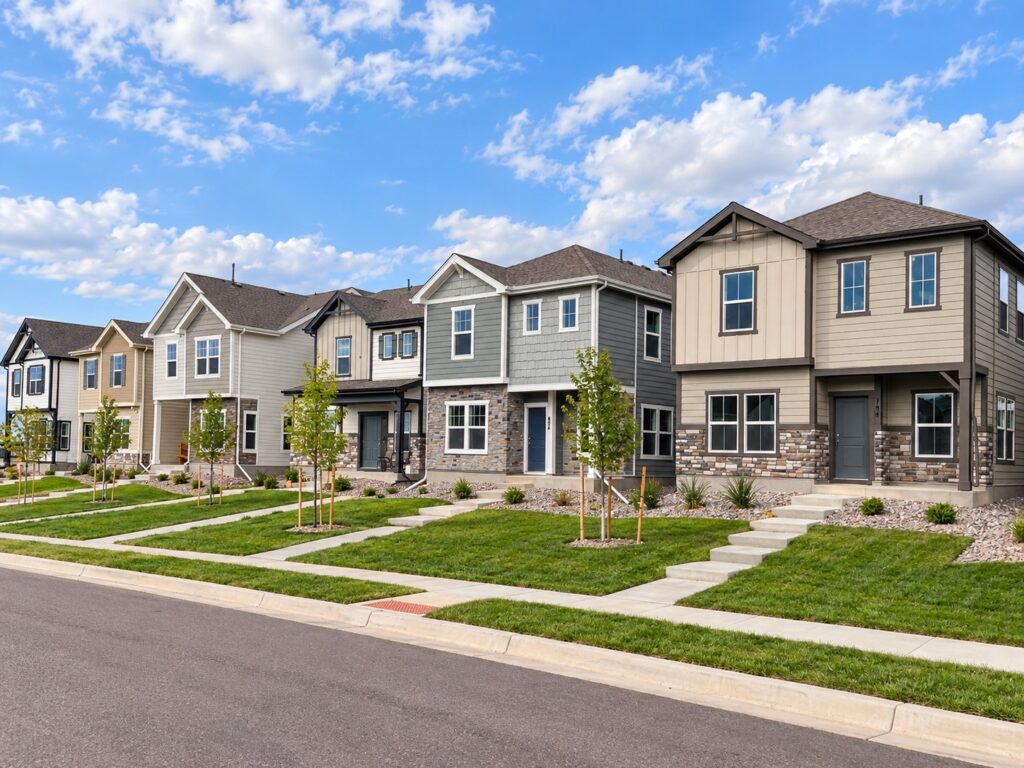
Watkins
Sky Ranch
Homes from $399,625
Sky Ranch is located in Arapahoe County, just east of Aurora. The community offers parks, trails and surrounding open space, with convenient access to shopping, dining and Denver International Airport.
Let’s find your home
Interested in the Bridgeport?
We’ll help you explore communities, available homes, and options.