
Home / Floor Plans / Monte Rosa
Alpine Collection
Monte Rosa
3–5Bedrooms
2–3Bathrooms
2,177–3,630Finished Sq. Ft.
3Car Garage
1Stories
Compare configurations
With or Without a Basement
| Specifications | Without basement | With finished basement |
|---|---|---|
| Bedrooms | 3–4 | Up to 5 |
| Bathrooms | 2 | Up to 3.0 |
| Finished sq. ft. | 2,177 | 3,630 |
| Unfinished sq. ft. | — | 730 |
| Total sq. ft. | 2,177 | 4,360 |
An unfinished basement is also available (2,183 sq. ft. unfinished). Finished-basement figures describe the maximum recorded configuration, not the base home.
Designed for the way you live
Get to know the Monte Rosa
The Monte Rosa is a spacious and comfortable single-story floor plan offering up to 4,354 finished square feet. Step inside the beautiful formal entry and guests will enjoy the private guest bedrooms with full bath. Continue into an impressive open-concept great room that flows into the kitchen, complete with a large center island, overlooking the airy dining room with convenient access to the covered patio. The private master suite features a walk-in shower, dual sinks, and walk-in-closet. Homeowners will appreciate the flexibility of the fourth bedroom or optional study, as well as the massive three-car garage. Add more square footage to this ranch-style home for sale with an optional basement that includes a bedroom, bath, and recreation room.
Find your flow
Explore the floor plan
Floor plans are representative. Actual home configuration may vary.
Take a closer look
Video & 3D Tour
Watch the Video
Open Video ↗Explore the 3D Tour
Open 3D Tour ↗Video and tour may show optional features or a different elevation. Features and finishes vary by community and homesite.
Make your move
Available Monte Rosa homes
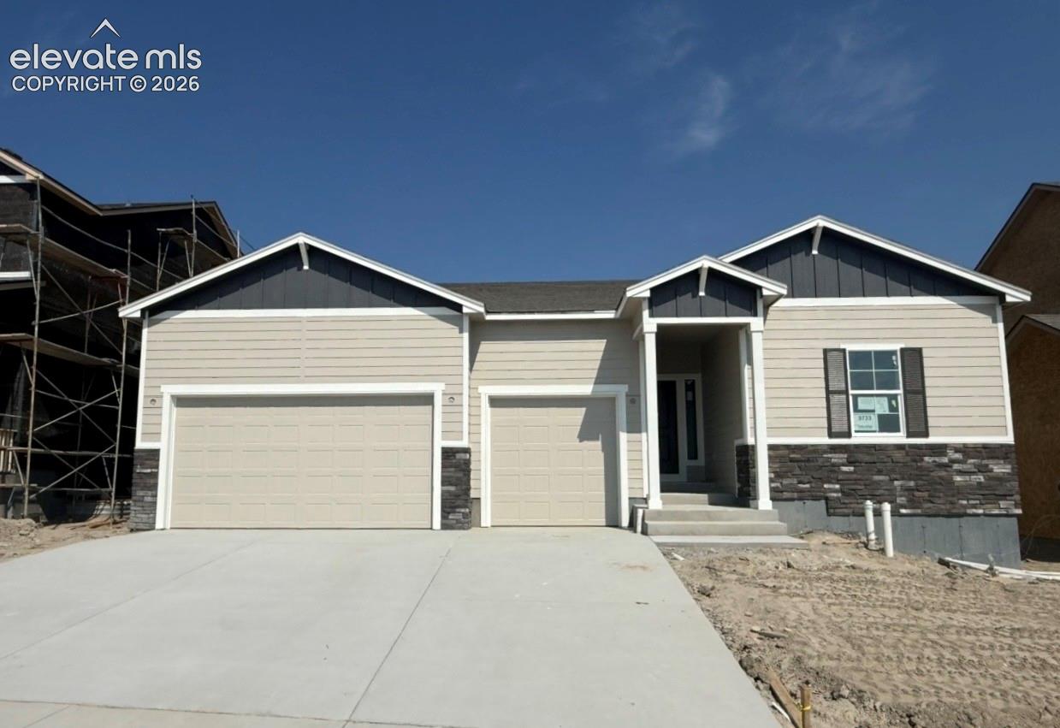
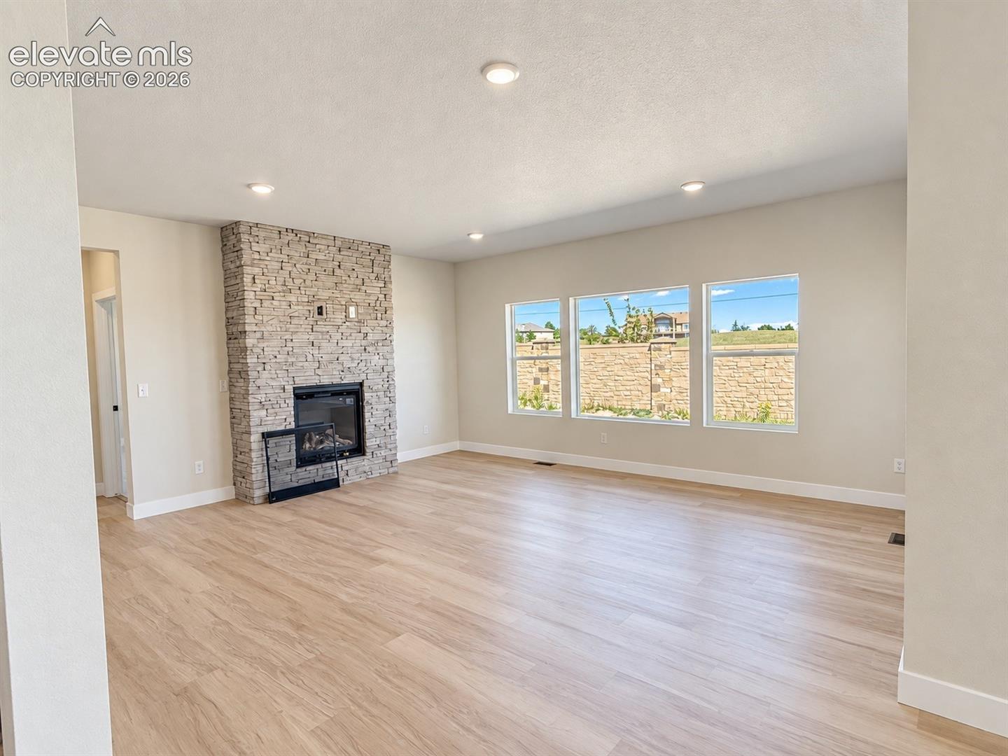
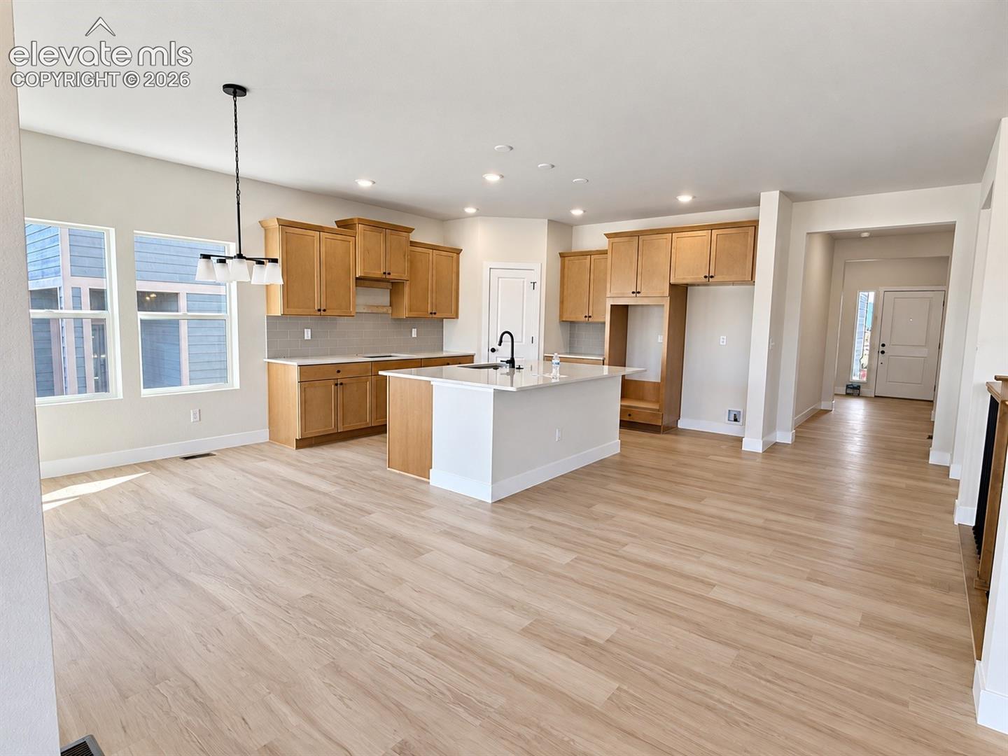
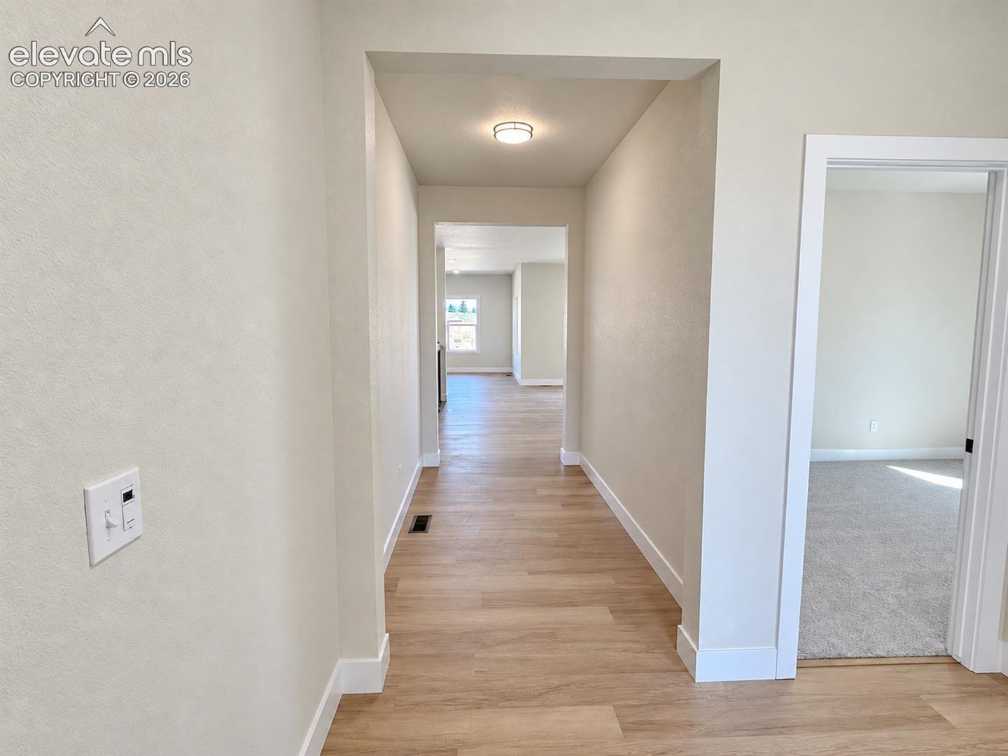
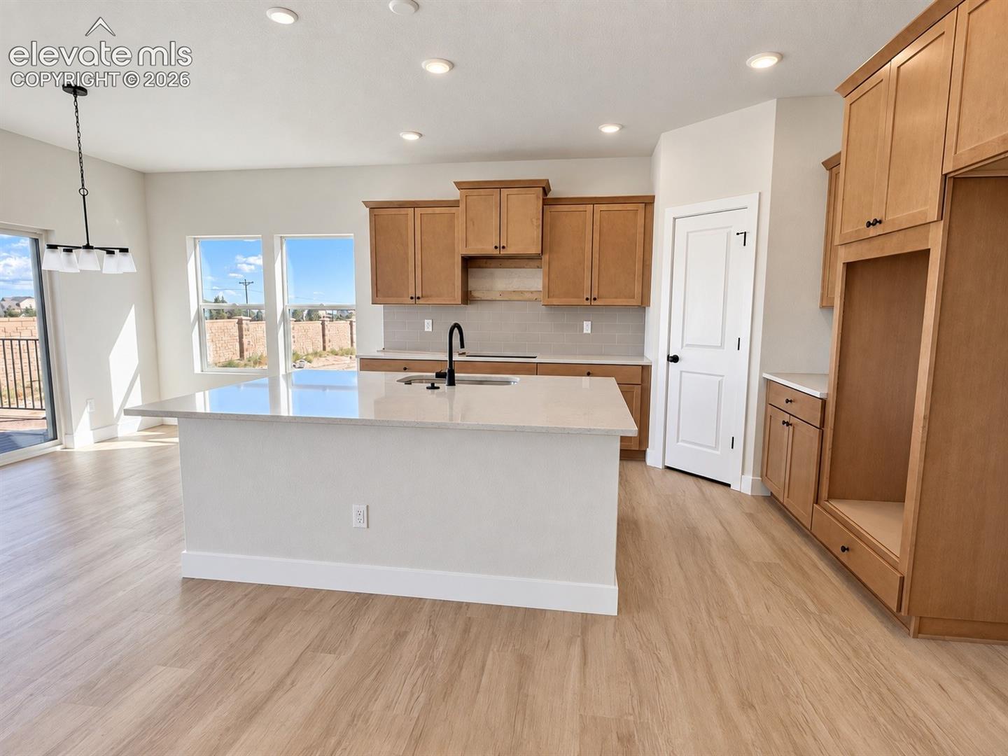
$699,900
4 bds 3 ba 3,132 sqft From $4,330/mo*Year 1 estimated payment
9733 Warrick Street, Colorado Springs, CO 80924
Find your place
Where you can build the Monte Rosa
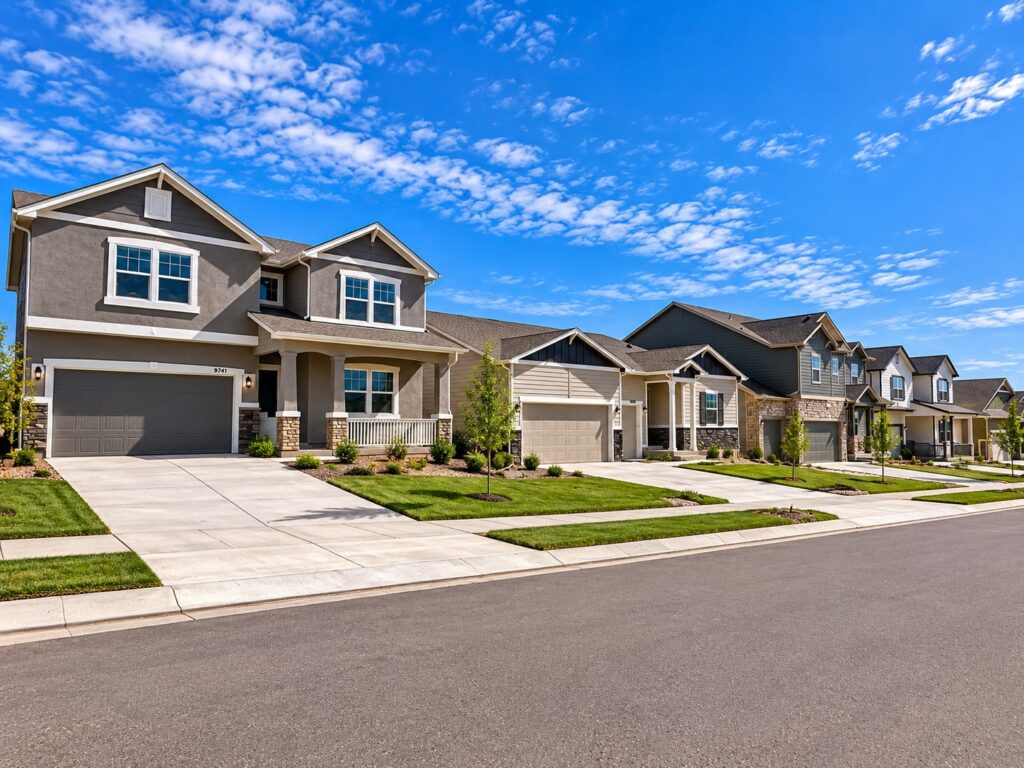
Colorado Springs
Revel at Wolf Ranch
Homes from $574,990
Revel at Wolf Ranch is located in northeast Colorado Springs, just off Research Parkway with convenient access to the Powers corridor. The surrounding Wolf Ranch community offers trails, open space, parks and recreation.
Let’s find your home
Interested in the Monte Rosa?
We’ll help you explore communities, available homes, and options.