
Home / Floor Plans / Rio
Skyline Collection
Rio
3Bedrooms
2½Bathrooms
1,840Finished Sq. Ft.
2Car Garage
2Stories
Designed for the way you live
Get to know the Rio
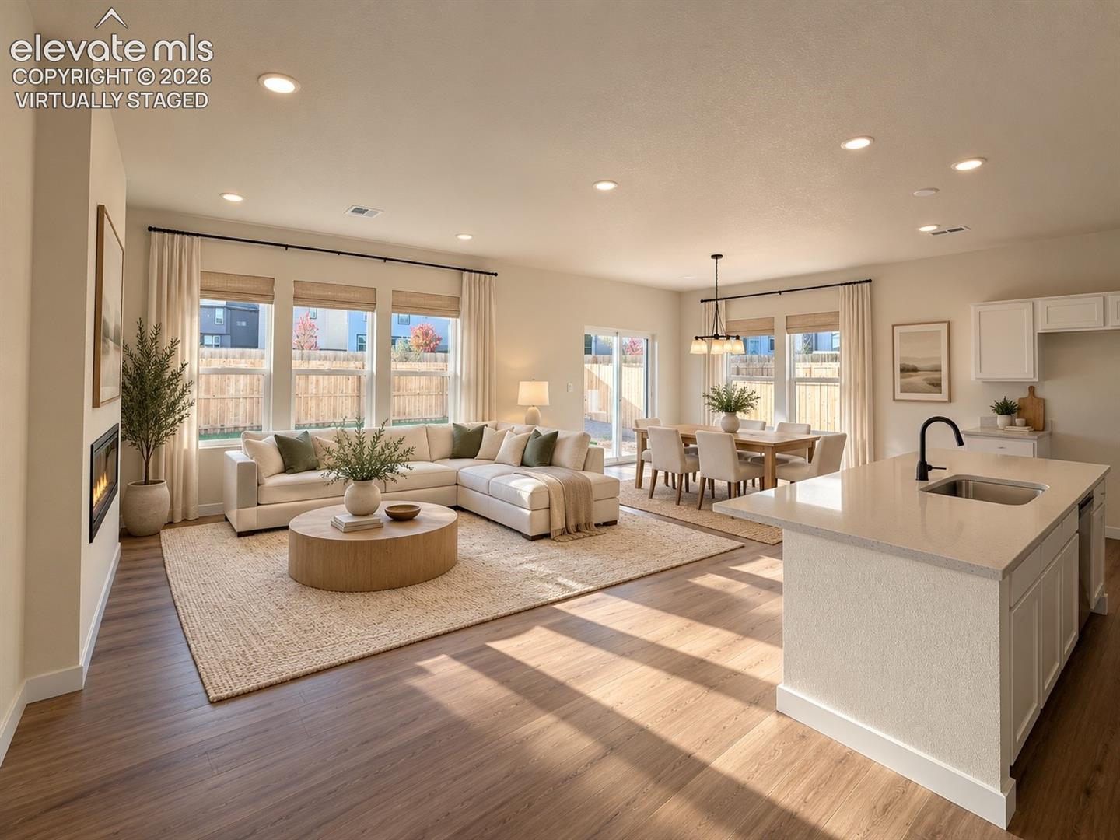
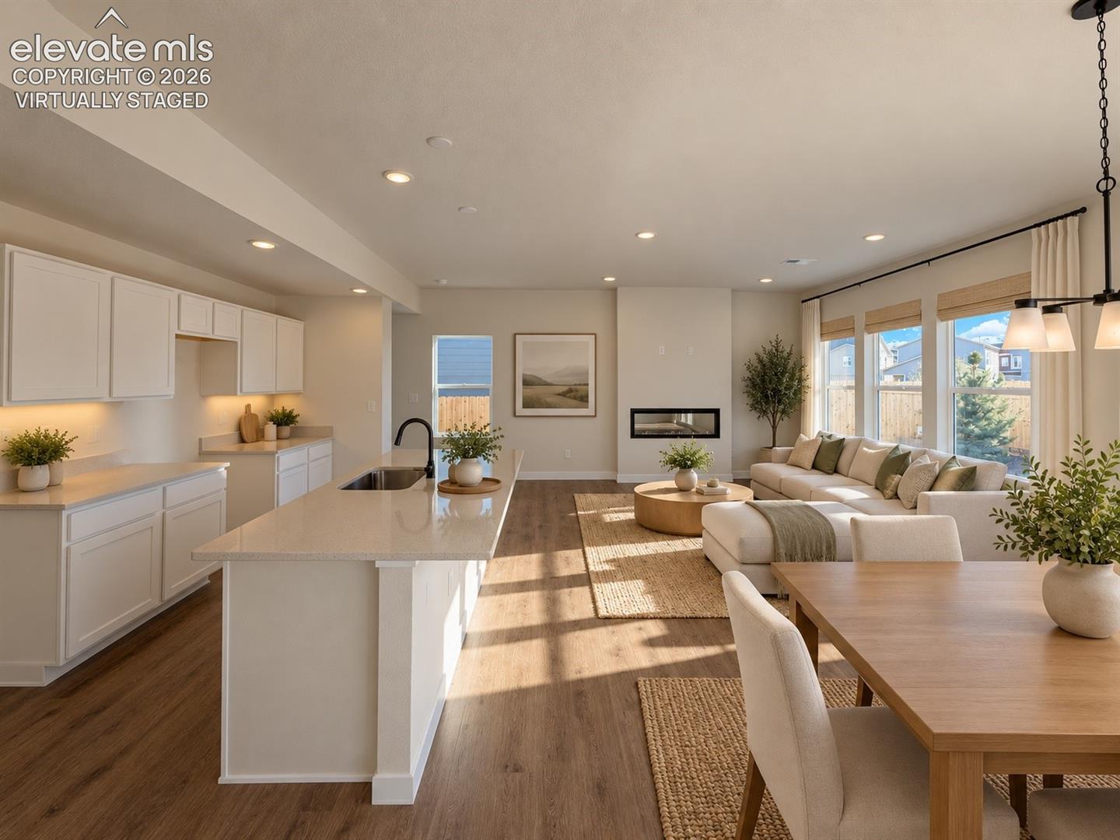
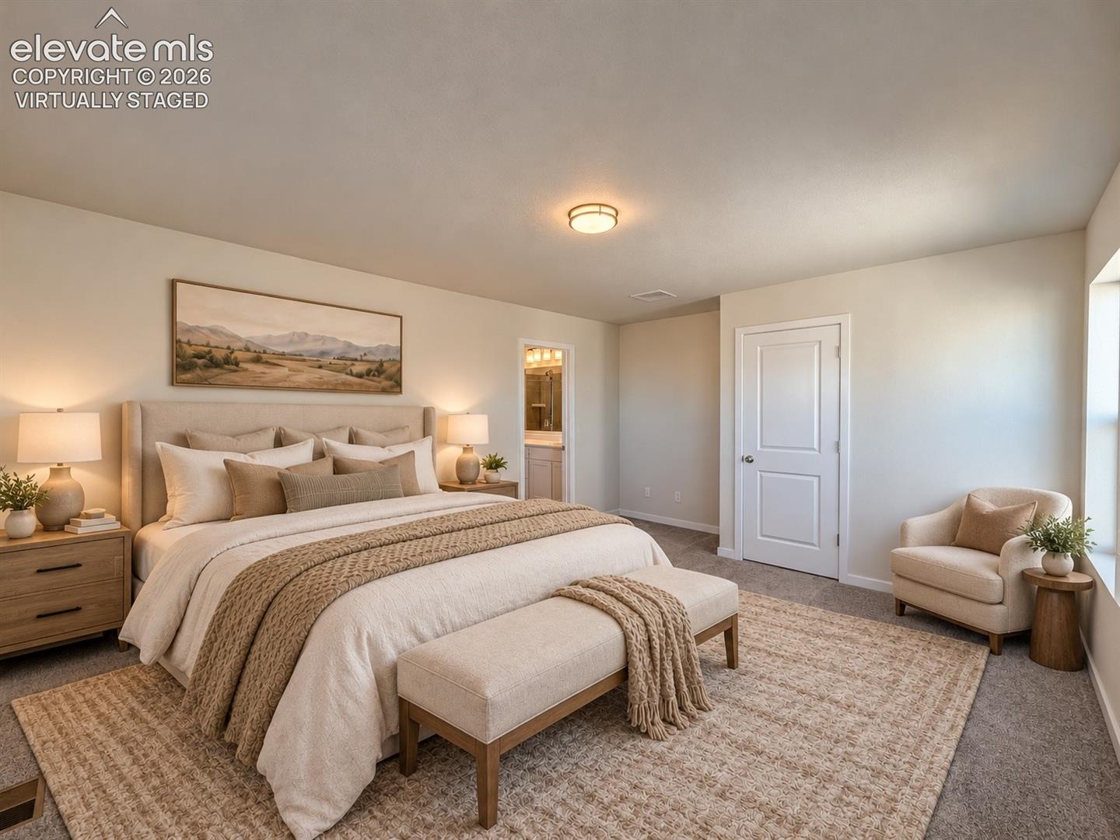
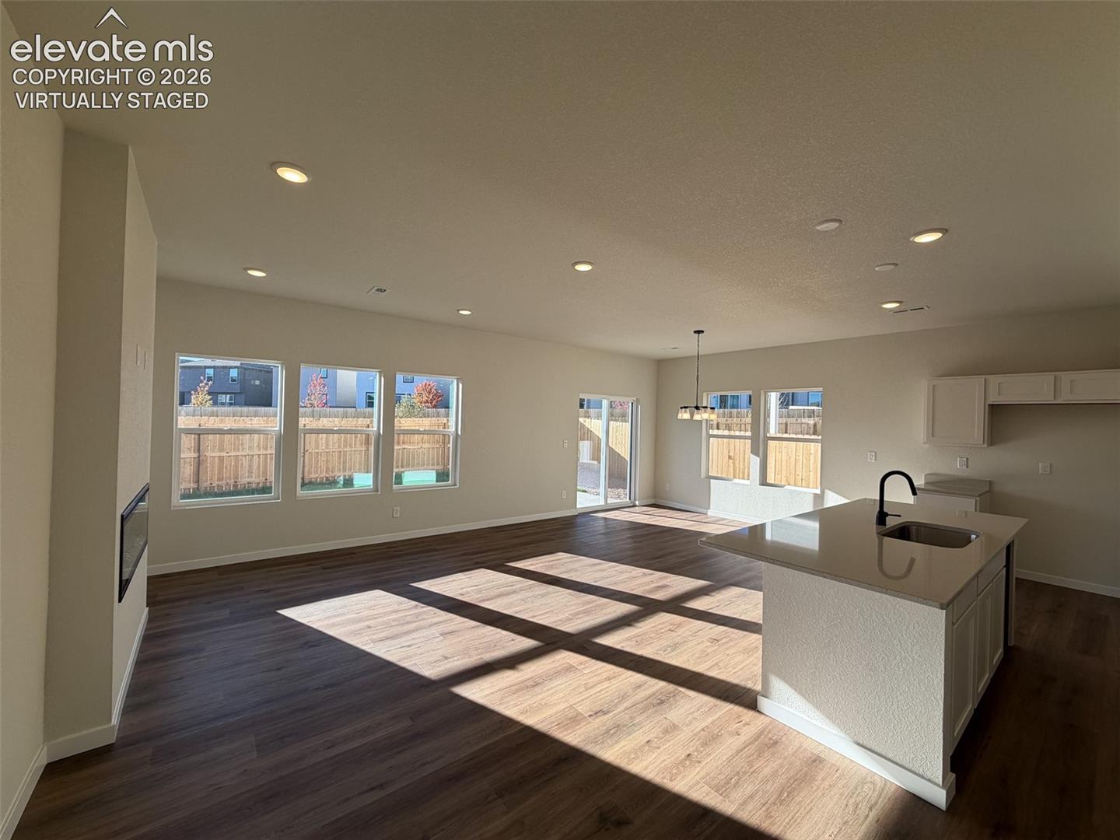
With a range of timeless elevations to choose from, the spacious Rio plan provides room enough for growing families and their guests. The main floor is comprised of a free-flowing great room, dining room, and kitchen complete with island. Upstairs is an expansive loft, two bedrooms, and a master bedroom featuring a walk-in closet and optional walk-in shower with seat. An upstairs laundry room adds even more convenience to this exceptional home.
Find your flow
Explore the floor plan
Floor plans are representative. Actual home configuration may vary.
Square Footage Details
| Bedrooms | 3 |
|---|---|
| Bathrooms | 2½ |
| Finished sq. ft. | 1,840 |
| Unfinished sq. ft. | — |
| Total sq. ft. | 1,840 |
No basement option is recorded for this plan. Availability varies by community.
Choose Your Look
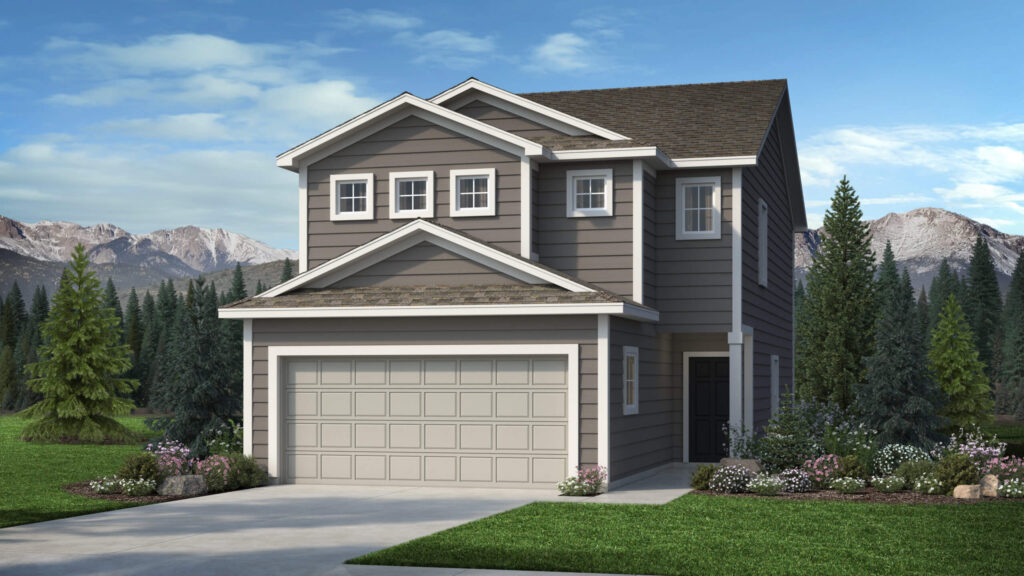
View 1 more exterior photo
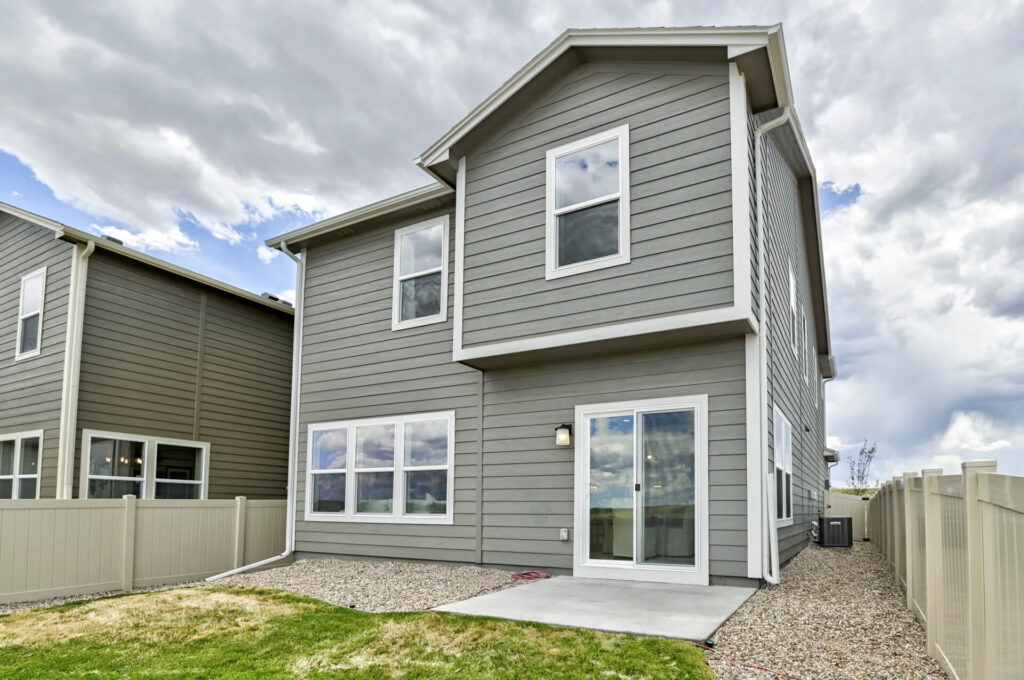
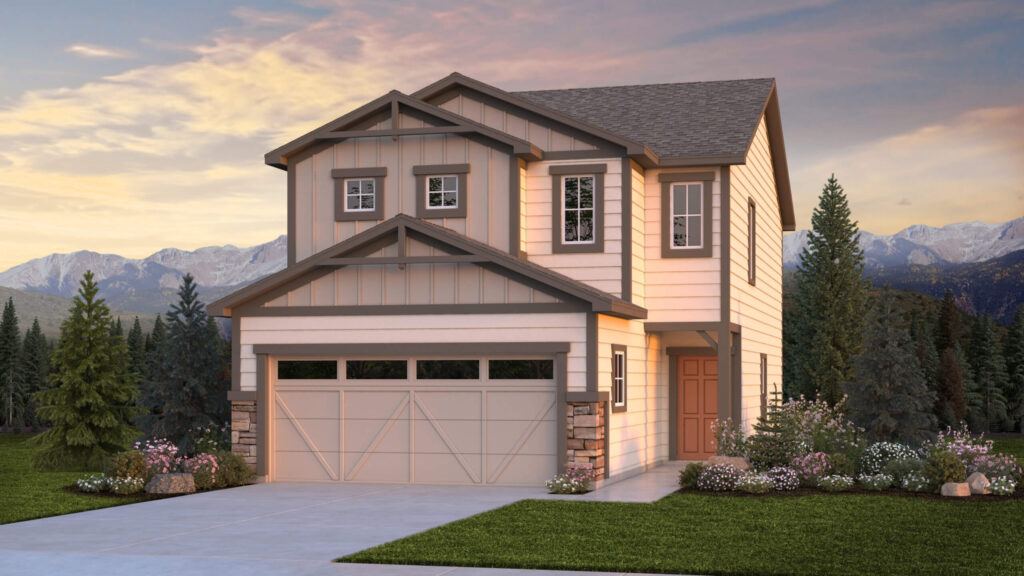
Take a closer look
Video & 3D Tour
Explore the 3D Tour
Open 3D Tour ↗Video and tour may show optional features or a different elevation. Features and finishes vary by community and homesite.
Make your move
Available Rio homes
Listed by New Home Star LLC
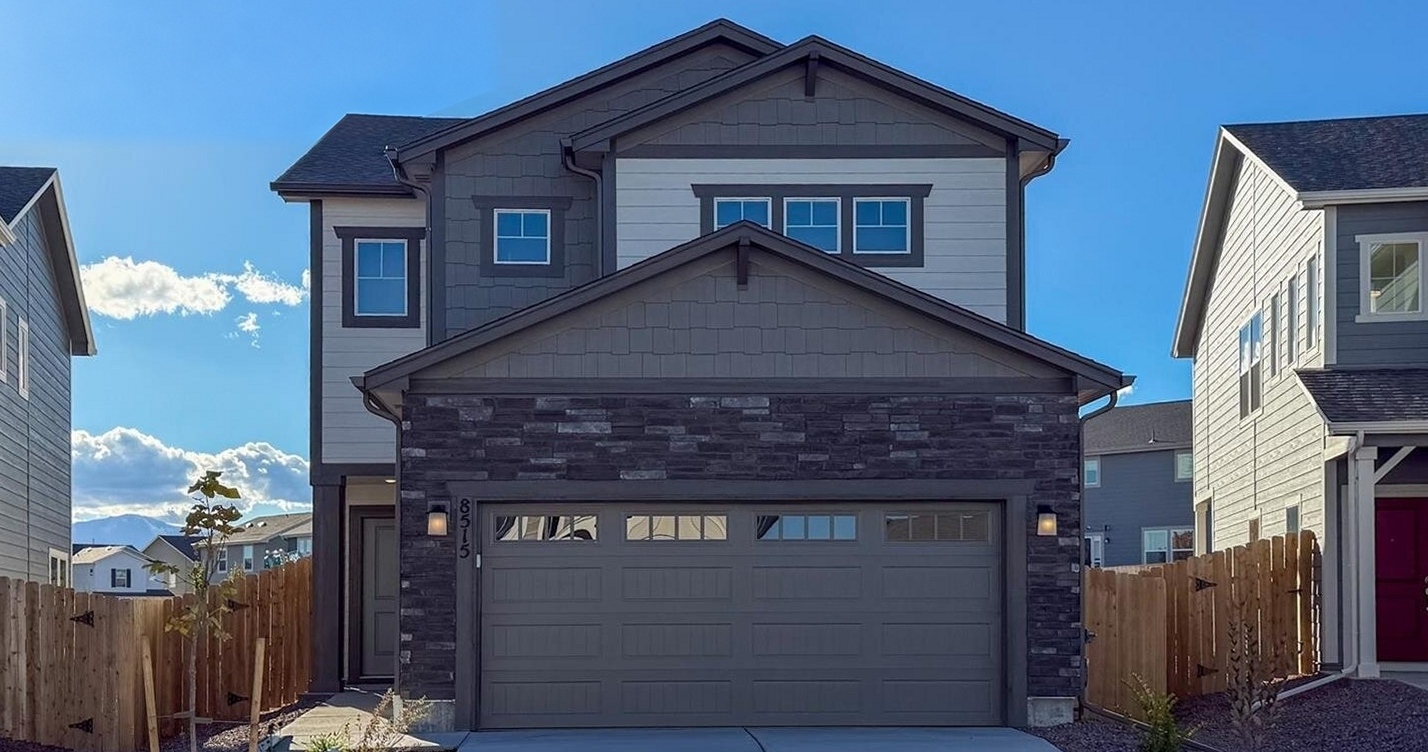
Find your place
Where you can build the Rio
Colorado Springs
Haven Valley
Homes from $374,900
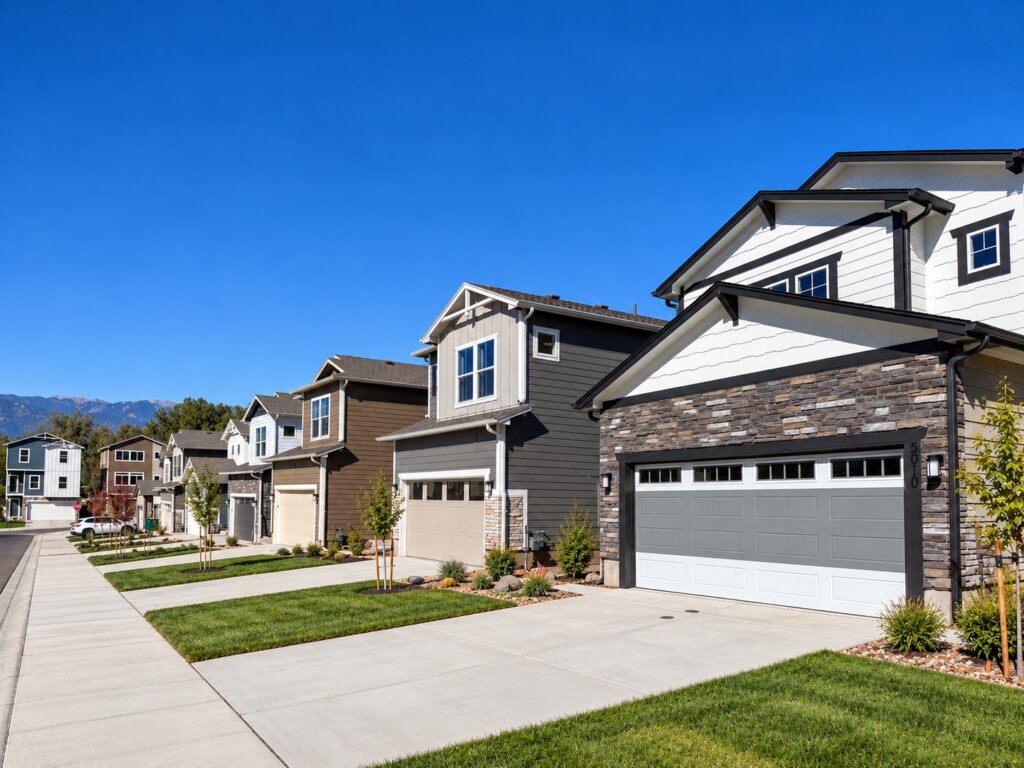
Haven Valley is located near Bradley Road and Main Street in southeast Colorado Springs. The community offers Front Range views, nearby parks and natural areas, and convenient access to shopping and dining.
Colorado Springs
Copper Chase at Sterling Ranch
Homes from $449,900
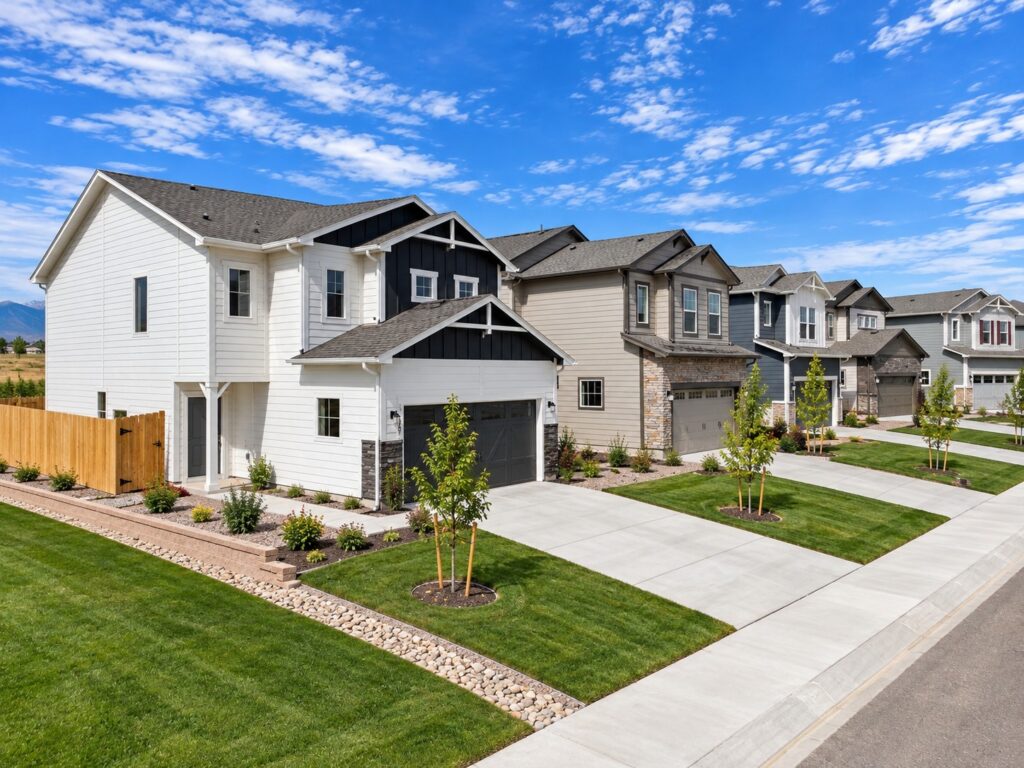
Discover the perfect balance of comfort and convenience at Copper Chase in Sterling Ranch. Surrounded by beautiful Front Range views, neighborhood parks, and scenic trails, this welcoming community offers easy access to shopping, dining, entertainment, and major roadways, all within desirable Academy School District 20.
Let’s find your home
Interested in the Rio?
We’ll help you explore communities, available homes, and options.